

Address
536 Adevon Avenue, London North (North P), ON
Price
$ 894,900
Property Attributes
- ID#X13707930
- TypeSingle Family
- Listing Status Active
- MunicipalityLondon North (North P)
- CityLondon North (North P)
- AreaNorth P
- NeighbourhoodNorth P
- Postal CodeN6H 3L6
- Style
- Price$ 894,900
- Bedrooms3+1
- Bathrooms2
- Half Bathrooms1
Data Source:
Canadian Real Estate Association (CREA)
Property Description
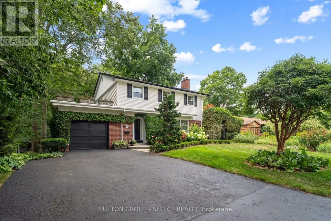
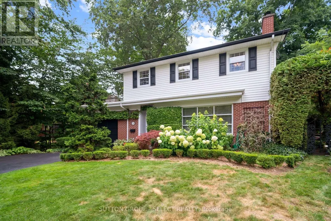
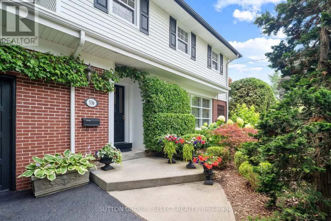
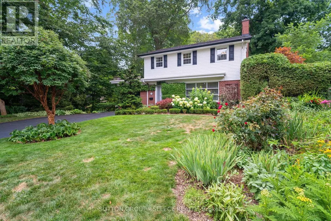
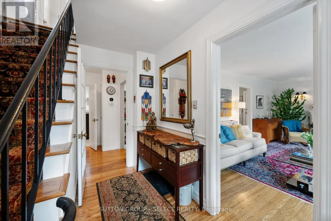
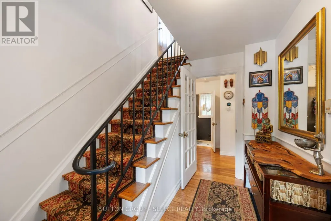
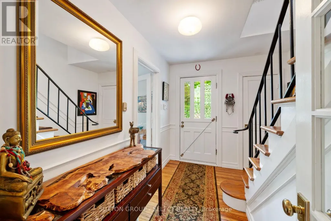
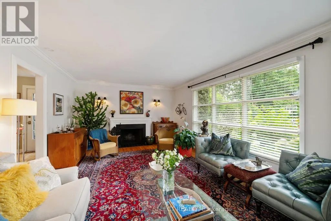
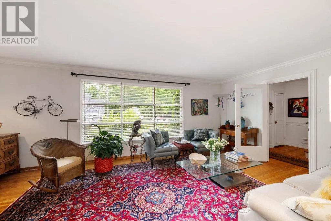
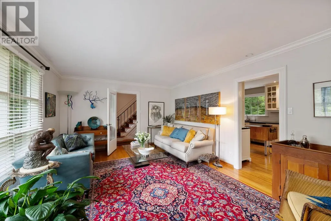
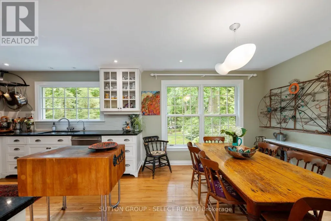
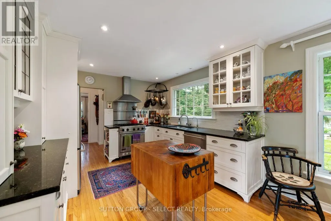
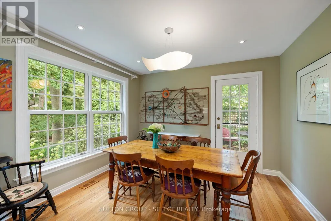
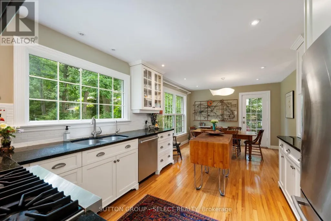
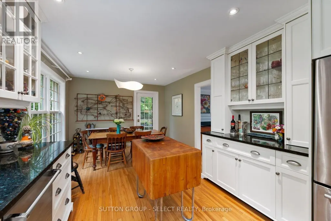
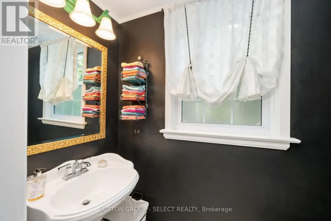
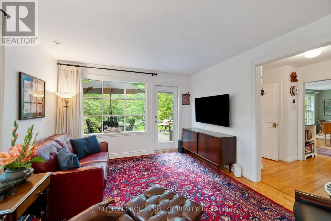
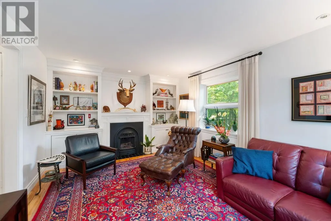
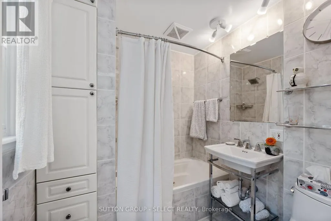
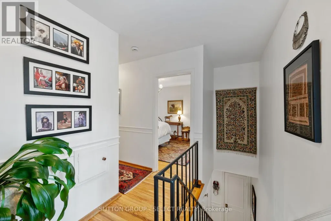
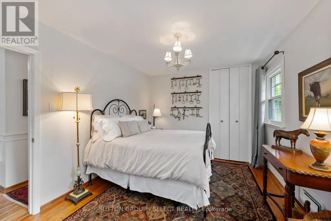
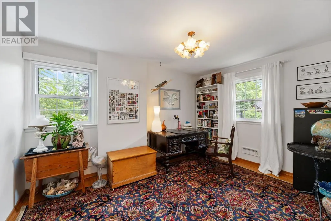
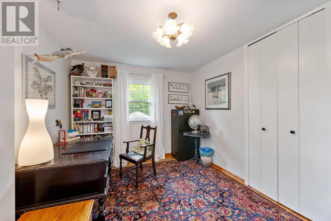
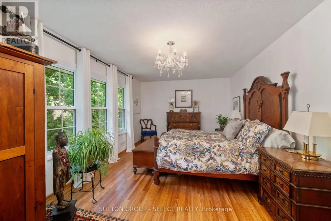
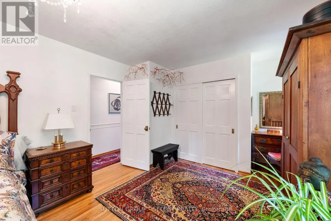
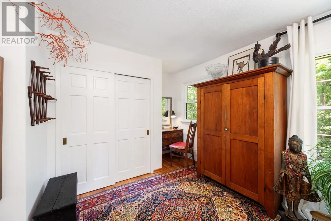
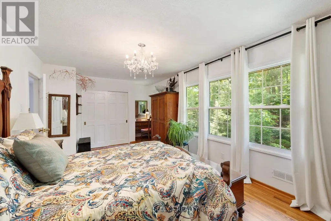
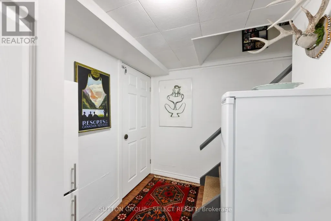
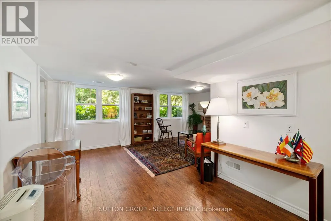
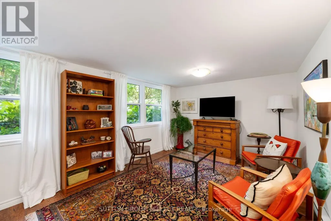
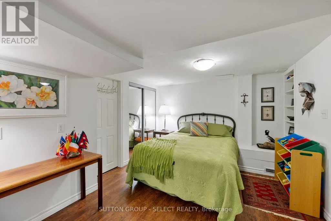
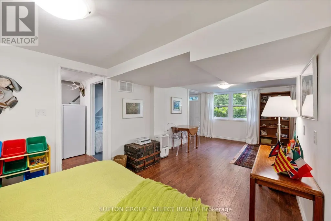
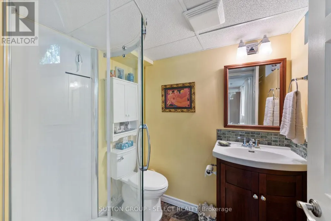
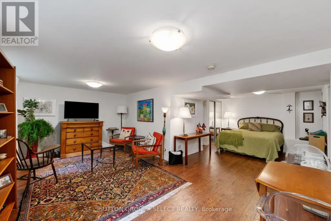
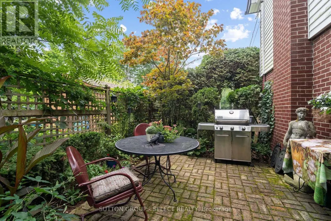
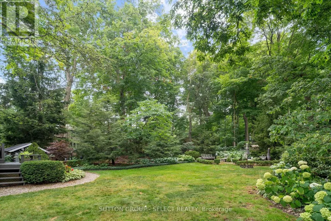
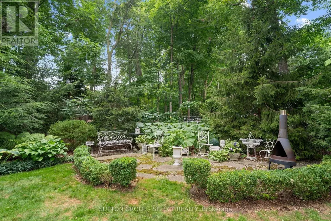
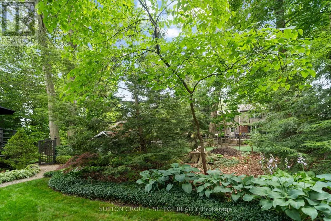
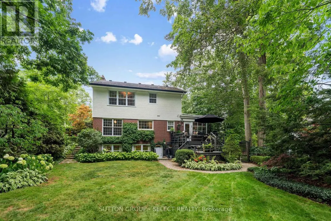
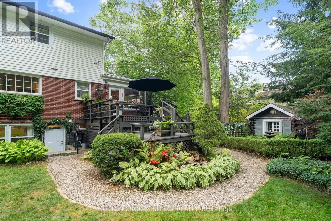
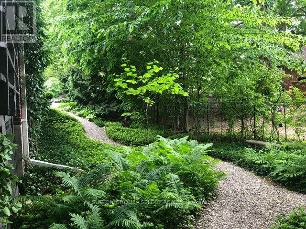
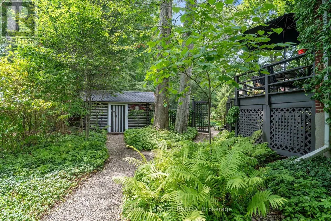
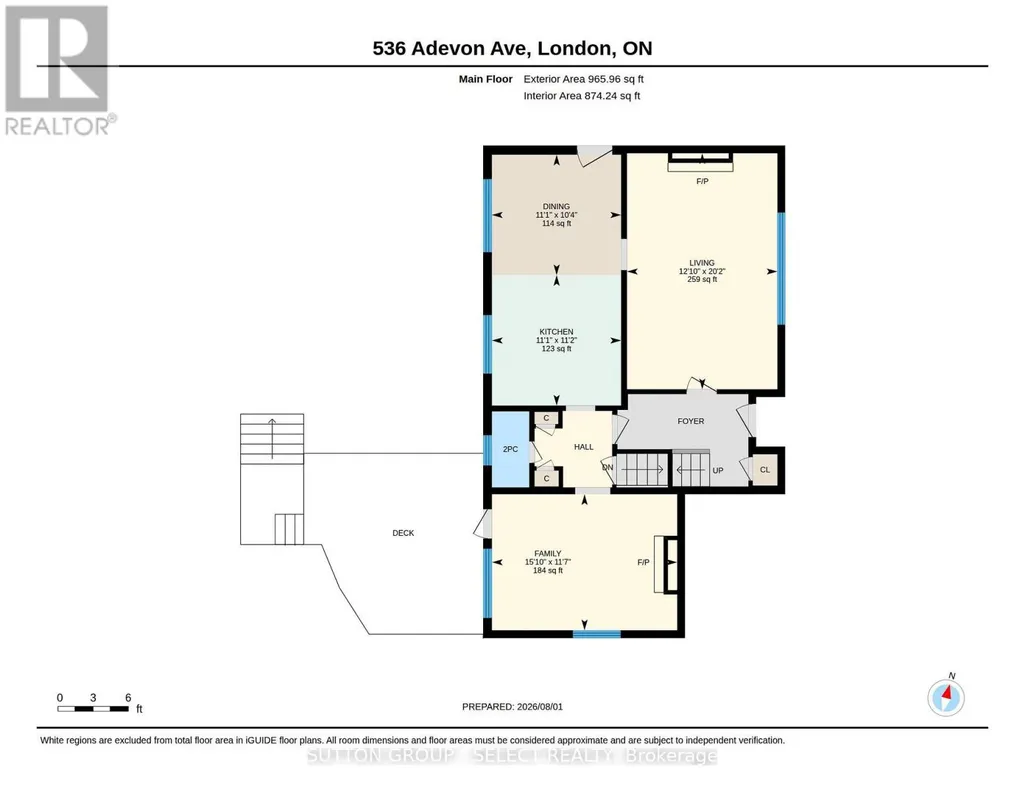
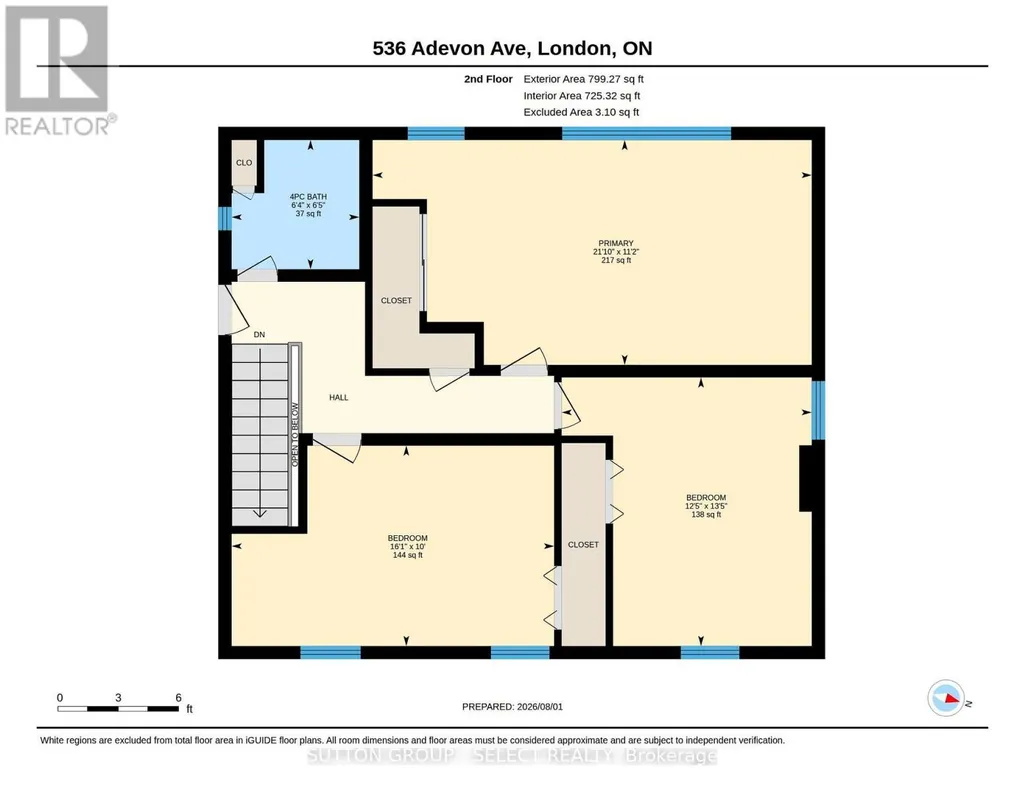
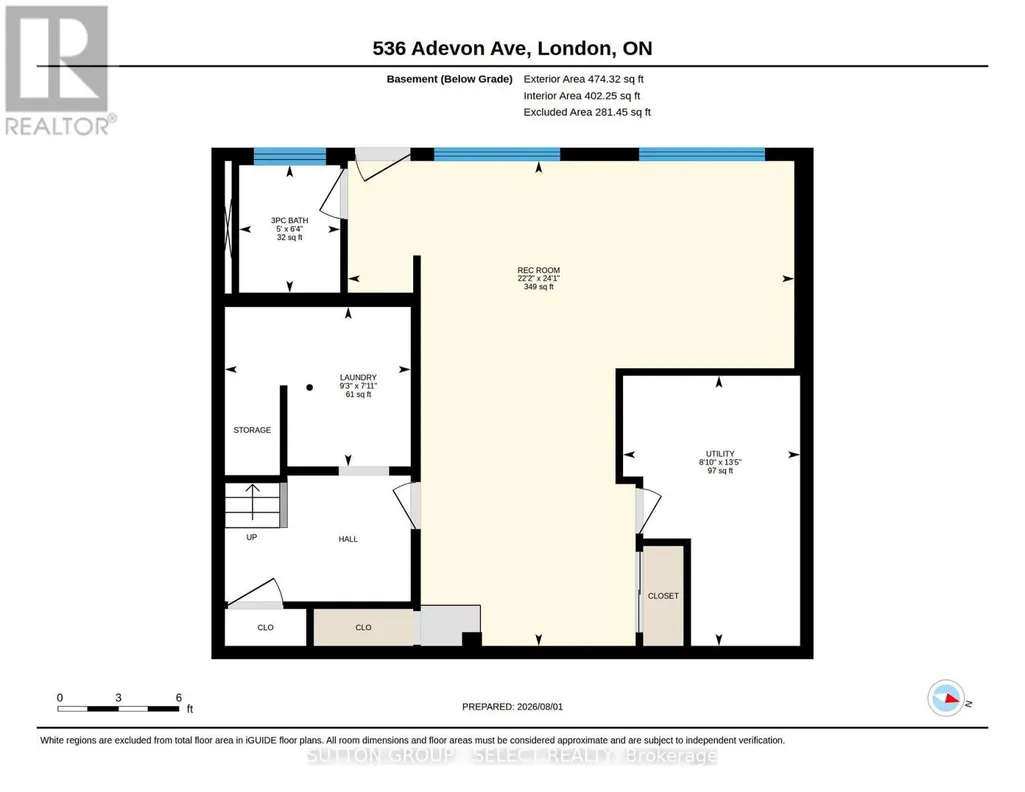
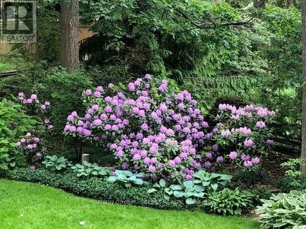
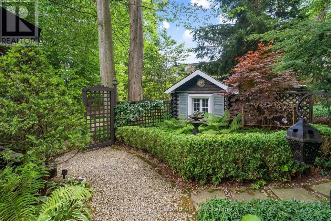
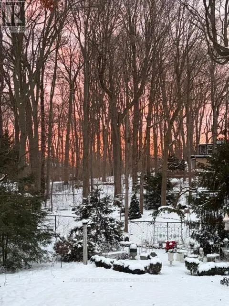
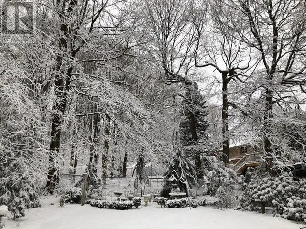
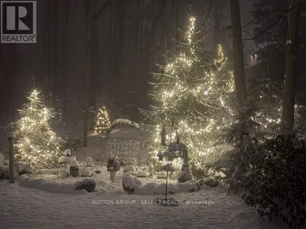
Old World Quality on The Oak Ridge. This is the kind of street where neighbours become friends and friends become family - quiet, tree-lined, close to schools, shopping, river & parks, built for folks who plan to stay a while. Nestled amongst trees and wrapped in stunning gardens, front, rear and side to side, the moment you arrive this is a house that feels like home. Lush, low-maintenance plantings, winding paths, deck, patios, a fish pond, and a children's log cabin play shed tucked quietly in the yard, with abundant places for everyone to enjoy the outdoors. Driveway parking for four. The garage operates as shed/storage. You're first greeted with a generous living room with a natural wood-burning fireplace. Overlooking the rear gardens, the chef's kitchen with abundant storage, stainless steel appliances, granite counters - shares space with the adjacent dining room, so everyone can be part of it, whoever's cooking. The bonus main floor family room with gas fireplace has a long view of the yard; the hardwood there is laid picture-frame style, bordered around the room's edge, designed for a large rug at centre. A perfect powder room completes the main floor. Upstairs, three large bedrooms include a primary big enough to make your own - sitting area, ensuite, whatever the next chapter calls for. The bathroom is family sized, built to share without the morning scramble.The lower level was previously Airbnb with great windows over the gardens, adding an updated bed/sitting room with its own ensuite, separate entrance/walk-up to the garden, laundry, and abundant storage. Updates: Furnace & A/C 2024, roof 2007/flat roof 2010, kitchen reno 2008, basement reno 2014, windows 2023, upper windows 2019, backyard drainage/sump 2015, main floor toilet 2022, upper bath 2023, updated laundry & kitchen faucets, gas line for BBQ, brass hardware throughout, fridge/stove/dishwasher 2008, dryer 2013, washer 2015, owned water heater. (id:7434)
General Features
| Features | Rolling, Guest Suite |
|---|---|
| Property Type | Single Family |
| Zoning Description | R1-10 |
| CommunityName | North P |
| Amenities | Hospital, Place of Worship, Schools |
| Building Age | 51 to 99 years |
| Building Amenities | Fireplace(s) |
| Building Appliances | Water Heater, Water meter, Dishwasher, Dryer, Stove, Washer, Refrigerator |
| Building Basement Features | Walk out, Separate entrance |
| Building Cooling Type | Central air conditioning |
| Location Description | Cross Streets: North Mile Rd. ** Directions: Heart North of North Mile Rd. |
| Parking Space Total | 4 |
| Foundation Type | Unknown |
| Building Type | House |
| Ownership Type | Freehold |
| Building.StoriesTotal | 2 |
Interior Features
| Building Fireplace Present | True |
|---|---|
| Building Fireplace Total | 2 |
| Building Heating Type | Forced air |
| Building Heating Fuel | Natural gas |
| Basement Development | Finished |
| Basement Type | N/A, N/A (Finished), Full, N/A |
| Construction Style Attachment | Detached |
| Living Area Range | 1500 |
| Bedrooms | 3+1 |
Exterior Features
| Structure | Deck, Patio(s), Shed |
|---|---|
| Land Amenities | Hospital, Place of Worship, Schools |
| Landscape Features | Landscaped |
| Sewer | Sanitary sewer |
| Exterior Finish | Brick |
| Fence Type | Fenced yard |
Room Details
| Room | Dimensions | Level | Flooring | Details |
|---|---|---|---|---|
| Bedroom | 3.8 m x 4.08 m | Second level | 4.08 m | |
| Dining room | 3.37 m x 3.14 m | Main level | 3.14 m | |
| Family room | 4.83 m x 3.54 m | Main level | 3.54 m | |
| Kitchen | 3.37 m x 3.4 m | Main level | 3.4 m | |
| Laundry room | 2.81 m x 2.41 m | Basement | 2.41 m | |
| Living room | 3.92 m x 6.15 m | Main level | 6.15 m | |
| Primary Bedroom | 6.67 m x 3.42 m | Second level | 3.42 m | |
| Recreational, Games room | 6.76 m x 7.34 m | Basement | 7.34 m |
Amenities
- Views
- New Construction
- Adult 55+
- Lease To Own
- No Strata Fees
- Furnished
- Primary On Main
- Air Conditioning
- Seller Finance
- Green
- Fixer Upper
- Horse
- Golf
- Fireplace
- Deck
- Garage
- Basement
- Pool

Property vs Single Family Average in N6H 3L6
Price
In The Neighbourhood
Just Listed
London North (North P)
$ 798,000
- Type
- Single Family
- Rooms
- 3 Beds + 3 Baths
PINHEIRO REALTY LTD
London North (North P)
$ 749,900
- Type
- Single Family
- Rooms
- 3 Beds + 2 Baths
SUTTON GROUP PREFERRED REALTY INC.
London North (North P)
$ 669,900
- Type
- Single Family
- Rooms
- 3 Beds + 2 Baths
RE/MAX ADVANTAGE REALTY LTD.
London North (North P)
$ 629,900
- Type
- Single Family
- Rooms
- 3 Beds + 2 Baths
CENTURY 21 FIRST CANADIAN CORP
London North (North P)
$ 829,900
- Type
- Single Family
- Rooms
- 4 Beds + 2.5 Baths
SUTTON GROUP - SELECT REALTY
Open House
London North (North P)
$ 729,900
- Type
- Single Family
- Rooms
- 4 Beds + 2 Baths
THRIVE REALTY GROUP INC.
London North (North P)
$ 919,000
- Type
- Single Family
- Rooms
- 5 Beds + 3.5 Baths
SUTTON - JIE DAN REALTY BROKERAGE
London North (North P)
$ 1,100,000
- Type
- Single Family
- Rooms
- 5 Beds + 2 Baths
UNITED REALTY OF CANADA

 Data provided by the Ontario Regional Technology & Information Systems. The information is deemed reliable, but is not guaranteed. Not intended to solicit buyers or sellers, landlords or tenants currently under contract.
The trademarks REALTOR®, REALTORS® and the REALTOR® logo are controlled by The Canadian Real Estate Association (CREA) and identify real estate professionals who are members of CREA. The trademarks MLS®, Multiple Listing Service® and the associated logos are owned
Data provided by the Ontario Regional Technology & Information Systems. The information is deemed reliable, but is not guaranteed. Not intended to solicit buyers or sellers, landlords or tenants currently under contract.
The trademarks REALTOR®, REALTORS® and the REALTOR® logo are controlled by The Canadian Real Estate Association (CREA) and identify real estate professionals who are members of CREA. The trademarks MLS®, Multiple Listing Service® and the associated logos are owned