

Address
1027 Flintlock Court, London North (North P), ON
Price
$ 919,000
Property Attributes
- ID#X13570368
- TypeSingle Family
- Listing Status Active
- MunicipalityLondon North (North P)
- CityLondon North (North P)
- AreaNorth P
- NeighbourhoodNorth P
- Postal CodeN6H 4M3
- Style
- Price$ 919,000
- Bedrooms4+1
- Bathrooms3
- Half Bathrooms1
Data Source:
Canadian Real Estate Association (CREA)
Property Description
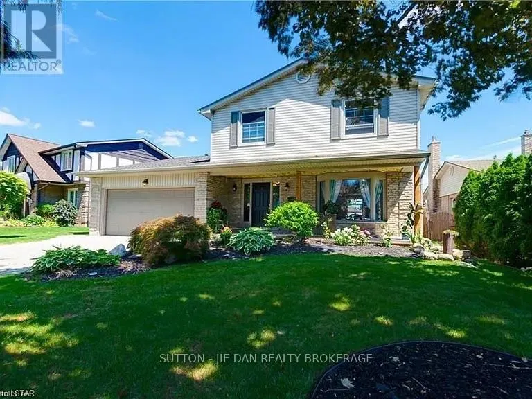
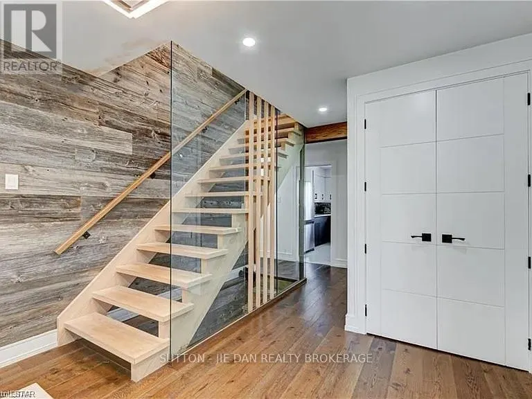
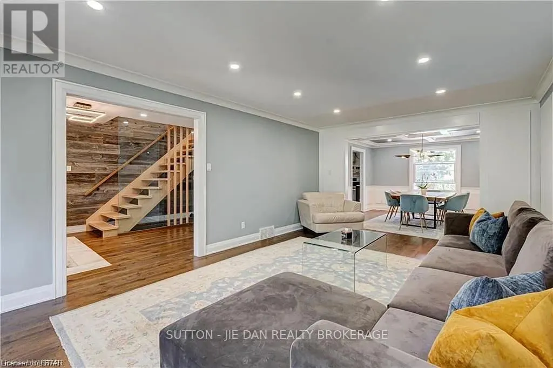
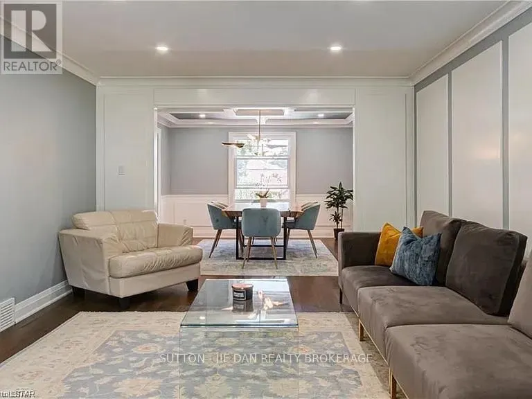
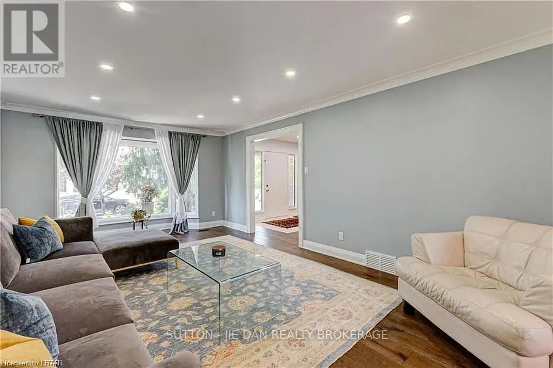
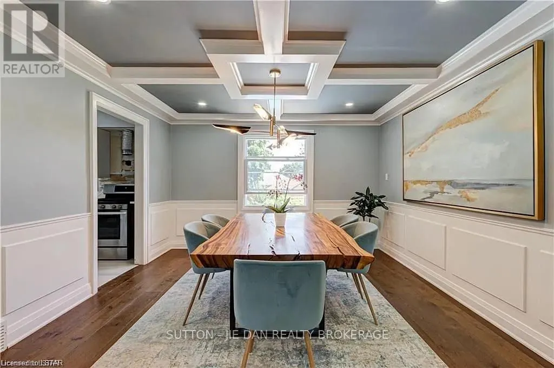
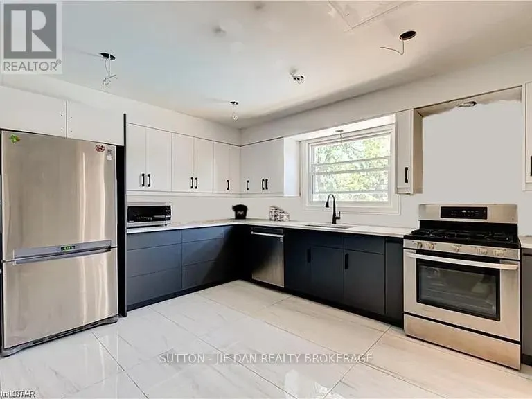

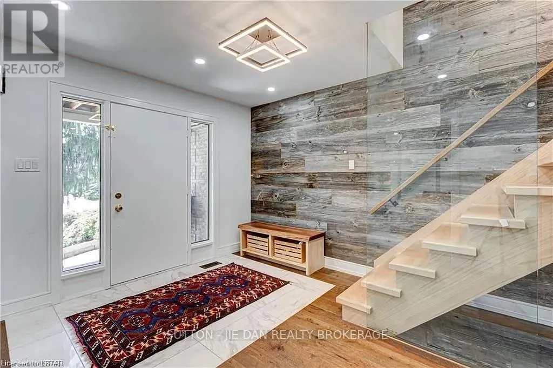
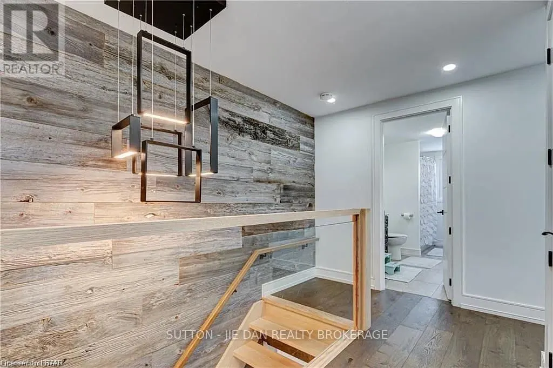
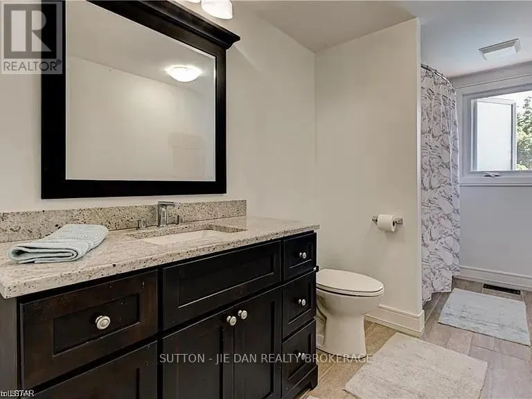
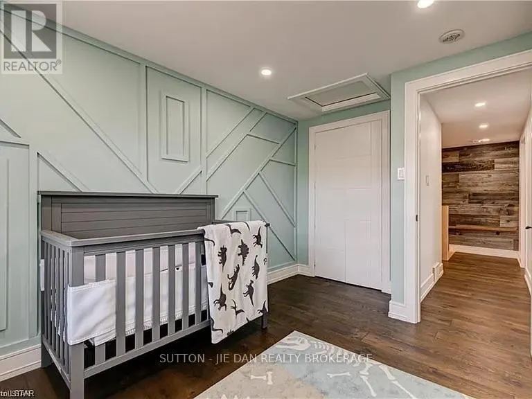
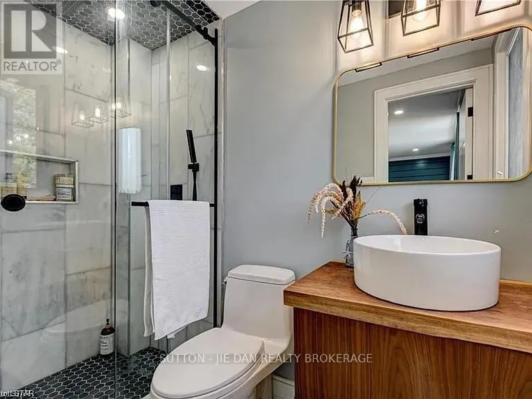
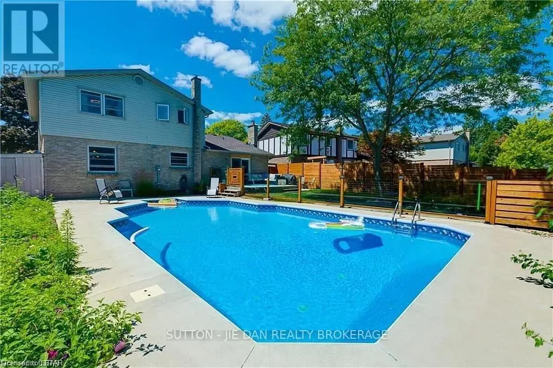
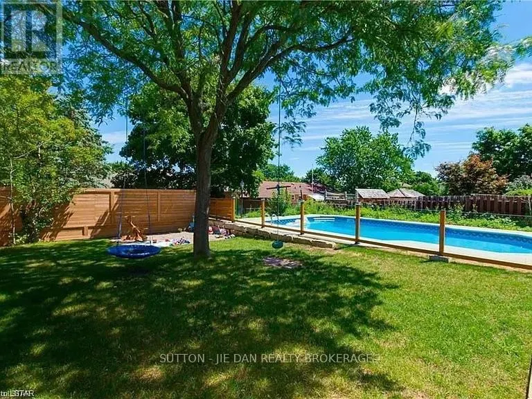
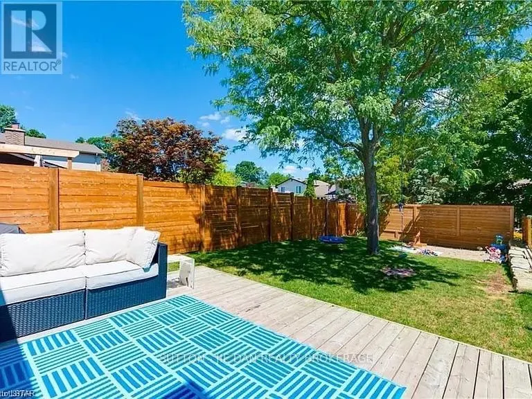
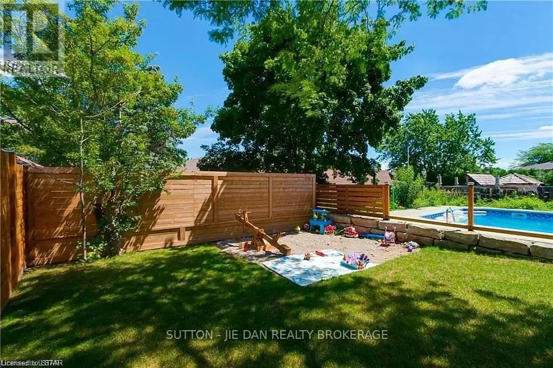
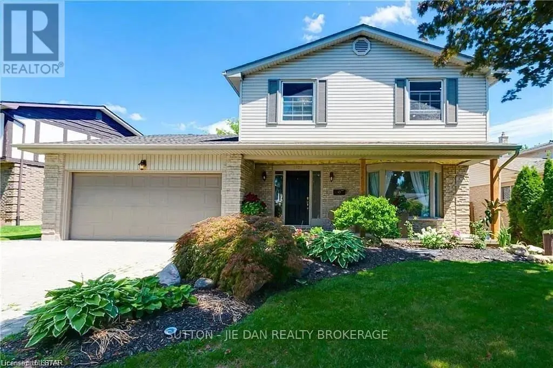
**Fully Renovated 4+1 Bedroom Executive Home with Saltwater Pool in Prestigious Oakridge Acres** Welcome to this beautifully renovated Wasko-built home, nestled on a quiet court in the highly desirable Oakridge Acres neighbourhood. Offering approx 3,200 sq. ft. of finished living space, this exceptional residence perfectly combines timeless elegance with modern luxury.Situated on a private, mature lot in cul-de-sec, the backyard is a true oasis featuring a **rebuilt (2017) in-ground saltwater pool**, updated concrete surround and an expansive wood deck-ideal for relaxing, entertaining, and enjoying summer with family and friends.**Extensive Renovations Include:*** Stunning new custom kitchen with stylish cabinetry, quality countertops, and newer appliances* New flooring throughout the entire home* Fresh designer paint in modern neutral tones* Updated lighting, fixtures, and contemporary finishes throughout.The thoughtfully designed main level offers spacious formal living and dining rooms, a bright eat-in kitchen overlooking the backyard, a warm and inviting family room with a wood-burning fireplace, convenient main floor laundry and a welcoming front foyer. Upstairs, you'll find **four generously sized bedrooms** with beautiful hardwood flooring, including a spacious primary retreat complete with a private 3-piece ensuite. The finished lower level provides exceptional additional living space, perfect for a recreation room, home office, fitness area, or guest suite.This move-in-ready home offers the perfect combination of comfort, style, and location in one of London's most established and family-friendly communities. (id:7434)
General Features
| Features | Cul-de-sac, Irregular lot size |
|---|---|
| Community Features | Community Centre |
| Property Type | Single Family |
| Zoning Description | R1-6 |
| CommunityName | North P |
| Amenities | Golf Nearby, Public Transit, Place of Worship |
| Building Age | 31 to 50 years |
| Building Amenities | Fireplace(s) |
| Building Appliances | Water meter, Dryer, Stove, Washer, Refrigerator |
| Building Cooling Type | Central air conditioning |
| Location Description | Cross Streets: EVERGLADE. ** Directions: Riverside & Everglade. |
| Parking Space Total | 4 |
| Foundation Type | Poured Concrete |
| Building Type | House |
| Ownership Type | Freehold |
| Building.StoriesTotal | 2 |
Interior Features
| Building Fireplace Present | True |
|---|---|
| Building Fireplace Total | 1 |
| Building Heating Type | Forced air |
| Building Heating Fuel | Natural gas |
| Basement Development | Finished |
| Basement Type | Full (Finished) |
| Construction Style Attachment | Detached |
| Living Area Range | 2000 |
| Bedrooms | 4+1 |
Exterior Features
| Pool Type | Inground pool |
|---|---|
| Structure | Porch |
| Land Amenities | Golf Nearby, Public Transit, Place of Worship |
| Landscape Features | Landscaped |
| Sewer | Sanitary sewer |
| Exterior Finish | Brick, Vinyl siding |
| Fence Type | Fully Fenced, Fenced yard |
Room Details
| Room | Dimensions | Level | Flooring | Details |
|---|---|---|---|---|
| Bedroom | 2.22 m x 3.5 m | Lower level | 3.5 m | |
| Bedroom 2 | 4.69 m x 3.03 m | Second level | 3.03 m | |
| Bedroom 3 | 3.49 m x 3.5 m | Second level | 3.5 m | |
| Bedroom 4 | 2.65 m x 3.92 m | Second level | 3.92 m | |
| Dining room | 3.88 m x 3.98 m | Main level | 3.98 m | |
| Family room | 3.77 m x 5.11 m | Main level | 5.11 m | |
| Kitchen | 3.81 m x 3.91 m | Main level | 3.91 m | |
| Living room | 6.39 m x 3.89 m | Main level | 3.89 m | |
| Other | 3.65 m x 3.44 m | Lower level | 3.44 m | |
| Recreational, Games room | 5.93 m x 3.98 m | Lower level | 3.98 m |
Amenities
- Views
- New Construction
- Adult 55+
- Lease To Own
- No Strata Fees
- Furnished
- Primary On Main
- Air Conditioning
- Seller Finance
- Green
- Fixer Upper
- Horse
- Golf
- Fireplace
- Deck
- Garage
- Basement
- Pool

Property vs Single Family Average in N6H 4M3
Price
In The Neighbourhood
Just Listed
London North (North P)
$ 798,000
- Type
- Single Family
- Rooms
- 3 Beds + 3 Baths
PINHEIRO REALTY LTD
London North (North P)
$ 749,900
- Type
- Single Family
- Rooms
- 3 Beds + 2 Baths
SUTTON GROUP PREFERRED REALTY INC.
London North (North P)
$ 689,900
- Type
- Single Family
- Rooms
- 3 Beds + 2 Baths
RE/MAX ADVANTAGE REALTY LTD.
London North (North P)
$ 629,900
- Type
- Single Family
- Rooms
- 3 Beds + 2 Baths
CENTURY 21 FIRST CANADIAN CORP
London North (North P)
$ 894,900
- Type
- Single Family
- Rooms
- 4 Beds + 2.5 Baths
SUTTON GROUP - SELECT REALTY
London North (North P)
$ 829,900
- Type
- Single Family
- Rooms
- 4 Beds + 2.5 Baths
SUTTON GROUP - SELECT REALTY
Open House
London North (North P)
$ 729,900
- Type
- Single Family
- Rooms
- 4 Beds + 2 Baths
THRIVE REALTY GROUP INC.
London North (North P)
$ 1,100,000
- Type
- Single Family
- Rooms
- 5 Beds + 2 Baths
UNITED REALTY OF CANADA

 Data provided by the Ontario Regional Technology & Information Systems. The information is deemed reliable, but is not guaranteed. Not intended to solicit buyers or sellers, landlords or tenants currently under contract.
The trademarks REALTOR®, REALTORS® and the REALTOR® logo are controlled by The Canadian Real Estate Association (CREA) and identify real estate professionals who are members of CREA. The trademarks MLS®, Multiple Listing Service® and the associated logos are owned
Data provided by the Ontario Regional Technology & Information Systems. The information is deemed reliable, but is not guaranteed. Not intended to solicit buyers or sellers, landlords or tenants currently under contract.
The trademarks REALTOR®, REALTORS® and the REALTOR® logo are controlled by The Canadian Real Estate Association (CREA) and identify real estate professionals who are members of CREA. The trademarks MLS®, Multiple Listing Service® and the associated logos are owned