

Address
11 - 495 Oakridge Drive, London North (North P), ON
Price
$ 899,900
Property Attributes
- ID#X13453936
- TypeSingle Family
- Listing Status Active
- MunicipalityLondon North (North P)
- CityLondon North (North P)
- AreaNorth P
- NeighbourhoodNorth P
- Postal CodeN6H 0H2
- Style
- Price$ 899,900
- Bedrooms3+1
- Bathrooms3
- Half Bathrooms1
Data Source:
Canadian Real Estate Association (CREA)
Property Description
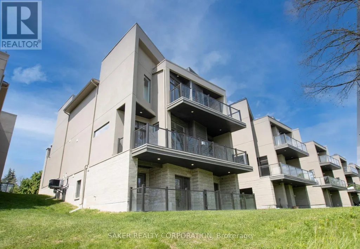
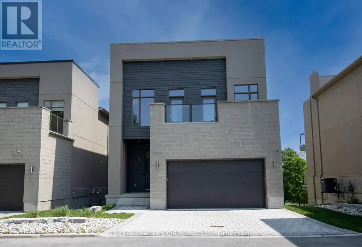
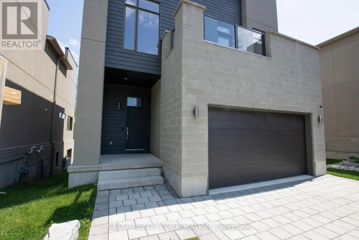
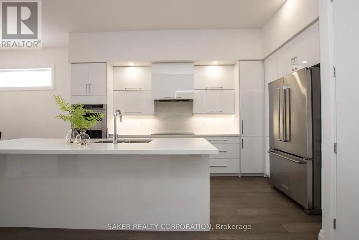
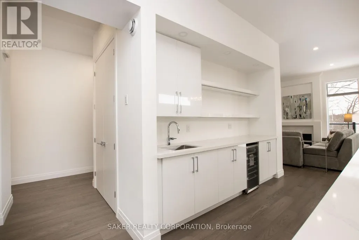
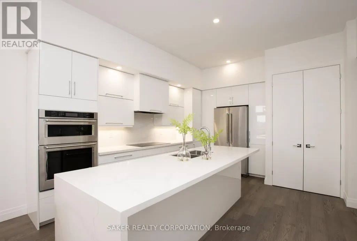
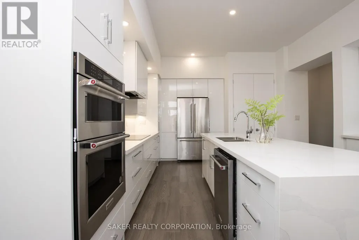
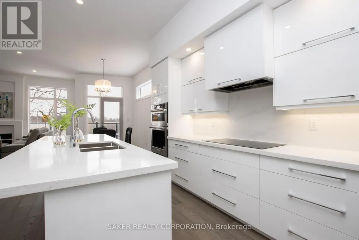
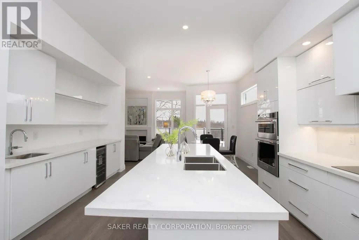
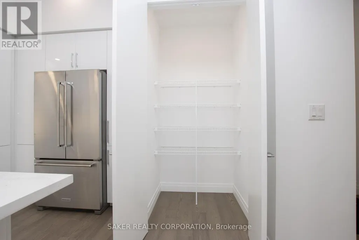
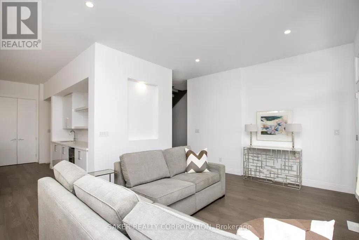
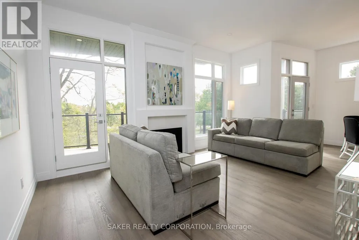
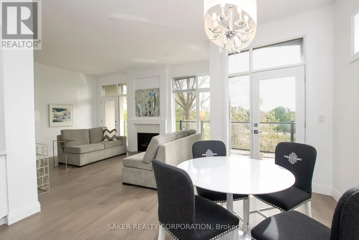
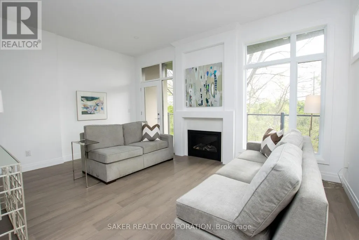
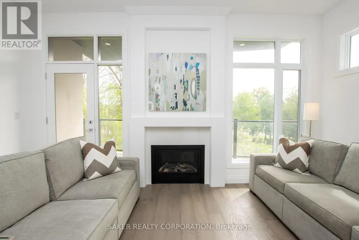
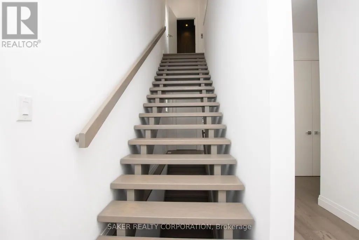
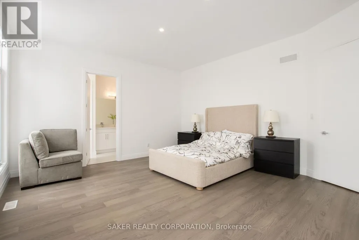
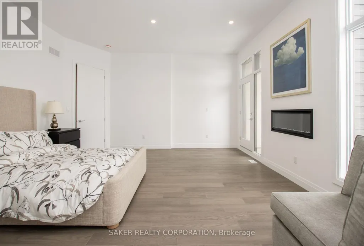
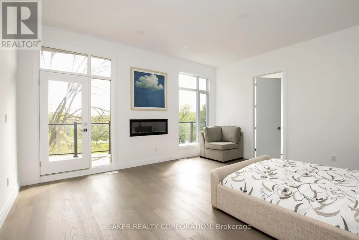
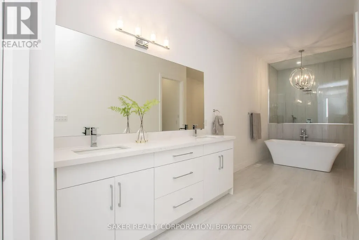
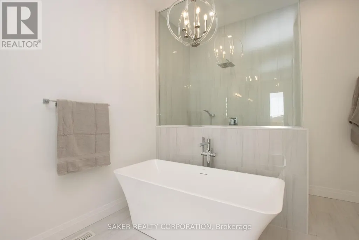
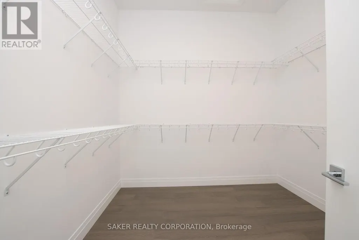
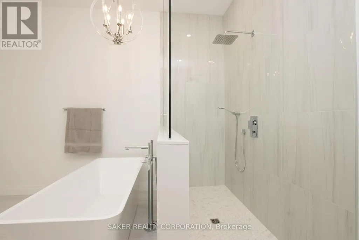
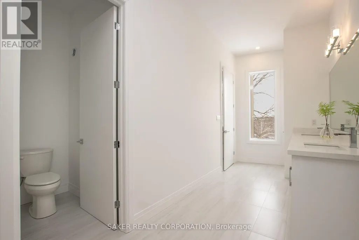
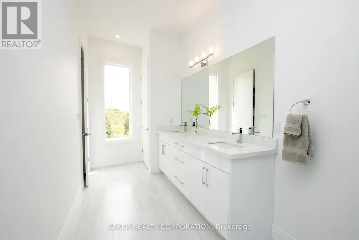
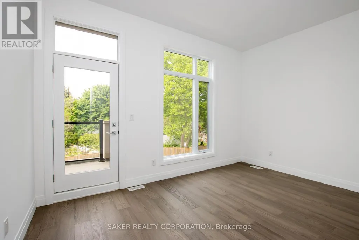
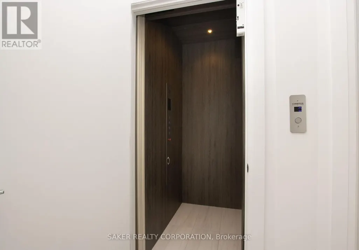
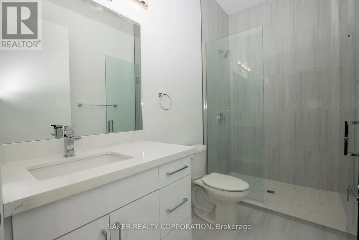
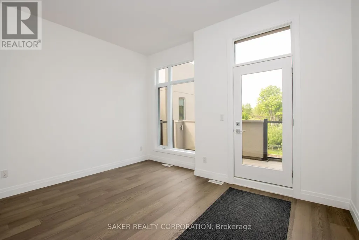
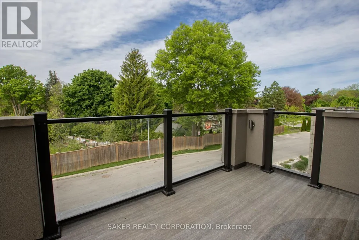
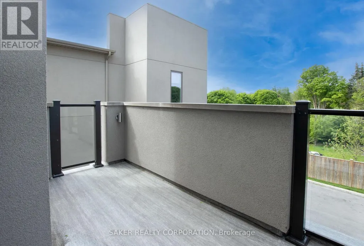
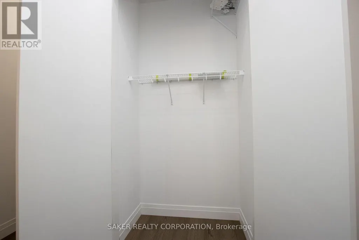
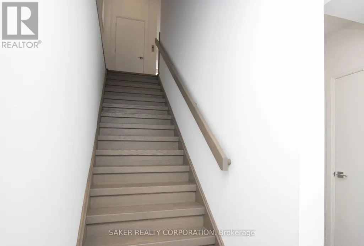
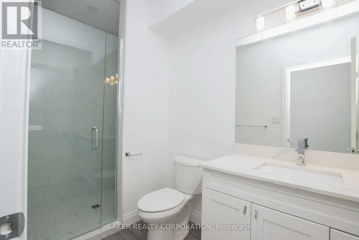
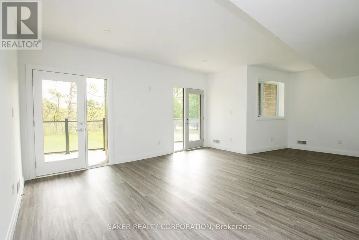
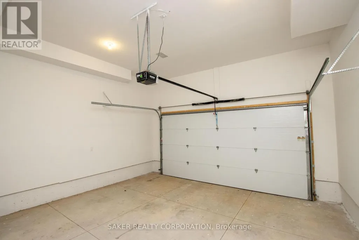
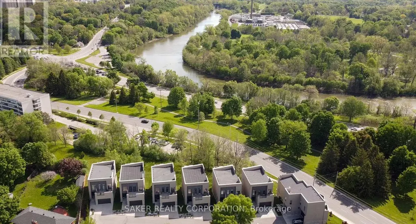
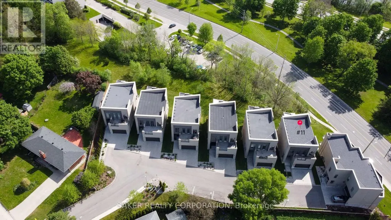
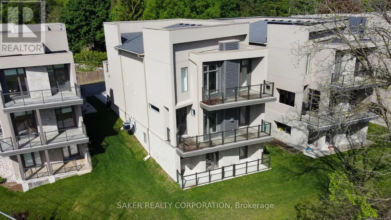
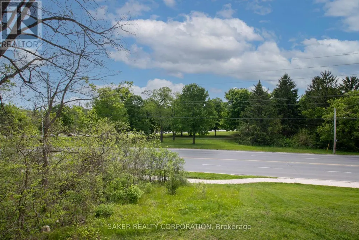
ATTENTION :This home has an ELEVATOR TO ALL 3 LEVELS giving unfettered access everywhere in this massive 3400 sq. ft. home that overlooks McKillop park with Vistas of the Thames river from 3 of the 4 balconies. This New contemporary stone and stucco home with 10 ' ceilings features a premium gourmet kitchen with 11' island, quartz counters, and butlers pantry, there are engineered hardwood planking throughout, Great room with Gas fireplace and master suit with electric fireplace gives the feeling of a luxury resort with massive walking closet and 28' ensuite including barrier free glass walk-in shower, soaker tub and 9' double vanity, extra wide staircases, balconies and views of the Thames from almost every room . large 2 car garage all in a private exclusive enclave. NOTE* THE NEW HOME WARRANTEE DOCUMENTS ARE UNDER THE DOCUMENT TAB (id:7434)
General Features
| Features | Cul-de-sac, Hillside, Backs on greenbelt, Conservation/green belt, Wheelchair access |
|---|---|
| Property Type | Single Family |
| Zoning Description | R6-2(9) |
| CommunityName | North P |
| Amenities | Golf Nearby, Park |
| Building Age | New building |
| Building Amenities | Fireplace(s) |
| Building Appliances | Garage door opener remote(s), Oven - Built-In, Dishwasher, Stove, Wine Fridge, Refrigerator |
| Building Basement Features | Walk out |
| Building Cooling Type | Central air conditioning, Air exchanger |
| Location Description | Cross Streets: WARREN. ** Directions: OVERLOOKING THAMES RIVER. |
| Parking Space Total | 4 |
| Foundation Type | Concrete |
| Building Type | House |
| Ownership Type | Freehold |
| Building.StoriesTotal | 2 |
Interior Features
| Building Fireplace Present | True |
|---|---|
| Building Fireplace Total | 2 |
| Building Heating Type | Forced air |
| Building Heating Fuel | Natural gas |
| Basement Development | Finished |
| Basement Type | N/A (Finished) |
| Construction Style Attachment | Detached |
| Living Area Range | 3000 |
| Bedrooms | 3+1 |
Exterior Features
| Structure | Patio(s) |
|---|---|
| Water Front Name | Thames River |
| ViewType | River view |
| Land Amenities | Golf Nearby, Park |
| Landscape Features | Landscaped |
| Sewer | Sanitary sewer |
| Exterior Finish | Stucco, Stone |
Room Details
| Room | Dimensions | Level | Flooring | Details |
|---|---|---|---|---|
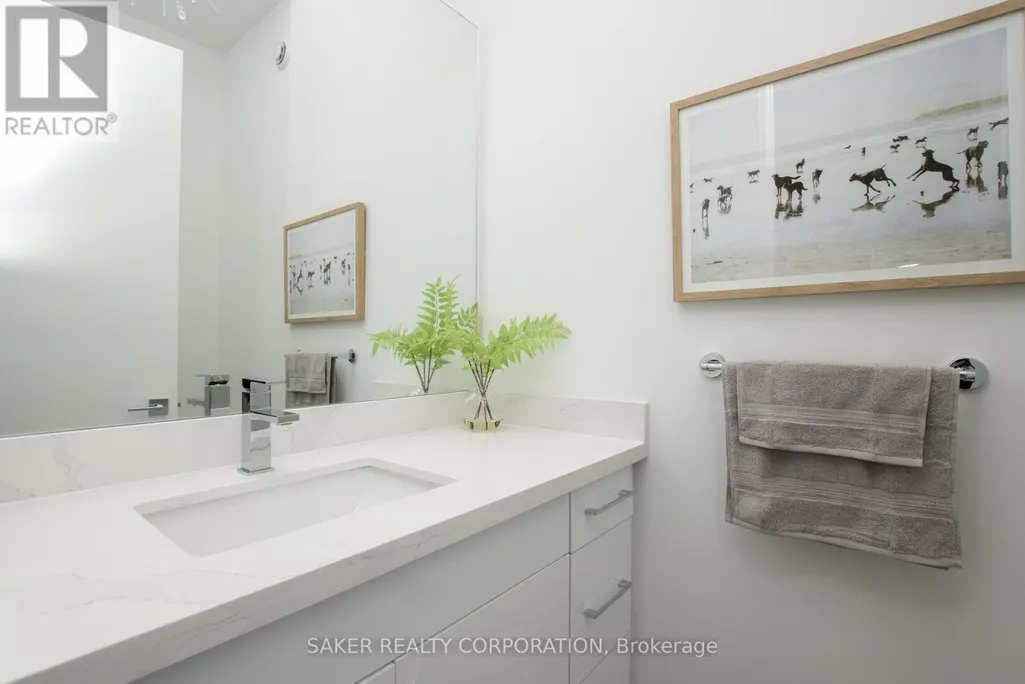
| Bathroom | 2.23 m x 1.26 m | Main level | 1.26 m | |
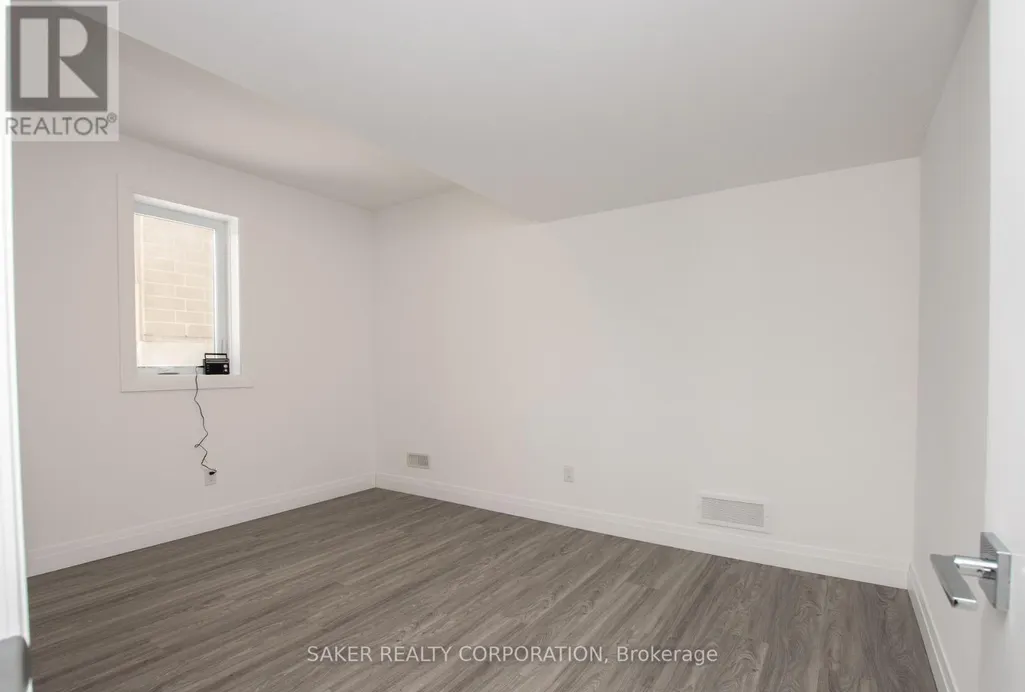
| Bedroom | 4 m x 3.1 m | Lower level | 3.1 m | |
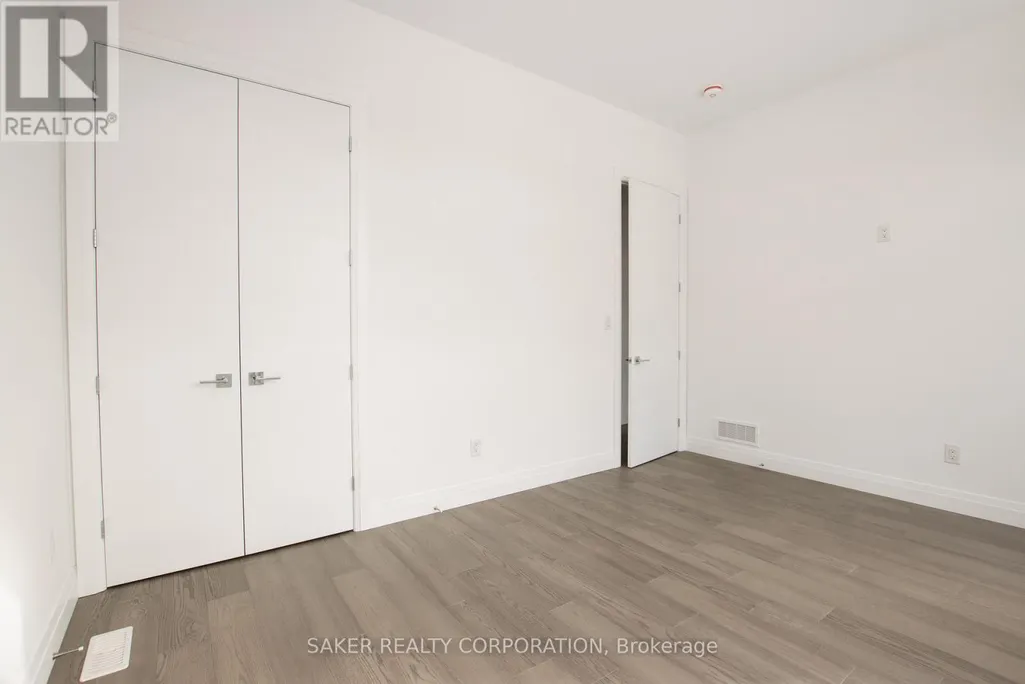
| Bedroom 2 | 4.34 m x 3.18 m | Second level | 3.18 m | |
| Bedroom 3 | 4.18 m x 3.18 m | Second level | 3.18 m | |
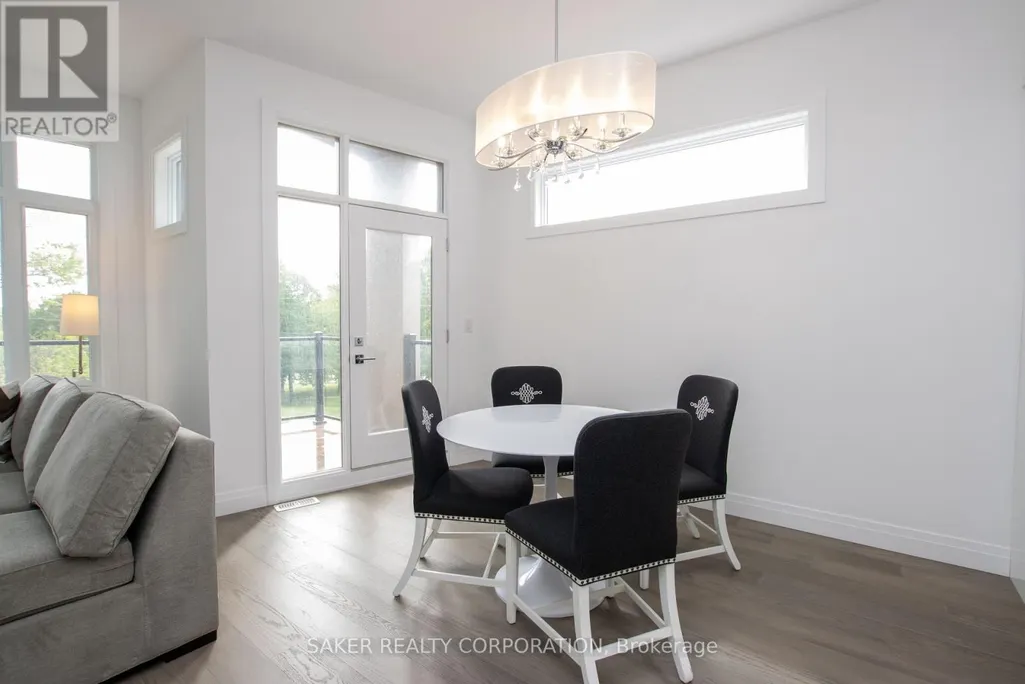
| Dining room | 4.05 m x 3.98 m | Main level | 3.98 m | |
| Family room | 7.07 m x 4.21 m | Lower level | 4.21 m | |
| Foyer | 2.75 m x 2.13 m | Main level | 2.13 m | |
| Great room | 4.01 m x 5.22 m | Main level | 5.22 m | |
| Kitchen | 4.51 m x 4.82 m | Main level | 4.82 m | |
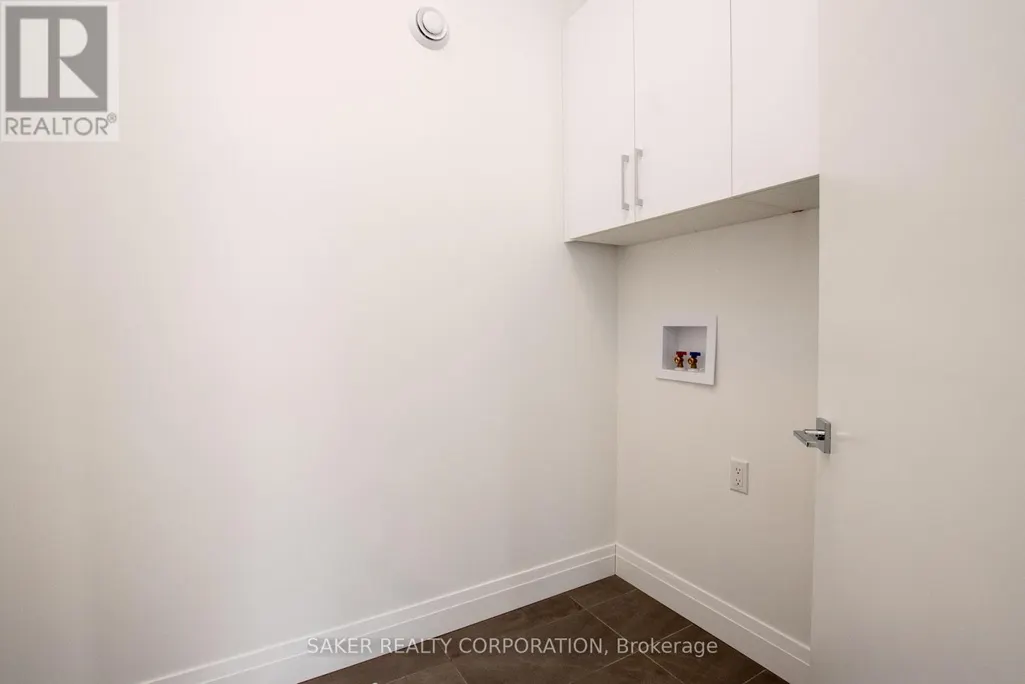
| Laundry room | 2.14 m x 1.83 m | Second level | 1.83 m | |
| Primary Bedroom | 5.31 m x 4.95 m | Second level | 4.95 m |
Amenities
- Views
- New Construction
- Adult 55+
- Lease To Own
- No Strata Fees
- Furnished
- Primary On Main
- Air Conditioning
- Seller Finance
- Green
- Fixer Upper
- Horse
- Golf
- Fireplace
- Deck
- Garage
- Basement
- Pool

Property vs Single Family Average in N6H 0H2
Price
In The Neighbourhood
Just Listed
London North (North P)
$ 798,000
- Type
- Single Family
- Rooms
- 3 Beds + 3 Baths
PINHEIRO REALTY LTD
London North (North P)
$ 749,900
- Type
- Single Family
- Rooms
- 3 Beds + 2 Baths
SUTTON GROUP PREFERRED REALTY INC.
London North (North P)
$ 669,900
- Type
- Single Family
- Rooms
- 3 Beds + 2 Baths
RE/MAX ADVANTAGE REALTY LTD.
London North (North P)
$ 629,900
- Type
- Single Family
- Rooms
- 3 Beds + 2 Baths
CENTURY 21 FIRST CANADIAN CORP
London North (North P)
$ 894,900
- Type
- Single Family
- Rooms
- 4 Beds + 2.5 Baths
SUTTON GROUP - SELECT REALTY
London North (North P)
$ 829,900
- Type
- Single Family
- Rooms
- 4 Beds + 2.5 Baths
SUTTON GROUP - SELECT REALTY
Open House
London North (North P)
$ 729,900
- Type
- Single Family
- Rooms
- 4 Beds + 2 Baths
THRIVE REALTY GROUP INC.
London North (North P)
$ 919,000
- Type
- Single Family
- Rooms
- 5 Beds + 3.5 Baths
SUTTON - JIE DAN REALTY BROKERAGE

 Data provided by the Ontario Regional Technology & Information Systems. The information is deemed reliable, but is not guaranteed. Not intended to solicit buyers or sellers, landlords or tenants currently under contract.
The trademarks REALTOR®, REALTORS® and the REALTOR® logo are controlled by The Canadian Real Estate Association (CREA) and identify real estate professionals who are members of CREA. The trademarks MLS®, Multiple Listing Service® and the associated logos are owned
Data provided by the Ontario Regional Technology & Information Systems. The information is deemed reliable, but is not guaranteed. Not intended to solicit buyers or sellers, landlords or tenants currently under contract.
The trademarks REALTOR®, REALTORS® and the REALTOR® logo are controlled by The Canadian Real Estate Association (CREA) and identify real estate professionals who are members of CREA. The trademarks MLS®, Multiple Listing Service® and the associated logos are owned