

Address
580 Salway Street, London North (North P), ON
Price
$ 699,900
Property Attributes
- ID#X13465110
- TypeSingle Family
- Listing Status Active
- MunicipalityLondon North (North P)
- CityLondon North (North P)
- AreaNorth P
- NeighbourhoodNorth P
- Postal CodeN6H 3P8
- Style
- Price$ 699,900
- Bedrooms3+1
- Bathrooms1
- Half Bathrooms1
Data Source:
Canadian Real Estate Association (CREA)
Property Description
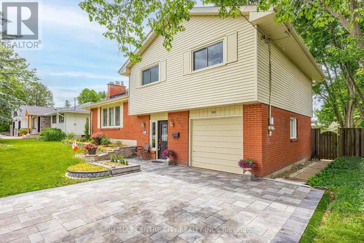
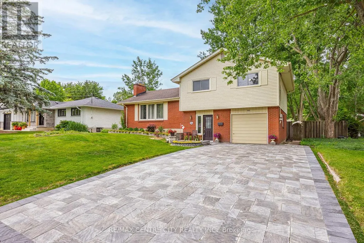
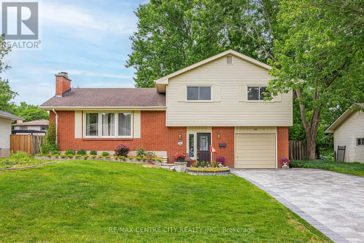
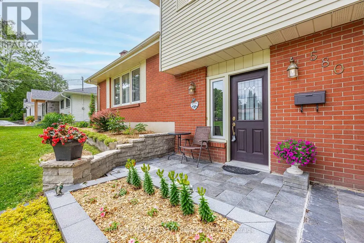
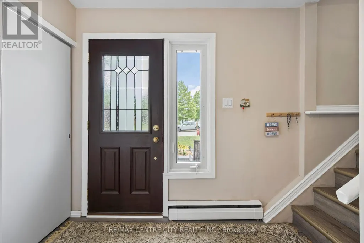
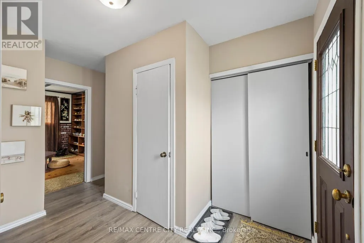
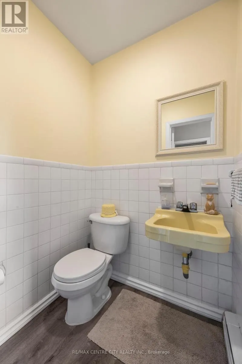
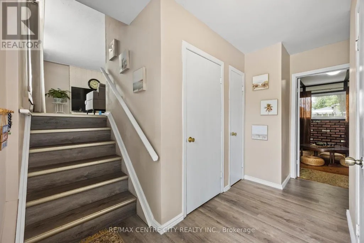
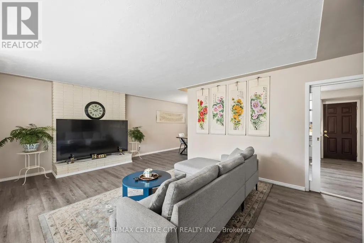
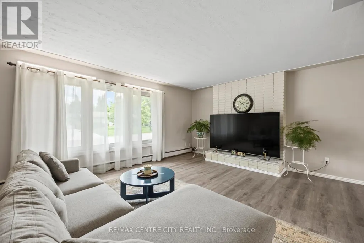
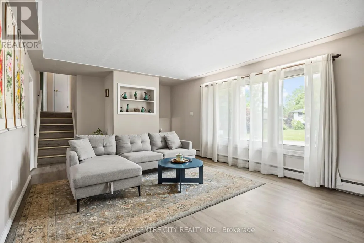
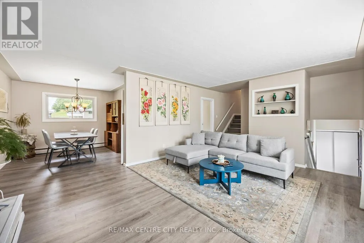
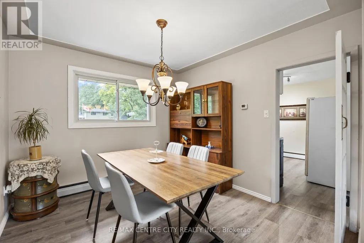
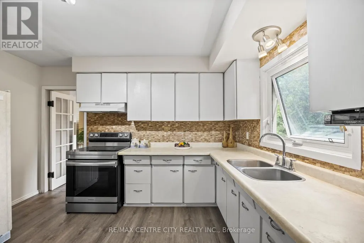
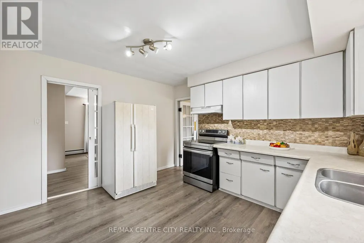
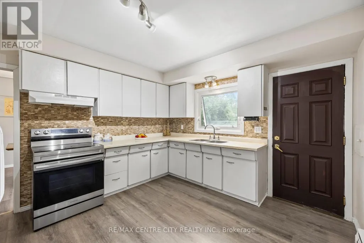
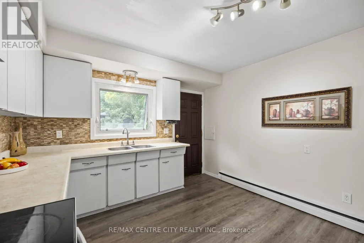
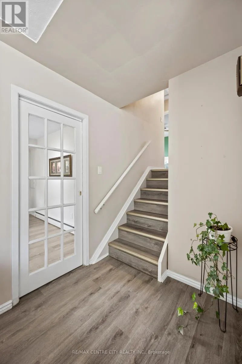
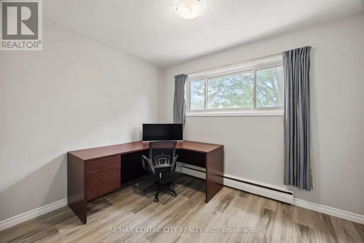
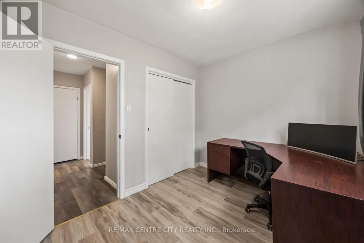
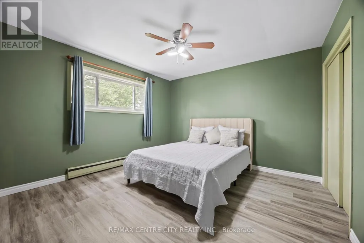
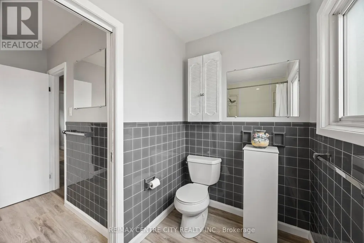
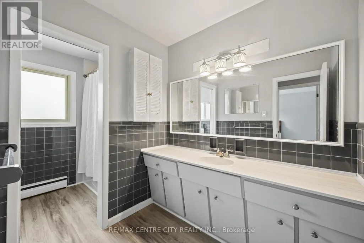
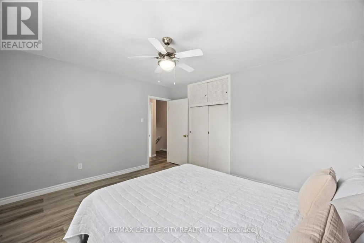
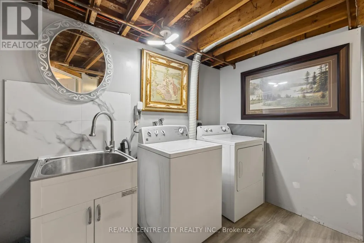
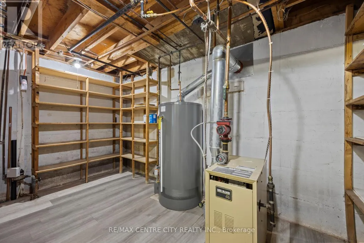
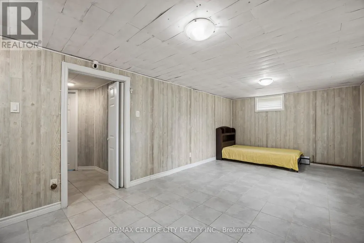
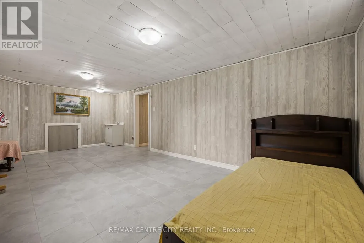
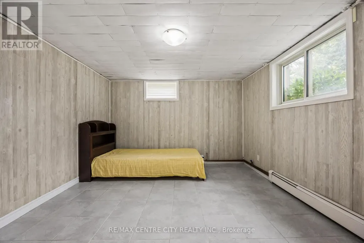
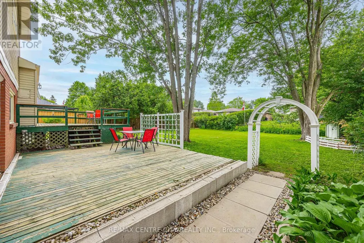
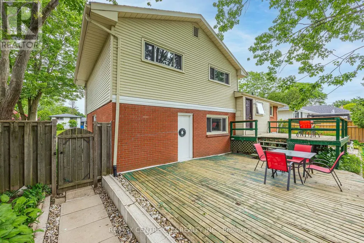
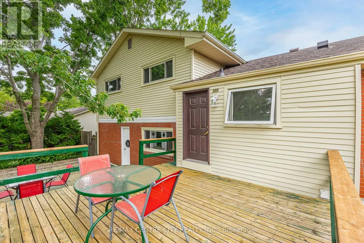
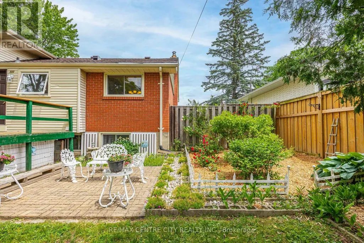
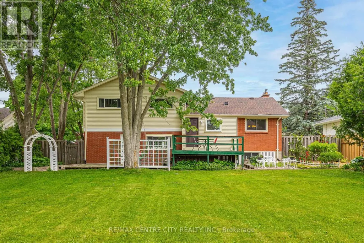
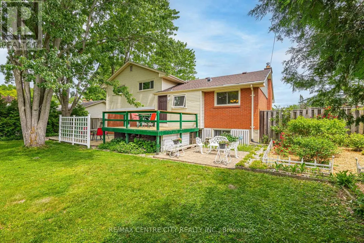
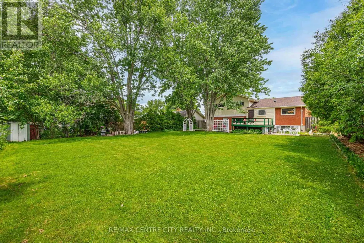
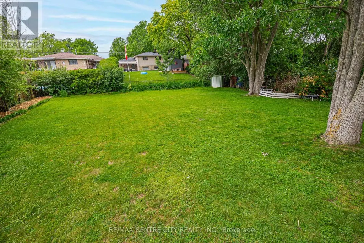
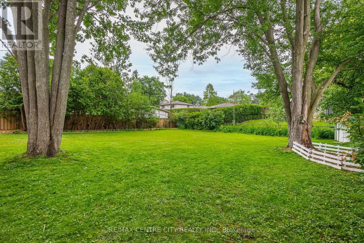
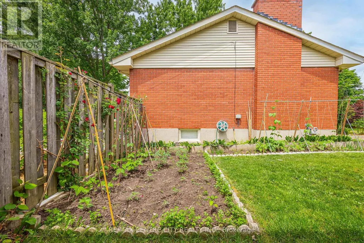
Welcome to this beautifully maintained family home in the highly sought-after Oakridge neighbourhood, within walking distance from top-rated Riverside public and West Oaks french immersion elementary schools, Oakridge and STA secondary schools, daycare centres, shopping, and the Oakridge Arena Community Centre.Inside, bright and inviting living spaces offer comfort and functionality for the whole family. The spacious living room features a cozy wood-burning fireplace, while the sun-filled lower-level family room provides additional space for relaxing, entertaining, or everyday living. Outside, the fully fenced large backyard with mature trees is perfect for children and pets. A two tiered deck is excellent for BBQ's and summer gatherings. Recent updates include newer windows (2015-2016), entry doors, an upgraded electrical panel, roof (2008), furnace (2007), a professionally installed interlock driveway (2025), gutter protection system (2025), hot water tank (2025), and updated flooring (2026). Move-in ready and situated in one of London's most established family communities, this home offers an exceptional opportunity to enjoy everything Oakridge has to offer. (id:7434)
General Features
| Features | Wooded area, Carpet Free |
|---|---|
| Property Type | Single Family |
| CommunityName | North P |
| Amenities | Golf Nearby, Park, Place of Worship, Public Transit |
| Building Age | 51 to 99 years |
| Building Amenities | Fireplace(s) |
| Building Appliances | Water Heater |
| Building Cooling Type | None |
| Location Description | Cross Streets: Oxford & Hyde Park. ** Directions: Oxford St - Freele St - Deer Park Cir - Quinton Rd - Salway St. |
| Parking Space Total | 5 |
| Foundation Type | Concrete |
| Building Type | House |
| Ownership Type | Freehold |
Interior Features
| Building Fireplace Present | True |
|---|---|
| Building Fireplace Total | 1 |
| Building Heating Fuel | Natural gas |
| Basement Development | Finished |
| Basement Type | Crawl space (Finished) |
| Construction Style Attachment | Detached |
| Living Area Range | 1100 |
| Bedrooms | 3+1 |
Exterior Features
| Structure | Deck |
|---|---|
| Land Amenities | Golf Nearby, Park, Place of Worship, Public Transit |
| Landscape Features | Landscaped |
| Sewer | Sanitary sewer |
| Exterior Finish | Brick, Vinyl siding |
| Fence Type | Fenced yard |
Room Details
| Room | Dimensions | Level | Flooring | Details |
|---|---|---|---|---|
| Bathroom | 1.35 m x 1.35 m | Main level | 1.35 m | |
| Bedroom | 3.47 m x 3.35 m | Third level | 3.35 m | |
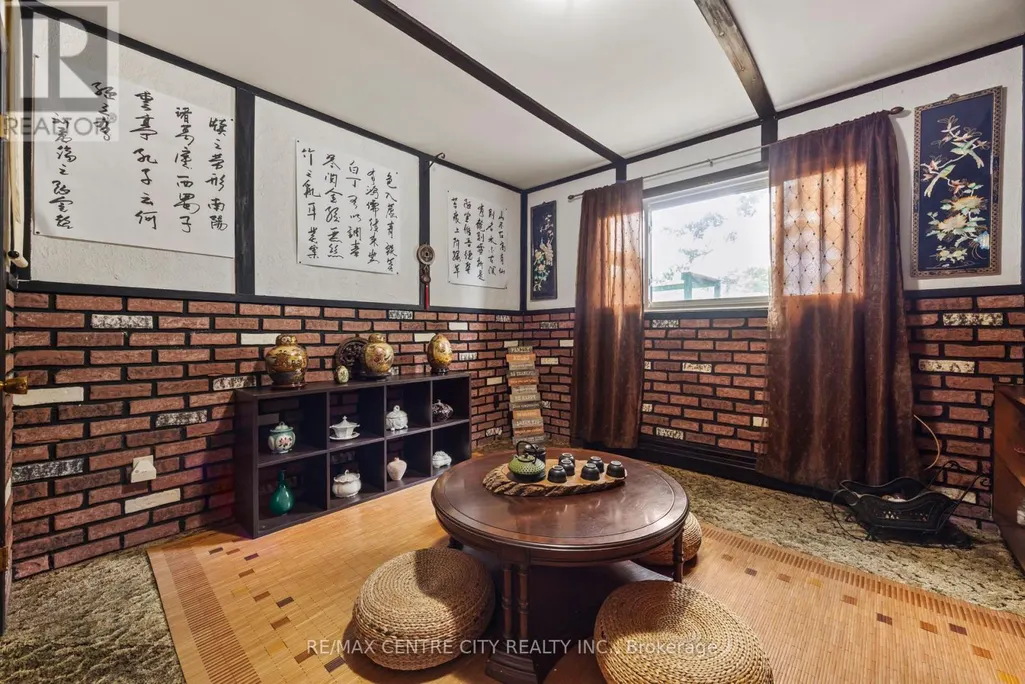
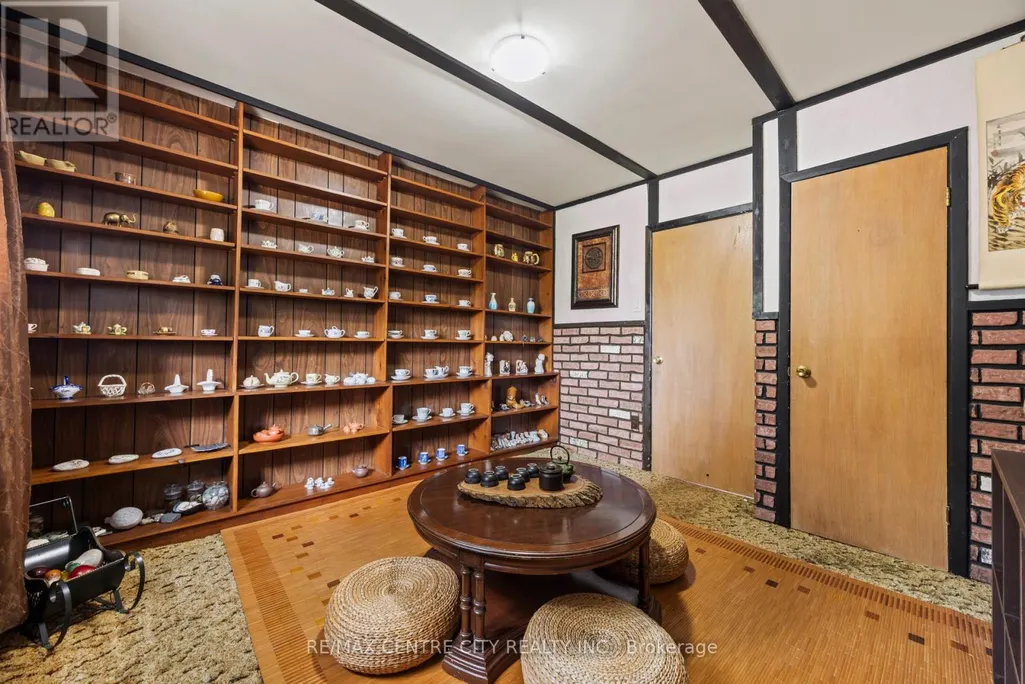
| Den | 3.47 m x 3.35 m | Main level | 3.35 m | |
| Dining room | 3.17 m x 3.02 m | Second level | 3.02 m | |
| Family room | 6.57 m x 3.35 m | Lower level | 3.35 m | |
| Kitchen | 3.75 m x 3.45 m | Second level | 3.45 m | |
| Laundry room | 3.45 m x 2.16 m | Lower level | 2.16 m |
Amenities
- Views
- New Construction
- Adult 55+
- Lease To Own
- No Strata Fees
- Furnished
- Primary On Main
- Air Conditioning
- Seller Finance
- Green
- Fixer Upper
- Horse
- Golf
- Fireplace
- Deck
- Garage
- Basement
- Pool

Property vs Single Family Average in N6H 3P8
Price
In The Neighbourhood
Just Listed
London North (North P)
$ 629,900
- Type
- Single Family
- Rooms
- 5 Beds + 2.5 Baths
COLDWELL BANKER POWER REALTY
Open House
London North (North P)
$ 539,900
- Type
- Single Family
- Rooms
- 5 Beds + 2 Baths
SUTTON GROUP - SELECT REALTY
Just Listed
London North (North P)
$ 798,000
- Type
- Single Family
- Rooms
- 3 Beds + 3 Baths
PINHEIRO REALTY LTD
London North (North P)
$ 749,900
- Type
- Single Family
- Rooms
- 3 Beds + 2 Baths
SUTTON GROUP PREFERRED REALTY INC.
London North (North P)
$ 669,900
- Type
- Single Family
- Rooms
- 3 Beds + 2 Baths
RE/MAX ADVANTAGE REALTY LTD.
Open House
London North (North P)
$ 629,900
- Type
- Single Family
- Rooms
- 3 Beds + 2 Baths
CENTURY 21 FIRST CANADIAN CORP
London North (North P)
$ 894,900
- Type
- Single Family
- Rooms
- 4 Beds + 2.5 Baths
SUTTON GROUP - SELECT REALTY
London North (North P)
$ 829,900
- Type
- Single Family
- Rooms
- 4 Beds + 2.5 Baths
SUTTON GROUP - SELECT REALTY
Open House
London North (North P)
$ 729,900
- Type
- Single Family
- Rooms
- 4 Beds + 2 Baths
THRIVE REALTY GROUP INC.

 Data provided by the Ontario Regional Technology & Information Systems. The information is deemed reliable, but is not guaranteed. Not intended to solicit buyers or sellers, landlords or tenants currently under contract.
The trademarks REALTOR®, REALTORS® and the REALTOR® logo are controlled by The Canadian Real Estate Association (CREA) and identify real estate professionals who are members of CREA. The trademarks MLS®, Multiple Listing Service® and the associated logos are owned
Data provided by the Ontario Regional Technology & Information Systems. The information is deemed reliable, but is not guaranteed. Not intended to solicit buyers or sellers, landlords or tenants currently under contract.
The trademarks REALTOR®, REALTORS® and the REALTOR® logo are controlled by The Canadian Real Estate Association (CREA) and identify real estate professionals who are members of CREA. The trademarks MLS®, Multiple Listing Service® and the associated logos are owned