

Just Listed














Address
423 Pinetree Drive, London North (North P), ON
Price
$ 629,900
Property Attributes
- ID#X13813968
- TypeSingle Family
- Listing Status Active
- MunicipalityLondon North (North P)
- CityLondon North (North P)
- AreaNorth P
- NeighbourhoodNorth P
- Postal CodeN6H 3M9
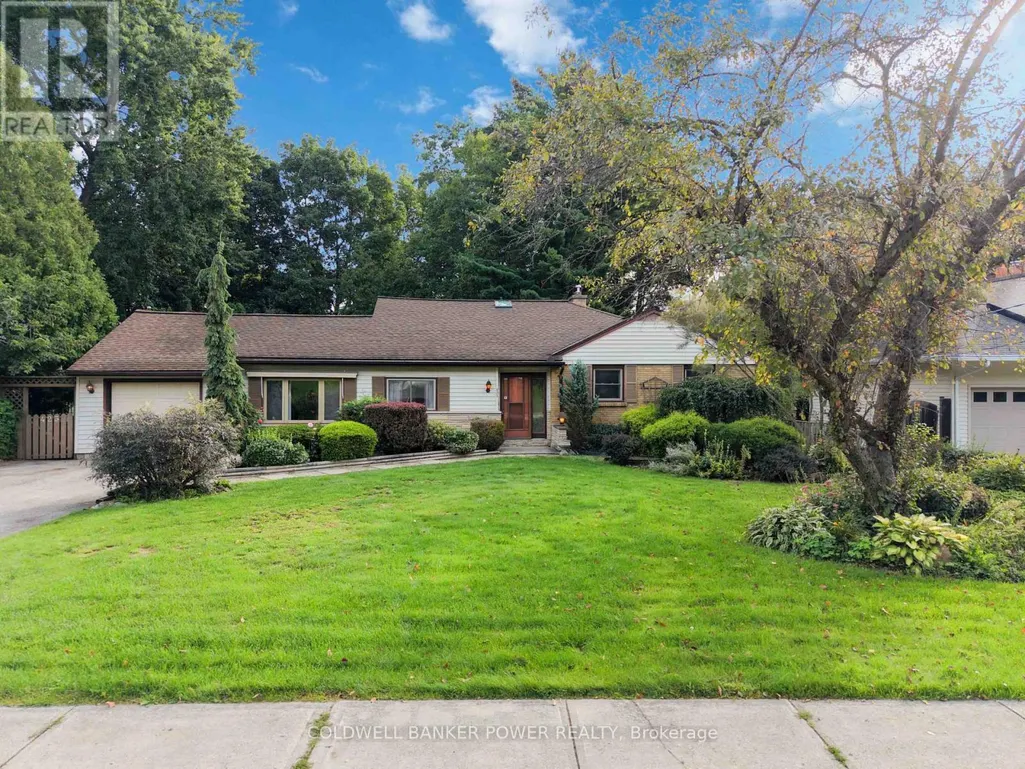
- StyleBungalow
- Price$ 629,900
- Bedrooms3+2
- Bathrooms2
- Half Bathrooms1
Data Source:
Canadian Real Estate Association (CREA)
Property Description
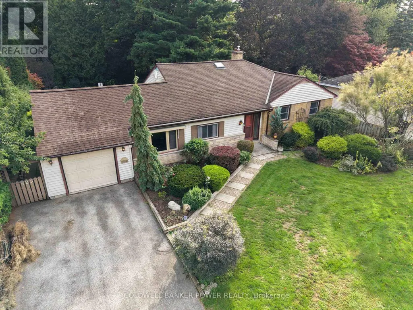
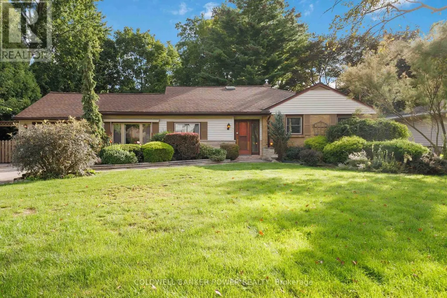
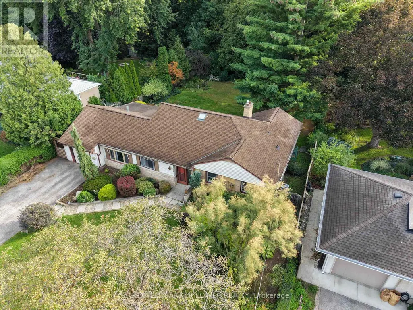
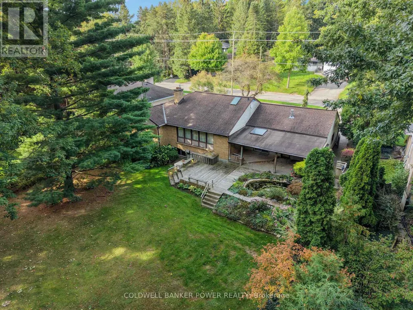
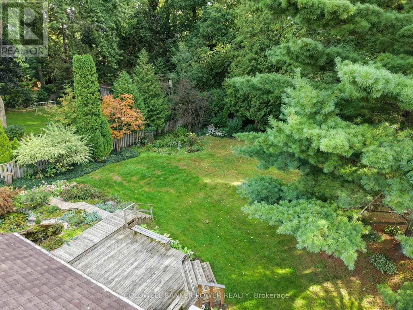
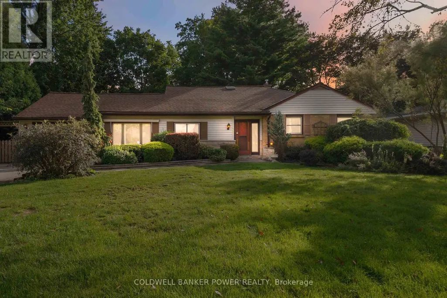
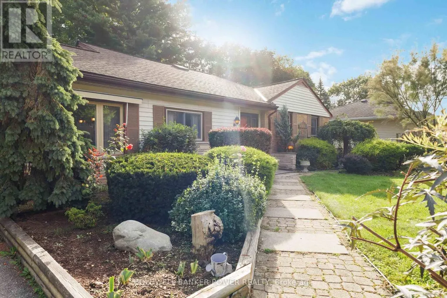
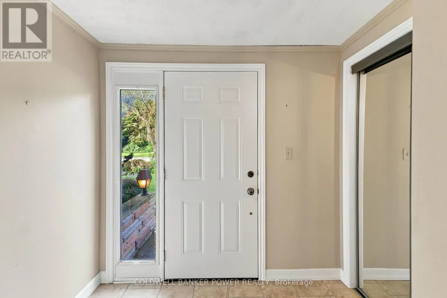
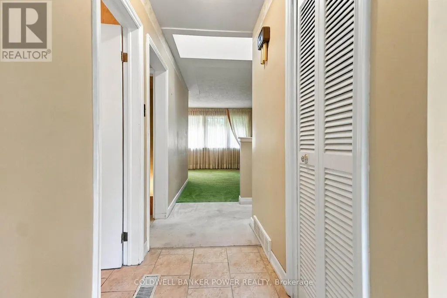
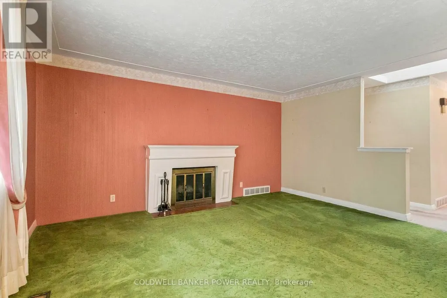
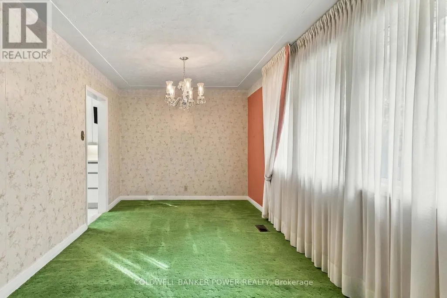
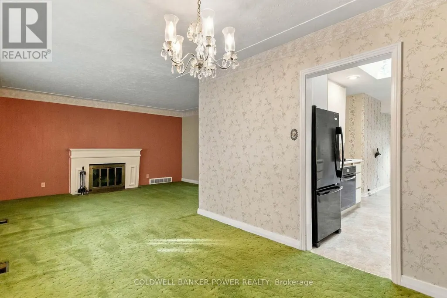
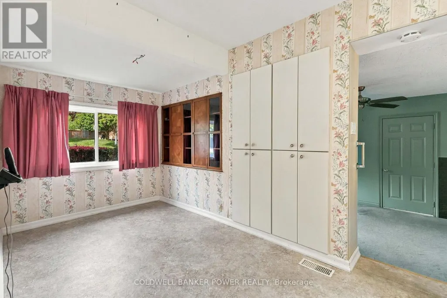
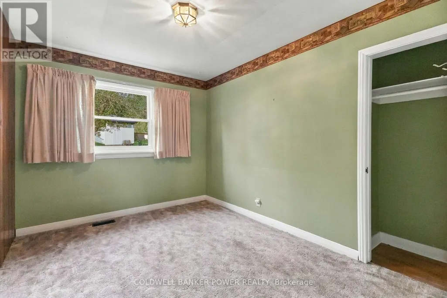
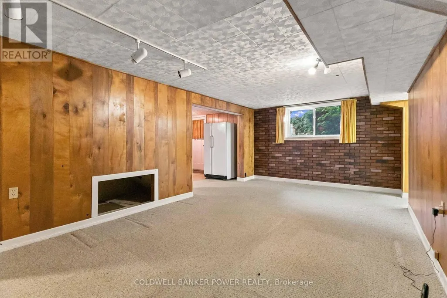
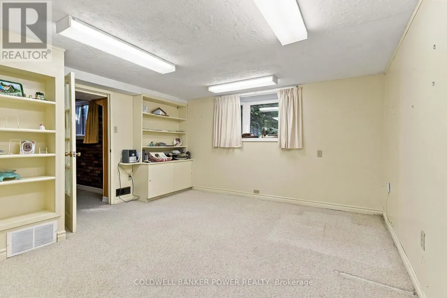
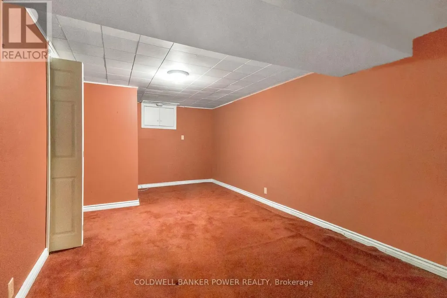
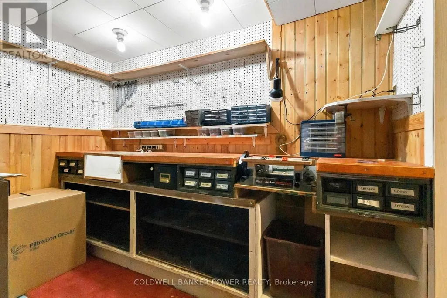
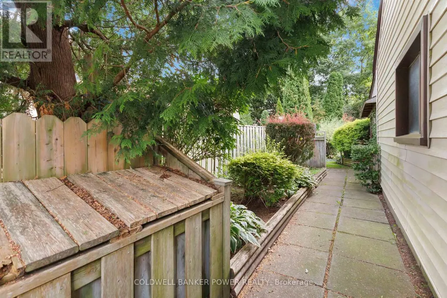
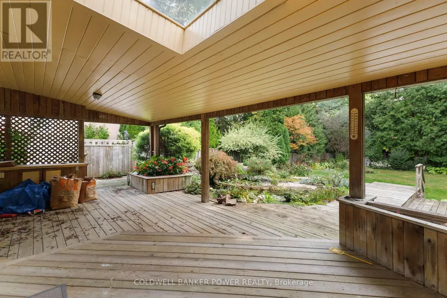
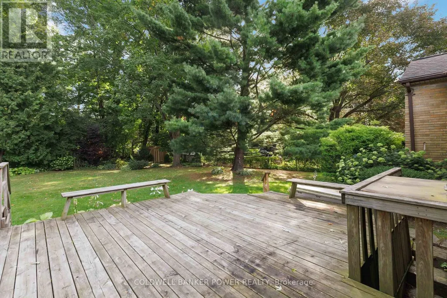
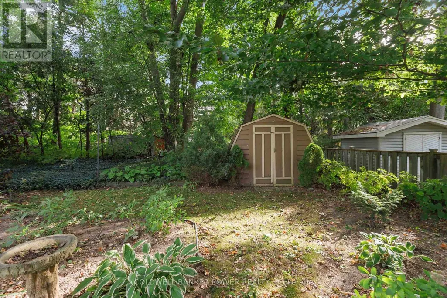
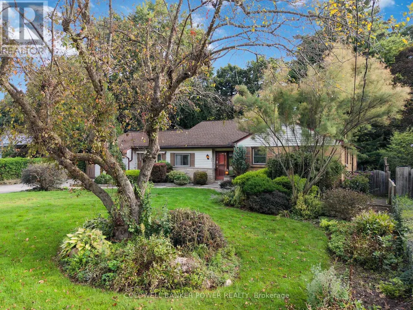
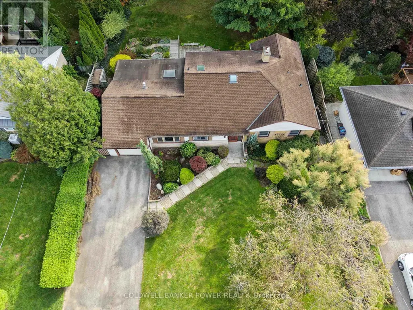
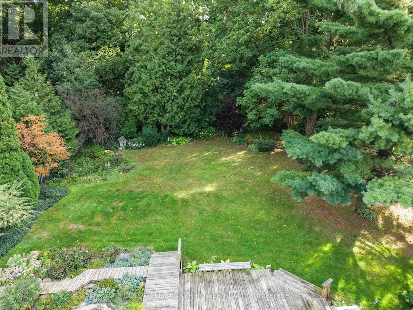
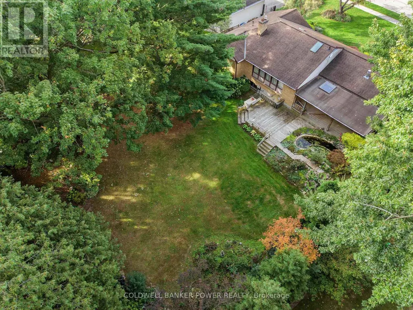
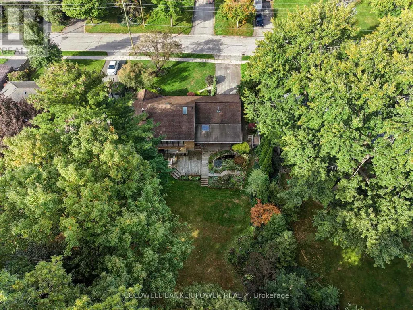
Desirable OAKRIDGE...rare opportunity to own this OVERSIZED RANCH with over 1600 square feet (plus finished lower level) including MAIN FLOOR FAMILY ROOM. Situated on an absolutely stunning mature and fenced lot of OVER 1/3 OF AN ACRE and featuring large oversized patio and meticulously maintained yard. Finished lower level with oversized windows. Single car attached garage with inside entry to home. Oakridge is always so sought after for its schools, the easy 7 minute drive Downtown, close to shopping, just minutes to Thames Valley Golf and Springbank Park with its beautiful walking and biking trails. A fantastic opportunity to own this expansive home on a dream lot in one of London's most desirable areas. Don't miss out! (id:7434)
General Features
| Community Features | Community Centre |
|---|---|
| Property Type | Single Family |
| CommunityName | North P |
| Amenities | Park, Schools |
| Building Amenities | Fireplace(s) |
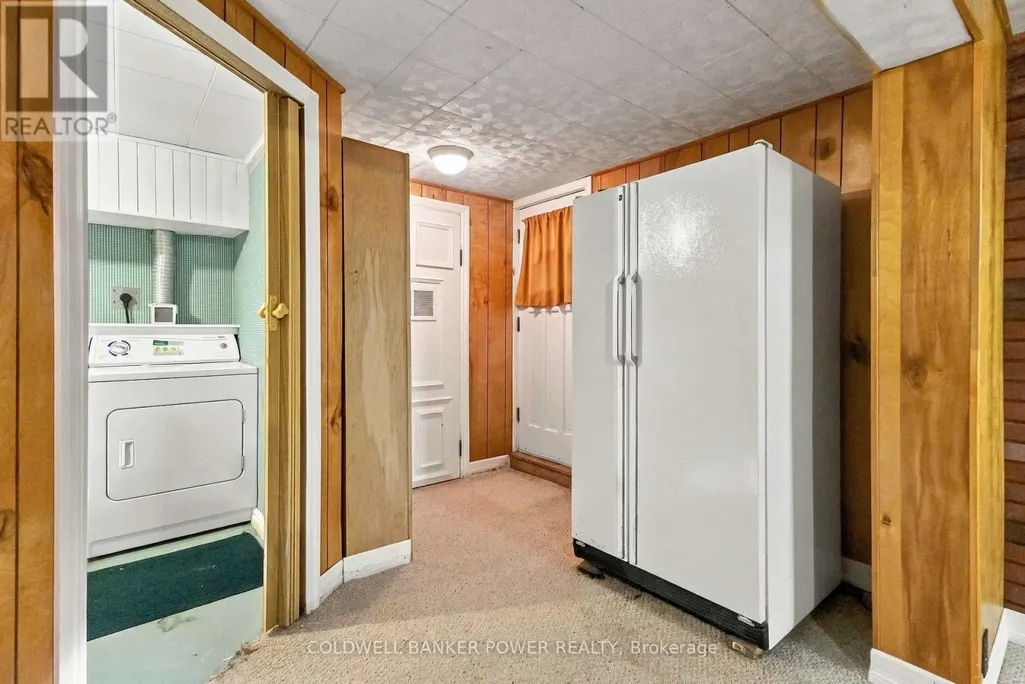
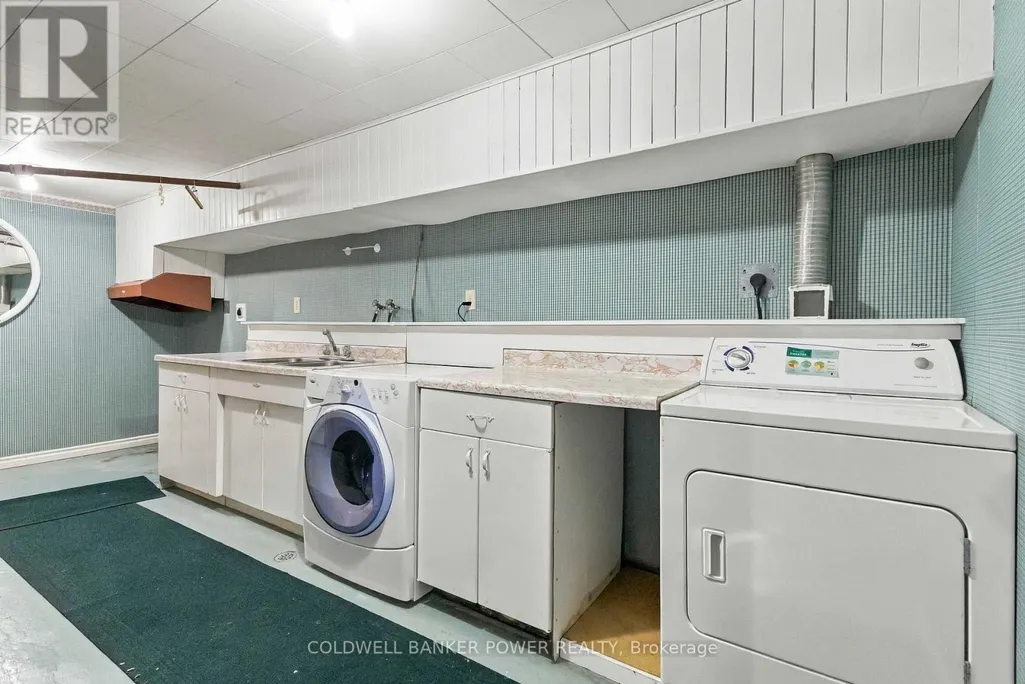
| Building Appliances | Water Heater, Cooktop, Dishwasher, Dryer, Oven, Washer, Refrigerator |
| Building Architectural Style | Bungalow |
| Building Basement Features | Separate entrance |
| Building Cooling Type | Central air conditioning |
| Location Description | Pinetree Dr & Riverside Dr |
| Parking Space Total | 4 |
| Foundation Type | Poured Concrete |
| Building Type | House |
| Ownership Type | Freehold |
| Building.StoriesTotal | 1 |
Interior Features
| Building Fireplace Present | True |
|---|---|
| Building Heating Type | Forced air |
| Building Heating Fuel | Natural gas |
| Basement Development | Finished |
| Basement Type | N/A, Full, N/A (Finished) |
| Construction Style Attachment | Detached |
| Living Area Range | 1500 |
| Bedrooms | 3+2 |
Exterior Features
| Structure | Deck, Shed |
|---|---|
| Land Amenities | Park, Schools |
| Sewer | Sanitary sewer |
| Exterior Finish | Brick, Vinyl siding |
Room Details
| Room | Dimensions | Level | Flooring | Details |
|---|---|---|---|---|
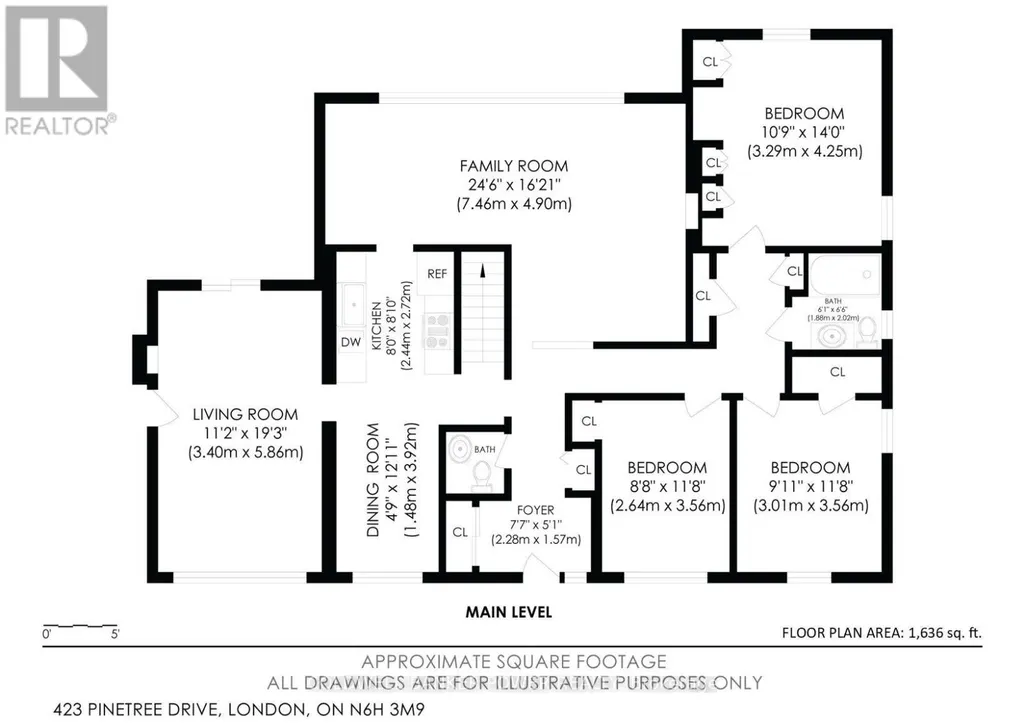
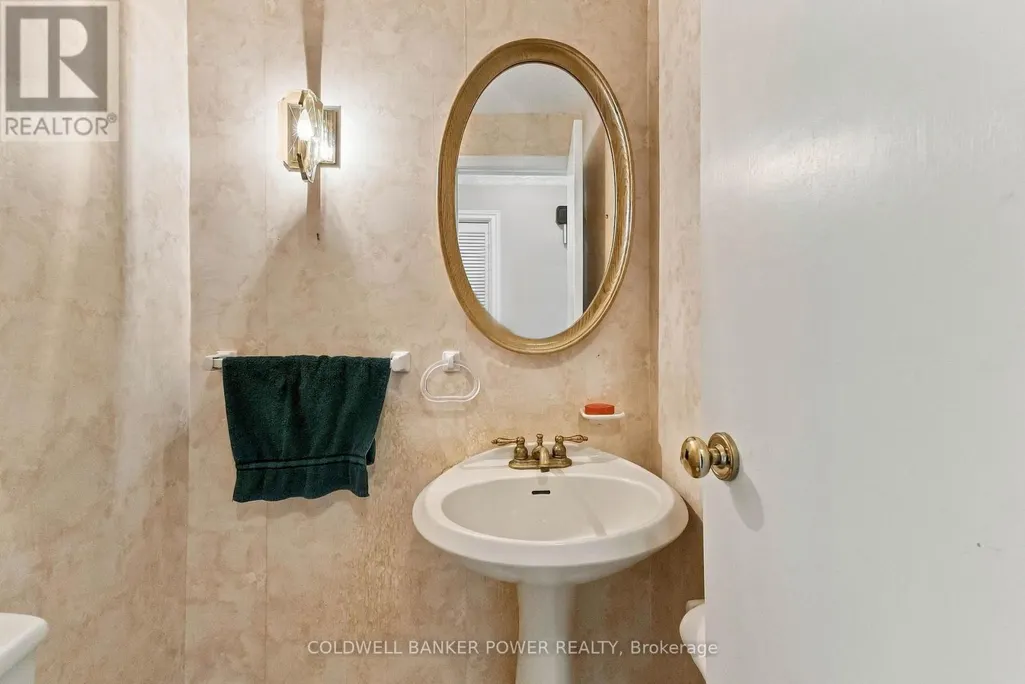
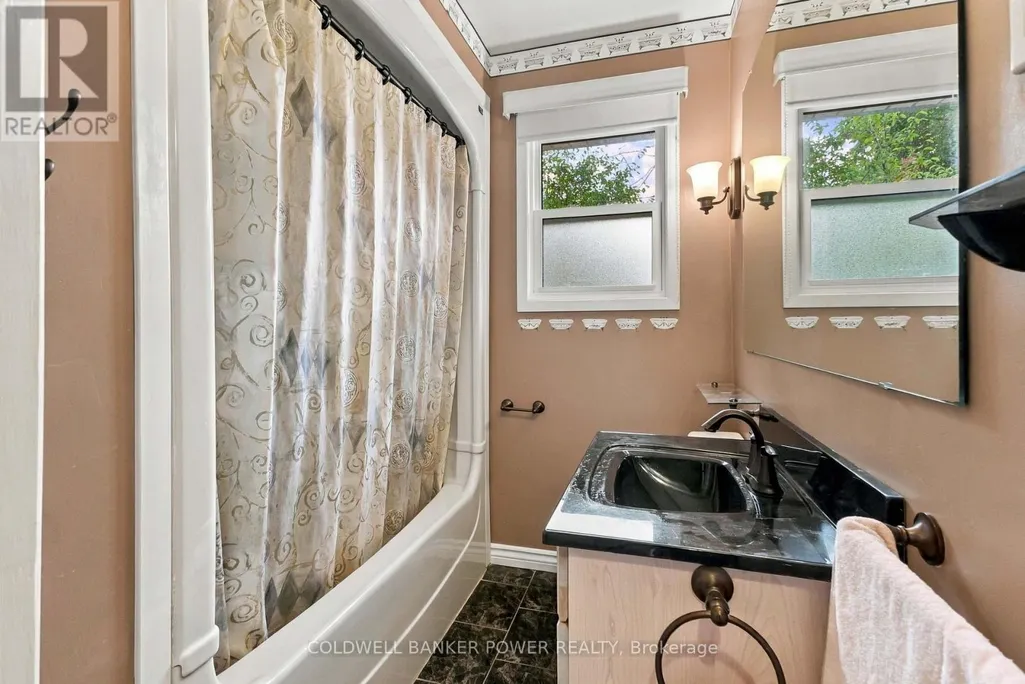
| Bathroom | 1.88 m x 2.02 m | Main level | 2.02 m | |
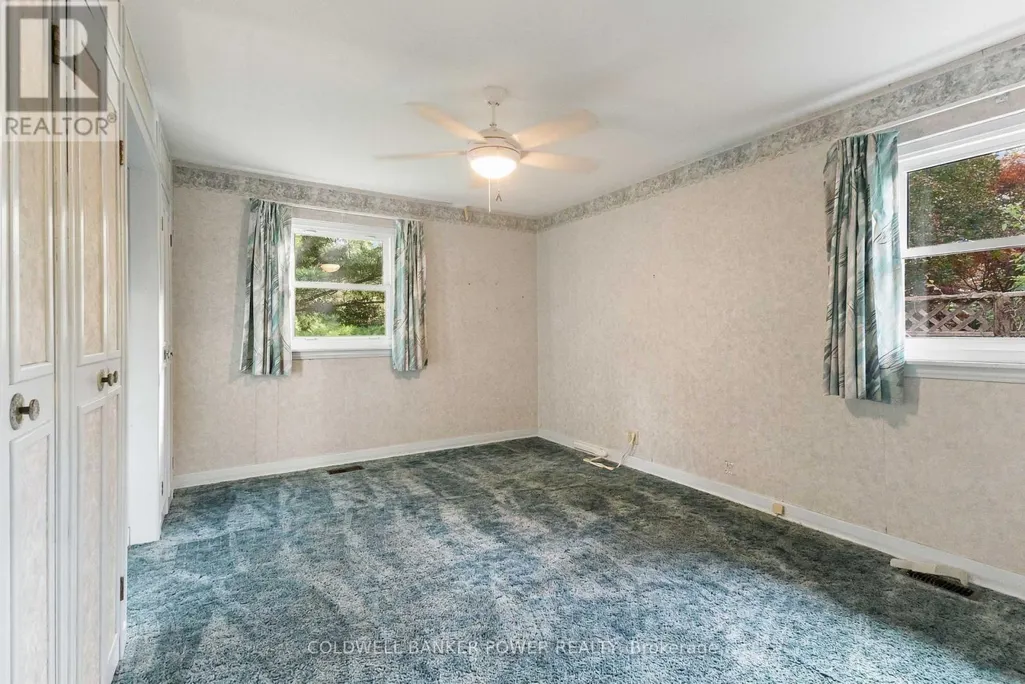
| Bedroom | 3.29 m x 4.25 m | Main level | 4.25 m | |
| Bedroom 2 | 3.01 m x 3.56 m | Main level | 3.56 m | |
| Bedroom 3 | 2.64 m x 3.56 m | Main level | 3.56 m | |
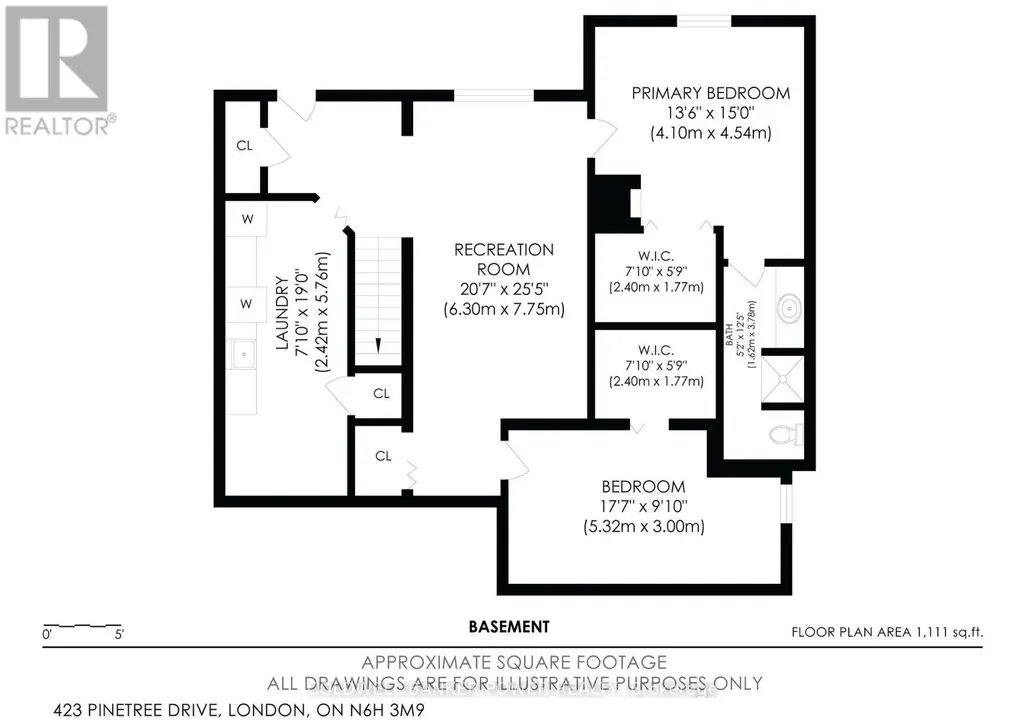
| Bedroom 4 | 4.1 m x 4.54 m | Basement | 4.54 m | |
| Bedroom 5 | 5.32 m x 3 m | Basement | 3 m | |
| Dining room | 1.48 m x 3.92 m | Main level | 3.92 m | |
| Family room | 7.46 m x 4.9 m | Main level | 4.9 m | |
| Foyer | 2.28 m x 1.57 m | Main level | 1.57 m | |
| Kitchen | 2.44 m x 2.72 m | Main level | 2.72 m | |
| Laundry room | 2.42 m x 5.76 m | Basement | 5.76 m | |
| Living room | 3.4 m x 5.86 m | Main level | 5.86 m | |
| Recreational, Games room | 6.3 m x 7.75 m | Basement | 7.75 m |
Amenities
- Views
- New Construction
- Adult 55+
- Lease To Own
- No Strata Fees
- Furnished
- Primary On Main
- Air Conditioning
- Seller Finance
- Green
- Fixer Upper
- Horse
- Golf
- Fireplace
- Deck
- Garage
- Basement
- Pool

Property vs Single Family Average in N6H 3M9
Price
In The Neighbourhood
Open House
London North (North P)
$ 539,900
- Type
- Single Family
- Rooms
- 5 Beds + 2 Baths
SUTTON GROUP - SELECT REALTY
Just Listed
London North (North P)
$ 798,000
- Type
- Single Family
- Rooms
- 3 Beds + 3 Baths
PINHEIRO REALTY LTD
London North (North P)
$ 749,900
- Type
- Single Family
- Rooms
- 3 Beds + 2 Baths
SUTTON GROUP PREFERRED REALTY INC.
London North (North P)
$ 669,900
- Type
- Single Family
- Rooms
- 3 Beds + 2 Baths
RE/MAX ADVANTAGE REALTY LTD.
Open House
London North (North P)
$ 629,900
- Type
- Single Family
- Rooms
- 3 Beds + 2 Baths
CENTURY 21 FIRST CANADIAN CORP
London North (North P)
$ 894,900
- Type
- Single Family
- Rooms
- 4 Beds + 2.5 Baths
SUTTON GROUP - SELECT REALTY
London North (North P)
$ 829,900
- Type
- Single Family
- Rooms
- 4 Beds + 2.5 Baths
SUTTON GROUP - SELECT REALTY
Open House
London North (North P)
$ 729,900
- Type
- Single Family
- Rooms
- 4 Beds + 2 Baths
THRIVE REALTY GROUP INC.

 Data provided by the Ontario Regional Technology & Information Systems. The information is deemed reliable, but is not guaranteed. Not intended to solicit buyers or sellers, landlords or tenants currently under contract.
The trademarks REALTOR®, REALTORS® and the REALTOR® logo are controlled by The Canadian Real Estate Association (CREA) and identify real estate professionals who are members of CREA. The trademarks MLS®, Multiple Listing Service® and the associated logos are owned
Data provided by the Ontario Regional Technology & Information Systems. The information is deemed reliable, but is not guaranteed. Not intended to solicit buyers or sellers, landlords or tenants currently under contract.
The trademarks REALTOR®, REALTORS® and the REALTOR® logo are controlled by The Canadian Real Estate Association (CREA) and identify real estate professionals who are members of CREA. The trademarks MLS®, Multiple Listing Service® and the associated logos are owned