

















Address
665 Upper Queen Street, London South (South P), ON
Price
$ 3,400
Property Attributes
- ID#X13794112
- TypeSingle Family
- Listing Status Active
- MunicipalityLondon South (South P)
- CityLondon South (South P)
- AreaSouth P
- NeighbourhoodSouth P
- Postal CodeN6C 5C3
- Style
- Price$ 3,400
- Bedrooms3+2
- Bathrooms3
- Half Bathrooms1
Data Source:
Canadian Real Estate Association (CREA)
Property Description
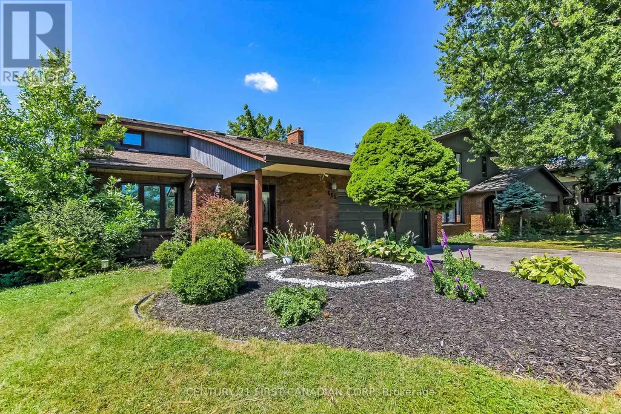
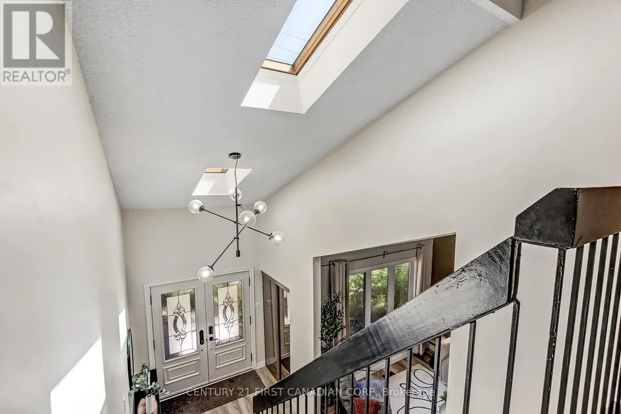
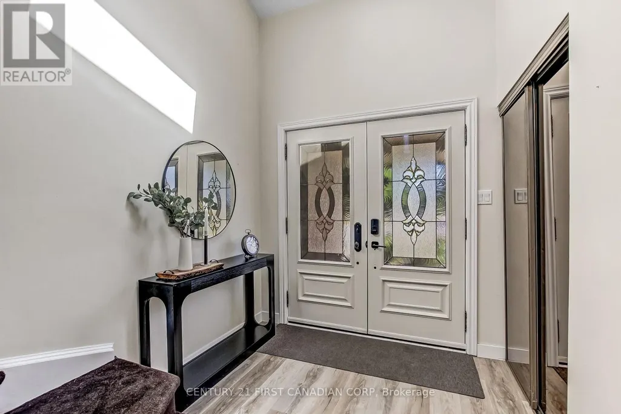
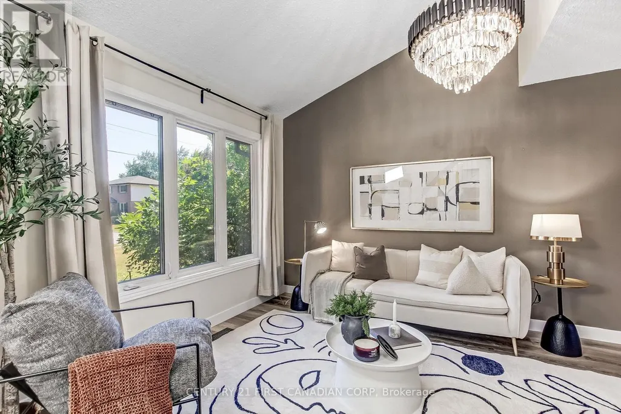
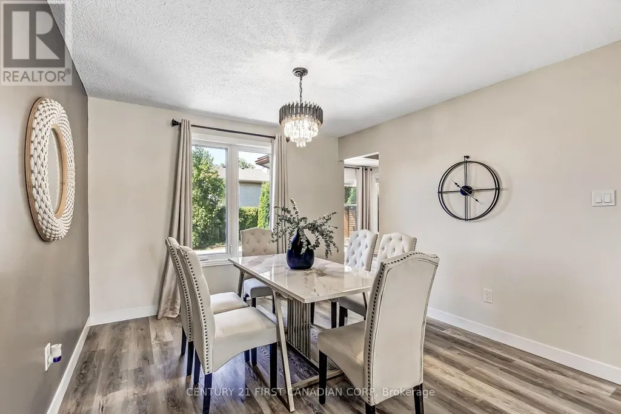
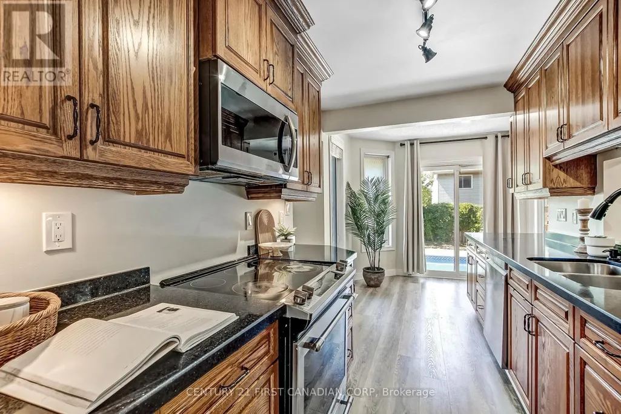
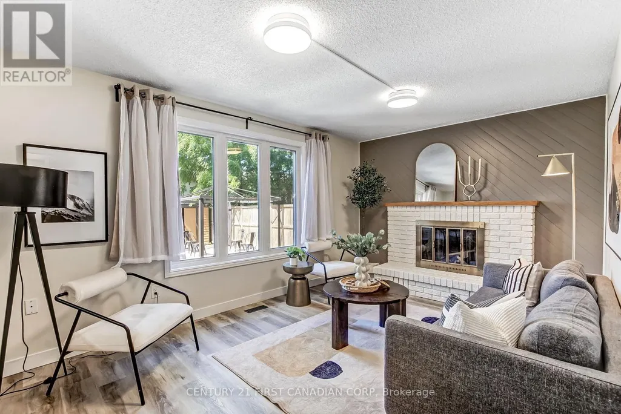
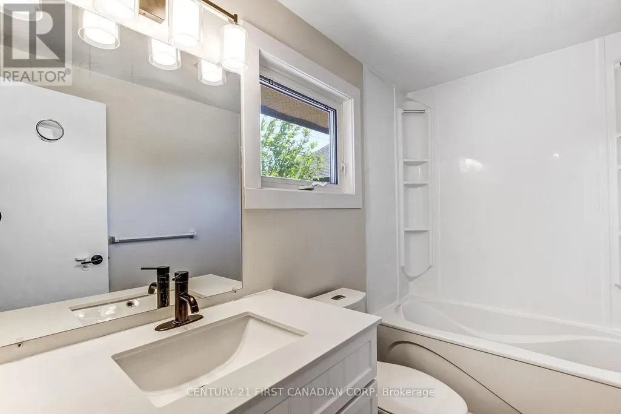
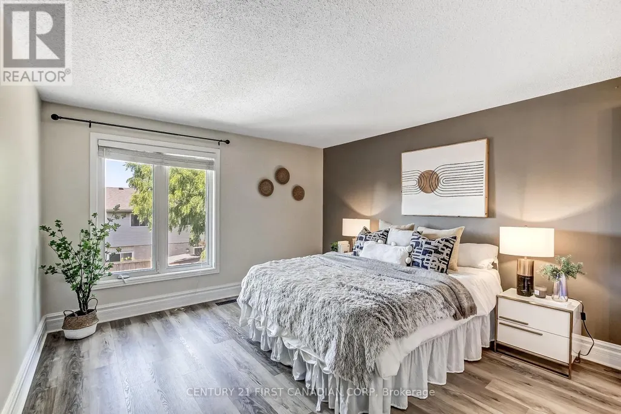
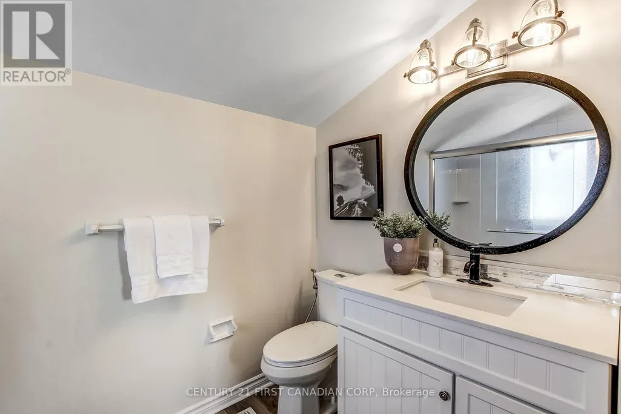
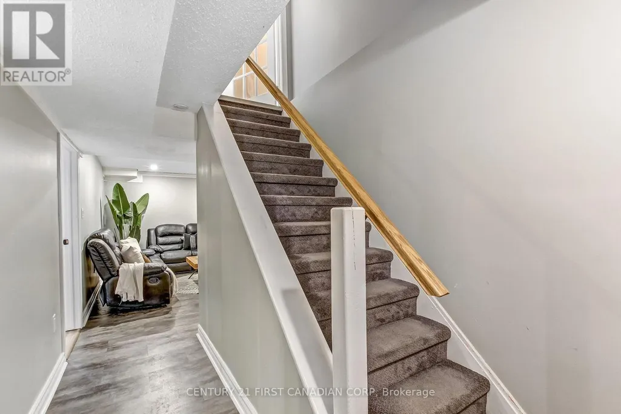
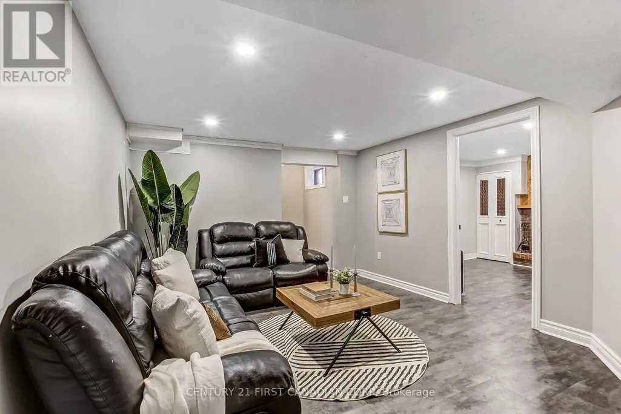
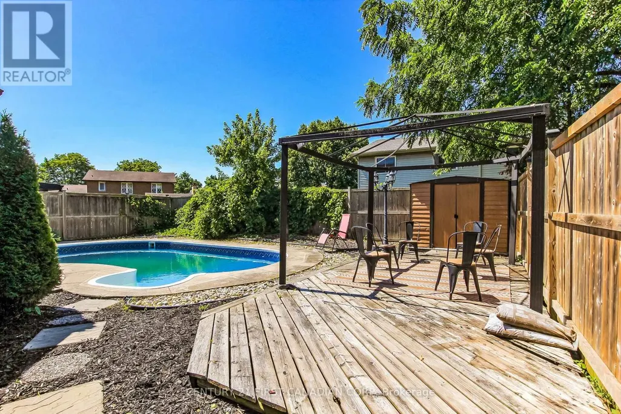
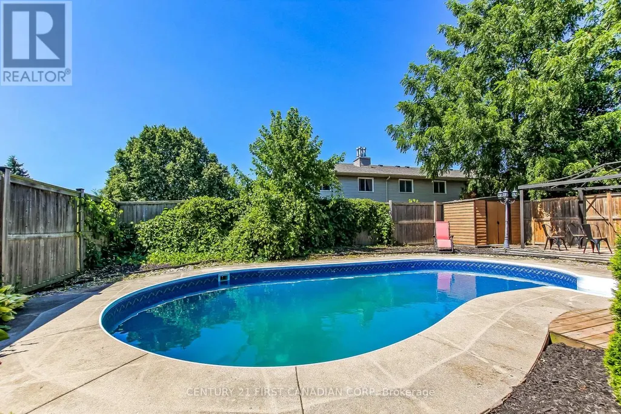
Available Immediately Stunning 2 Story home with double garage boasts elegance from the front door. Greeting you is a foyer with cathedral ceilings & 2 skylights. Patio doors off kitchen lead you to a sundeck in a fabulous yard with an in ground pool. Many updates in this family friendly home including a fully fenced yard (2017), architectural shingles (2015), pool liner (2026) newer concrete front porch/walk way, vinyl plank flooring throughout all levels, newer carpeting on stairs , kitchen updated in 2011 including oak cabinets and quartz counter tops. En suite freshly updated, main bath completely updated, basement rewired/pot lights, home has been freshly painted. Close to Highland Country Club & Mitches Park. This property is a must see! (id:7434)
General Features
| Features | Carpet Free |
|---|---|
| Property Type | Single Family |
| Lease | 3400.00 |
| CommunityName | South P |
| Building Amenities | Fireplace(s) |
| Building Appliances | Garage door opener remote(s), Blinds, Dishwasher, Dryer, Stove, Washer, Refrigerator |
| Building Basement Features | Walk-up |
| Building Cooling Type | Central air conditioning |
| Location Description | Cross Streets: Wilkins. ** Directions: commissioners to upper queen. |
| Parking Space Total | 4 |
| Foundation Type | Concrete |
| Building Type | House |
| Ownership Type | Freehold |
| Building.StoriesTotal | 2 |
Interior Features
| Building Fireplace Present | True |
|---|---|
| Building Heating Type | Forced air |
| Building Heating Fuel | Natural gas |
| Basement Development | Finished |
| Basement Type | N/A (Finished), N/A |
| Construction Style Attachment | Detached |
| Living Area Range | 1500 |
| Bedrooms | 3+2 |
Exterior Features
| Pool Type | Inground pool |
|---|---|
| Sewer | Sanitary sewer |
| Exterior Finish | Aluminum siding, Brick Facing |
Room Details
| Room | Dimensions | Level | Flooring | Details |
|---|---|---|---|---|
| Bedroom | 4.26 m x 3.58 m | Basement | 3.58 m | |
| Bedroom 2 | 3.5 m x 3.32 m | Second level | 3.32 m | |
| Bedroom 3 | 3.53 m x 3.73 m | Second level | 3.73 m | |
| Dining room | 3.22 m x 3.37 m | Main level | 3.37 m | |
| Family room | 4.82 m x 3.17 m | Main level | 3.17 m | |
| Foyer | 1.2 m x 2.2 m | Main level | 2.2 m | |
| Furnace | 2.5 m x 3.6 m | Basement | 3.6 m | |
| Kitchen | 5.46 m x 3.32 m | Main level | 3.32 m | |
| Laundry room | 2.38 m x 2.36 m | Main level | 2.36 m | |
| Living room | 4.8 m x 3.37 m | Main level | 3.37 m | |
| Office | 3.42 m x 3.17 m | Basement | 3.17 m | |
| Primary Bedroom | 4.19 m x 3.65 m | Second level | 3.65 m | |
| Recreational, Games room | 4.26 m x 3.58 m | Basement | 3.58 m |
Amenities
- Views
- New Construction
- Adult 55+
- Lease To Own
- No Strata Fees
- Furnished
- Primary On Main
- Air Conditioning
- Seller Finance
- Green
- Fixer Upper
- Horse
- Golf
- Fireplace
- Deck
- Garage
- Basement
- Pool

Property vs Single Family Average in N6C 5C3
In The Neighbourhood
London South (South P)
$ 650,000
- Type
- Single Family
- Rooms
- 6 Beds + 3 Baths
RE/MAX HALLMARK FIRST GROUP REALTY LTD.
London South (South P)
$ 728,900
- Type
- Single Family
- Rooms
- 3 Beds + 2 Baths
ROYAL LEPAGE TRILAND REALTY
London South (South P)
$ 1,175,000
- Type
- Single Family
- Rooms
- 4 Beds + 4 Baths
SUTTON GROUP PAWLOWSKI & COMPANY REAL ESTATE BROKERAGE INC.
London South (South P)
$ 599,900
- Type
- Single Family
- Rooms
- 4 Beds + 2.5 Baths
RE/MAX CENTRE CITY REALTY INC.
London South (South P)
$ 709,900
- Type
- Single Family
- Rooms
- 4 Beds + 3 Baths
RE/MAX CENTRE CITY REALTY INC.
London South (South P)
$ 649,900
- Type
- Single Family
- Rooms
- 4 Beds + 1.5 Baths
CENTURY 21 FIRST CANADIAN CORP
London South (South P)
$ 599,900
- Type
- Single Family
- Rooms
- 5 Beds + 2 Baths
ROYAL LEPAGE TRILAND REALTY
London South (South P)
$ 739,000
- Type
- Single Family
- Rooms
- 5 Beds + 3.5 Baths
CENTURY 21 FIRST CANADIAN CORP
London South (South P)
$ 599,900
- Type
- Single Family
- Rooms
- 4 Beds + 2 Baths
SUTTON GROUP PREFERRED REALTY INC.

 Data provided by the Ontario Regional Technology & Information Systems. The information is deemed reliable, but is not guaranteed. Not intended to solicit buyers or sellers, landlords or tenants currently under contract.
The trademarks REALTOR®, REALTORS® and the REALTOR® logo are controlled by The Canadian Real Estate Association (CREA) and identify real estate professionals who are members of CREA. The trademarks MLS®, Multiple Listing Service® and the associated logos are owned
Data provided by the Ontario Regional Technology & Information Systems. The information is deemed reliable, but is not guaranteed. Not intended to solicit buyers or sellers, landlords or tenants currently under contract.
The trademarks REALTOR®, REALTORS® and the REALTOR® logo are controlled by The Canadian Real Estate Association (CREA) and identify real estate professionals who are members of CREA. The trademarks MLS®, Multiple Listing Service® and the associated logos are owned