




















Address
98 Rossmore Court, London South (South P), ON
Price
$ 728,900
Property Attributes
- ID#X13768338
- TypeSingle Family
- Listing Status Active
- MunicipalityLondon South (South P)
- CityLondon South (South P)
- AreaSouth P
- NeighbourhoodSouth P
- Postal CodeN6C 6B8
- Style
- Price$ 728,900
- Bedrooms3
- Bathrooms1
- Half Bathrooms2
Data Source:
Canadian Real Estate Association (CREA)
Property Description
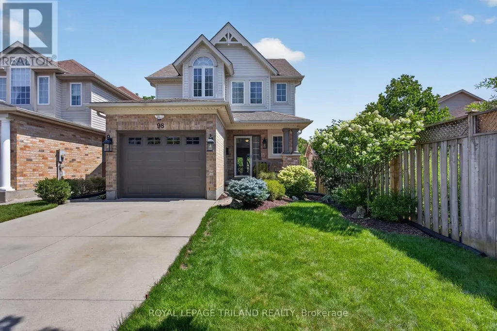
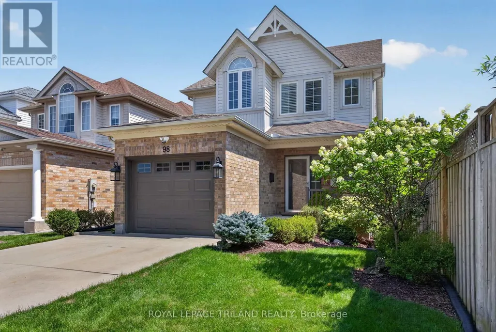
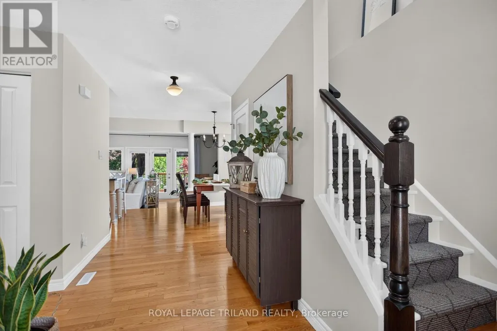
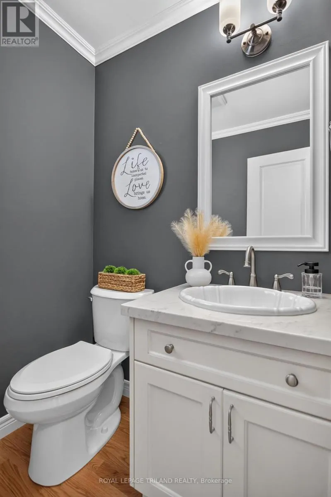
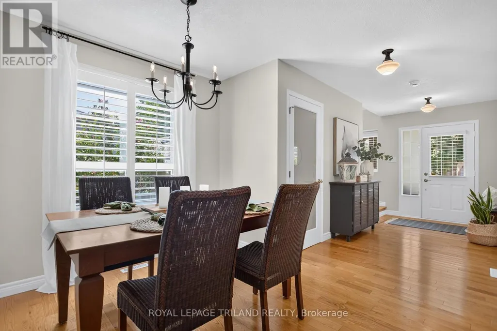
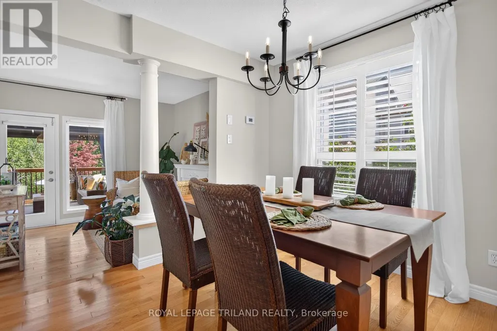
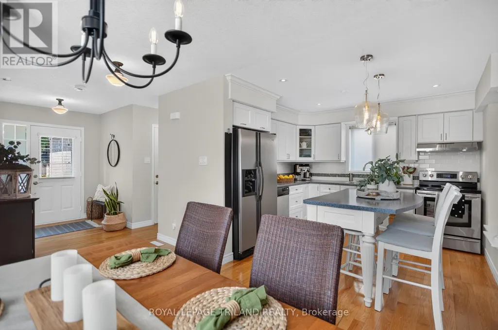
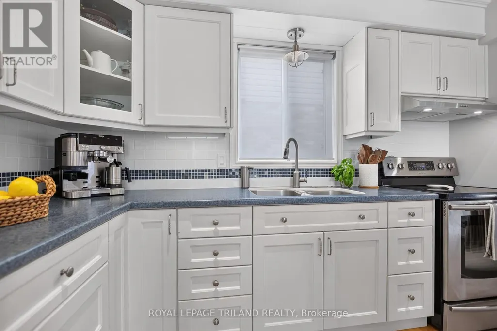
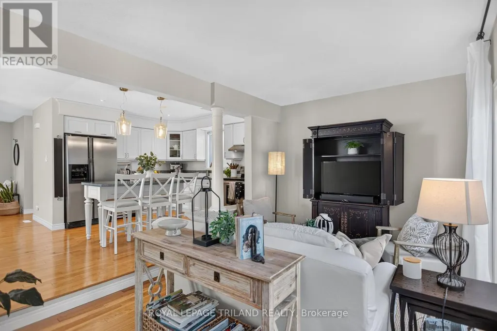
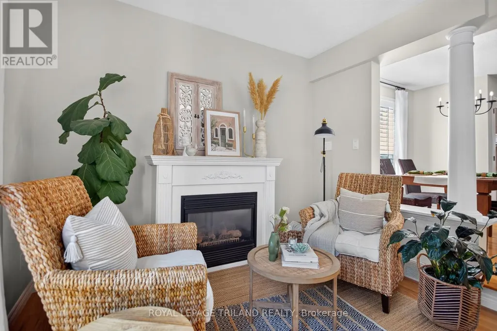
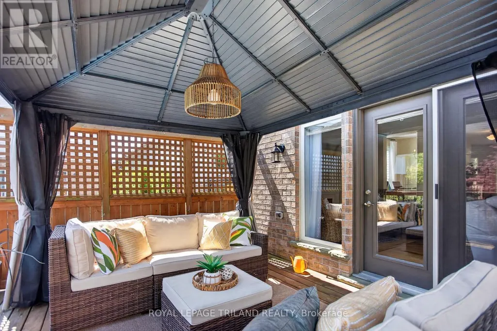
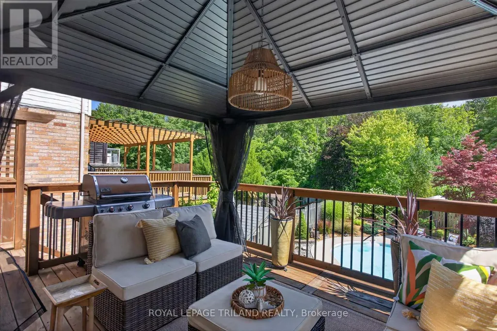
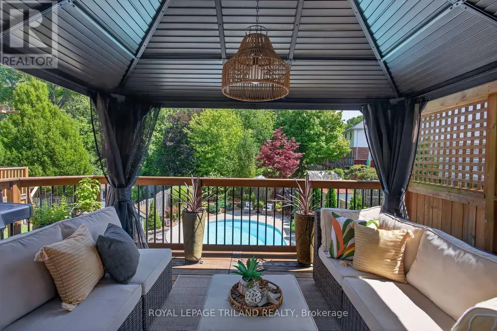
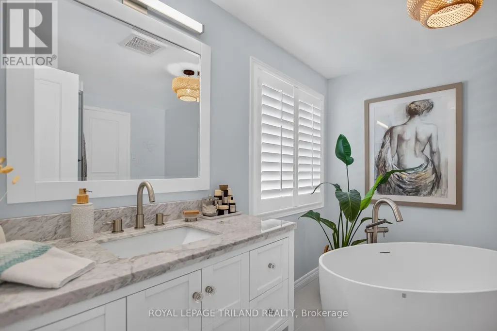
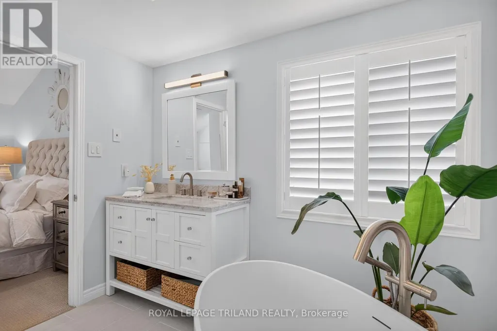
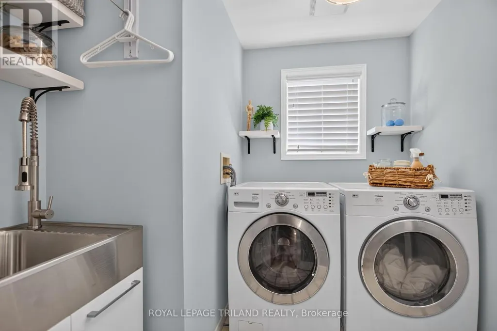
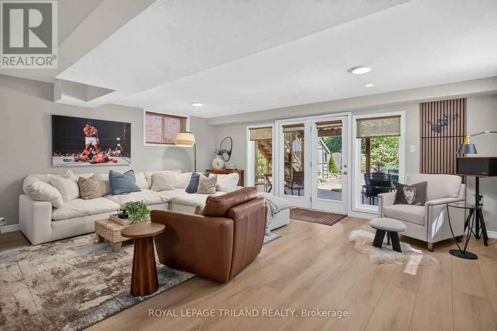
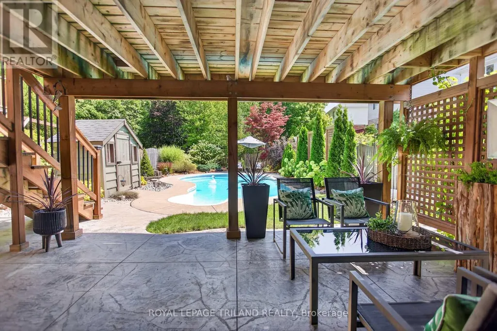
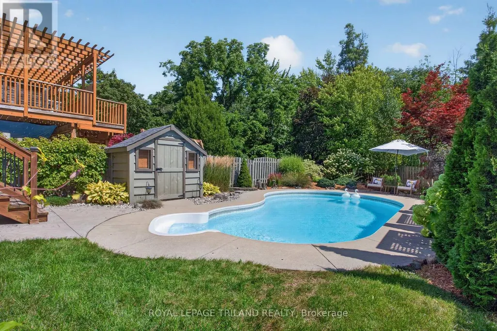
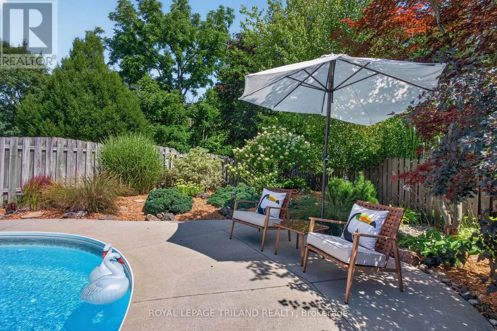
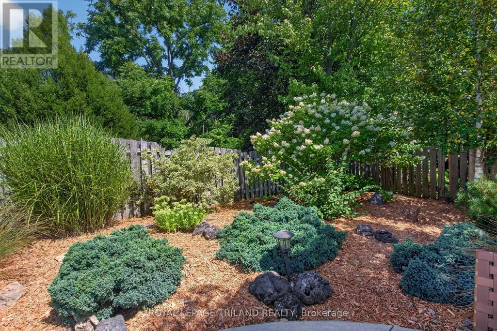
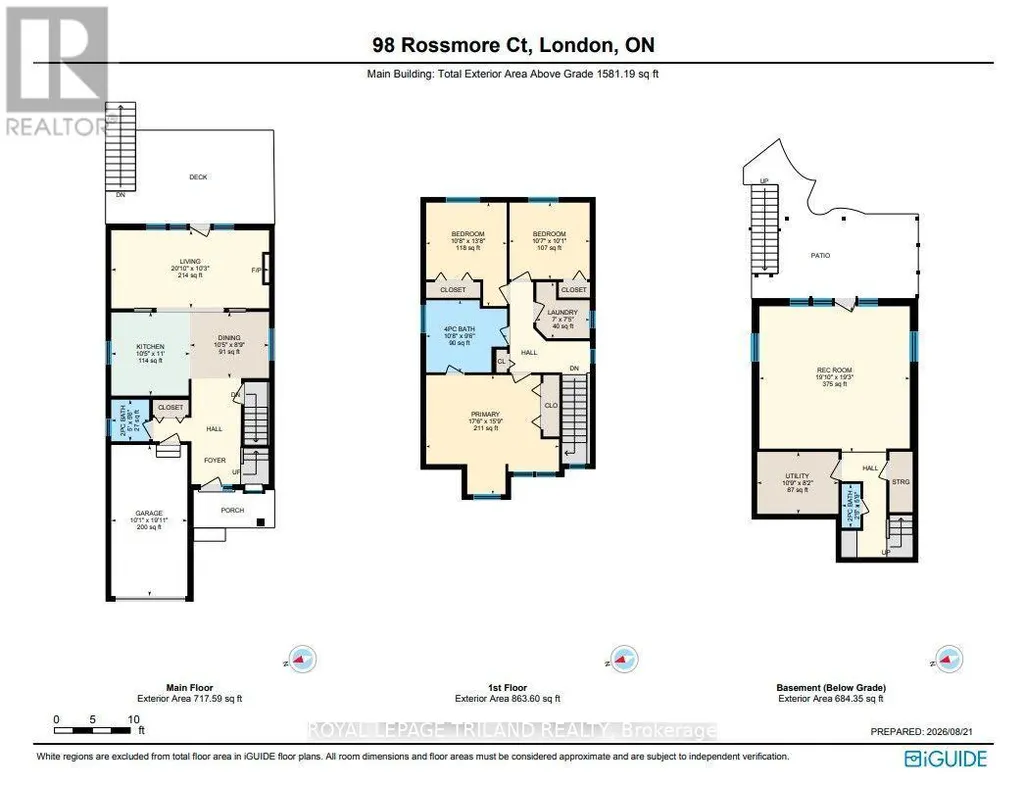
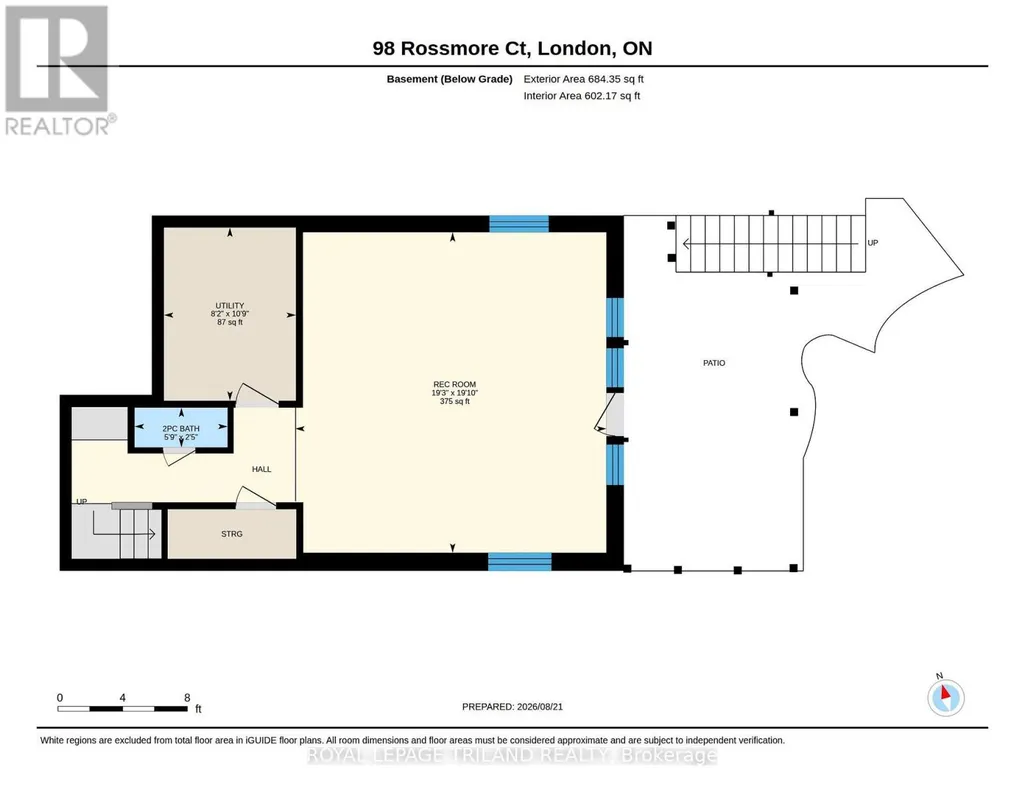
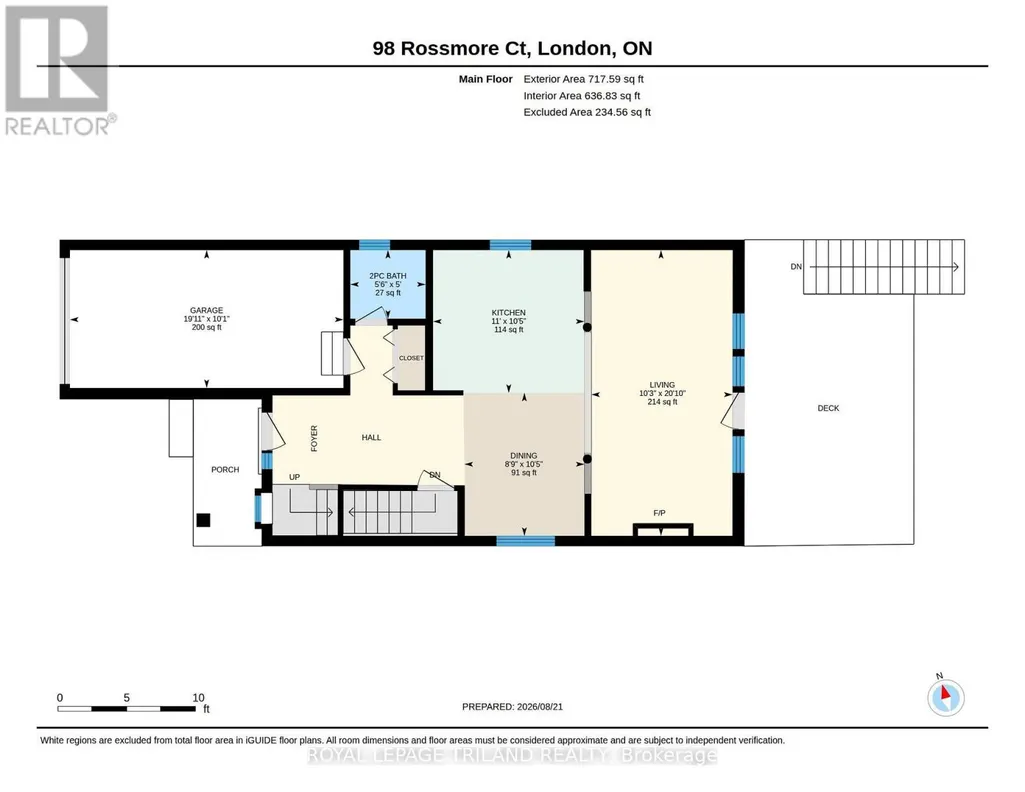
Welcome to 98 Rossmore Court! There is simply not enough space here to list all the fabulous things about this home! So many features, so many upgrades, so many beautiful things for you to take in! Better than new: a stunning three-bedroom home with a gorgeous inground pool backing onto Highland Woods. This home has been tastefully decorated in neutral colors throughout. The main floor features a two piece bathroom, an open concept kitchen with stainless steel appliances, an island with seating for three plus a dining area, a cozy sunken living room with a gas fireplace and large windows and French doors with access to a large deck area - perfect for outdoor entertaining, rain or shine under the gazebo! The upstairs features a large primary bedroom with cathedral ceiling, two additional bedrooms, and a convenient laundry room. The luxurious cheater ensuite has been completely updated and features a high-end, modern Fleurco freestanding tub & Riobel tub filler, as well as a glass-enclosed Fleurco shower with a Riobel rainshower head. You're going to love relaxing here after a long day! The bright and spacious lower level walkout offers a two-piece bathroom and a large family room perfect for movie night. This area also features large windows and new French doors with access to an expansive stamped concrete patio that seamlessly transitions into a pristine low-salt inground sports pool, creating the ultimate private resort experience right in your backyard. A quiet, wooded setting in a sought-after neighbourhood offers the perfect balance of privacy, nature, and strong real estate value. This home is a MUST SEE! (id:7434)
General Features
| Features | Wooded area, Ravine, Gazebo, Sump Pump |
|---|---|
| Property Type | Single Family |
| Zoning Description | R1-13 (1) |
| CommunityName | South P |
| Amenities | Golf Nearby, Hospital, Park, Schools |
| Building Amenities | Fireplace(s) |
| Building Appliances | Water Heater, Dishwasher, Dryer, Stove, Washer, Refrigerator |
| Building Basement Features | Walk out |
| Building Cooling Type | Central air conditioning |
| Location Description | Cross Streets: COMMISSIONERS ROAD AND WHARNCLIFFE ROAD SOUTH. ** Directions: WHARNCLIFFE ROAD SOUTH TO HIGHVIEW AVE EAST TO ROSSMORE COURT. |
| Parking Space Total | 3 |
| Foundation Type | Concrete |
| Building Type | House |
| Ownership Type | Freehold |
| Building.StoriesTotal | 2 |
Interior Features
| Building Fireplace Present | True |
|---|---|
| Building Fireplace Total | 1 |
| Building Heating Type | Forced air |
| Building Heating Fuel | Natural gas |
| Basement Development | Finished |
| Basement Type | N/A (Finished) |
| Construction Style Attachment | Detached |
| Flooring Type | Hardwood |
| Living Area Range | 1500 |
| Bedrooms | 3 |
Exterior Features
| Pool Type | Inground pool |
|---|---|
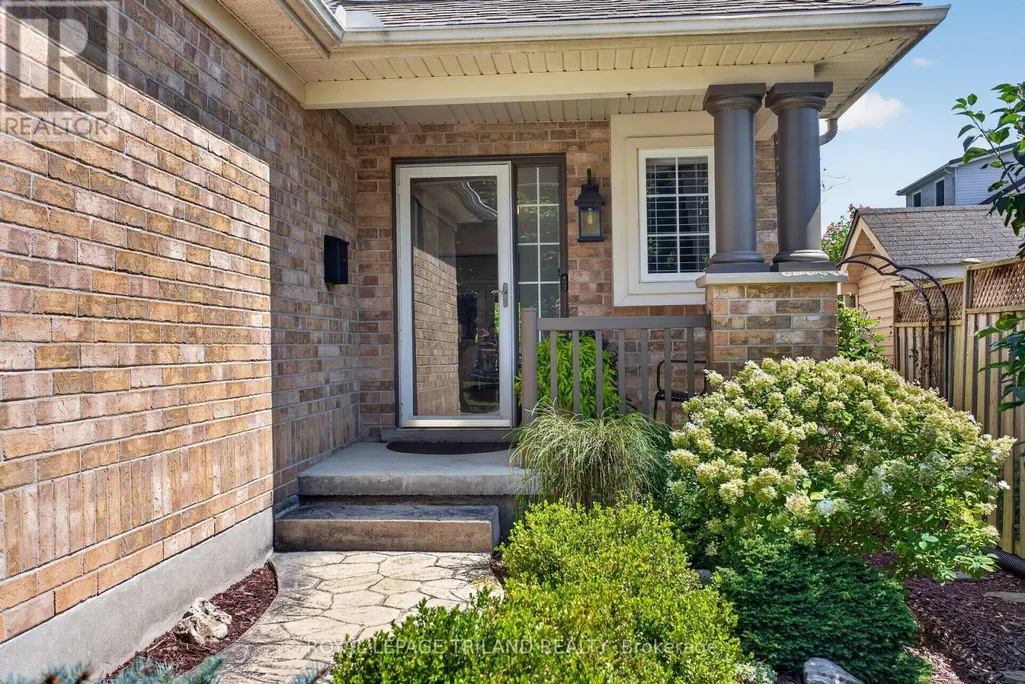
| Structure | Patio(s), Deck, Porch, Shed |
| Land Amenities | Golf Nearby, Hospital, Park, Schools |
| Landscape Features | Landscaped |
| Sewer | Sanitary sewer |
| Exterior Finish | Brick, Vinyl siding |
| Fence Type | Fully Fenced |
Room Details
| Room | Dimensions | Level | Flooring | Details |
|---|---|---|---|---|
| Bathroom | 2.9 m x 3.25 m | Upper Level | 3.25 m | |
| Bedroom 2 | 4.15 m x 3.24 m | Upper Level | 3.24 m | |
| Bedroom 3 | 3.07 m x 3.22 m | Upper Level | 3.22 m | |
| Dining room | 2.66 m x 3.18 m | Main level | 3.18 m | |
| Kitchen | 3.36 m x 3.17 m | Main level | 3.17 m | |
| Laundry room | 2.25 m x 2.14 m | Upper Level | 2.14 m | |
| Living room | 3.13 m x 6.34 m | Main level | 6.34 m | |
| Primary Bedroom | 4.79 m x 5.34 m | Upper Level | 5.34 m | |
| Recreational, Games room | 5.87 m x 6.05 m | Lower level | 6.05 m | |
| Utility room | 2.49 m x 3.26 m | Lower level | 3.26 m |
Amenities
- Views
- New Construction
- Adult 55+
- Lease To Own
- No Strata Fees
- Furnished
- Primary On Main
- Air Conditioning
- Seller Finance
- Green
- Fixer Upper
- Horse
- Golf
- Fireplace
- Deck
- Garage
- Basement
- Pool

Property vs Single Family Average in N6C 6B8
Price
In The Neighbourhood
London South (South P)
$ 3,400
- Type
- Single Family
- Rooms
- 5 Beds + 3.5 Baths
CENTURY 21 FIRST CANADIAN CORP
London South (South P)
$ 650,000
- Type
- Single Family
- Rooms
- 6 Beds + 3 Baths
RE/MAX HALLMARK FIRST GROUP REALTY LTD.
London South (South P)
$ 1,175,000
- Type
- Single Family
- Rooms
- 4 Beds + 4 Baths
SUTTON GROUP PAWLOWSKI & COMPANY REAL ESTATE BROKERAGE INC.
London South (South P)
$ 599,900
- Type
- Single Family
- Rooms
- 4 Beds + 2.5 Baths
RE/MAX CENTRE CITY REALTY INC.
London South (South P)
$ 709,900
- Type
- Single Family
- Rooms
- 4 Beds + 3 Baths
RE/MAX CENTRE CITY REALTY INC.
London South (South P)
$ 649,900
- Type
- Single Family
- Rooms
- 4 Beds + 1.5 Baths
CENTURY 21 FIRST CANADIAN CORP
London South (South P)
$ 599,900
- Type
- Single Family
- Rooms
- 5 Beds + 2 Baths
ROYAL LEPAGE TRILAND REALTY
London South (South P)
$ 739,000
- Type
- Single Family
- Rooms
- 5 Beds + 3.5 Baths
CENTURY 21 FIRST CANADIAN CORP
London South (South P)
$ 599,900
- Type
- Single Family
- Rooms
- 4 Beds + 2 Baths
SUTTON GROUP PREFERRED REALTY INC.

 Data provided by the Ontario Regional Technology & Information Systems. The information is deemed reliable, but is not guaranteed. Not intended to solicit buyers or sellers, landlords or tenants currently under contract.
The trademarks REALTOR®, REALTORS® and the REALTOR® logo are controlled by The Canadian Real Estate Association (CREA) and identify real estate professionals who are members of CREA. The trademarks MLS®, Multiple Listing Service® and the associated logos are owned
Data provided by the Ontario Regional Technology & Information Systems. The information is deemed reliable, but is not guaranteed. Not intended to solicit buyers or sellers, landlords or tenants currently under contract.
The trademarks REALTOR®, REALTORS® and the REALTOR® logo are controlled by The Canadian Real Estate Association (CREA) and identify real estate professionals who are members of CREA. The trademarks MLS®, Multiple Listing Service® and the associated logos are owned