










Address
15 Medway Crescent, London North (North G), ON
Price
$ 649,900
Property Attributes
- ID#X13773854
- TypeSingle Family
- Listing Status Active
- MunicipalityLondon North (North G)
- CityLondon North (North G)
- AreaNorth G
- NeighbourhoodNorth G
- Postal CodeN5X 3S9
- StyleBungalow
- Price$ 649,900
- Bedrooms3
- Bathrooms2
- Half Bathrooms1
Data Source:
Canadian Real Estate Association (CREA)
Property Description
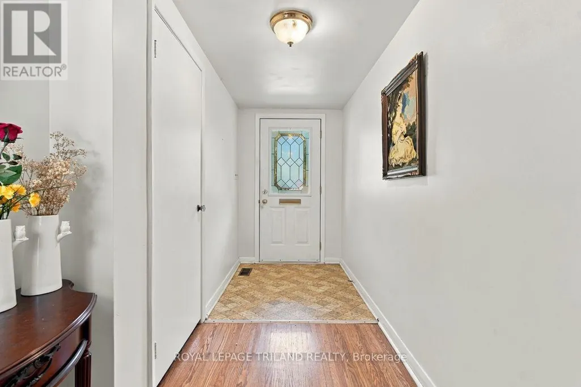
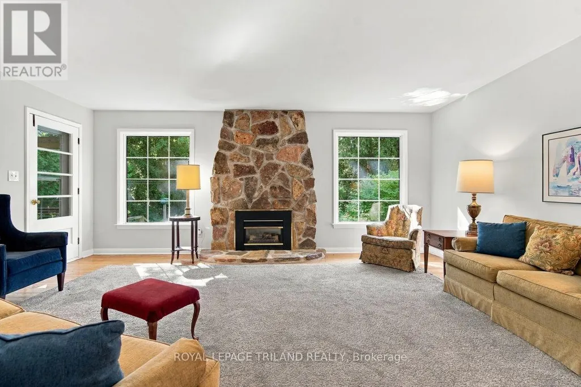
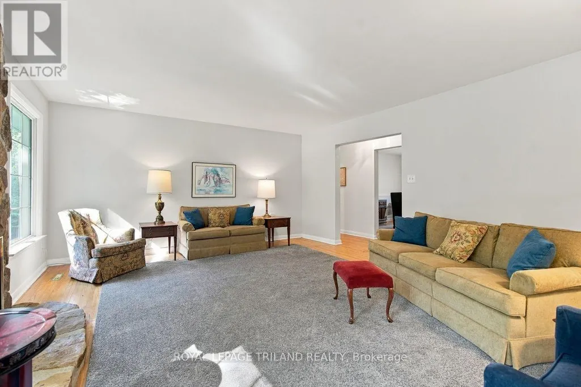
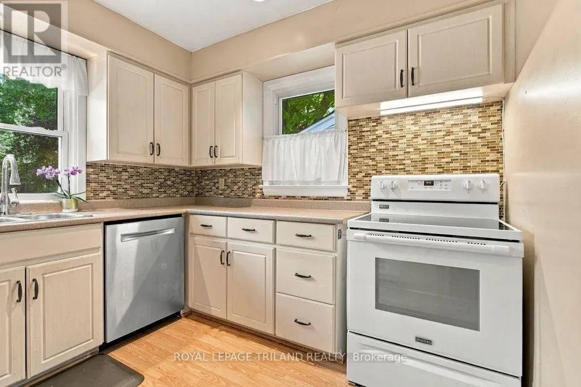
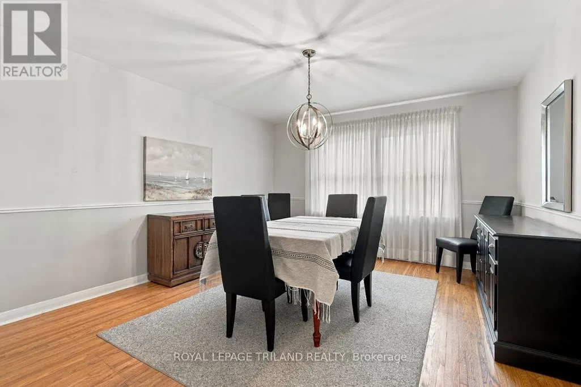
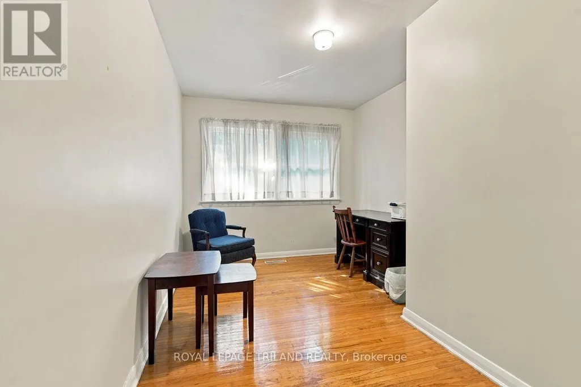
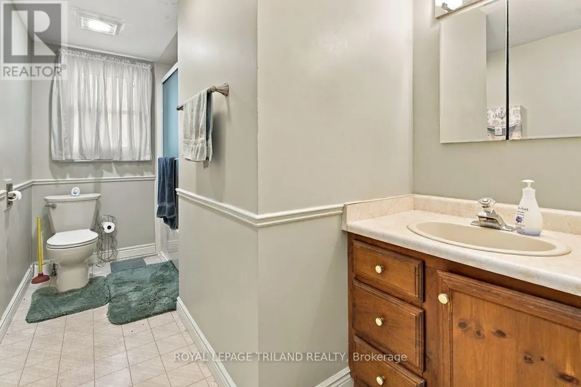
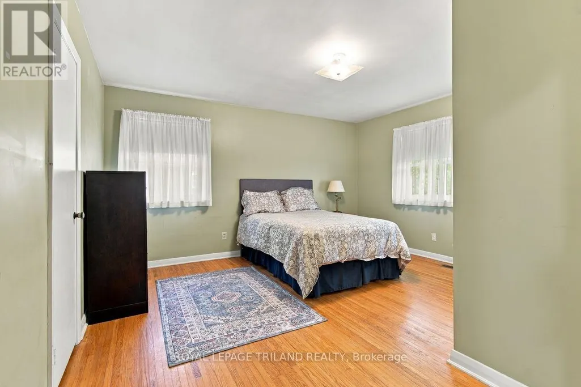
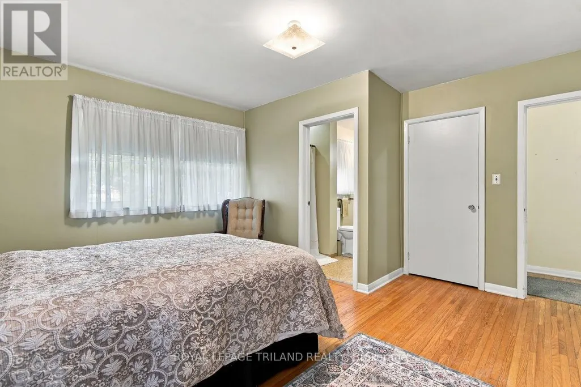
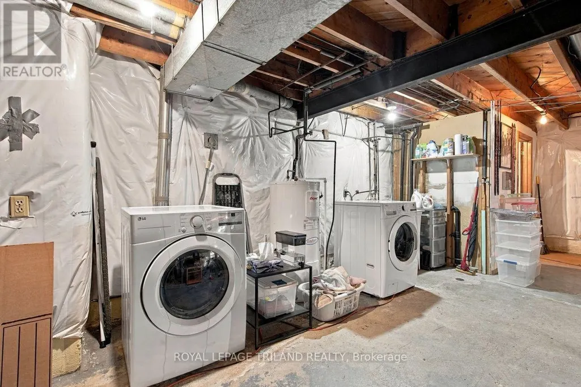
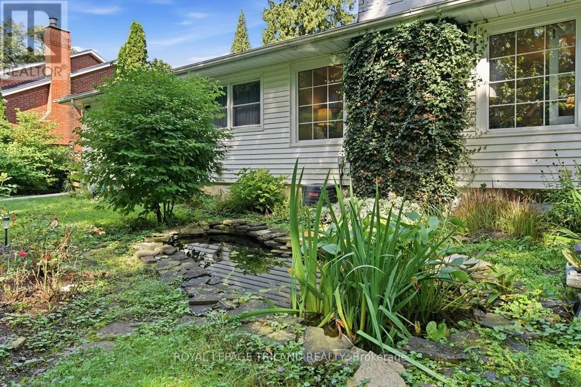
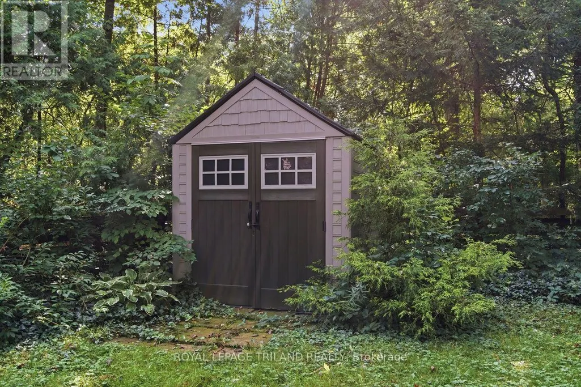
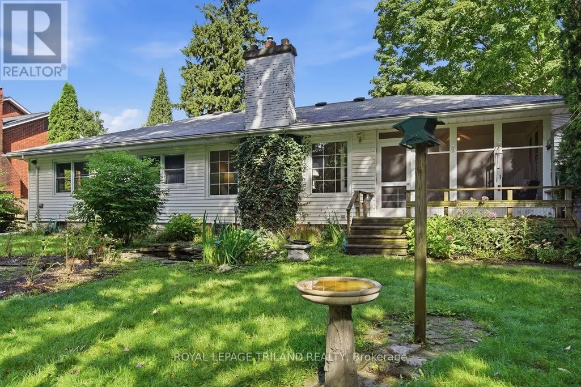
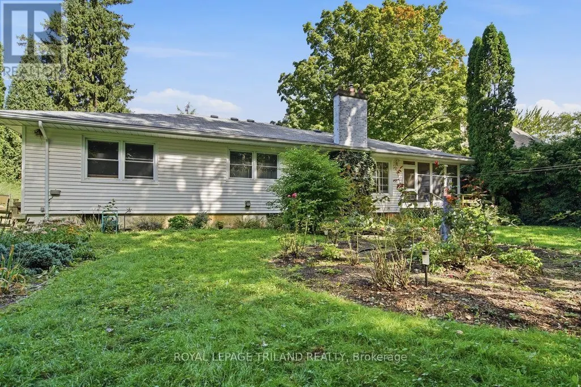
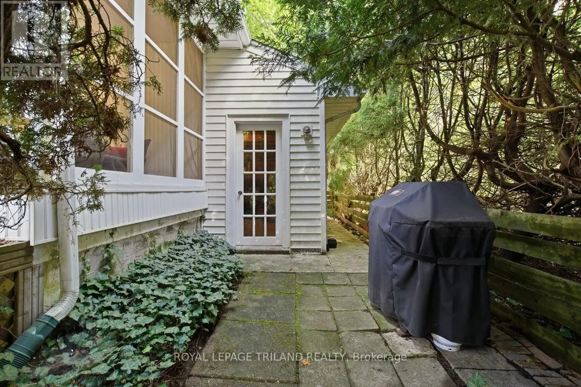
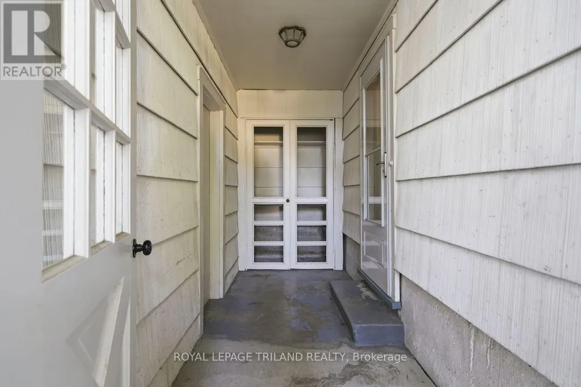
Charming three-bedroom bungalow tucked away on a quiet Masonville dead-end street, offering exceptional curb appeal and a warm, welcoming presence. Set on an impressive 80 x 184 ft beautifully landscaped lot, the home features hardwood flooring throughout the main level and a stunning floor-to-ceiling stone fireplace as the focal point of the living room. A bright sunroom overlooks the park-like rear yard, creating a serene space to relax year-round. The large, unspoiled basement with a full egress window provides endless potential for future development. Additional highlights include an oversized one-car garage with breezeway, a3-piece ensuite in the primary bedroom, and unbeatable walkability to Western University, Masonville Mall, Loblaws, bus routes, and everyday amenities. A rare opportunity in one of London's most sought-after neighbourhoods. (id:7434)
General Features
| Features | Flat site |
|---|---|
| Property Type | Single Family |
| CommunityName | North G |
| Building Amenities | Fireplace(s) |
| Building Appliances | Garage door opener remote(s) |
| Building Architectural Style | Bungalow |
| Building Cooling Type | Central air conditioning |
| Location Description | MASONVILLE AND SUNNYSIDE |
| Parking Space Total | 6 |
| Foundation Type | Block |
| Building Type | House |
| Ownership Type | Freehold |
| Building.StoriesTotal | 1 |
Interior Features
| Building Fireplace Present | True |
|---|---|
| Building Heating Type | Forced air |
| Building Heating Fuel | Natural gas |
| Construction Style Attachment | Detached |
| Living Area Range | 1500 |
| Bedrooms | 3 |
Exterior Features
| Sewer | Sanitary sewer |
|---|---|
| Exterior Finish | Vinyl siding |
Room Details
| Room | Dimensions | Level | Flooring | Details |
|---|---|---|---|---|
| Bedroom | 4.25 m x 2.78 m | Main level | 2.78 m | |
| Bedroom 2 | 3.88 m x 2.79 m | Main level | 2.79 m | |
| Bedroom 3 | 4.34 m x 4.19 m | Main level | 4.19 m | |
| Dining room | 3.88 m x 4.34 m | Main level | 4.34 m | |
| Foyer | 3.95 m x 1.4 m | Main level | 1.4 m | |
| Kitchen | 3.47 m x 4.34 m | Main level | 4.34 m | |
| Living room | 5389 m x 4.65 m | Main level | 4.65 m | |
| Primary Bedroom | 5.5 m x 3.57 m | Main level | 3.57 m |
Amenities
- Views
- New Construction
- Adult 55+
- Lease To Own
- No Strata Fees
- Furnished
- Primary On Main
- Air Conditioning
- Seller Finance
- Green
- Fixer Upper
- Horse
- Golf
- Fireplace
- Deck
- Garage
- Basement
- Pool

Property vs Single Family Average in N5X 3S9
Price
In The Neighbourhood
Open House
London North (North G)
$ 1,248,000
- Type
- Single Family
- Rooms
- 5 Beds + 3.5 Baths
INITIA REAL ESTATE (ONTARIO) LTD
London North (North G)
$ 1,099,999
- Type
- Single Family
- Rooms
- 5 Beds + 3.5 Baths
CENTURY 21 FIRST CANADIAN CORP
London North (North G)
$ 849,900
- Type
- Single Family
- Rooms
- 4 Beds + 2.5 Baths
CENTURY 21 FIRST CANADIAN CORP
London North (North G)
$ 749,900
- Type
- Single Family
- Rooms
- 5 Beds + 2.5 Baths
ROYAL LEPAGE TRILAND REALTY
London North (North G)
$ 2,799
- Type
- Single Family
- Rooms
- 3 Beds + 1 Baths
ROYAL LEPAGE PRG REAL ESTATE
London North (North G)
$ 769,000
- Type
- Single Family
- Rooms
- 4 Beds + 2 Baths
INITIA REAL ESTATE (ONTARIO) LTD
London North (North G)
$ 749,900
- Type
- Single Family
- Rooms
- 4 Beds + 3.5 Baths
COLDWELL BANKER POWER REALTY
London North (North G)
$ 769,900
- Type
- Single Family
- Rooms
- 5 Beds + 1.5 Baths
THRIVE REALTY GROUP INC.
London North (North G)
$ 644,900
- Type
- Single Family
- Rooms
- 3 Beds + 2 Baths
ROYAL LEPAGE FLOWER CITY REALTY
London North (North G)
$ 900
- Type
- Single Family
- Rooms
- 0 Beds + 1 Baths
CENTURY 21 FIRST CANADIAN CORP

 Data provided by the Ontario Regional Technology & Information Systems. The information is deemed reliable, but is not guaranteed. Not intended to solicit buyers or sellers, landlords or tenants currently under contract.
The trademarks REALTOR®, REALTORS® and the REALTOR® logo are controlled by The Canadian Real Estate Association (CREA) and identify real estate professionals who are members of CREA. The trademarks MLS®, Multiple Listing Service® and the associated logos are owned
Data provided by the Ontario Regional Technology & Information Systems. The information is deemed reliable, but is not guaranteed. Not intended to solicit buyers or sellers, landlords or tenants currently under contract.
The trademarks REALTOR®, REALTORS® and the REALTOR® logo are controlled by The Canadian Real Estate Association (CREA) and identify real estate professionals who are members of CREA. The trademarks MLS®, Multiple Listing Service® and the associated logos are owned