

Address
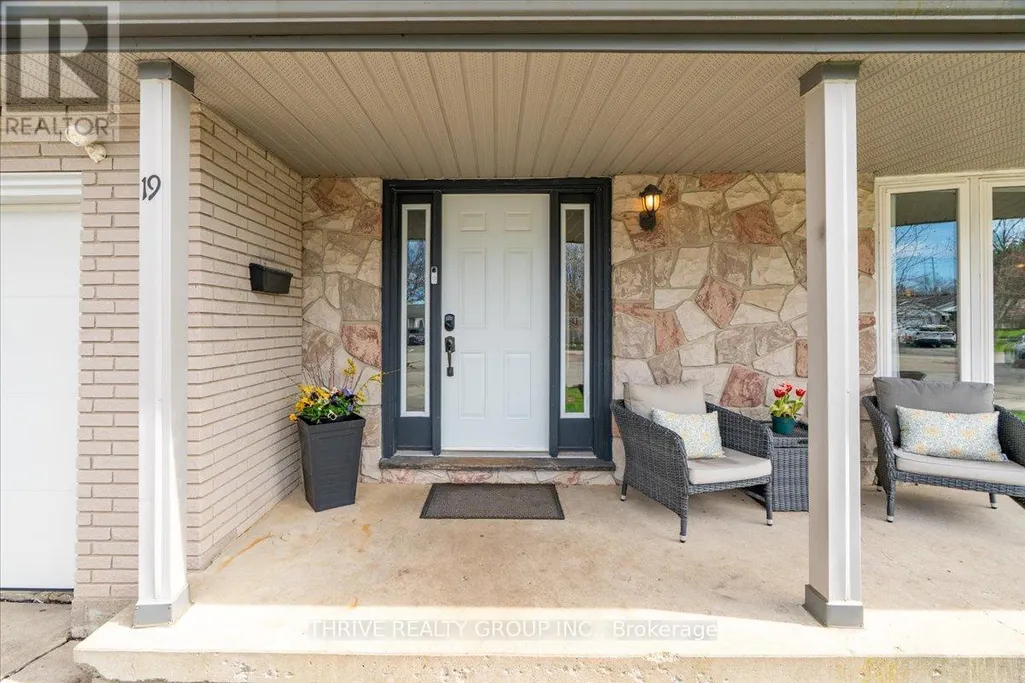
19 Kendall Court, London North (North G), ON
Price
$ 769,900
Property Attributes
- ID#X13646746
- TypeSingle Family
- Listing Status Active
- MunicipalityLondon North (North G)
- CityLondon North (North G)
- AreaNorth G
- NeighbourhoodNorth G
- Postal CodeN5X 1E4
- Style
- Price$ 769,900
- Bedrooms4+1
- Bathrooms1
- Half Bathrooms1
Data Source:
Canadian Real Estate Association (CREA)
Property Description
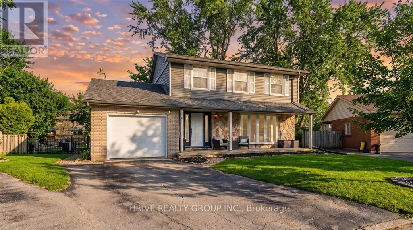
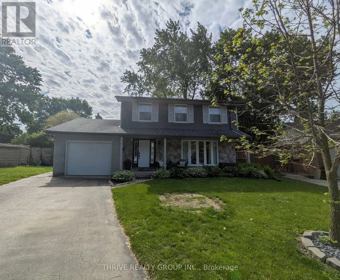
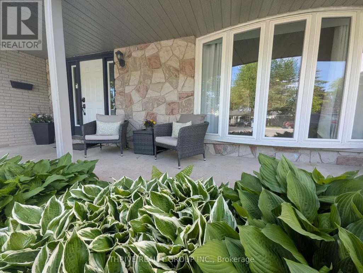
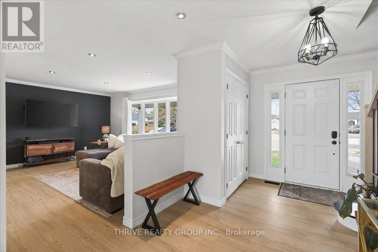
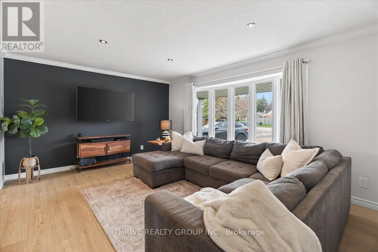
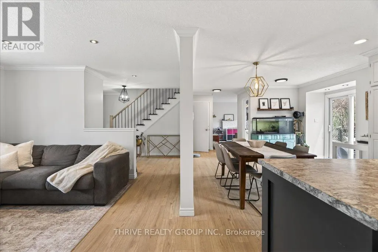
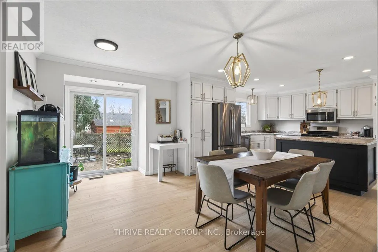
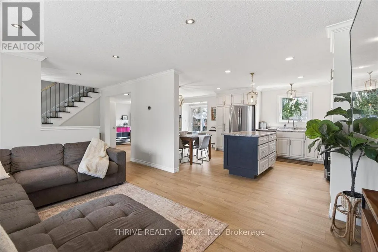
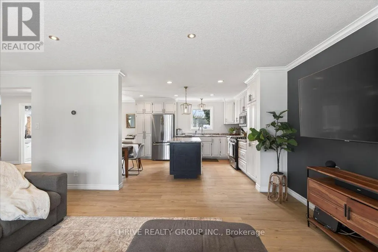
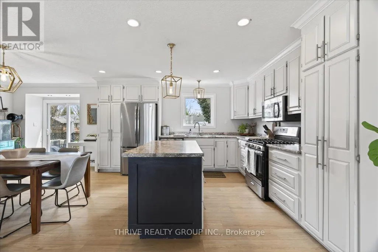
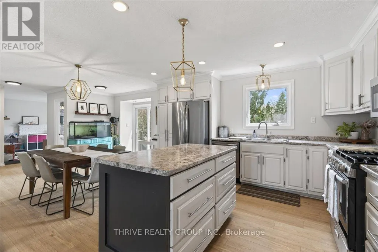
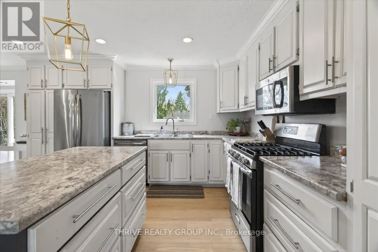
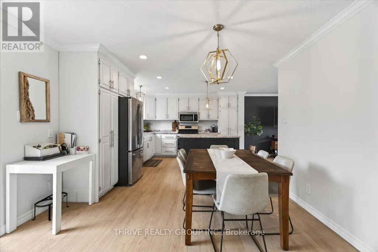
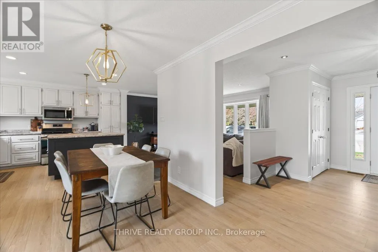
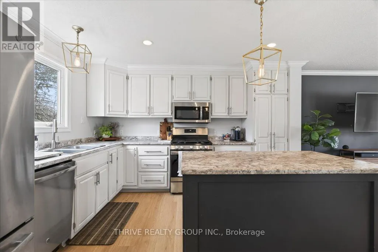
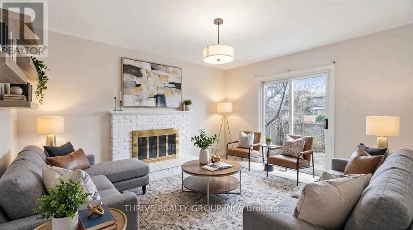
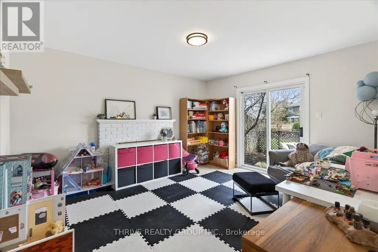
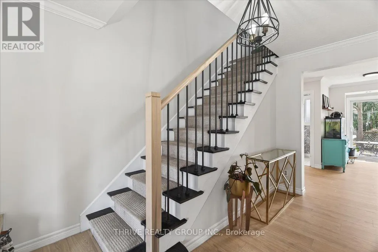
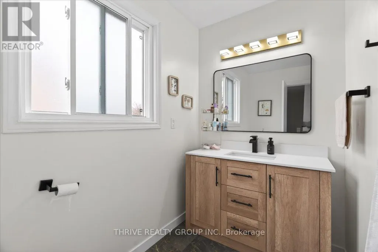
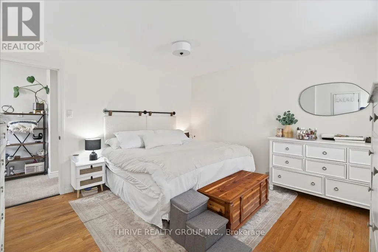
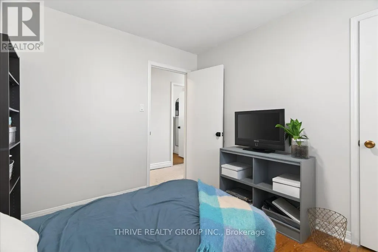
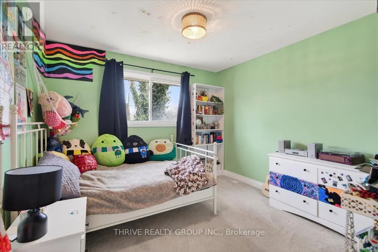
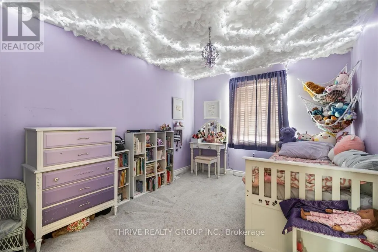
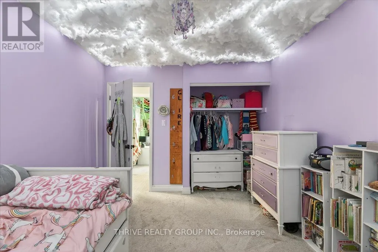
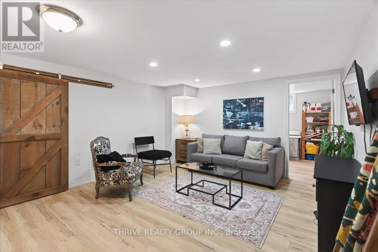
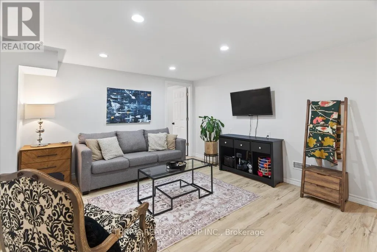
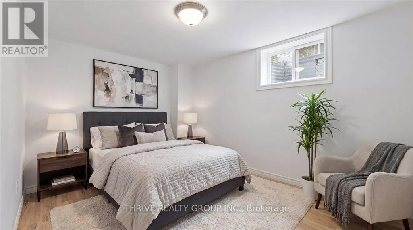
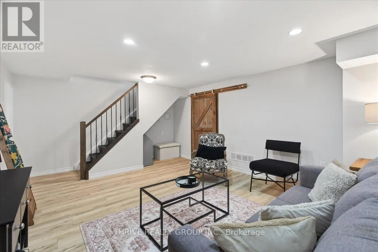
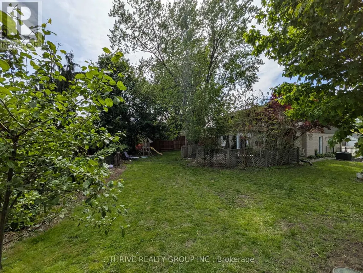
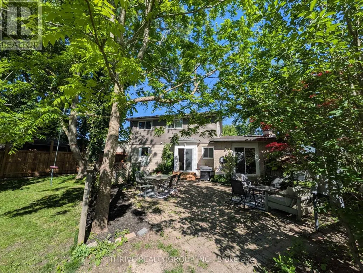
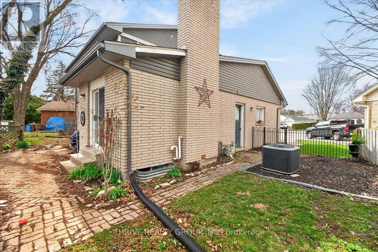
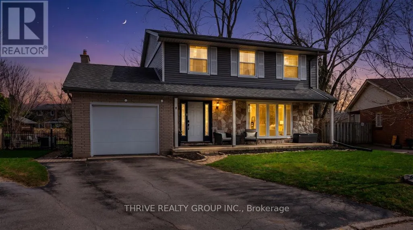
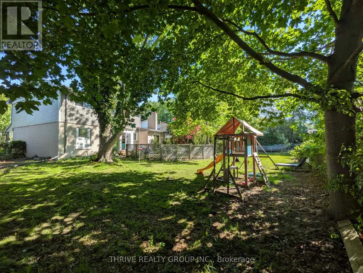
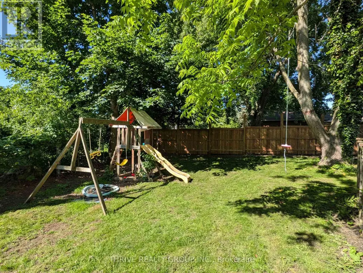
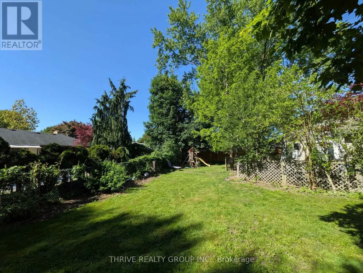
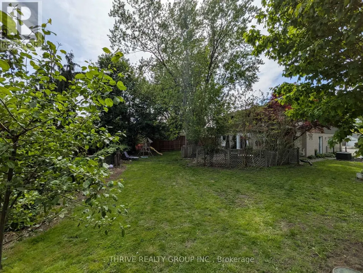
There is simply no better value in Stoneybrook. This beautifully updated 5 bedroom family home is completely move in ready, offering the perfect combination of space, style, and an exceptional location in one of North London's most desirable neighbourhoods. Tucked away on a quiet court with lovely neighbours, this home is just a short walk to highly sought after Stoneybrook Public School and an extensive network of scenic trails for walking, biking, and enjoying the outdoors. Inside, you'll find spacious, light filled living areas, thoughtful updates throughout, and plenty of room for a growing family to live, work, and entertain with ease. Step outside to a large, fully fenced backyard that's perfect for children, pets, summer barbecues, or simply unwinding at the end of the day. Low maintenance landscaping and beautiful perennial gardens provide year after year of curb appeal without the work. Just minutes from Masonville Place, Western University, parks, restaurants, shopping, and every everyday convenience, this is a rare opportunity to own a turnkey family home in one of North London's most coveted communities. Offering incredible space, outstanding value, and an unbeatable location, this is a home you won't want to miss. (id:7434)
General Features
| Features | Lighting |
|---|---|
| Property Type | Single Family |
| Zoning Description | R1-8 |
| CommunityName | North G |
| Building Age | 51 to 99 years |
| Building Amenities | Fireplace(s) |
| Building Appliances | Garage door opener remote(s), Water meter, Dryer, Garage door opener, Microwave, Stove, Washer, Window Coverings, Refrigerator |
| Building Cooling Type | Central air conditioning |
| Location Description | Cross Streets: STONEYBROOK CRES & FANSHAWE PK RD. ** Directions: South off Fanshawe. |
| Parking Space Total | 3 |
| Foundation Type | Poured Concrete |
| Building Type | House |
| Ownership Type | Freehold |
| Building.StoriesTotal | 2 |
Interior Features
| Building Fireplace Present | True |
|---|---|
| Building Fireplace Total | 1 |
| Building Heating Type | Forced air |
| Building Heating Fuel | Natural gas |
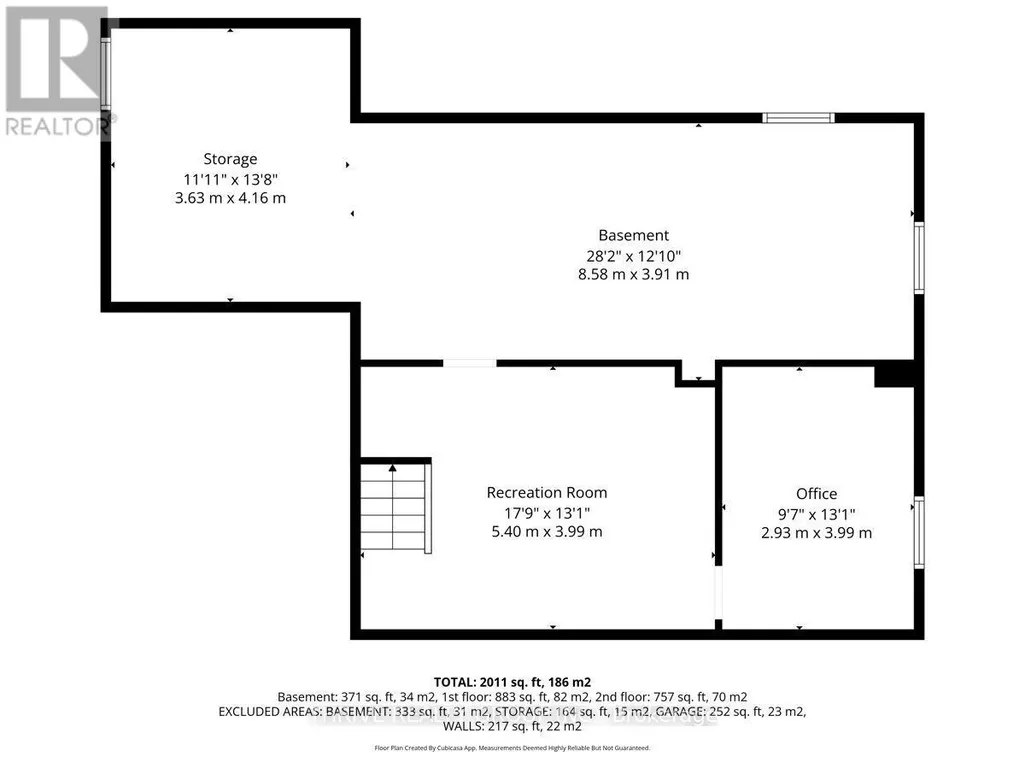
| Basement Development | Partially finished |
| Basement Type | N/A (Partially finished) |
| Construction Style Attachment | Detached |
| Living Area Range | 1500 |
| Bedrooms | 4+1 |
Exterior Features
| Structure | Patio(s), Porch |
|---|---|
| Sewer | Sanitary sewer |
| Exterior Finish | Stone, Vinyl siding |
| Fence Type | Fully Fenced |
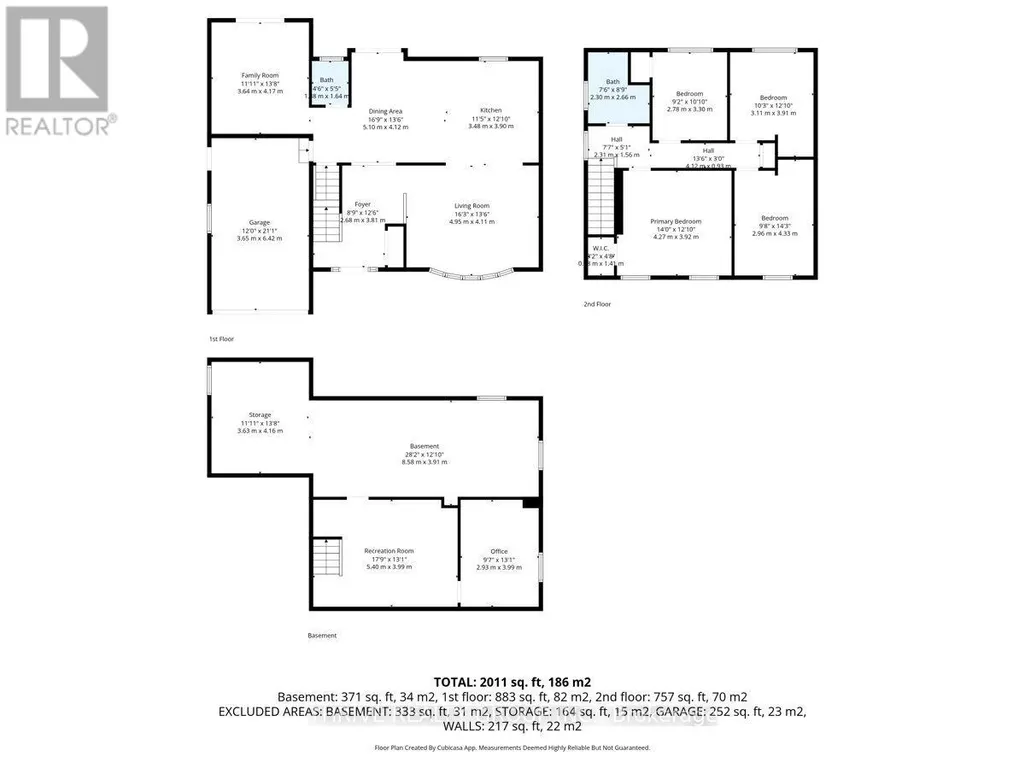
Room Details
| Room | Dimensions | Level | Flooring | Details |
|---|---|---|---|---|
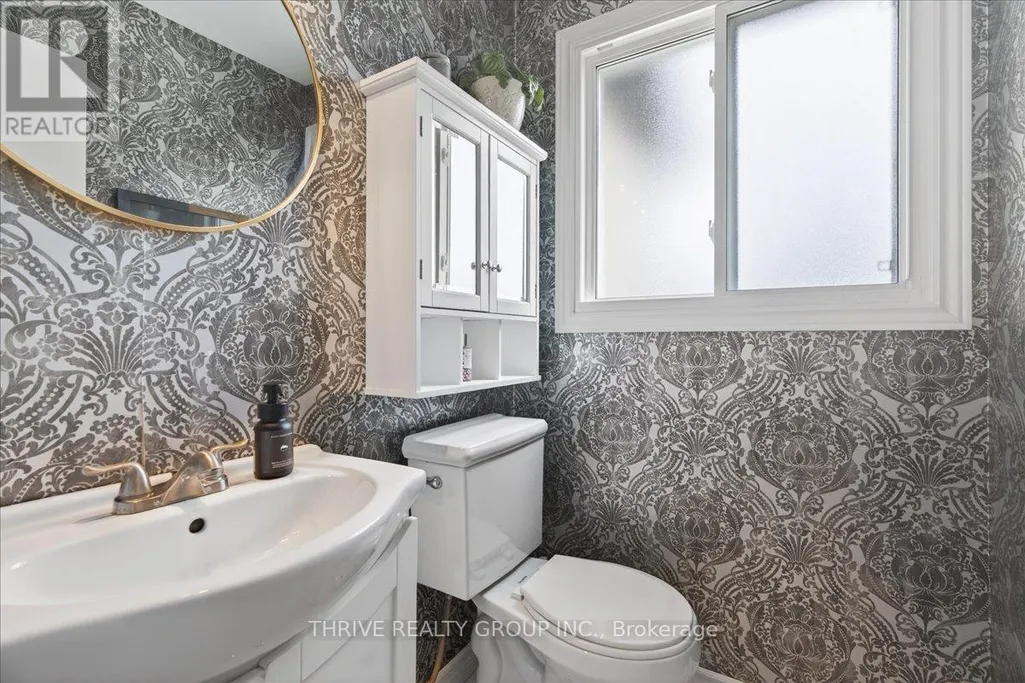
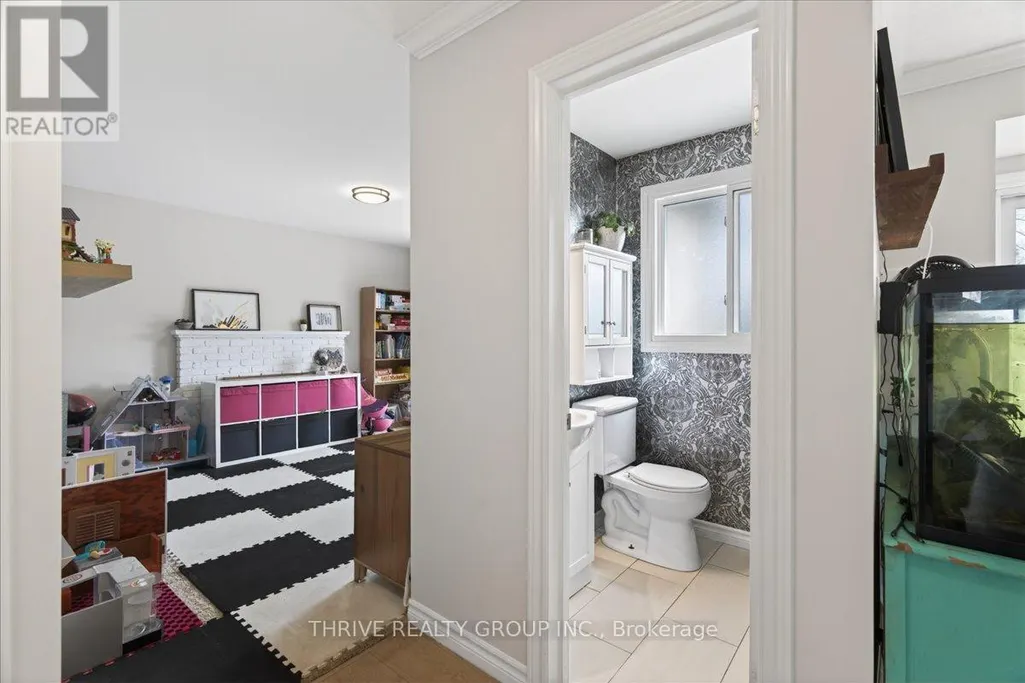
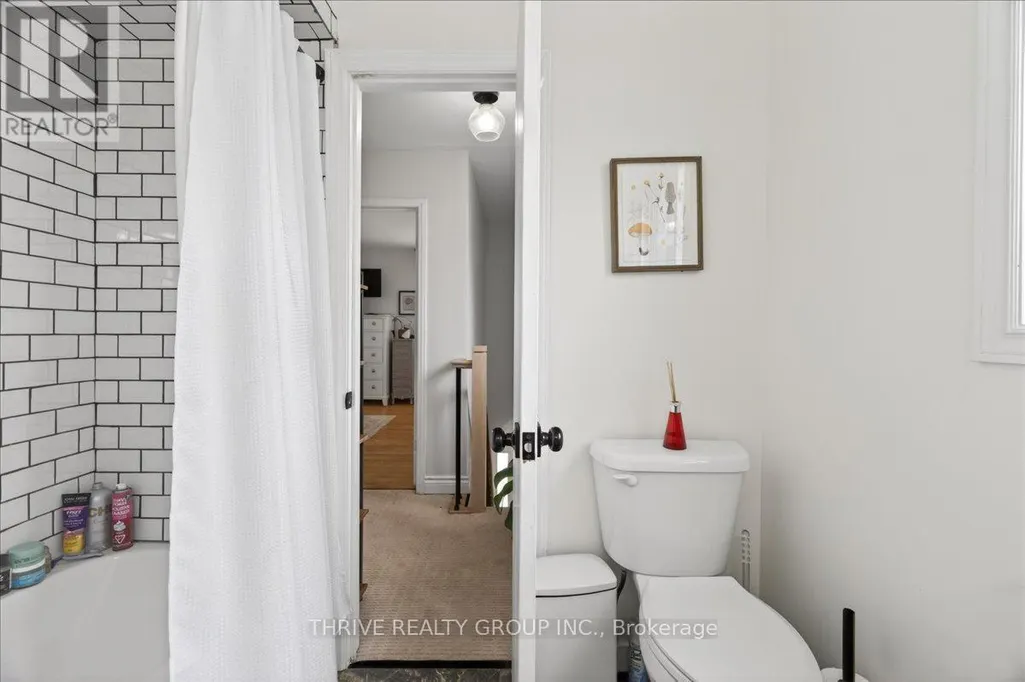
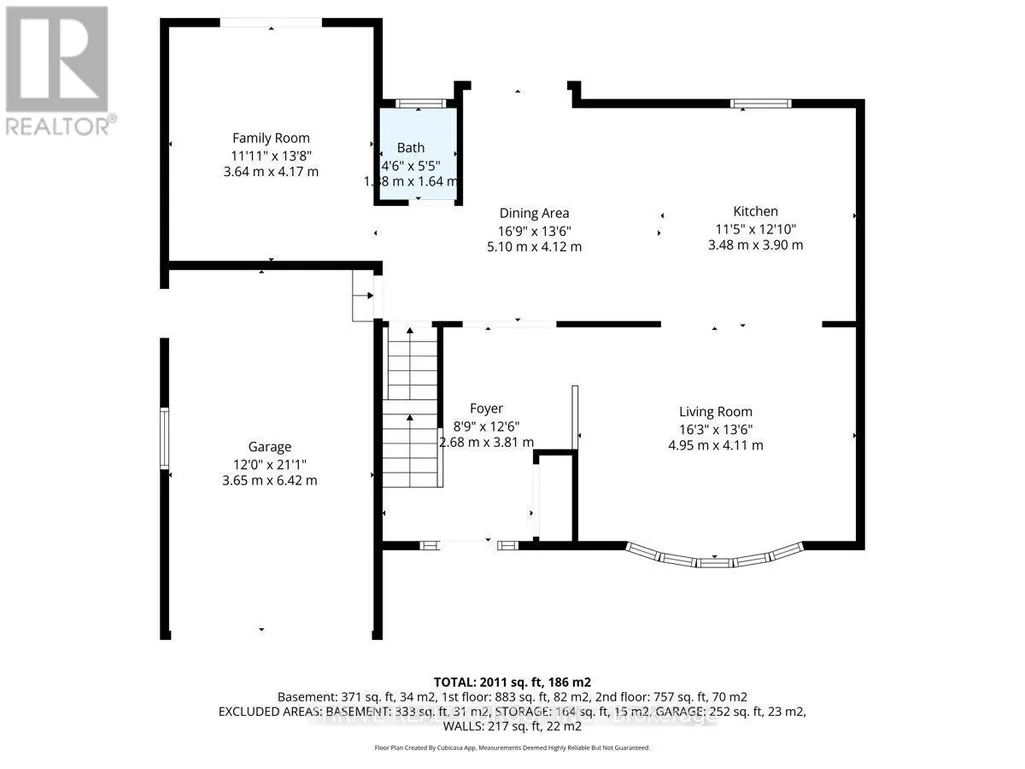
| Bathroom | 1.58 m x 1.64 m | Main level | 1.64 m | |
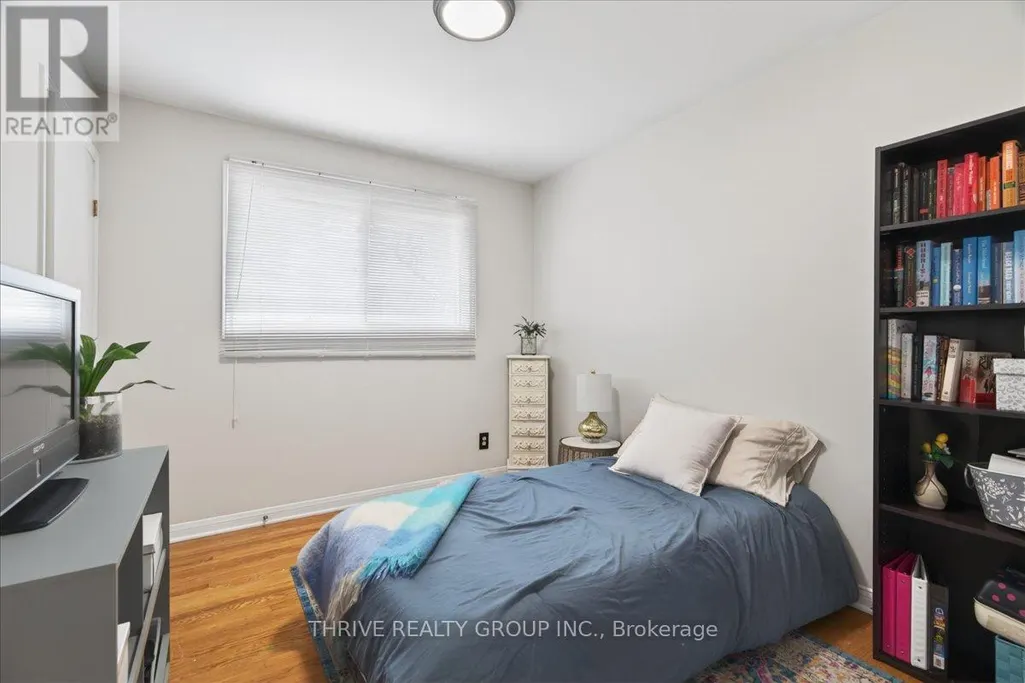
| Bedroom 2 | 3.11 m x 3.91 m | Second level | 3.91 m | |
| Bedroom 3 | 2.96 m x 4.33 m | Second level | 4.33 m | |
| Bedroom 4 | 2.78 m x 3.3 m | Second level | 3.3 m | |
| Dining room | 5.1 m x 4.12 m | Main level | 4.12 m | |
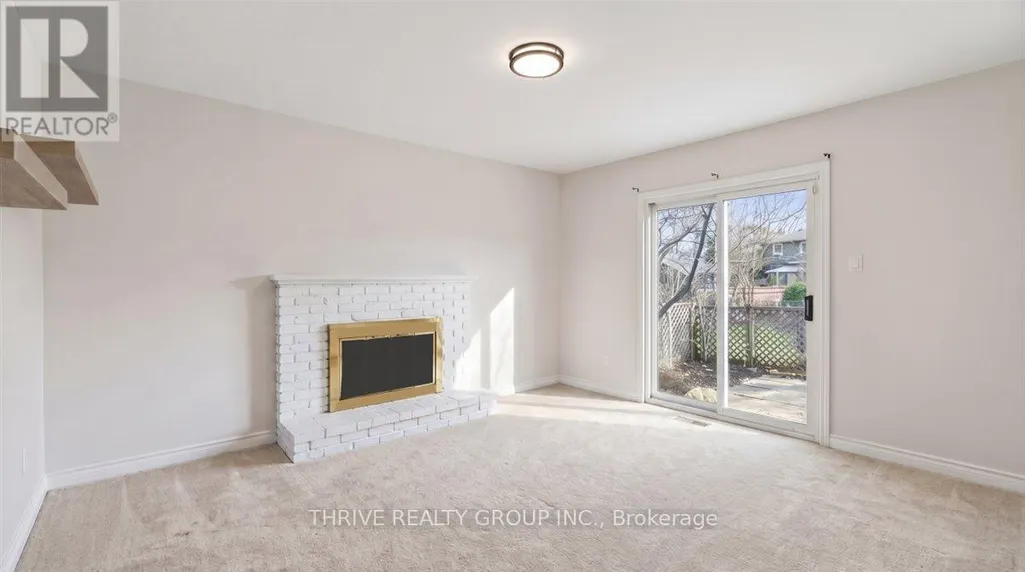
| Family room | 3.64 m x 4.17 m | Main level | 4.17 m | |
| Foyer | 2.68 m x 3.81 m | Main level | 3.81 m | |
| Kitchen | 5.1 m x 4.12 m | Main level | 4.12 m | |
| Living room | 4.95 m x 4.11 m | Main level | 4.11 m | |
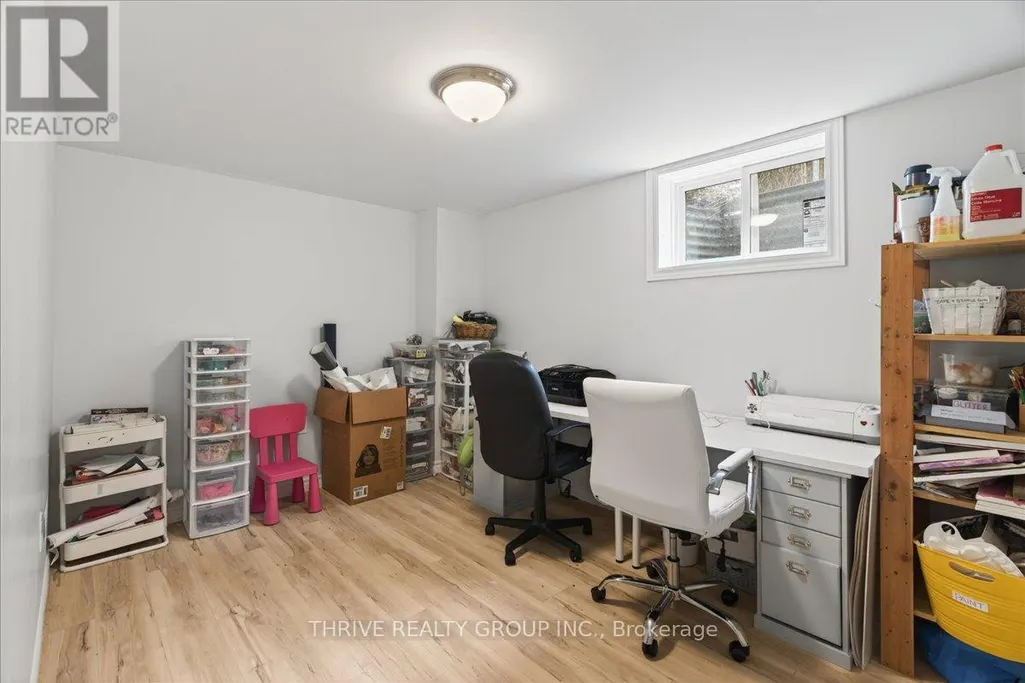
| Office | 2.93 m x 3.99 m | Basement | 3.99 m | |
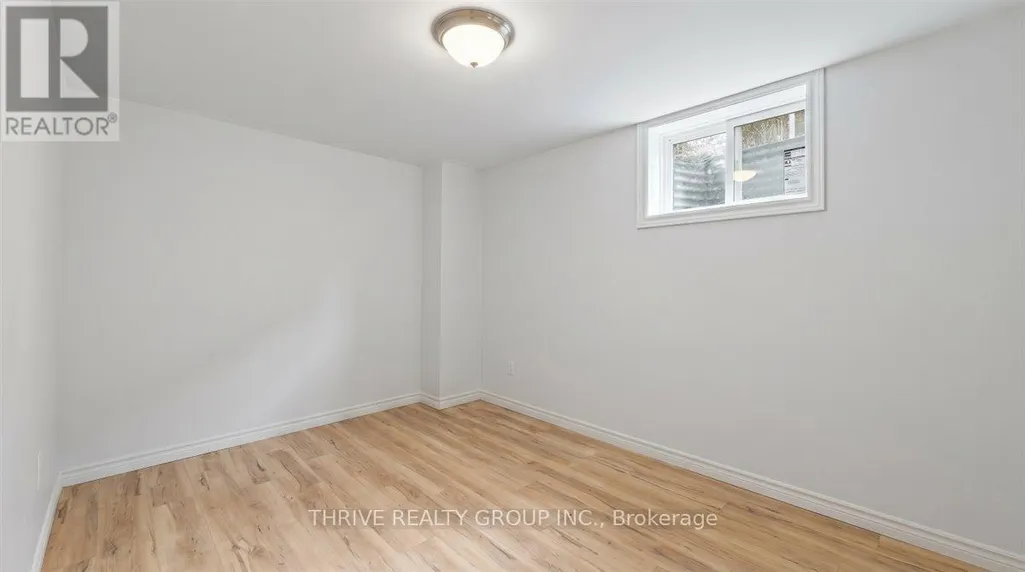
| Other | 3.63 m x 4.16 m | Basement | 4.16 m | |
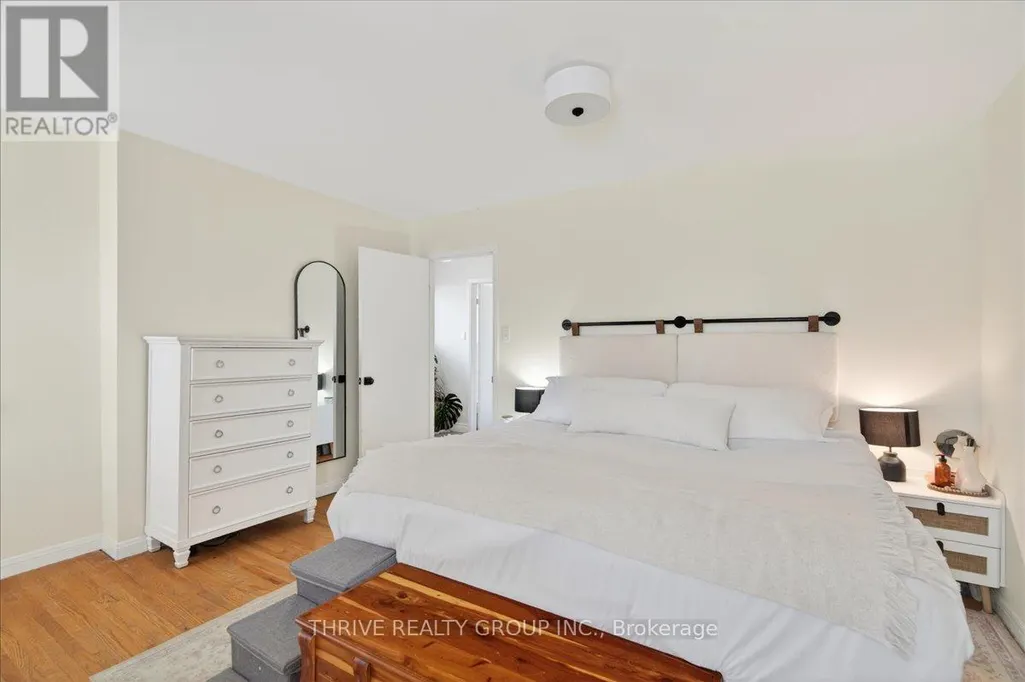
| Primary Bedroom | 4.27 m x 3.92 m | Second level | 3.92 m | |
| Recreational, Games room | 5.4 m x 3.99 m | Basement | 3.99 m |
Amenities
- Views
- New Construction
- Adult 55+
- Lease To Own
- No Strata Fees
- Furnished
- Primary On Main
- Air Conditioning
- Seller Finance
- Green
- Fixer Upper
- Horse
- Golf
- Fireplace
- Deck
- Garage
- Basement
- Pool

Property vs Single Family Average in N5X 1E4
Price
In The Neighbourhood
Open House
London North (North G)
$ 1,248,000
- Type
- Single Family
- Rooms
- 5 Beds + 3.5 Baths
INITIA REAL ESTATE (ONTARIO) LTD
London North (North G)
$ 649,900
- Type
- Single Family
- Rooms
- 3 Beds + 2.5 Baths
ROYAL LEPAGE TRILAND REALTY
London North (North G)
$ 1,099,999
- Type
- Single Family
- Rooms
- 5 Beds + 3.5 Baths
CENTURY 21 FIRST CANADIAN CORP
London North (North G)
$ 849,900
- Type
- Single Family
- Rooms
- 4 Beds + 2.5 Baths
CENTURY 21 FIRST CANADIAN CORP
London North (North G)
$ 749,900
- Type
- Single Family
- Rooms
- 5 Beds + 2.5 Baths
ROYAL LEPAGE TRILAND REALTY
London North (North G)
$ 2,799
- Type
- Single Family
- Rooms
- 3 Beds + 1 Baths
ROYAL LEPAGE PRG REAL ESTATE
London North (North G)
$ 769,000
- Type
- Single Family
- Rooms
- 4 Beds + 2 Baths
INITIA REAL ESTATE (ONTARIO) LTD
London North (North G)
$ 749,900
- Type
- Single Family
- Rooms
- 4 Beds + 3.5 Baths
COLDWELL BANKER POWER REALTY
London North (North G)
$ 644,900
- Type
- Single Family
- Rooms
- 3 Beds + 2 Baths
ROYAL LEPAGE FLOWER CITY REALTY
London North (North G)
$ 900
- Type
- Single Family
- Rooms
- 0 Beds + 1 Baths
CENTURY 21 FIRST CANADIAN CORP

 Data provided by the Ontario Regional Technology & Information Systems. The information is deemed reliable, but is not guaranteed. Not intended to solicit buyers or sellers, landlords or tenants currently under contract.
The trademarks REALTOR®, REALTORS® and the REALTOR® logo are controlled by The Canadian Real Estate Association (CREA) and identify real estate professionals who are members of CREA. The trademarks MLS®, Multiple Listing Service® and the associated logos are owned
Data provided by the Ontario Regional Technology & Information Systems. The information is deemed reliable, but is not guaranteed. Not intended to solicit buyers or sellers, landlords or tenants currently under contract.
The trademarks REALTOR®, REALTORS® and the REALTOR® logo are controlled by The Canadian Real Estate Association (CREA) and identify real estate professionals who are members of CREA. The trademarks MLS®, Multiple Listing Service® and the associated logos are owned