




















Address
106 Woodholme Close, London North (North F), ON
Price
$ 1,375,000
Property Attributes
- ID#X13772096
- TypeSingle Family
- Listing Status Active
- MunicipalityLondon North (North F)
- CityLondon North (North F)
- AreaNorth F
- NeighbourhoodNorth F
- Postal CodeN6G 0H2
- StyleBungalow
- Price$ 1,375,000
- Bedrooms2+3
- Bathrooms3
- Half Bathrooms0
Data Source:
Canadian Real Estate Association (CREA)
Property Description
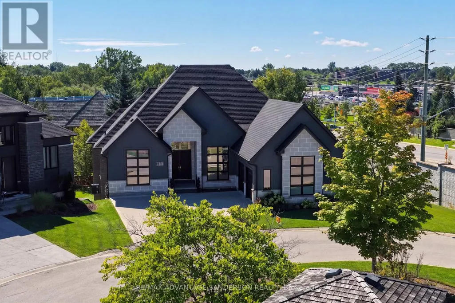
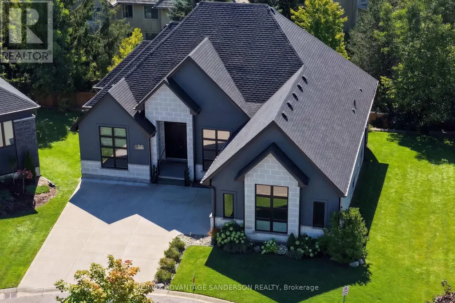
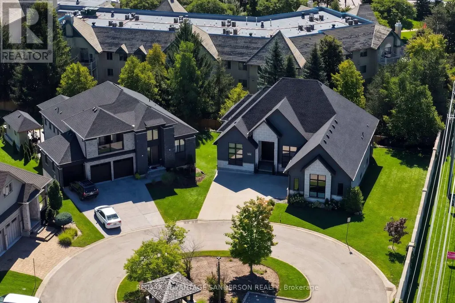
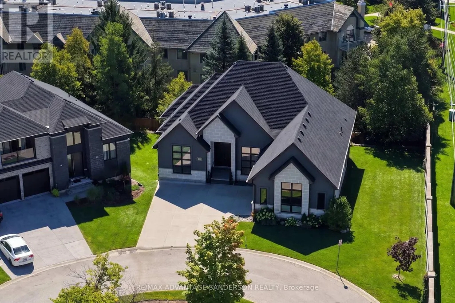
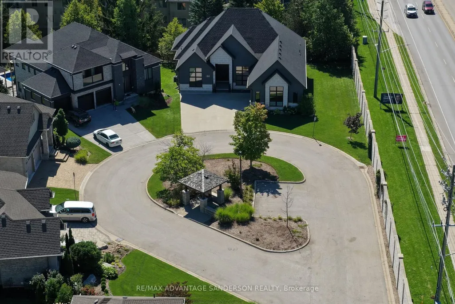
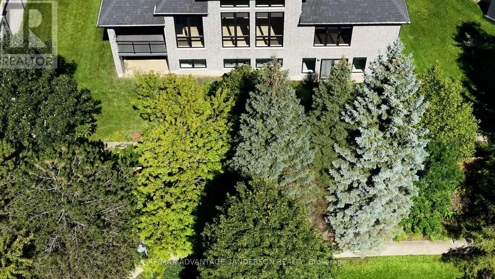
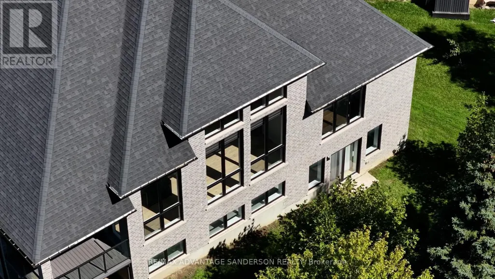
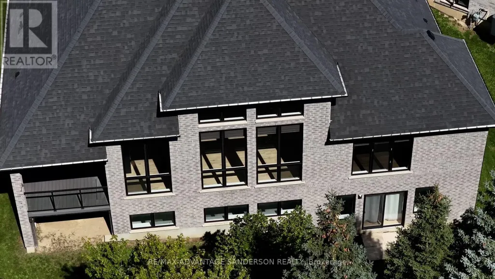
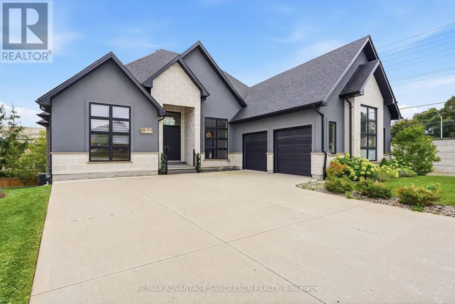
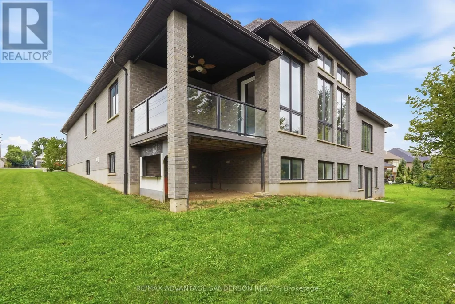
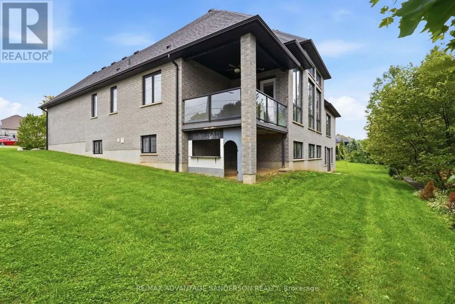
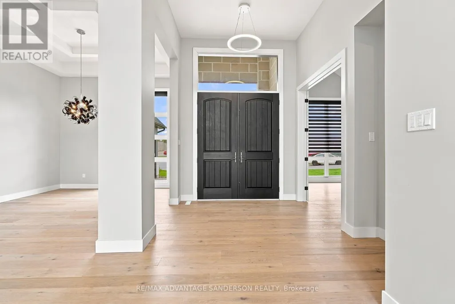
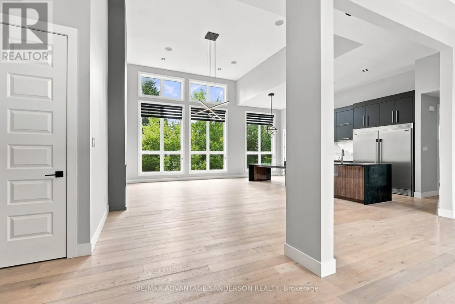
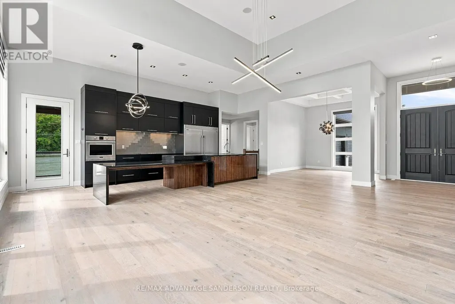
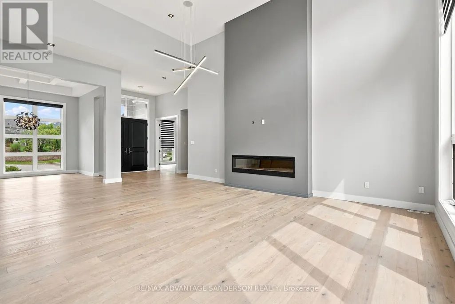
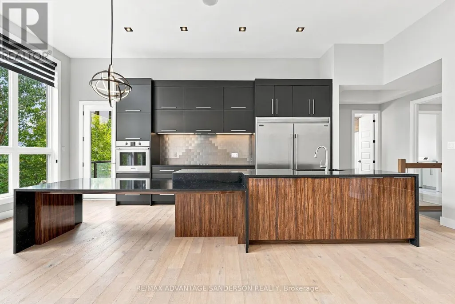
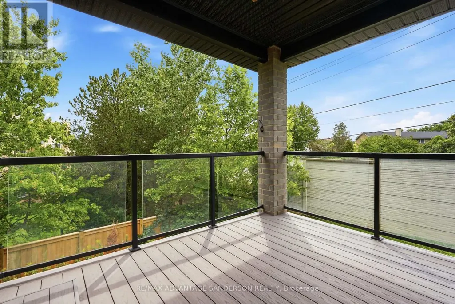
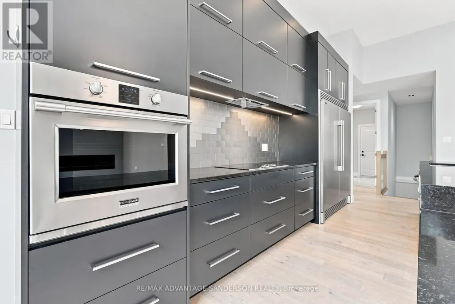
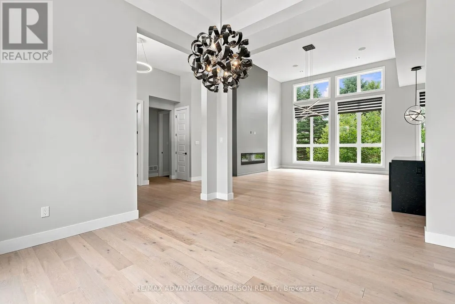
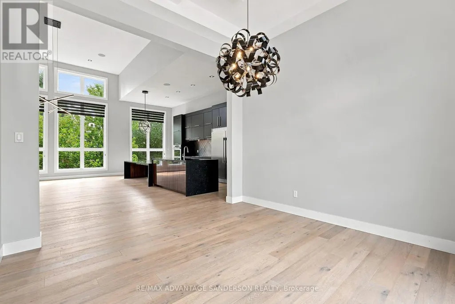
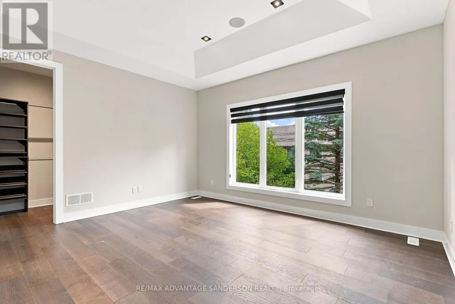
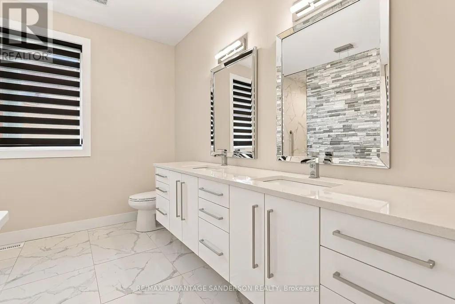
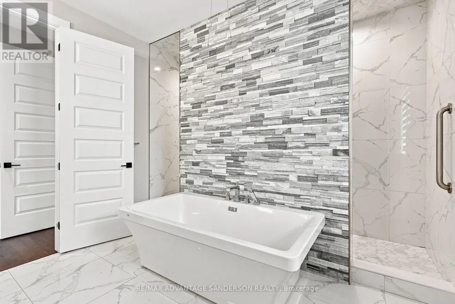
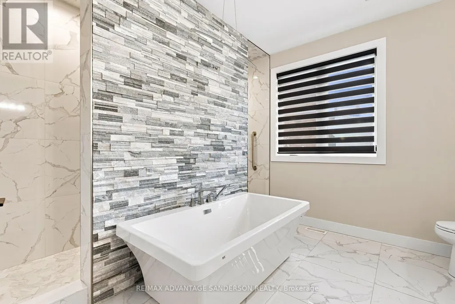
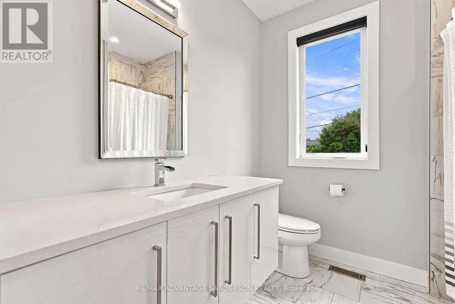
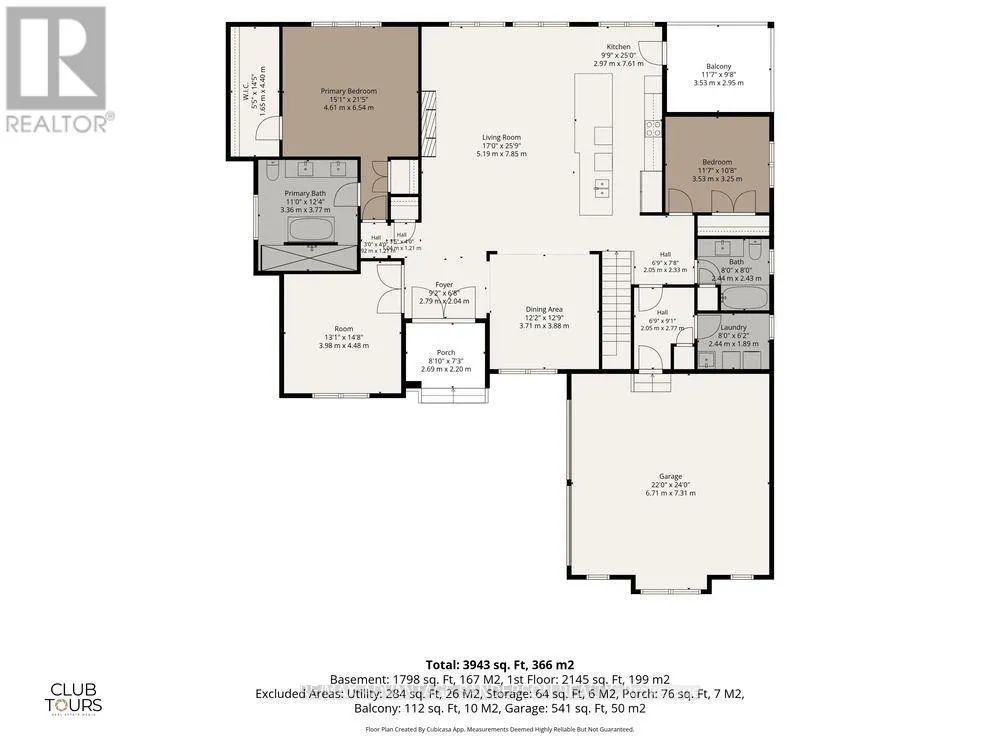
A rare find in this sought after north London location. Better than new! Welcome to this very modern yet traditionally warm, open concept 2300 sf (approx) bungalow plus full walk-out basement with a rich looking 90 degree angled oversized double garage. Featuring 16ft ceilings in great room. 12 ft ceilings kitchen/dining room/foyer and den with cathedral. Large windows throughout the home maximizing on exterior allowance creating a bright environment. Energy efficient LED lighting throughout home with special order led fixtures and WI-FI voice activated lighting. Professional grade built-in kitchen appliances. Custom dual-shade blinds. 8FT doors on main floor. Spacious custom ensuite with 24x24 tiles, dual entrance shower and oversized freestanding tub. Wide-plank engineered hardwood flooring. Custom designer kitchen cabinetry; 17ft long quartz island including eat-in kitchen counter, quartz waterfall panels. 12 in-ceiling speakers/security camera rough-in/ central vac rough.. 5.1 HD home theatre projector. This is a Vacant Land Condo (VLC) with monthly fee of $260.00 (id:7434)
General Features
| Features | Cul-de-sac, Sump Pump |
|---|---|
| Property Type | Single Family |
| Zoning Description | R6-2(8) |
| CommunityName | North F |
| Building Appliances | Central Vacuum, Dishwasher, Dryer, Stove, Washer, Refrigerator |
| Building Architectural Style | Bungalow |
| Building Basement Features | Walk out |
| Building Cooling Type | Central air conditioning, Air exchanger |
| Location Description | Cross Streets: Wonderland Road North. ** Directions: Wonderland Road North to Whiteacres Drive to Pitcarnie Rd to Delacourt Rd, left onto Woodholme. |
| Parking Space Total | 6 |
| Foundation Type | Poured Concrete |
| Building Type | House |
| Ownership Type | Freehold |
| Building.StoriesTotal | 1 |
Interior Features
| Building Fireplace Present | True |
|---|---|
| Building Fireplace Total | 1 |
| Building Heating Type | Forced air |
| Building Heating Fuel | Natural gas |
| Basement Development | Finished |
| Basement Type | Full (Finished) |
| Construction Style Attachment | Detached |
| Living Area Range | 2000 |
| Bedrooms | 2+3 |
Exterior Features
| Sewer | Sanitary sewer |
|---|---|
| Exterior Finish | Stone, Stucco |
Room Details
| Room | Dimensions | Level | Flooring | Details |
|---|---|---|---|---|
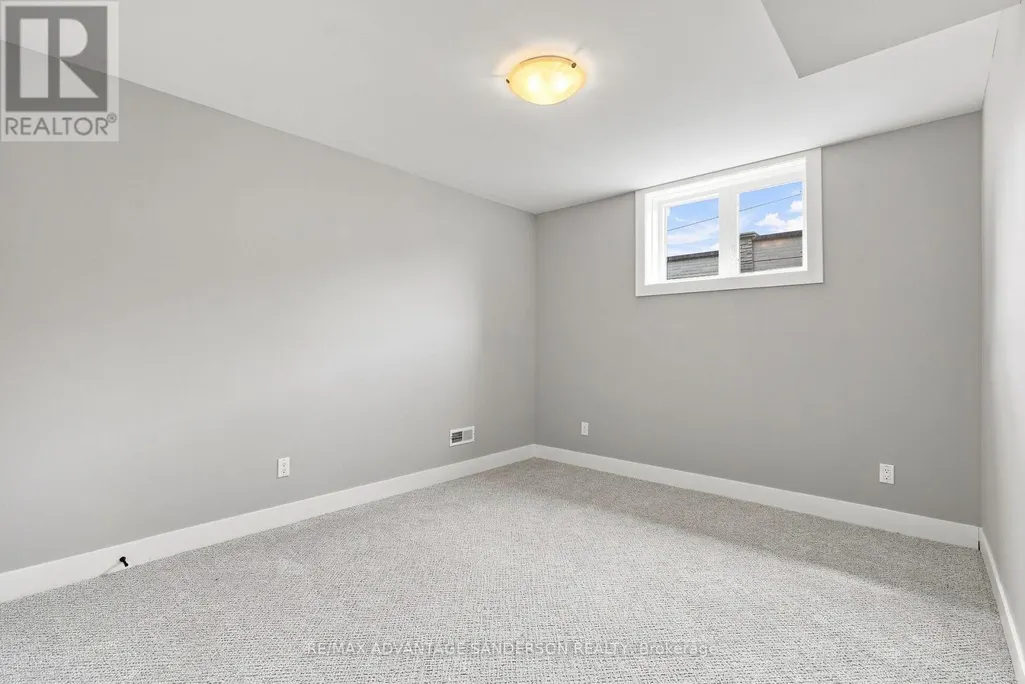
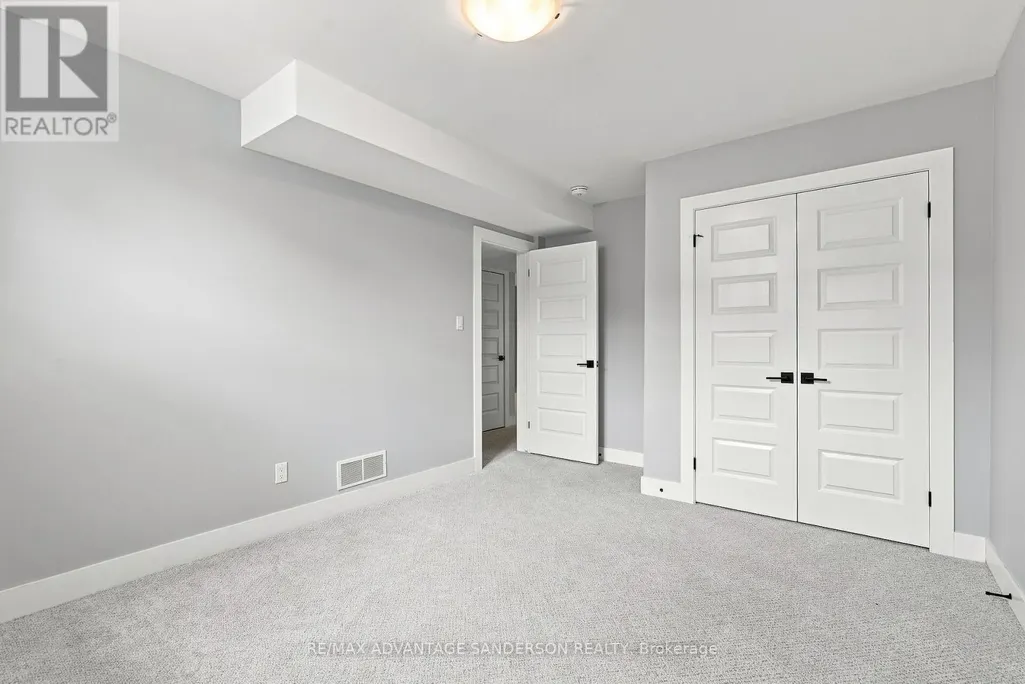
| Bedroom | 3.53 m x 3.25 m | Main level | 3.25 m | |
| Dining room | 3.71 m x 3.88 m | Main level | 3.88 m | |
| Kitchen | 2.97 m x 7.61 m | Main level | 7.61 m | |
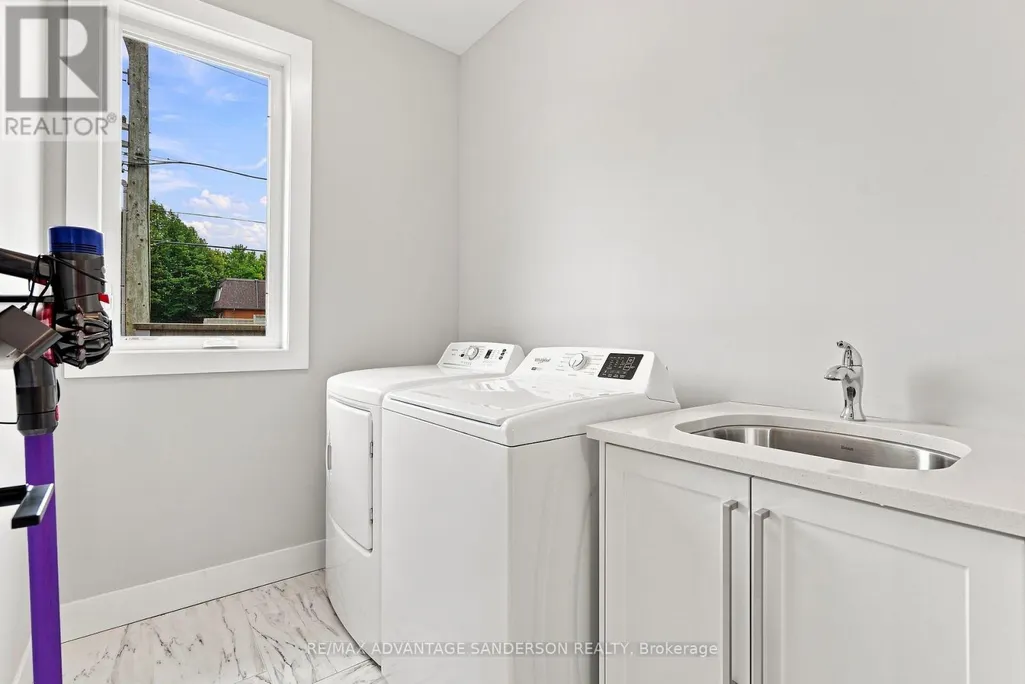
| Laundry room | 2.44 m x 1.89 m | Main level | 1.89 m | |
| Living room | 5.19 m x 7.85 m | Main level | 7.85 m | |
| Office | 3.98 m x 4.48 m | Main level | 4.48 m | |
| Primary Bedroom | 4.61 m x 6.54 m | Main level | 6.54 m | |
| Recreational, Games room | 12.17 m x 11.61 m | Lower level | 11.61 m |
Amenities
- Views
- New Construction
- Adult 55+
- Lease To Own
- No Strata Fees
- Furnished
- Primary On Main
- Air Conditioning
- Seller Finance
- Green
- Fixer Upper
- Horse
- Golf
- Fireplace
- Deck
- Garage
- Basement
- Pool

Property vs Single Family Average in N6G 0H2
Price
In The Neighbourhood
London North (North F)
$ 597,000
- Type
- Single Family
- Rooms
- 3 Beds + 1.5 Baths
THRIVE REALTY GROUP INC.
London North (North F)
$ 489,900
- Type
- Single Family
- Rooms
- 3 Beds + 2 Baths
SUTTON GROUP - SELECT REALTY
London North (North F)
$ 579,900
- Type
- Single Family
- Rooms
- 5 Beds + 2 Baths
CENTURY 21 FIRST CANADIAN CORP
London North (North F)
$ 1,173,000
- Type
- Single Family
- Rooms
- 5 Beds + 3.5 Baths
SUTTON GROUP - SELECT REALTY
London North (North F)
$ 2,600
- Type
- Single Family
- Rooms
- 5 Beds + 2 Baths
CENTURY 21 GREEN REALTY INC.
London North (North F)
$ 408,800
- Type
- Single Family
- Rooms
- 3 Beds + 1.5 Baths
ROYAL LEPAGE TRILAND REALTY

 Data provided by the Ontario Regional Technology & Information Systems. The information is deemed reliable, but is not guaranteed. Not intended to solicit buyers or sellers, landlords or tenants currently under contract.
The trademarks REALTOR®, REALTORS® and the REALTOR® logo are controlled by The Canadian Real Estate Association (CREA) and identify real estate professionals who are members of CREA. The trademarks MLS®, Multiple Listing Service® and the associated logos are owned
Data provided by the Ontario Regional Technology & Information Systems. The information is deemed reliable, but is not guaranteed. Not intended to solicit buyers or sellers, landlords or tenants currently under contract.
The trademarks REALTOR®, REALTORS® and the REALTOR® logo are controlled by The Canadian Real Estate Association (CREA) and identify real estate professionals who are members of CREA. The trademarks MLS®, Multiple Listing Service® and the associated logos are owned