

Address
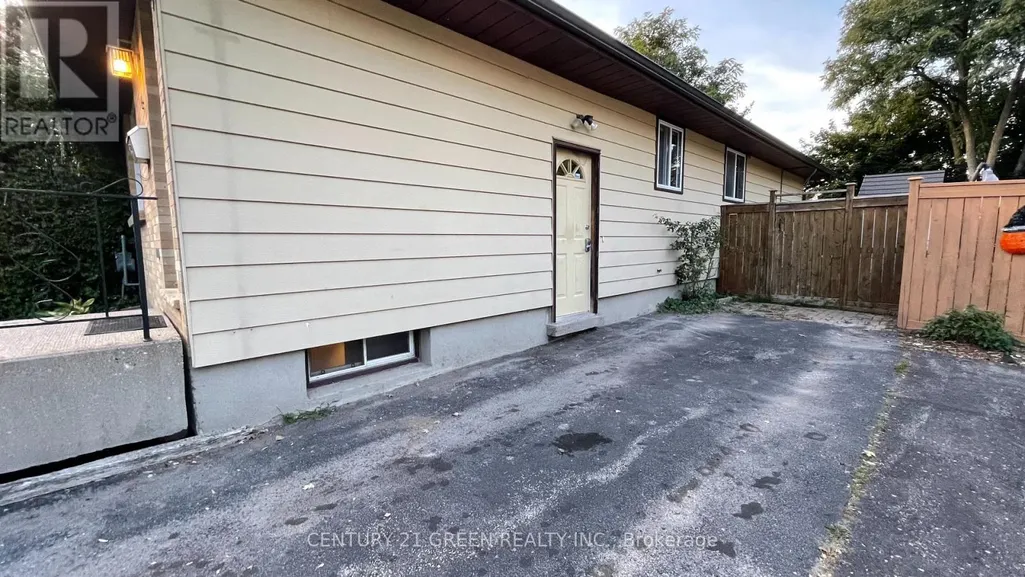
4 Wenlock Crescent, London North (North F), ON
Price
$ 2,600
Property Attributes
- ID#X13738506
- TypeSingle Family
- Listing Status Active
- MunicipalityLondon North (North F)
- CityLondon North (North F)
- AreaNorth F
- NeighbourhoodNorth F
- Postal CodeN6G 3B6
- StyleBungalow
- Price$ 2,600
- Bedrooms3+2
- Bathrooms2
- Half Bathrooms0
Data Source:
Canadian Real Estate Association (CREA)
Property Description
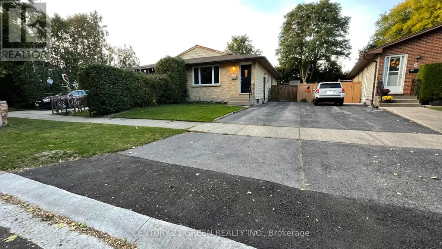
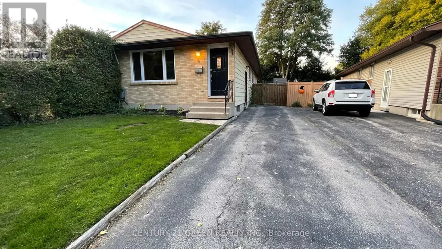
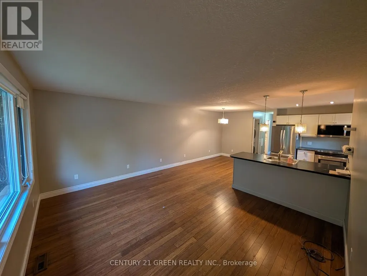
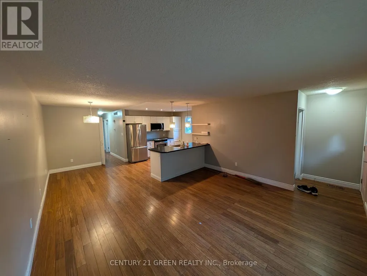
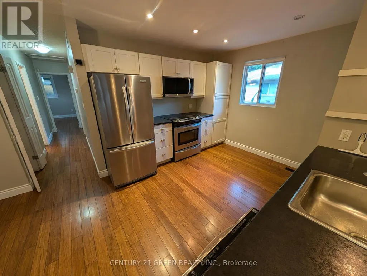
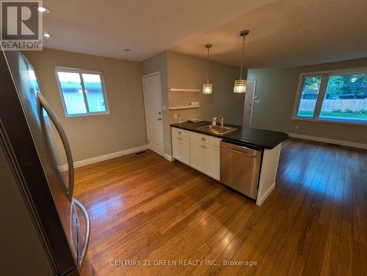
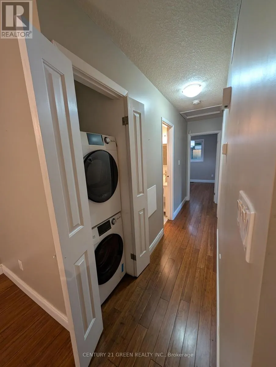
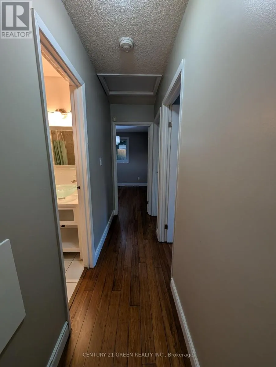
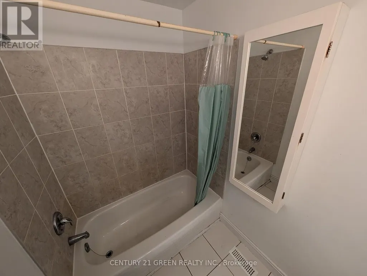
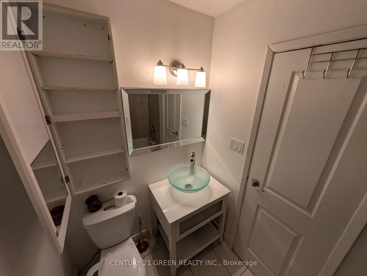
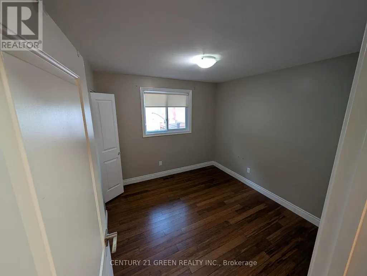
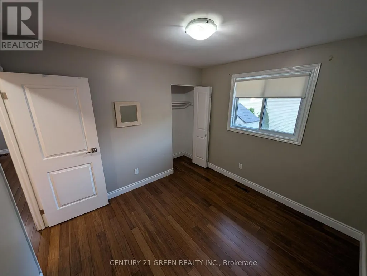
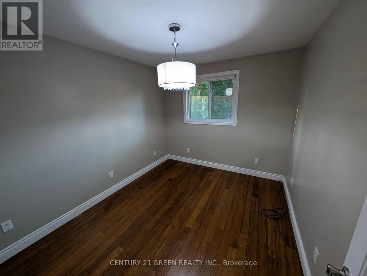
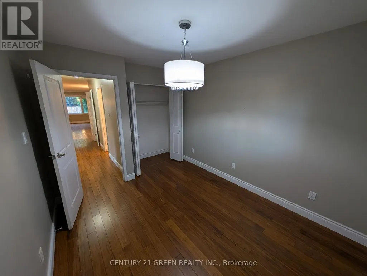
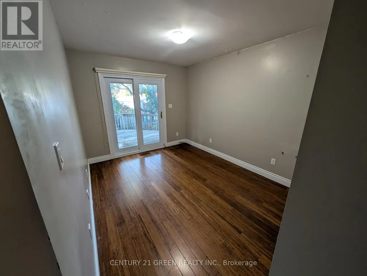
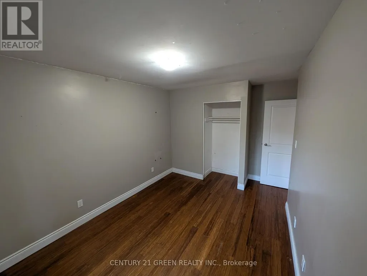
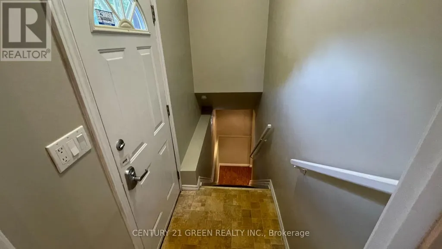
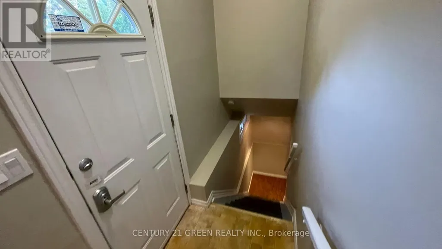
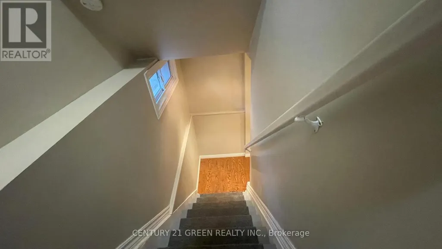
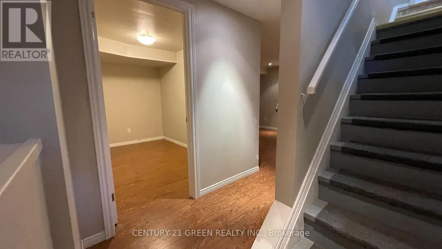
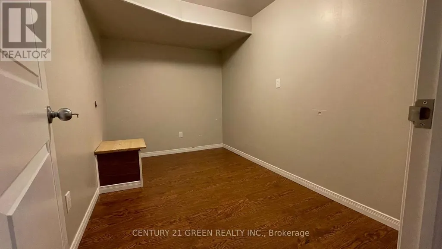
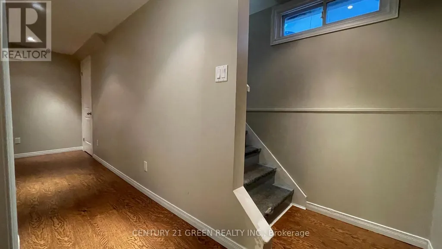
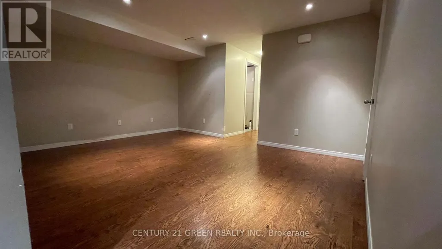
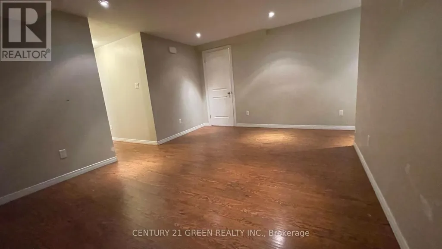
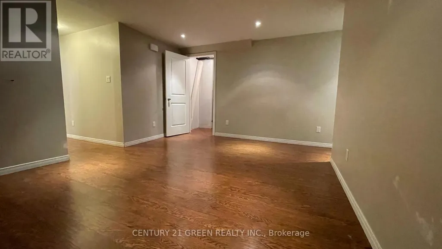
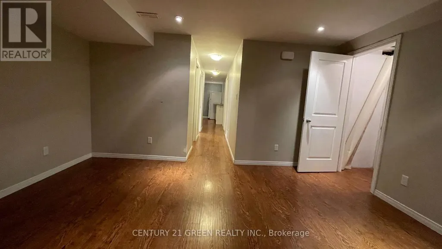
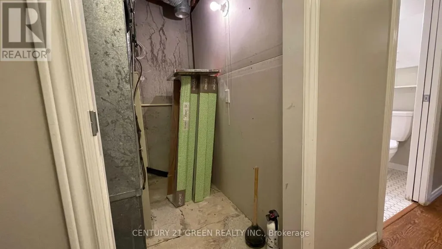
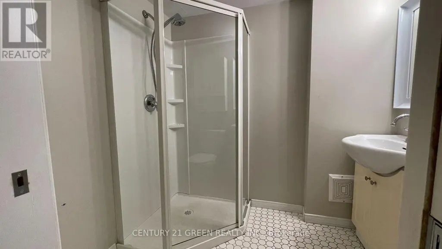
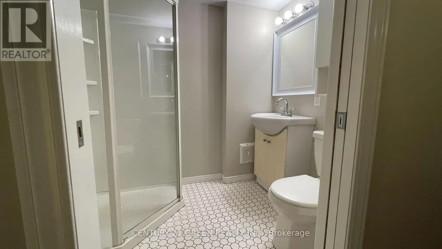
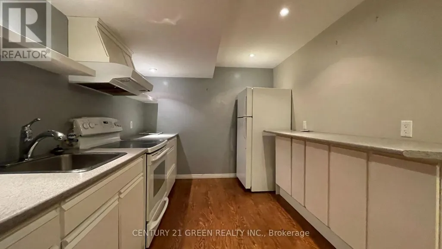
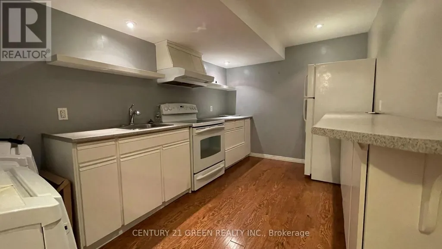
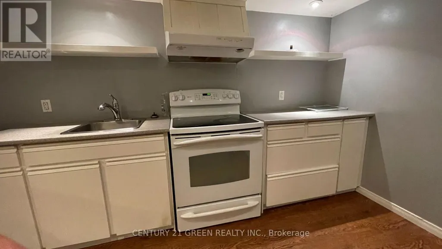
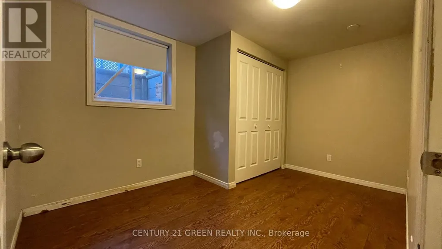
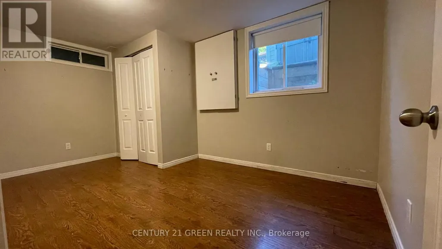
Welcome to 4 Wenlock Cres. Beautifully updated property in north west London. 3 bedrooms upstairs with an open concept kitchen / living room area, laundry, and updated bathroom all on the main floor. Walk out to the deck and backyard. Below grade another 2 bedrooms with egress windows, separate entrance, and caregiver suite with second kitchen bathroom and laundry makes for multi-generational property with in-law suite. Basement freshly painted. This property will not last, book your visit soon. (id:7434)
General Features
| Features | Sloping, Flat site |
|---|---|
| Easement | Unknown |
| Property Type | Single Family |
| Lease | 2600.00 |
| CommunityName | North F |
| Amenities | Golf Nearby |
| Building Age | 31 to 50 years |
| Building Amenities | Fireplace(s) |
| Building Architectural Style | Bungalow |
| Building Basement Features | Separate entrance |
| Building Cooling Type | Central air conditioning |
| Location Description | Gainsborough & Aldersbrook |
| Parking Space Total | 2 |
| Foundation Type | Concrete |
| Building Type | House |
| Ownership Type | Freehold |
| Building.StoriesTotal | 1 |
Interior Features
| Building Fireplace Present | False |
|---|---|
| Building Heating Type | Forced air |
| Building Heating Fuel | Natural gas |
| Basement Development | Finished |
| Basement Type | N/A, N/A (Finished) |
| Construction Style Attachment | Semi-detached |
| Living Area Range | 700 |
| Bedrooms | 3+2 |
Exterior Features
| Structure | Deck, Porch |
|---|---|
| ViewType | City view |
| Land Amenities | Golf Nearby |
| Sewer | Sanitary sewer |
| Exterior Finish | Concrete, Shingles |
Room Details
| Room | Dimensions | Level | Flooring | Details |
|---|---|---|---|---|
| Bathroom | 1.5 m x 2.26 m | Main level | 2.26 m | |
| Bedroom | 2.79 m x 3.56 m | Main level | 3.56 m | |
| Dining room | 2.62 m x 3.58 m | Main level | 3.58 m | |
| Kitchen | 3.17 m x 3.58 m | Main level | 3.58 m | |
| Living room | 4.6 m x 3.73 m | Main level | 3.73 m | |
| Other | 3.3 m x 2.24 m | Basement | 2.24 m | |
| Primary Bedroom | 3.1 m x 4.29 m | Main level | 4.29 m | |
| Recreational, Games room | 4.47 m x 3.56 m | Basement | 3.56 m | |
| Utility room | 1.6 m x 1.78 m | Basement | 1.78 m |
Amenities
- Views
- New Construction
- Adult 55+
- Lease To Own
- No Strata Fees
- Furnished
- Primary On Main
- Air Conditioning
- Seller Finance
- Green
- Fixer Upper
- Horse
- Golf
- Fireplace
- Deck
- Garage
- Basement
- Pool

Property vs Single Family Average in N6G 3B6
Price
In The Neighbourhood
London North (North F)
$ 597,000
- Type
- Single Family
- Rooms
- 3 Beds + 1.5 Baths
THRIVE REALTY GROUP INC.
London North (North F)
$ 1,375,000
- Type
- Single Family
- Rooms
- 5 Beds + 3 Baths
RE/MAX ADVANTAGE SANDERSON REALTY
London North (North F)
$ 489,900
- Type
- Single Family
- Rooms
- 3 Beds + 2 Baths
SUTTON GROUP - SELECT REALTY
London North (North F)
$ 579,900
- Type
- Single Family
- Rooms
- 5 Beds + 2 Baths
CENTURY 21 FIRST CANADIAN CORP
London North (North F)
$ 1,173,000
- Type
- Single Family
- Rooms
- 5 Beds + 3.5 Baths
SUTTON GROUP - SELECT REALTY
London North (North F)
$ 408,800
- Type
- Single Family
- Rooms
- 3 Beds + 1.5 Baths
ROYAL LEPAGE TRILAND REALTY

 Data provided by the Ontario Regional Technology & Information Systems. The information is deemed reliable, but is not guaranteed. Not intended to solicit buyers or sellers, landlords or tenants currently under contract.
The trademarks REALTOR®, REALTORS® and the REALTOR® logo are controlled by The Canadian Real Estate Association (CREA) and identify real estate professionals who are members of CREA. The trademarks MLS®, Multiple Listing Service® and the associated logos are owned
Data provided by the Ontario Regional Technology & Information Systems. The information is deemed reliable, but is not guaranteed. Not intended to solicit buyers or sellers, landlords or tenants currently under contract.
The trademarks REALTOR®, REALTORS® and the REALTOR® logo are controlled by The Canadian Real Estate Association (CREA) and identify real estate professionals who are members of CREA. The trademarks MLS®, Multiple Listing Service® and the associated logos are owned