















Address
208 Niagara Street, London East (East O), ON
Price
$ 495,000
Property Attributes
- ID#X13754542
- TypeSingle Family
- Listing Status Active
- MunicipalityLondon East (East O)
- CityLondon East (East O)
- AreaEast O
- NeighbourhoodEast O
- Postal CodeN5W 1R6
- StyleBungalow
- Price$ 495,000
- Bedrooms3
- Bathrooms2
- Half Bathrooms0
Data Source:
Canadian Real Estate Association (CREA)
Property Description
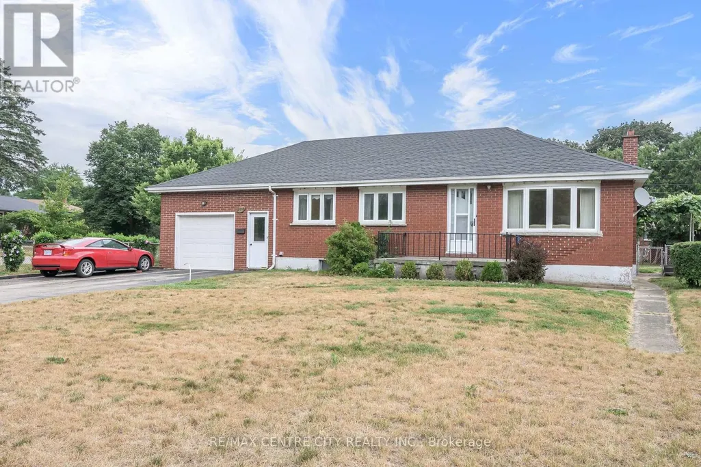
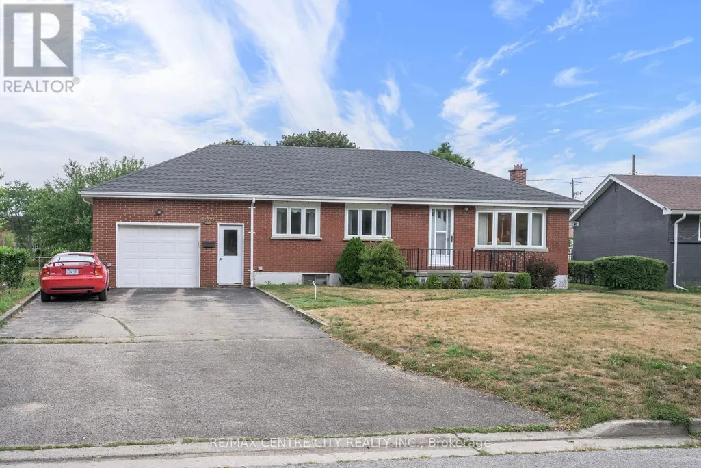
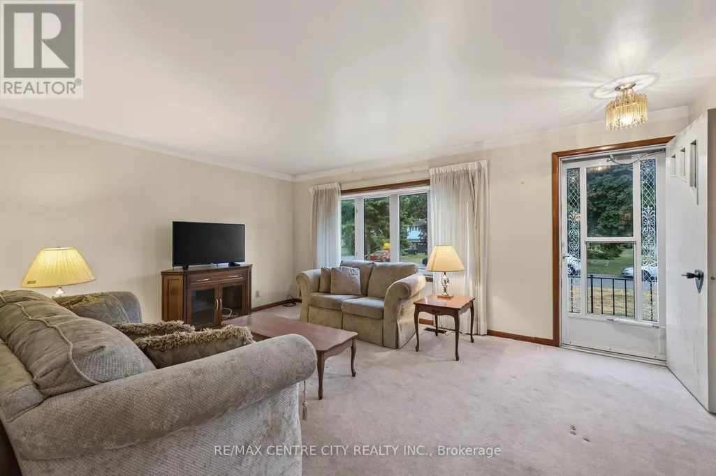
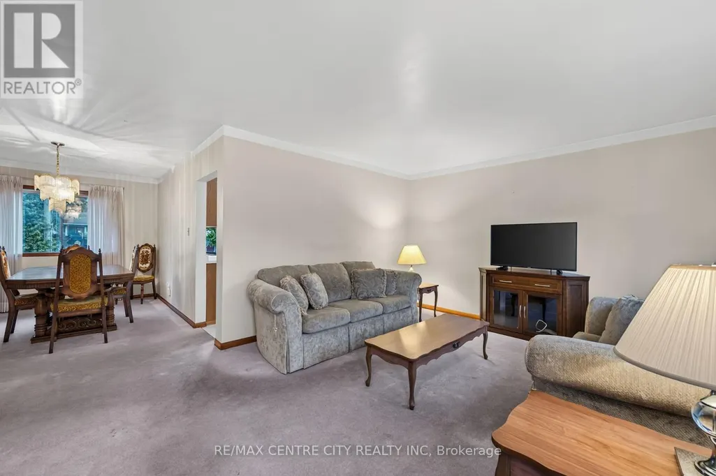
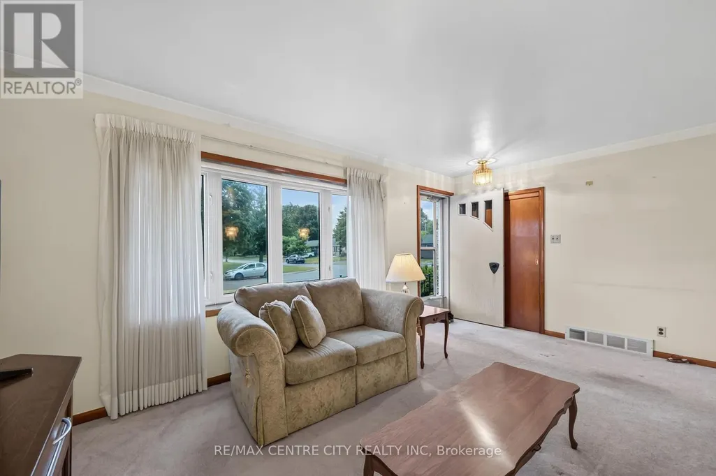
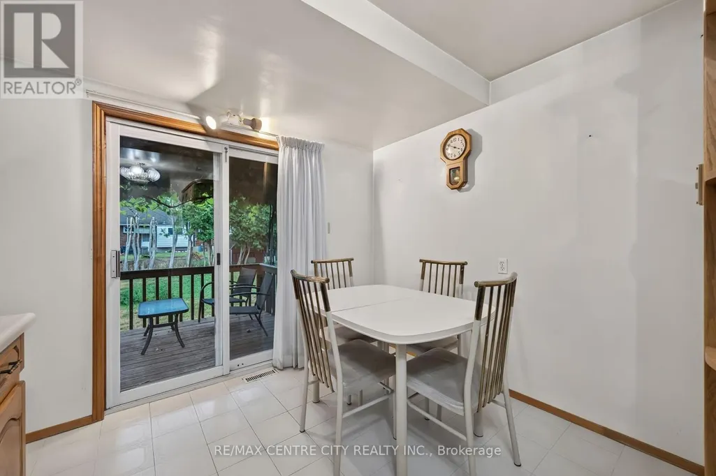
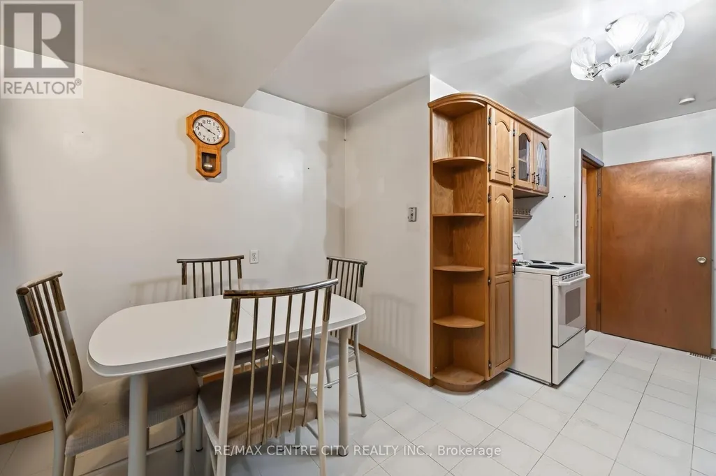
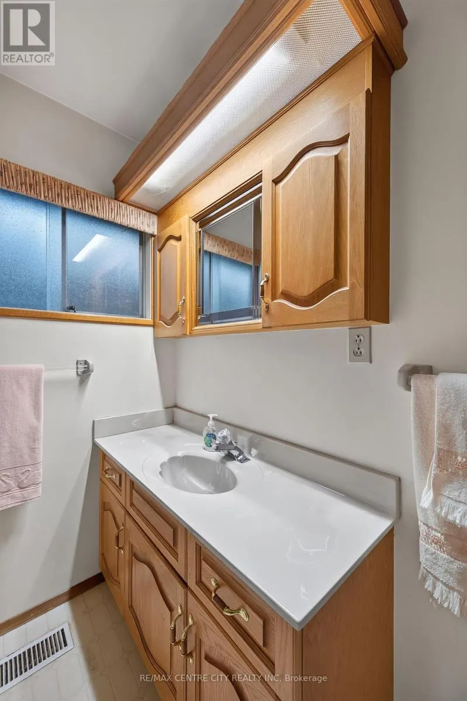
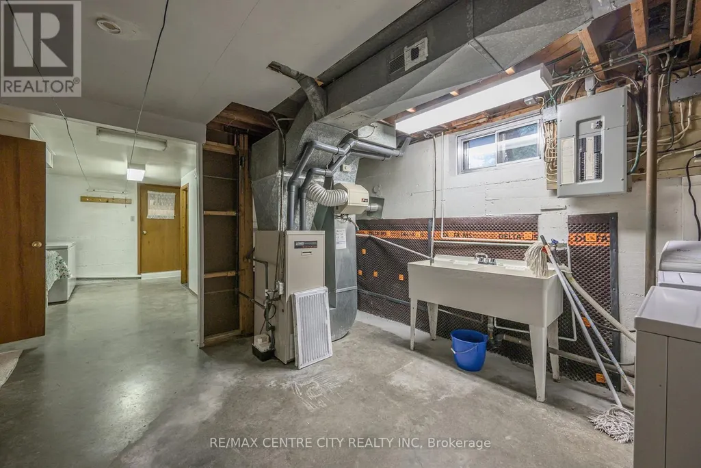
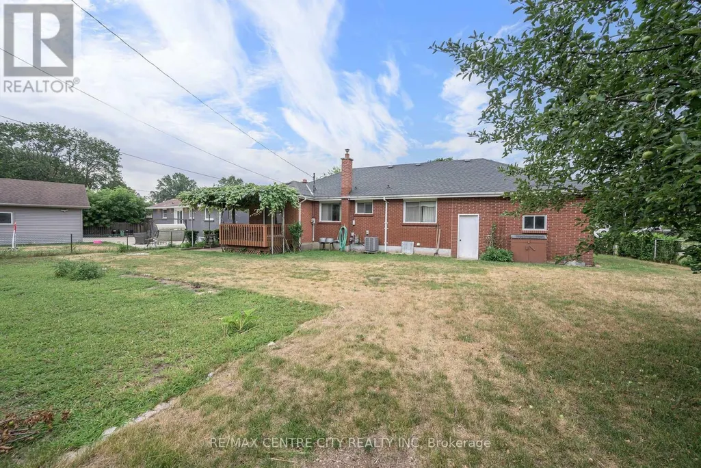
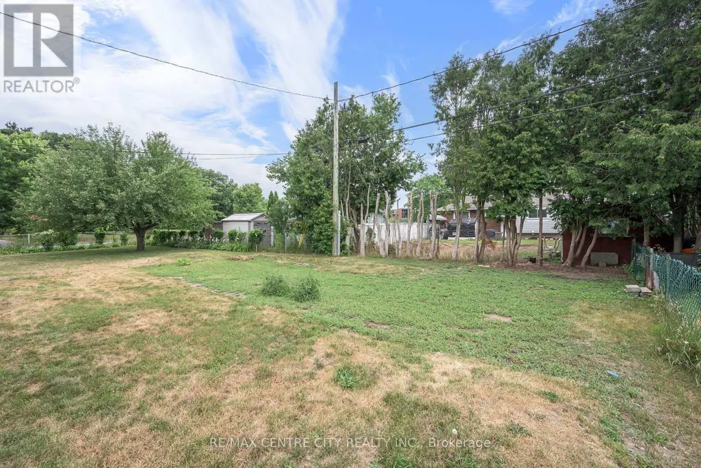
Welcome to this 208 Niagara St. London this multi-generational layout with the walk-up basement is a solid, one-floor home offering 1,037 sq. ft. of comfortable living space in the highly desirable Fairmont neighborhood. This versatile property is ideal for families, multi-generational living, or buyers looking for income potential. The main floor features three bedrooms, a functional kitchen with patio doors leading to the backyard, and hardwood flooring beneath the existing carpet. The finished lower level offers outstanding flexibility with a spacious second kitchen, large family room, four-piece bathroom, laundry area, and a separate walk-up entrance with direct access to the oversized attached garage-creating an excellent opportunity for an in-law suite, teenage retreat, or potential rental accommodation (buyer to verify permitted uses).The oversized attached garage (approximately 4.0 m x 7.99 m / 13'1" x 26'3") provides exceptional storage and workspace. The property offers excellent backyard access-ideal for adding a detached workshop or garage, or for conveniently parking an RV, trailer, or recreational vehicles. Major updates include a 2-year-old central air conditioner, a 4-year-old roof with 40-year shingles, an owned water heater, and a furnace with an updated blower motor. Electrical wiring is already in place from the panel to the front yard for a future lamp post, should the new owner wish to reconnect it. This is a rare opportunity to own a solid, versatile home in one of London's most established family neighborhood, offering excellent schools, parks, and amenities, with endless possibilities for today's lifestyle. (id:7434)
General Features
| Features | Irregular lot size, Flat site, In-Law Suite |
|---|---|
| Community Features | School Bus |
| Property Type | Single Family |
| Zoning Description | R1-7 |
| CommunityName | East O |
| Amenities | Park, Place of Worship, Public Transit |
| Building Age | 51 to 99 years |
| Building Appliances | Water meter, Dryer, Two stoves, Washer, Refrigerator |
| Building Architectural Style | Bungalow |
| Building Cooling Type | Central air conditioning |
| Location Description | Cross Streets: Strathcona Dr & Niagra St. ** Directions: Gore Rd to Montebello Dr to Strathcona onto NIagra. |
| Parking Space Total | 7 |
| Foundation Type | Poured Concrete |
| Building Type | House |
| Ownership Type | Freehold |
| Building.StoriesTotal | 1 |
Interior Features
| Building Fireplace Present | True |
|---|---|
| Building Fireplace Total | 1 |
| Building Fireplace Type | Woodstove |
| Building Heating Type | Forced air |
| Building Heating Fuel | Natural gas |
| Basement Development | Finished |
| Basement Type | Full (Finished) |
| Construction Style Attachment | Detached |
| Living Area Range | 700 |
| Bedrooms | 3 |
Exterior Features
| Land Amenities | Park, Place of Worship, Public Transit |
|---|---|
| Sewer | Sanitary sewer |
| Exterior Finish | Brick |
| Fence Type | Fenced yard |
Room Details
| Room | Dimensions | Level | Flooring | Details |
|---|---|---|---|---|
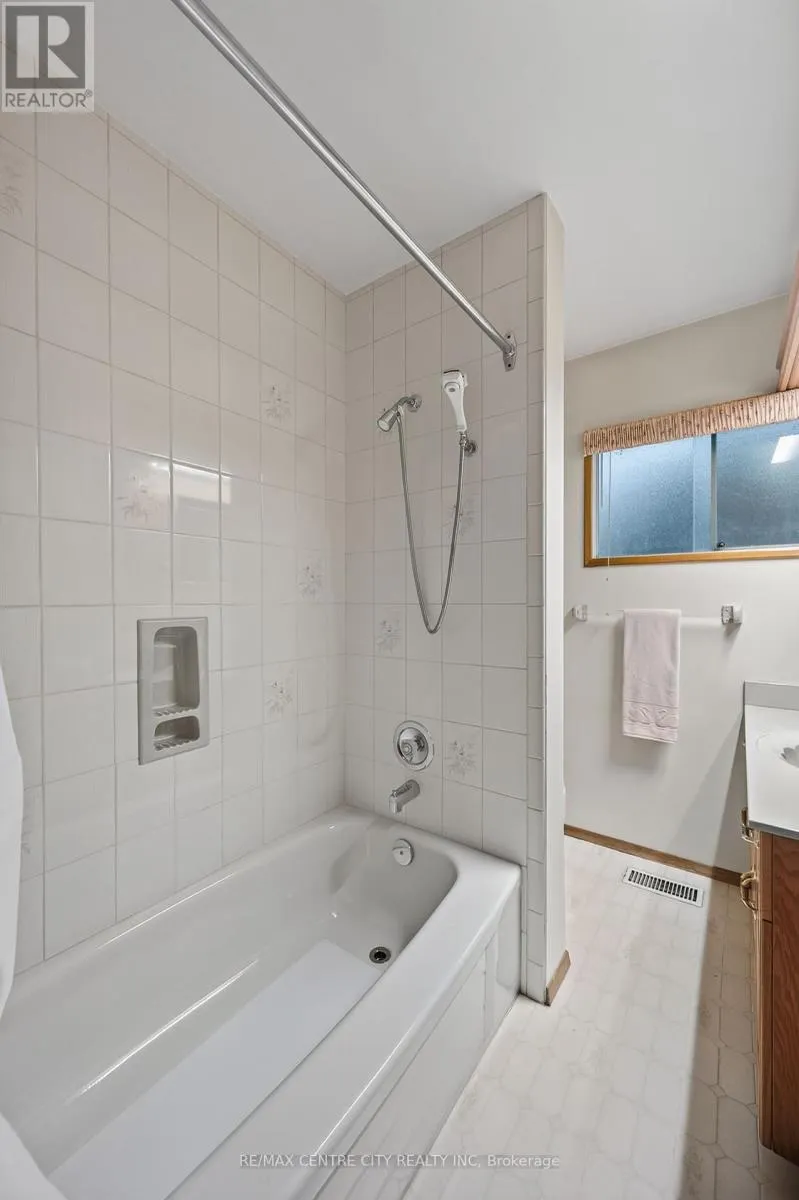
| Bathroom | 2.56 m x 1.78 m | Main level | 1.78 m | |
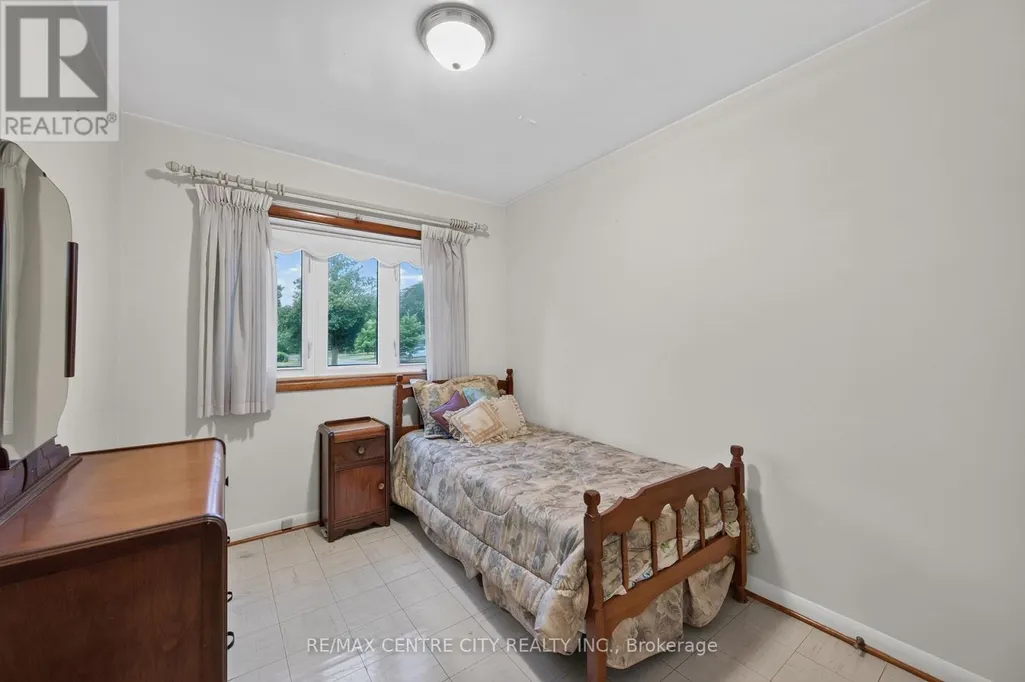
| Bedroom | 3.02 m x 2.5 m | Main level | 2.5 m | |
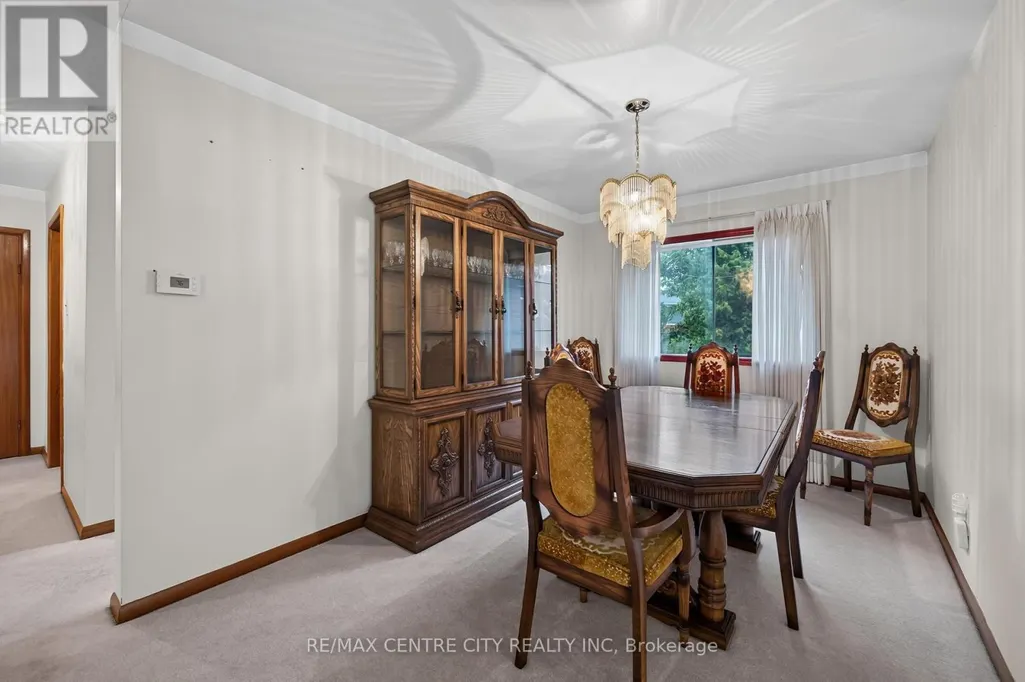
| Dining room | 4.56 m x 2.71 m | Main level | 2.71 m | |
| Family room | 6.88 m x 3.57 m | Lower level | 3.57 m | |
| Kitchen | 5.18 m x 3.19 m | Main level | 3.19 m | |
| Laundry room | 3.99 m x 3.77 m | Lower level | 3.77 m | |
| Living room | 5.15 m x 3.81 m | Main level | 3.81 m | |
| Primary Bedroom | 3.54 m x 3.06 m | Main level | 3.06 m | |
| Utility room | 4.56 m x 2.37 m | Lower level | 2.37 m |
Amenities
- Views
- New Construction
- Adult 55+
- Lease To Own
- No Strata Fees
- Furnished
- Primary On Main
- Air Conditioning
- Seller Finance
- Green
- Fixer Upper
- Horse
- Golf
- Fireplace
- Deck
- Garage
- Basement
- Pool

Property vs Single Family Average in N5W 1R6
Price
In The Neighbourhood
Just Listed
London East (East O)
$ 489,900
- Type
- Single Family
- Rooms
- 4 Beds + 2 Baths
SUTTON GROUP - SELECT REALTY
Just Listed
London East (East O)
$ 599,900
- Type
- Single Family
- Rooms
- 5 Beds + 2 Baths
ROYAL LEPAGE TRILAND REALTY
Open House
London East (East O)
$ 559,900
- Type
- Single Family
- Rooms
- 3 Beds + 1 Baths
ROYAL LEPAGE TRILAND REALTY
London East (East O)
$ 599,900
- Type
- Single Family
- Rooms
- 3 Beds + 2 Baths
CENTURY 21 FIRST CANADIAN CORP
London East (East O)
$ 569,900
- Type
- Single Family
- Rooms
- 4 Beds + 1.5 Baths
TEAM GLASSER REAL ESTATE BROKERAGE INC.
London East (East O)
$ 635,000
- Type
- Single Family
- Rooms
- 4 Beds + 2 Baths
CENTURY 21 FIRST CANADIAN CORP
London East (East O)
$ 459,900
- Type
- Single Family
- Rooms
- 3 Beds + 1.5 Baths
SUTTON GROUP - SELECT REALTY

 Data provided by the Ontario Regional Technology & Information Systems. The information is deemed reliable, but is not guaranteed. Not intended to solicit buyers or sellers, landlords or tenants currently under contract.
The trademarks REALTOR®, REALTORS® and the REALTOR® logo are controlled by The Canadian Real Estate Association (CREA) and identify real estate professionals who are members of CREA. The trademarks MLS®, Multiple Listing Service® and the associated logos are owned
Data provided by the Ontario Regional Technology & Information Systems. The information is deemed reliable, but is not guaranteed. Not intended to solicit buyers or sellers, landlords or tenants currently under contract.
The trademarks REALTOR®, REALTORS® and the REALTOR® logo are controlled by The Canadian Real Estate Association (CREA) and identify real estate professionals who are members of CREA. The trademarks MLS®, Multiple Listing Service® and the associated logos are owned