

Address
295 Tweedsmuir Avenue, London East (East O), ON
Price
$ 599,900
Property Attributes
- ID#X13664182
- TypeSingle Family
- Listing Status Active
- MunicipalityLondon East (East O)
- CityLondon East (East O)
- AreaEast O
- NeighbourhoodEast O
- Postal CodeN5W 1L5
- StyleBungalow
- Price$ 599,900
- Bedrooms3
- Bathrooms2
- Half Bathrooms0
Data Source:
Canadian Real Estate Association (CREA)
Property Description
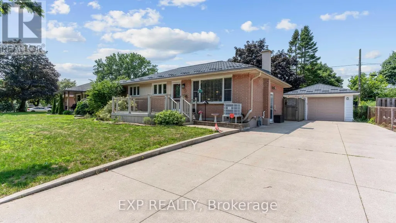
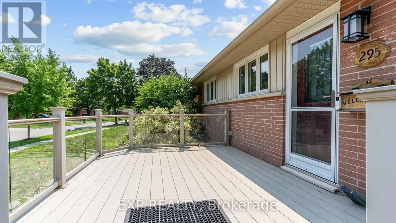
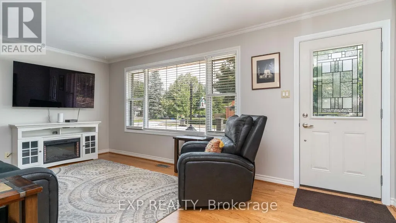
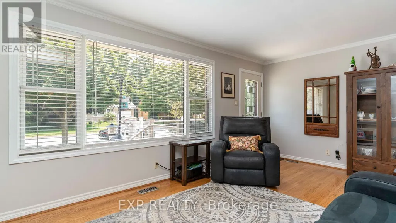
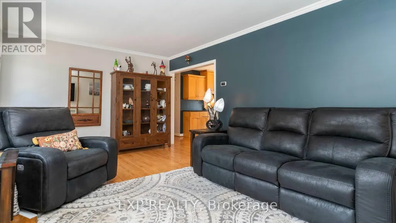
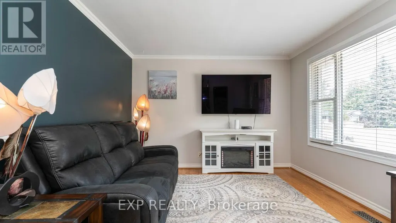
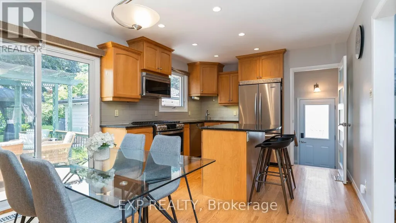
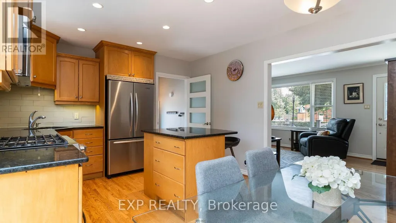
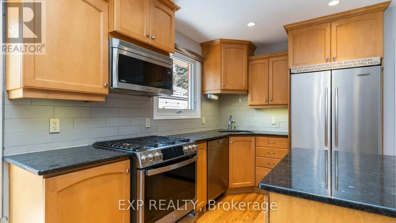
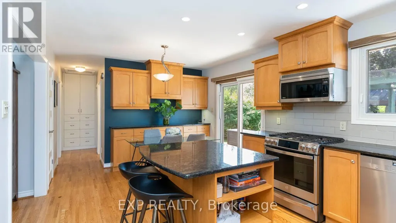
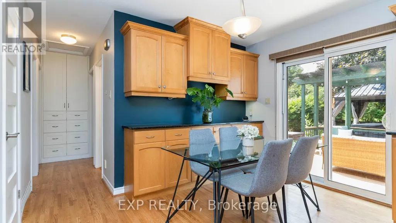
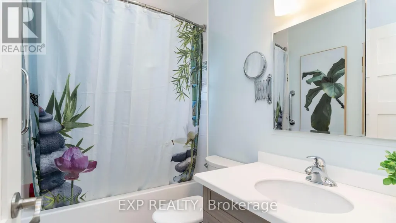
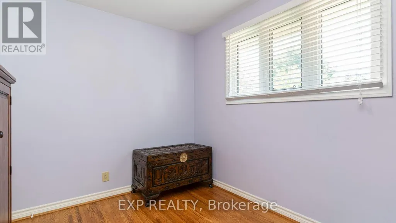
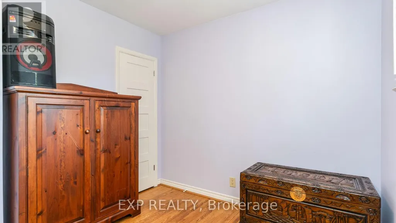
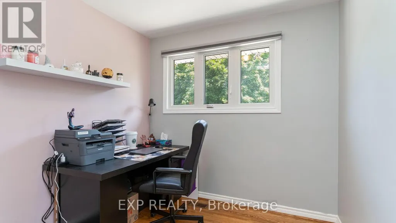
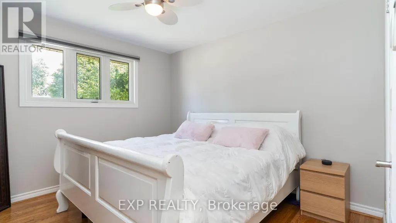
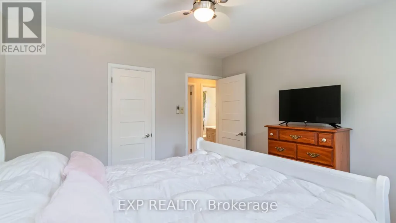
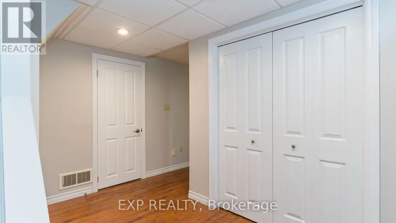
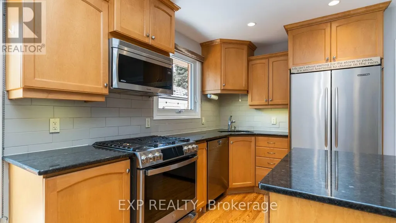
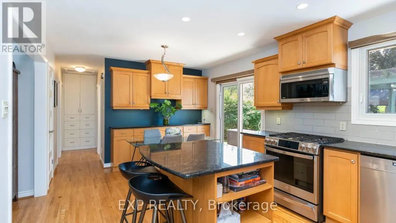
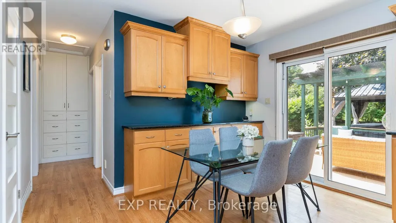
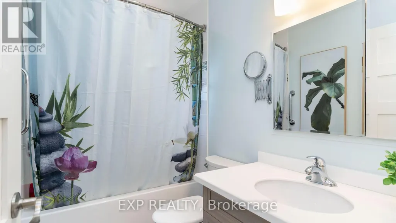
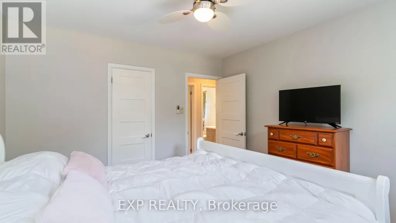
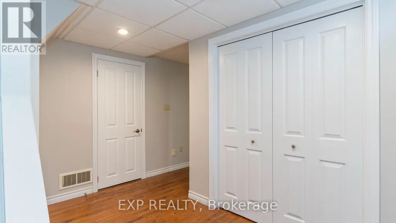
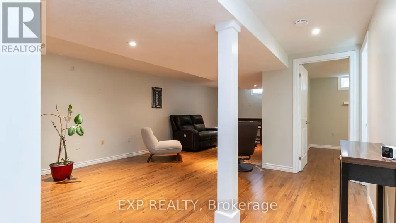
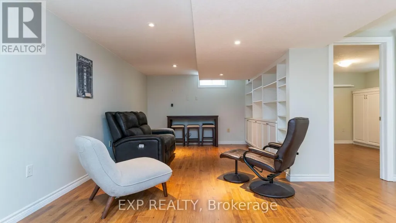
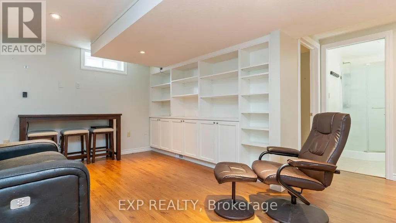
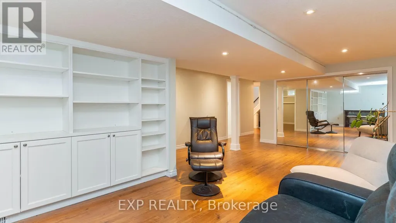
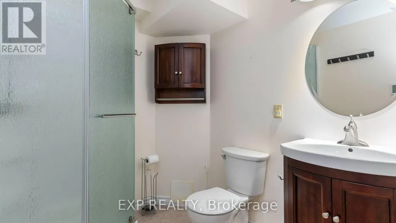
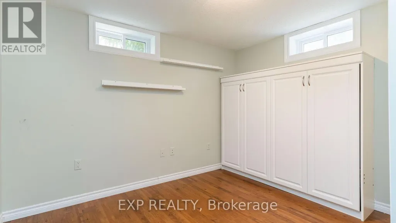
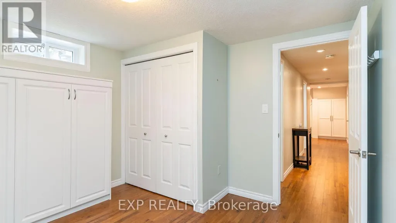
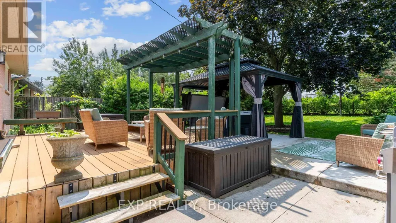
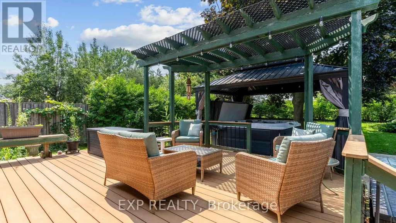
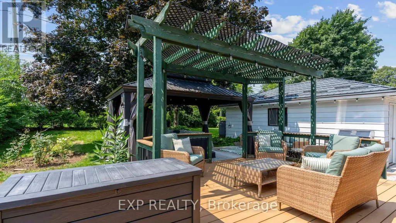
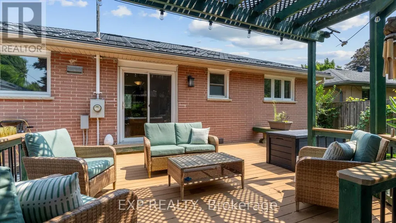
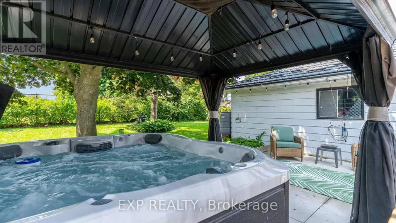
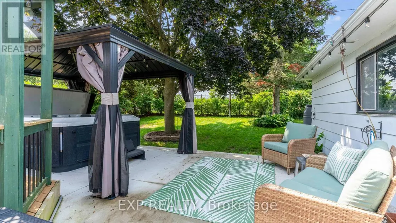
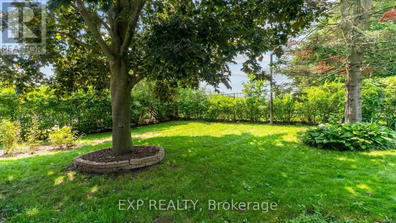
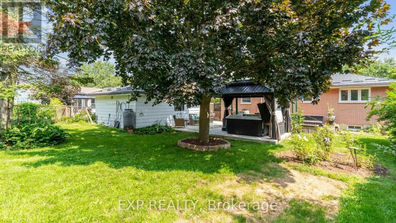
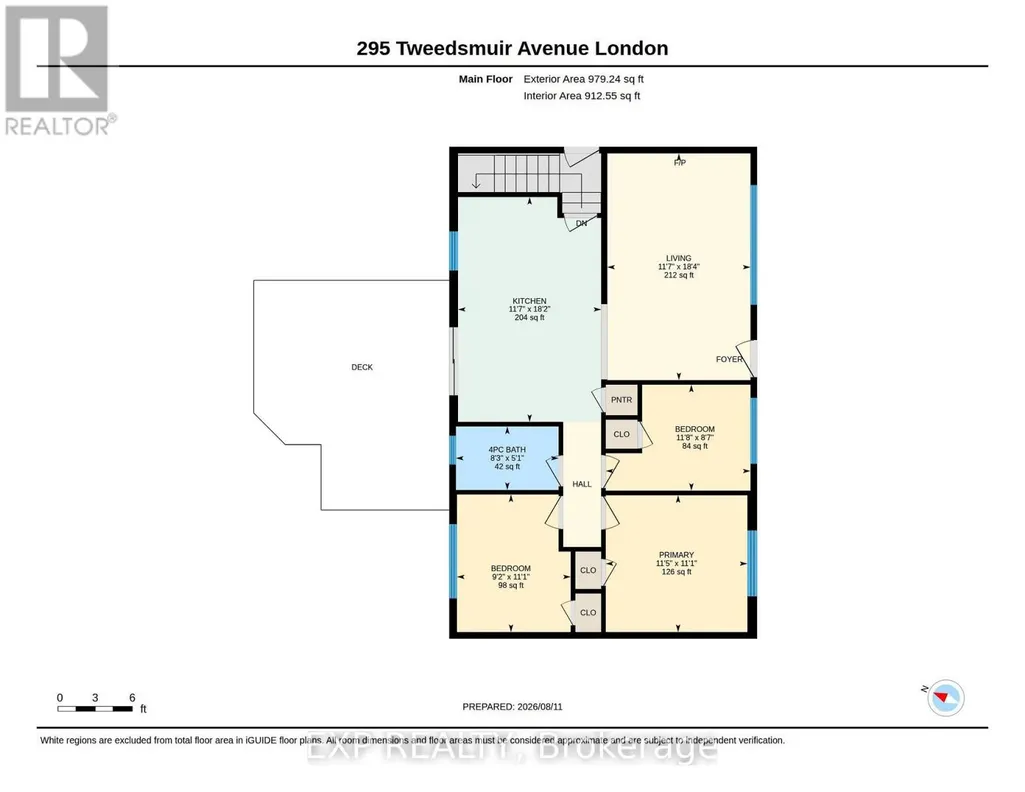
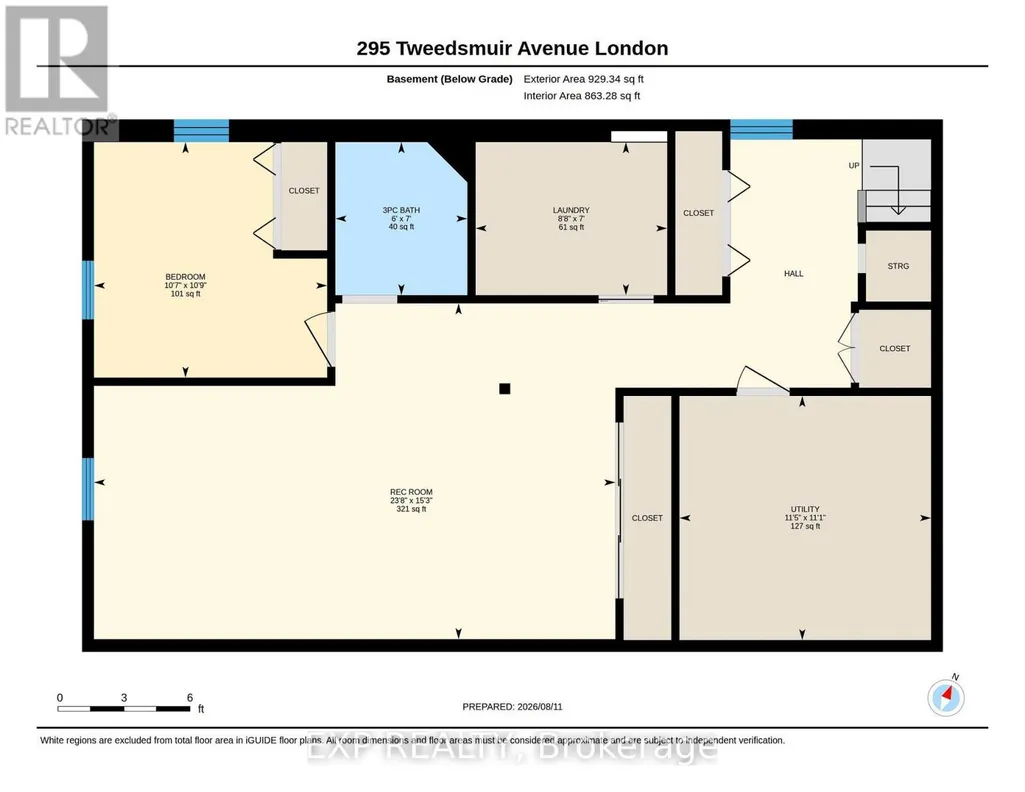
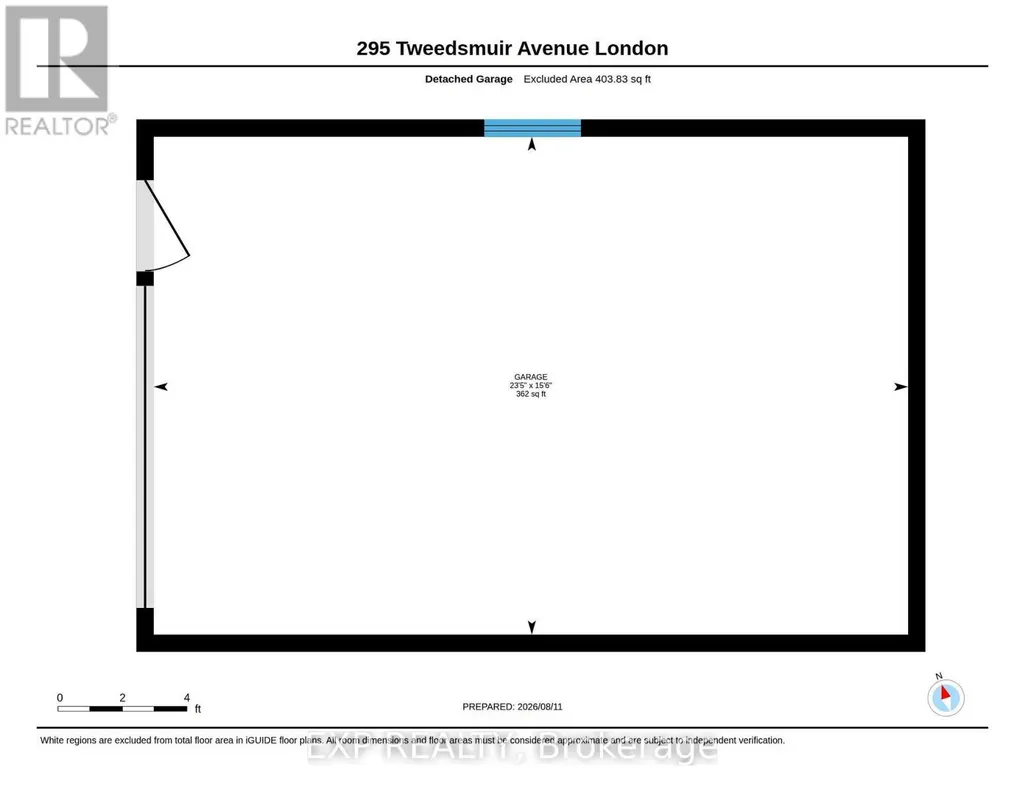
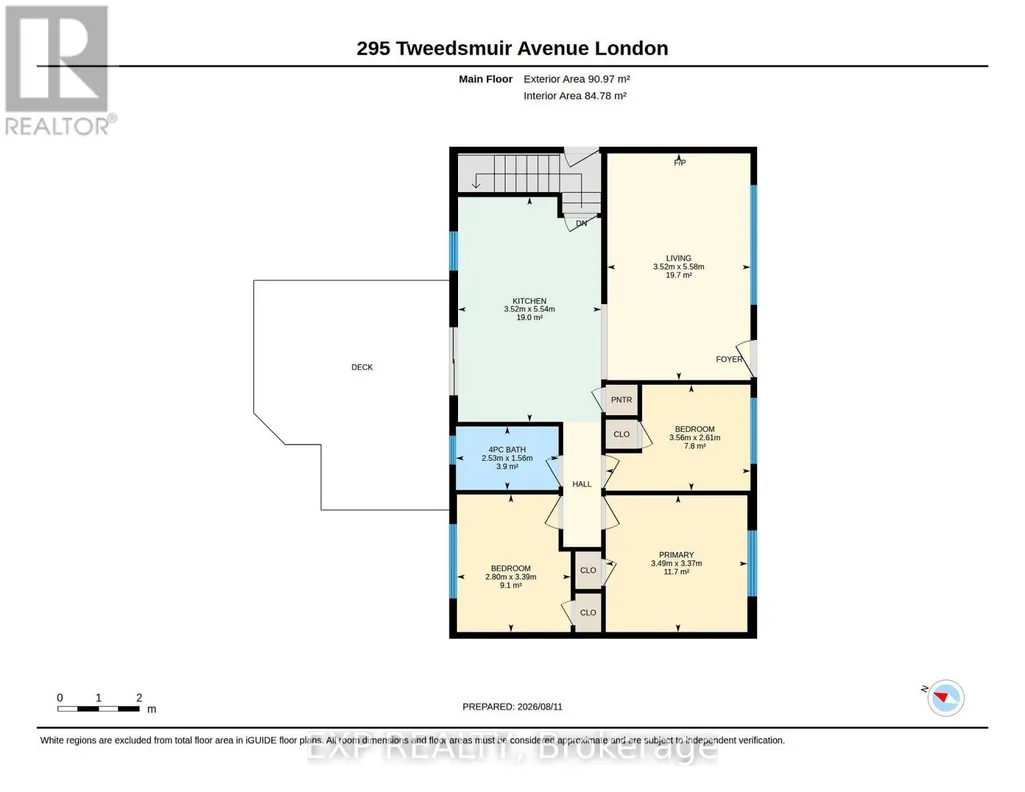
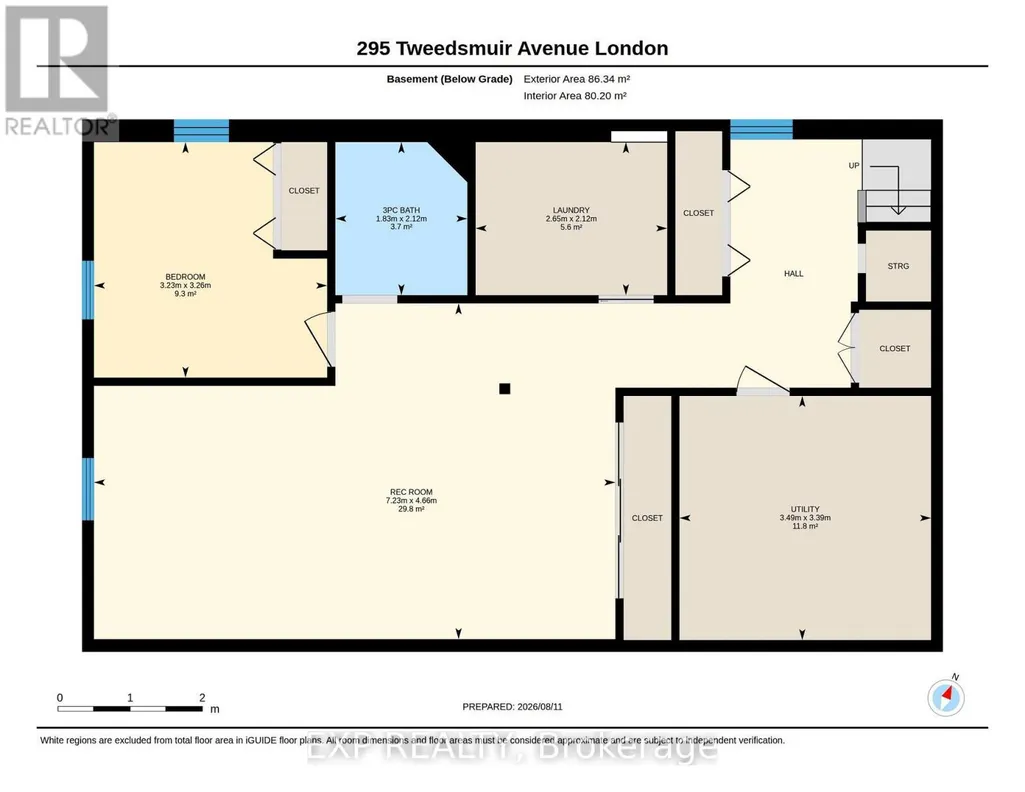
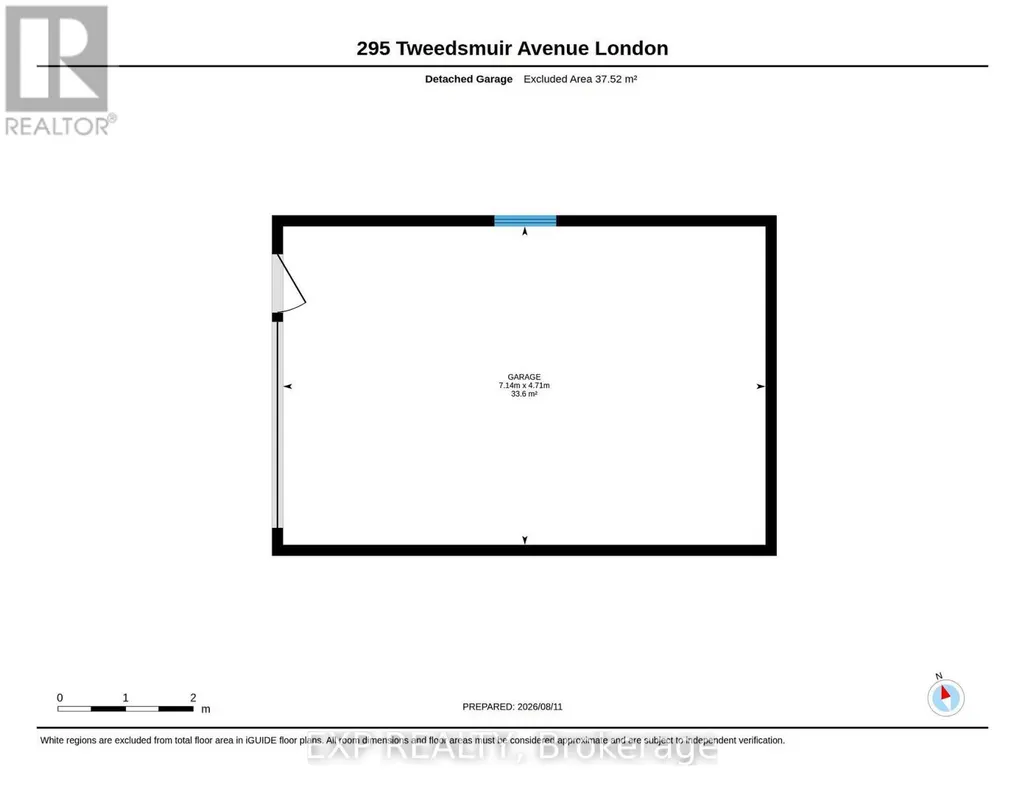
Welcome to 295 Tweedsmuir Ave, a move-in-ready brick bungalow offering 3 above-grade bedrooms, 2 full bathrooms and 912.55 sq. ft. above grade, plus a fully finished basement. The bright main level features hardwood floors, a spacious kitchen with stainless steel appliances, plenty of cabinetry and a breakfast bar. Downstairs offers additional living space, a flexible bonus room with Murphy bed and a full bathroom with heated flooring. Outside, enjoy a deck, hot tub included, underground sprinkler system and the added privacy of no neighbours directly behind. Detached one-car garage, metal roof, central-vac rough-in, fresh paint in select rooms, plus a new furnace and A/C in 2022 round out an impressive list of features. A fantastic opportunity for buyers looking for a well-equipped bungalow in East London. (id:7434)
General Features
| Property Type | Single Family |
|---|---|
| CommunityName | East O |
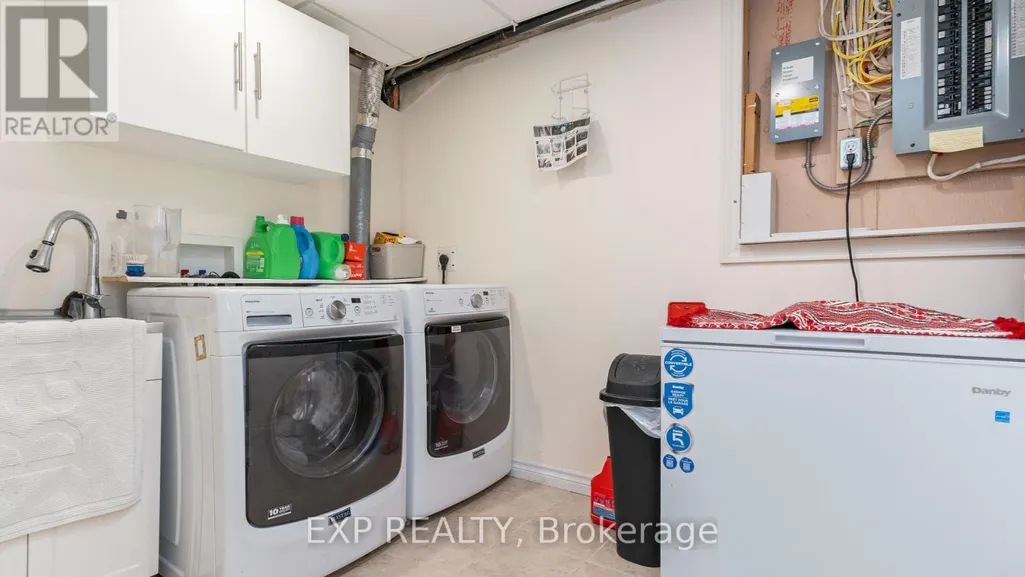
| Building Appliances | Garage door opener remote(s), Water Heater, Blinds, Dishwasher, Dryer, Freezer, Jacuzzi, Microwave, Range, Washer, Refrigerator |
| Building Architectural Style | Bungalow |
| Building Cooling Type | Central air conditioning |
| Location Description | Cross Streets: Hamilton and Highbury. ** Directions: Hale St, right onto Tweedsmuir. |
| Parking Space Total | 7 |
| Foundation Type | Concrete |
| Building Type | House |
| Ownership Type | Freehold |
| Building.StoriesTotal | 1 |
Interior Features
| Building Fireplace Present | False |
|---|---|
| Building Heating Type | Forced air |
| Building Heating Fuel | Natural gas |
| Basement Development | Finished |
| Basement Type | Full (Finished) |
| Construction Style Attachment | Detached |
| Living Area Range | 700 |
| Bedrooms | 3 |
Exterior Features
| Landscape Features | Lawn sprinkler |
|---|---|
| Sewer | Sanitary sewer |
| Exterior Finish | Brick |
Room Details
| Room | Dimensions | Level | Flooring | Details |
|---|---|---|---|---|
| Bathroom | 2.53 m x 1.56 m | Main level | 1.56 m | |
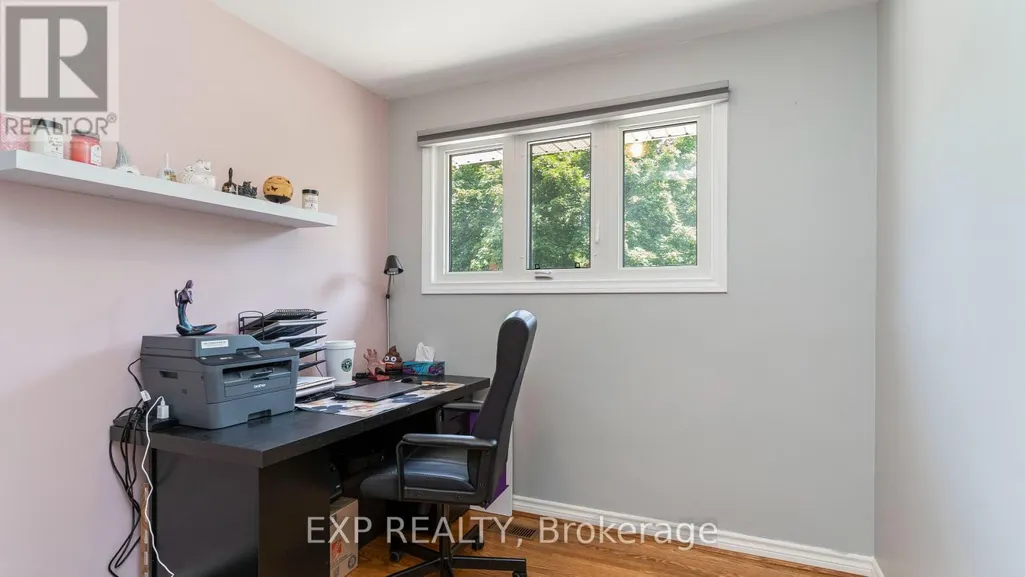
| Bedroom 2 | 3.39 m x 2.8 m | Main level | 2.8 m | |
| Bedroom 3 | 3.56 m x 2.61 m | Main level | 2.61 m | |
| Kitchen | 5.54 m x 3.52 m | Main level | 3.52 m | |
| Laundry room | 2.65 m x 2.12 m | Basement | 2.12 m | |
| Living room | 5.58 m x 3.52 m | Main level | 3.52 m | |
| Other | 3.26 m x 3.23 m | Basement | 3.23 m | |
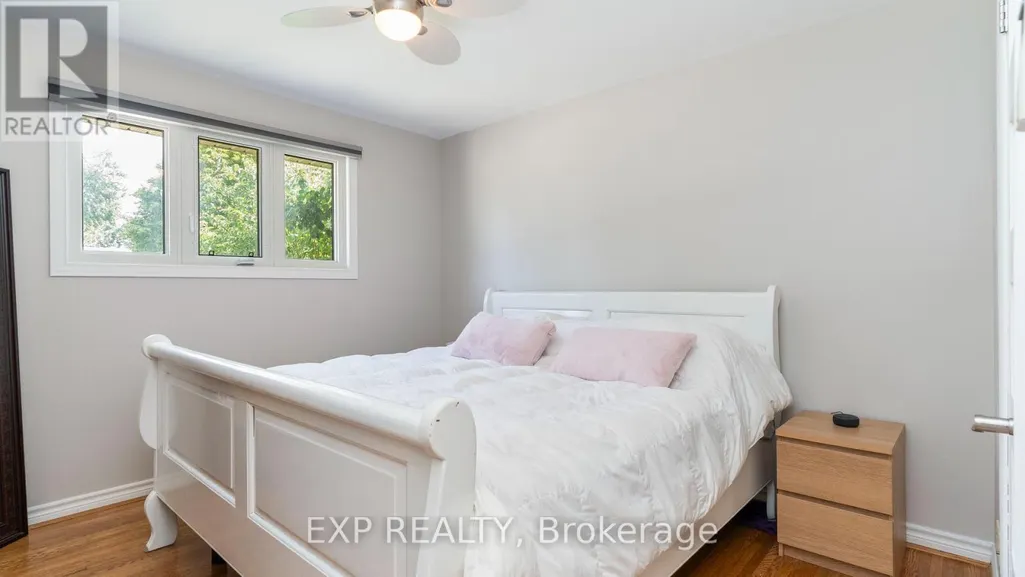
| Primary Bedroom | 3.49 m x 3.37 m | Main level | 3.37 m | |
| Recreational, Games room | 7.23 m x 4.66 m | Basement | 4.66 m | |
| Utility room | 3.49 m x 3.39 m | Basement | 3.39 m |
Amenities
- Views
- New Construction
- Adult 55+
- Lease To Own
- No Strata Fees
- Furnished
- Primary On Main
- Air Conditioning
- Seller Finance
- Green
- Fixer Upper
- Horse
- Golf
- Fireplace
- Deck
- Garage
- Basement
- Pool

Property vs Single Family Average in N5W 1L5
Price
In The Neighbourhood
Just Listed
London East (East O)
$ 489,900
- Type
- Single Family
- Rooms
- 4 Beds + 2 Baths
SUTTON GROUP - SELECT REALTY
Just Listed
London East (East O)
$ 599,900
- Type
- Single Family
- Rooms
- 5 Beds + 2 Baths
ROYAL LEPAGE TRILAND REALTY
Open House
London East (East O)
$ 559,900
- Type
- Single Family
- Rooms
- 3 Beds + 1 Baths
ROYAL LEPAGE TRILAND REALTY
London East (East O)
$ 599,900
- Type
- Single Family
- Rooms
- 3 Beds + 2 Baths
CENTURY 21 FIRST CANADIAN CORP
London East (East O)
$ 569,900
- Type
- Single Family
- Rooms
- 4 Beds + 1.5 Baths
TEAM GLASSER REAL ESTATE BROKERAGE INC.
London East (East O)
$ 635,000
- Type
- Single Family
- Rooms
- 4 Beds + 2 Baths
CENTURY 21 FIRST CANADIAN CORP
London East (East O)
$ 459,900
- Type
- Single Family
- Rooms
- 3 Beds + 1.5 Baths
SUTTON GROUP - SELECT REALTY
London East (East O)
$ 495,000
- Type
- Single Family
- Rooms
- 3 Beds + 2 Baths
RE/MAX CENTRE CITY REALTY INC.

 Data provided by the Ontario Regional Technology & Information Systems. The information is deemed reliable, but is not guaranteed. Not intended to solicit buyers or sellers, landlords or tenants currently under contract.
The trademarks REALTOR®, REALTORS® and the REALTOR® logo are controlled by The Canadian Real Estate Association (CREA) and identify real estate professionals who are members of CREA. The trademarks MLS®, Multiple Listing Service® and the associated logos are owned
Data provided by the Ontario Regional Technology & Information Systems. The information is deemed reliable, but is not guaranteed. Not intended to solicit buyers or sellers, landlords or tenants currently under contract.
The trademarks REALTOR®, REALTORS® and the REALTOR® logo are controlled by The Canadian Real Estate Association (CREA) and identify real estate professionals who are members of CREA. The trademarks MLS®, Multiple Listing Service® and the associated logos are owned