



Address
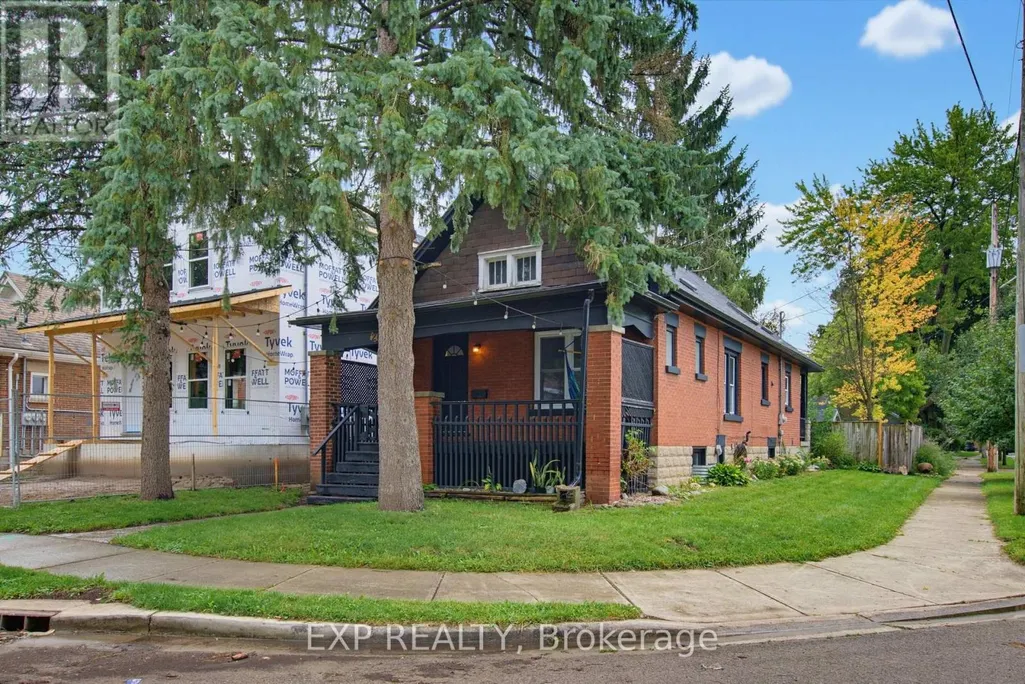
20 Barrington Avenue, London North (North N), ON
Price
$ 479,900
Property Attributes
- ID#X13736172
- TypeSingle Family
- Listing Status Active
- MunicipalityLondon North (North N)
- CityLondon North (North N)
- AreaNorth N
- NeighbourhoodNorth N
- Postal CodeN6H 1J9
- StyleBungalow
- Price$ 479,900
- Bedrooms3+2
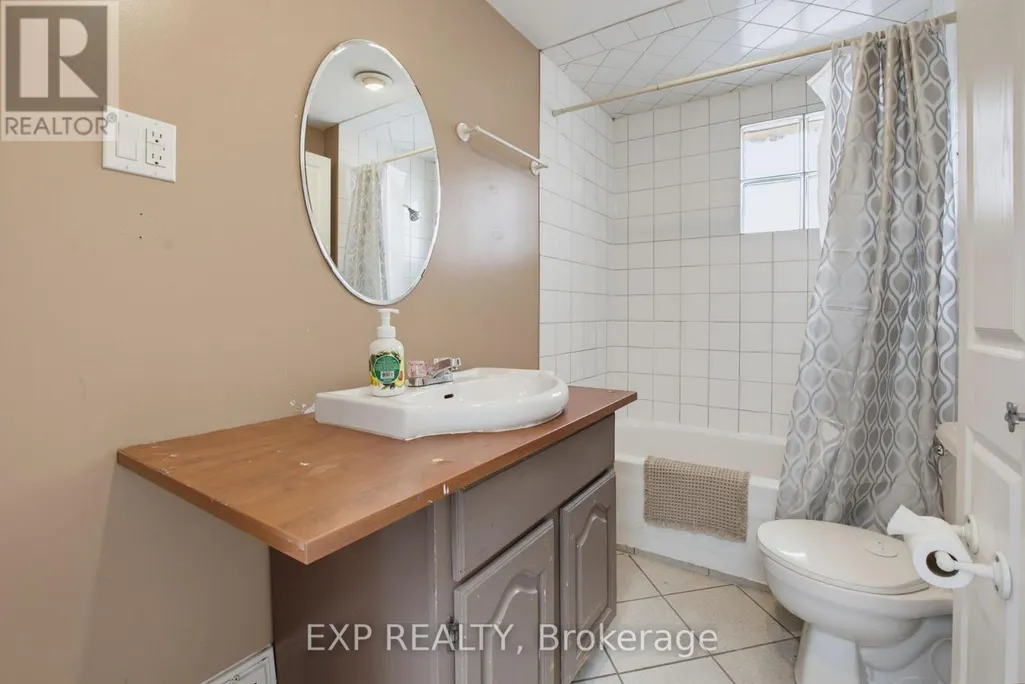
- Bathrooms2
- Half Bathrooms0
Data Source:
Canadian Real Estate Association (CREA)
Property Description
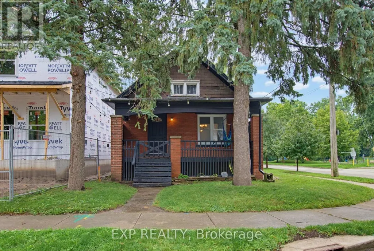
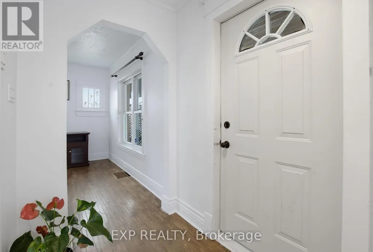
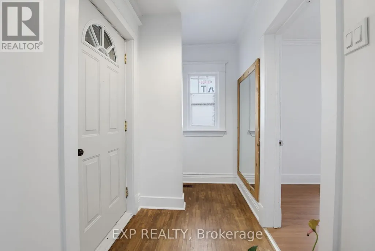
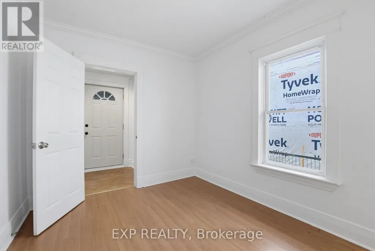
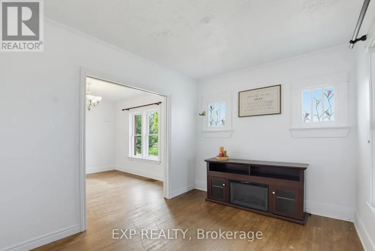
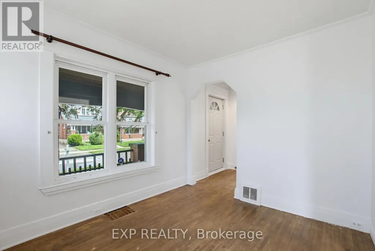
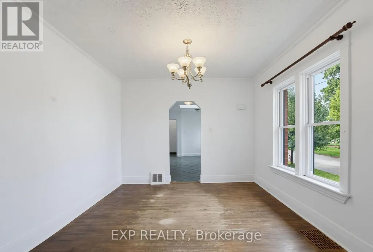
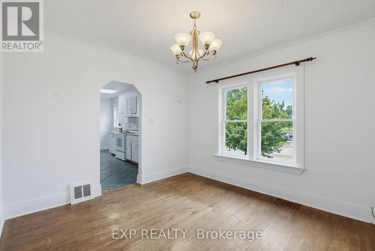
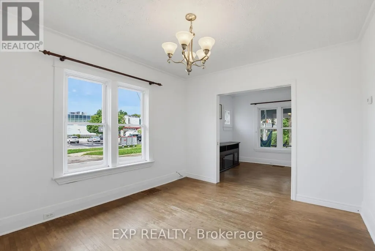
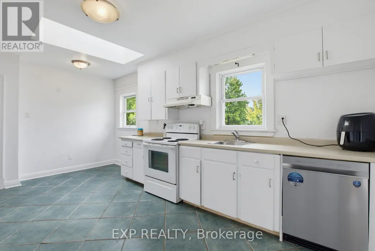
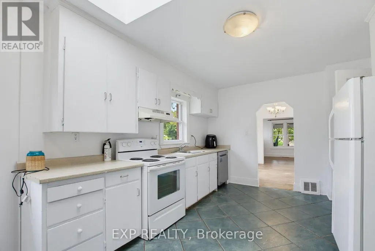
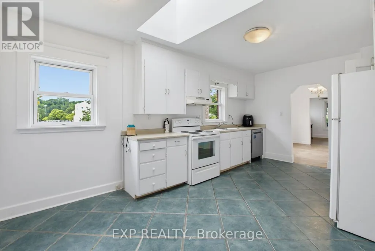
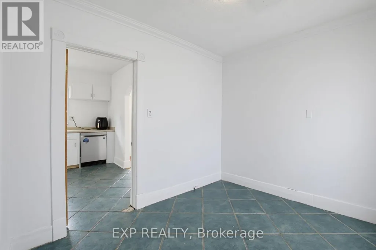
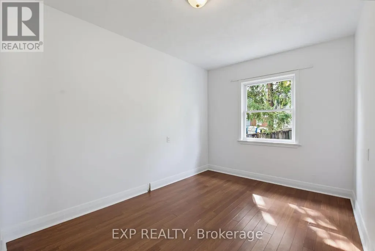
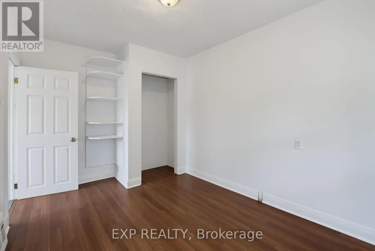
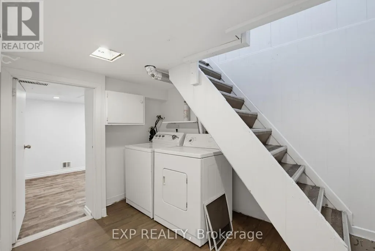
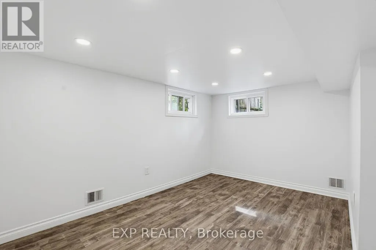
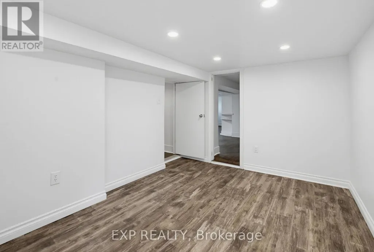
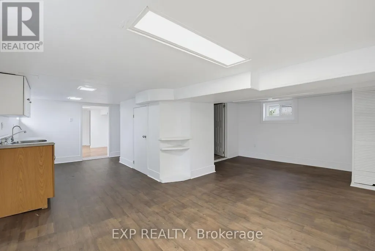
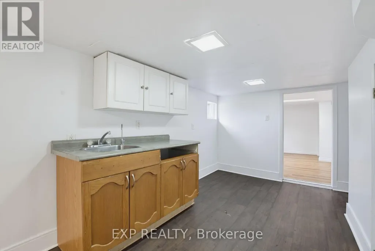
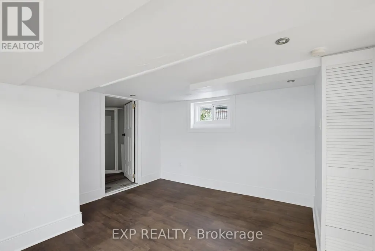
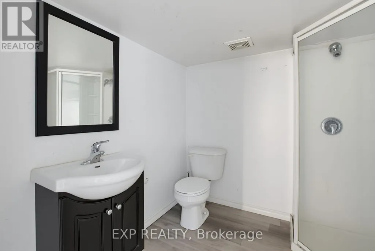
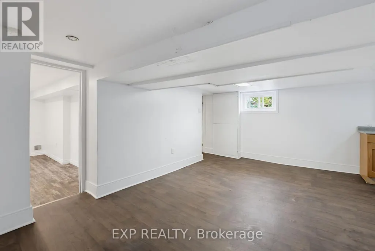
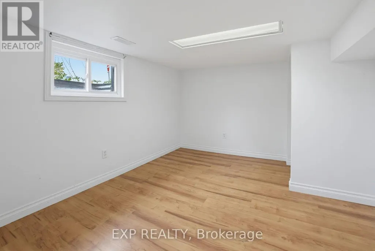
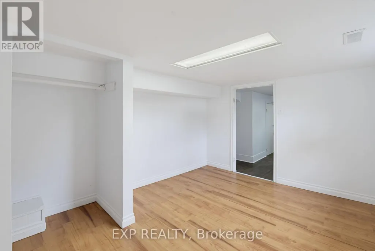
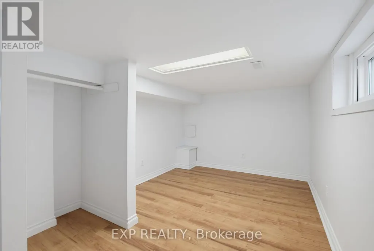
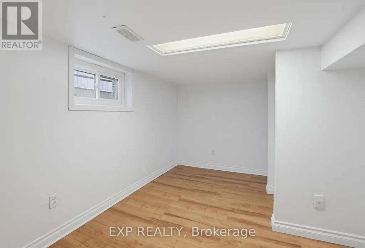
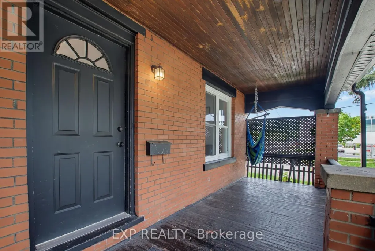
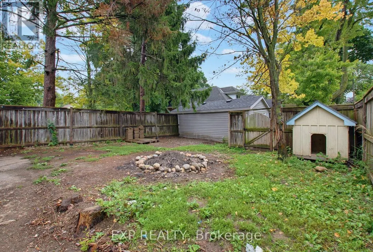
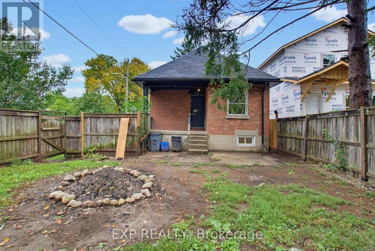
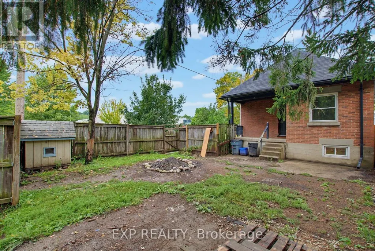
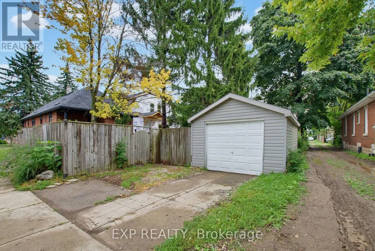
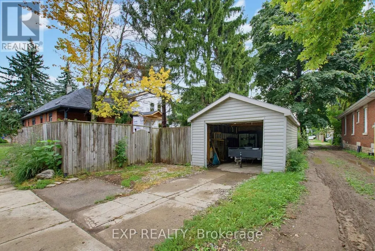
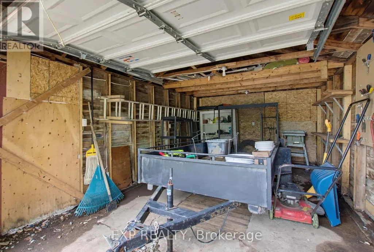
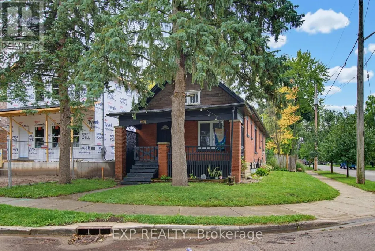
Ideally located between UWO and downtown with major transit routes to all parts of the city, direct bus routes to UWO campus and Fanshawe College, short walk to downtown, various fast food, library, restaurants, 24 hours grocery and medical center nearby. Corner house on a quiet one way street, with beautiful view of West Lions Park and Kingsmen recreation center. 3 bedrooms on main floor, Finished Basement with 2nd bathroom & Kitchenette. Separate back entrance. Fenced Yard & Garage for Storage. Some photos have been virutally staged. (id:7434)
General Features
| Property Type | Single Family |
|---|---|
| Zoning Description | R2-2 |
| CommunityName | North N |
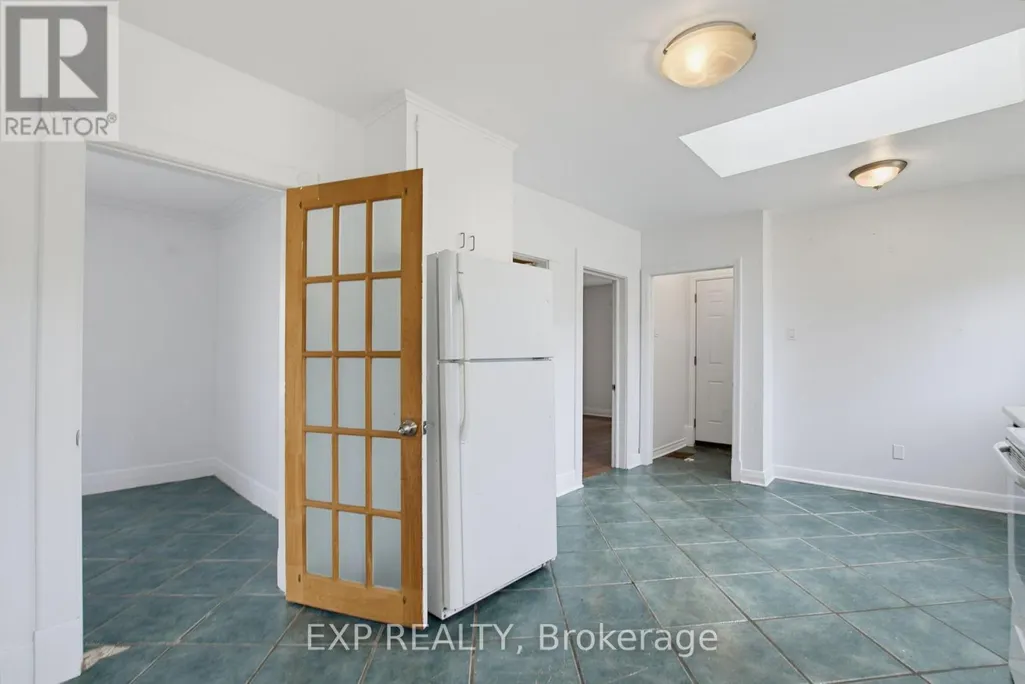
| Building Appliances | Dryer, Stove, Washer, Refrigerator |
| Building Architectural Style | Bungalow |
| Building Cooling Type | Window air conditioner |
| Location Description | Cross Streets: Wharncliffe & Barrington. ** Directions: Barrington (1way street). |
| Parking Space Total | 2 |
| Foundation Type | Unknown |
| Building Type | House |
| Ownership Type | Freehold |
| Building.StoriesTotal | 1 |
Interior Features
| Building Fireplace Present | False |
|---|---|
| Building Heating Type | Forced air |
| Building Heating Fuel | Natural gas |
| Basement Development | Finished |
| Basement Type | N/A (Finished) |
| Construction Style Attachment | Detached |
| Living Area Range | 700 |
| Bedrooms | 3+2 |
Exterior Features
| Sewer | Sanitary sewer |
|---|---|
| Exterior Finish | Brick |
Room Details
| Room | Dimensions | Level | Flooring | Details |
|---|---|---|---|---|
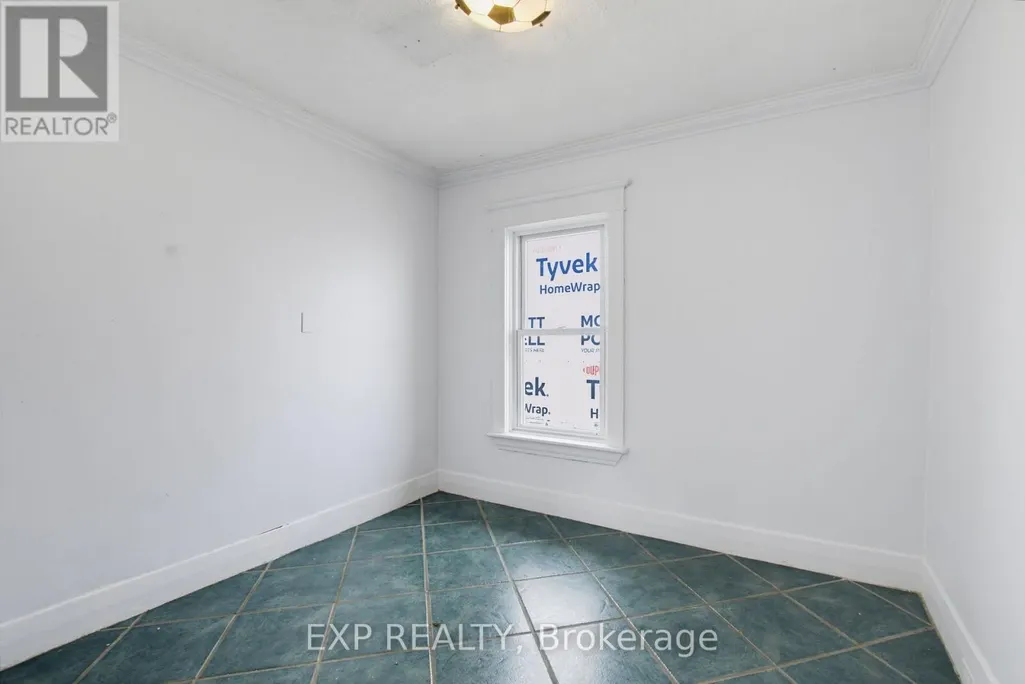
| Bedroom | 3.78 m x 2.72 m | Main level | 2.72 m | |
| Bedroom 2 | 2.71 m x 3.01 m | Main level | 3.01 m | |
| Bedroom 3 | 3.52 m x 2.72 m | Main level | 2.72 m | |
| Bedroom 4 | 2.82 m x 3.95 m | Basement | 3.95 m | |
| Bedroom 5 | 3.61 m x 3.1 m | Basement | 3.1 m | |
| Dining room | 3.31 m x 3.64 m | Main level | 3.64 m | |
| Family room | 6.65 m x 5.98 m | Basement | 5.98 m | |
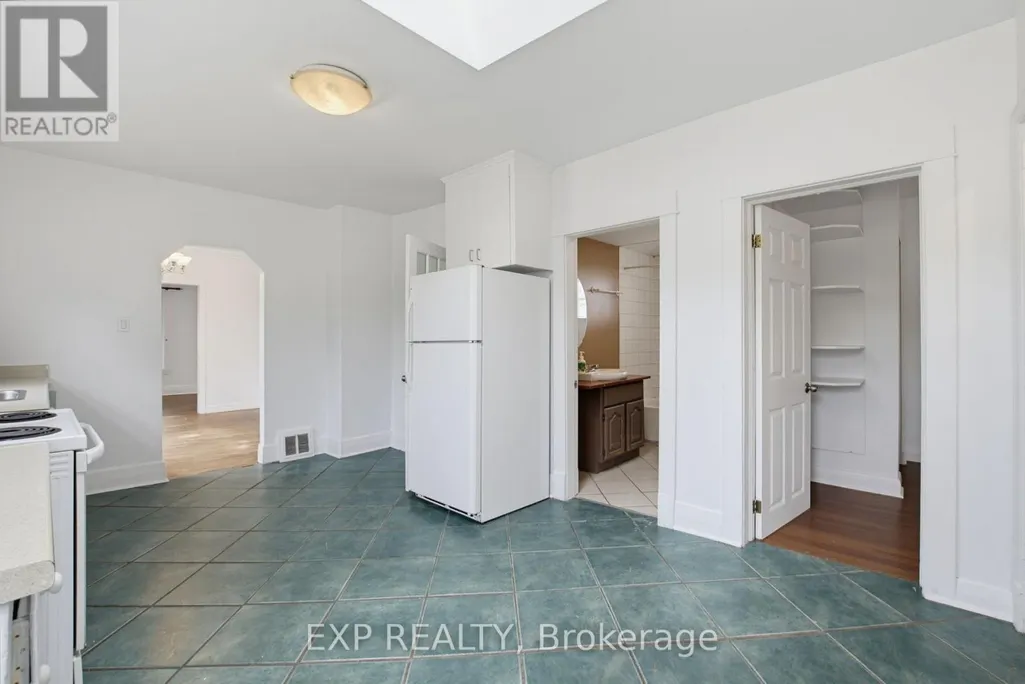
| Kitchen | 3.31 m x 5.33 m | Main level | 5.33 m | |
| Laundry room | 2.16 m x 3.02 m | Basement | 3.02 m | |
| Living room | 2.79 m x 3.39 m | Main level | 3.39 m | |
| Office | 4.41 m x 2.8 m | Basement | 2.8 m |
Amenities
- Views
- New Construction
- Adult 55+
- Lease To Own
- No Strata Fees
- Furnished
- Primary On Main
- Air Conditioning
- Seller Finance
- Green
- Fixer Upper
- Horse
- Golf
- Fireplace
- Deck
- Garage
- Basement
- Pool

Property vs Single Family Average in N6H 1J9
Price
In The Neighbourhood
London North (North N)
$ 499,000
- Type
- Single Family
- Rooms
- 3 Beds + 1.5 Baths
SUTTON-HEADWATERS REALTY INC.
London North (North N)
$ 664,900
- Type
- Single Family
- Rooms
- 4 Beds + 2 Baths
RE/MAX CENTRE CITY REALTY INC.
London North (North N)
$ 599,900
- Type
- Single Family
- Rooms
- 3 Beds + 2 Baths
SUTTON GROUP - SELECT REALTY
London North (North N)
$ 2,750
- Type
- Single Family
- Rooms
- 4 Beds + 2 Baths
CENTURY 21 PROPERTY ZONE REALTY INC.
London North (North N)
$ 549,900
- Type
- Single Family
- Rooms
- 3 Beds + 2.5 Baths
CENTURY 21 FIRST CANADIAN CORP
London North (North N)
$ 899,900
- Type
- Single Family
- Rooms
- 5 Beds + 5.5 Baths
KELLER WILLIAMS LIFESTYLES
London North (North N)
$ 2,400
- Type
- Single Family
- Rooms
- 3 Beds + 1.5 Baths
SUTTON-HEADWATERS REALTY INC.
London North (North N)
$ 459,999
- Type
- Single Family
- Rooms
- 5 Beds + 2 Baths
CENTURY 21 FIRST CANADIAN CORP

 Data provided by the Ontario Regional Technology & Information Systems. The information is deemed reliable, but is not guaranteed. Not intended to solicit buyers or sellers, landlords or tenants currently under contract.
The trademarks REALTOR®, REALTORS® and the REALTOR® logo are controlled by The Canadian Real Estate Association (CREA) and identify real estate professionals who are members of CREA. The trademarks MLS®, Multiple Listing Service® and the associated logos are owned
Data provided by the Ontario Regional Technology & Information Systems. The information is deemed reliable, but is not guaranteed. Not intended to solicit buyers or sellers, landlords or tenants currently under contract.
The trademarks REALTOR®, REALTORS® and the REALTOR® logo are controlled by The Canadian Real Estate Association (CREA) and identify real estate professionals who are members of CREA. The trademarks MLS®, Multiple Listing Service® and the associated logos are owned