

Address
24 Mount Pleasant Avenue, London North (North N), ON
Price
$ 2,100
Property Attributes
- ID#X13694326
- TypeSingle Family
- Listing Status Active
- MunicipalityLondon North (North N)
- CityLondon North (North N)
- AreaNorth N
- NeighbourhoodNorth N
- Postal CodeN6H 1C9
- Style
- Price$ 2,100
- Bedrooms1+2
- Bathrooms2
- Half Bathrooms0
Data Source:
Canadian Real Estate Association (CREA)
Property Description
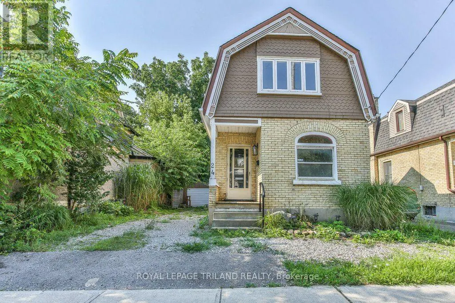
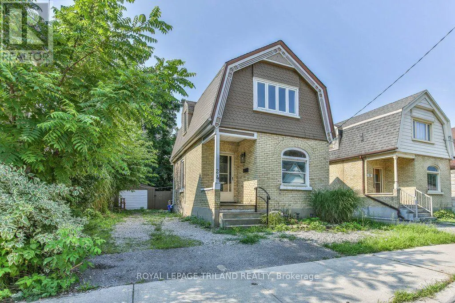
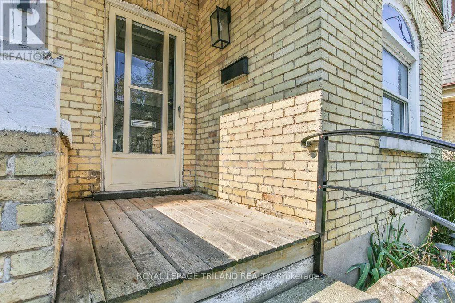
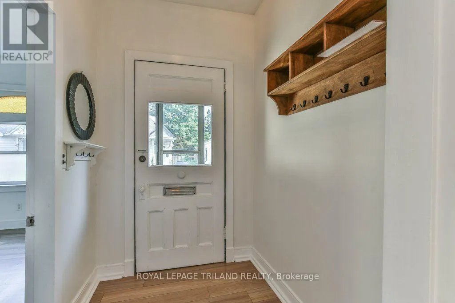
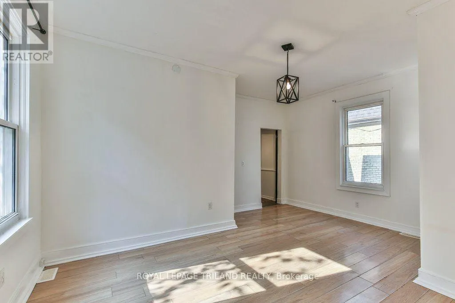
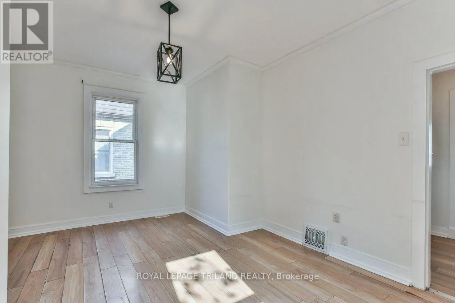
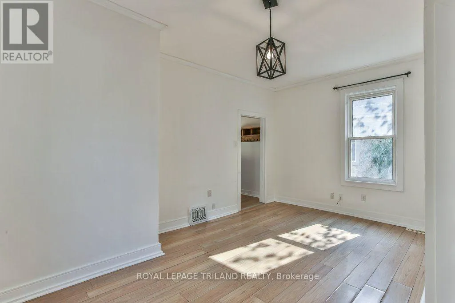
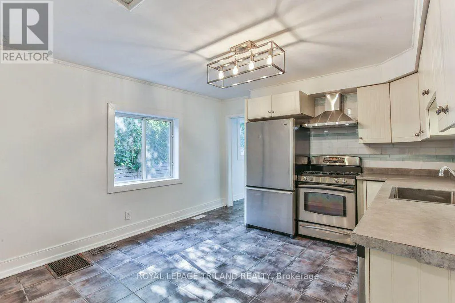
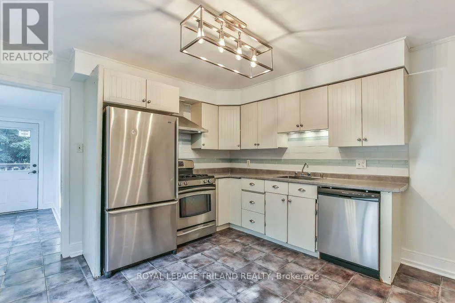
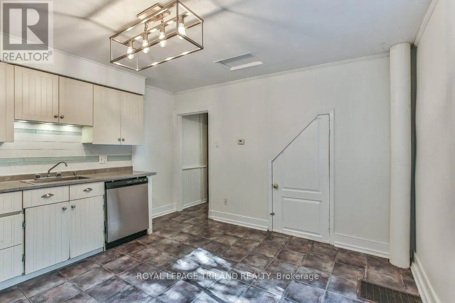
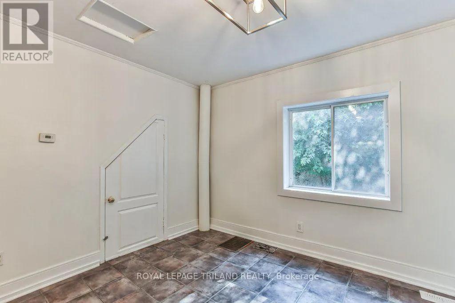
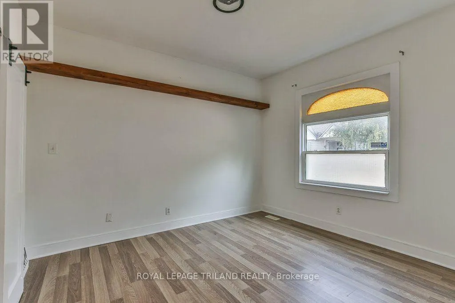
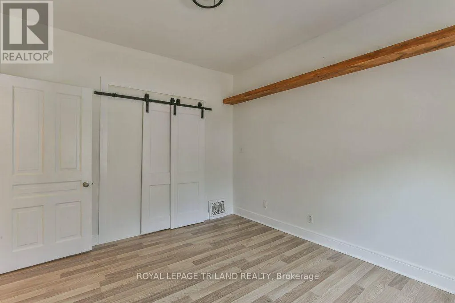
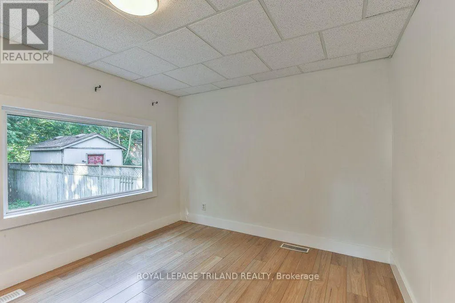
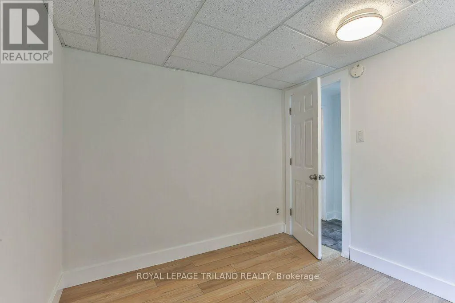
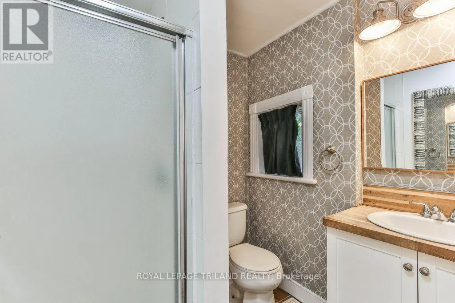
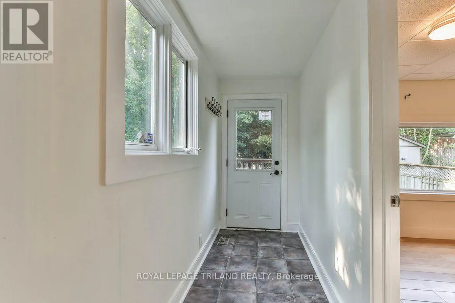
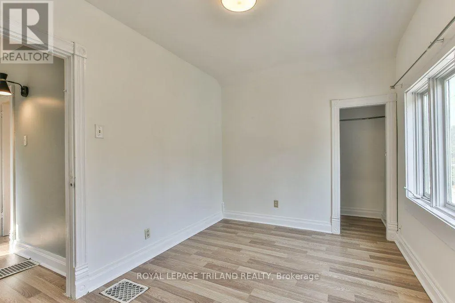
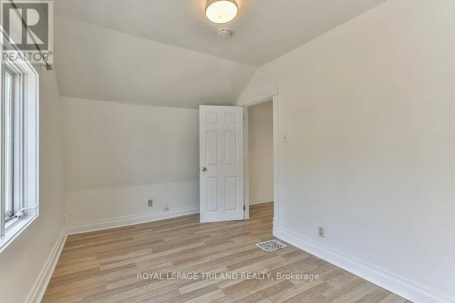
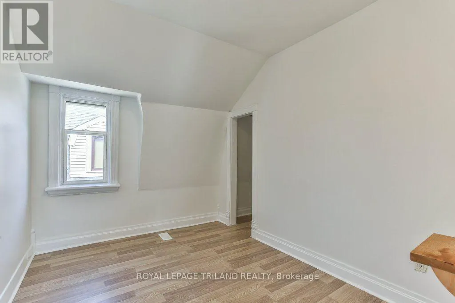
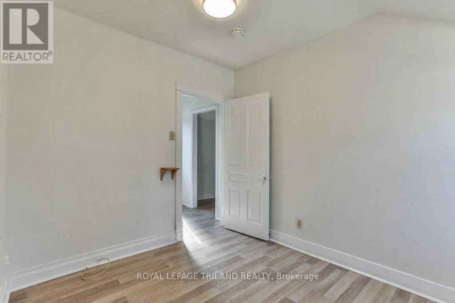
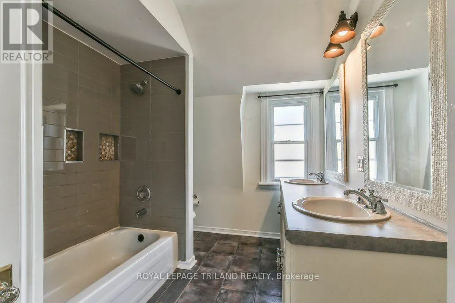
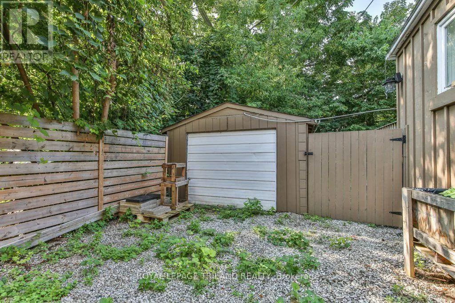
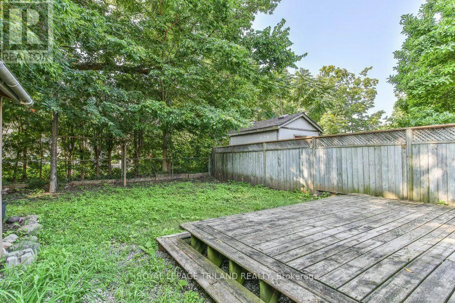
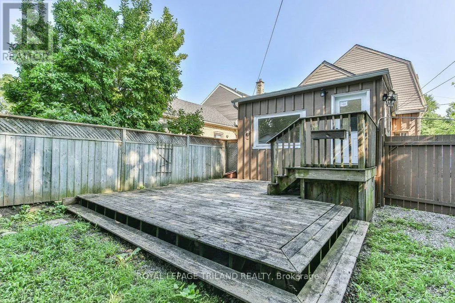
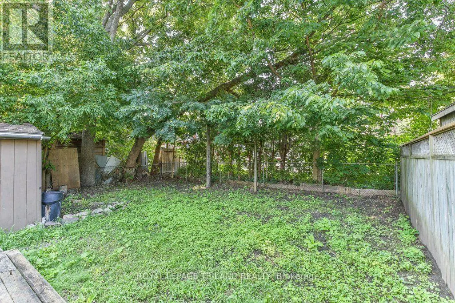
Charming Blackfriars Gem with Space, Style & Location! Welcome to this lovely modern yellow-brick two-storey home nestled in the heart of sought-after Blackfriars. Offering: 4 bedrooms, 2 bathrooms and a fantastic layout, this home is move-in ready and waiting for its next tenant! The main floor offers a comfortable and inviting living space, while the unique bonus room located halfway up the staircase provides the perfect spot for a home office, reading nook, playroom, storage or additional living space. With plenty of room throughout, there's flexibility to suit a variety of lifestyles. Step outside to enjoy the private, fully fenced backyard, designed for easy living with minimal maintenance. The oversized deck is ideal for relaxing, entertaining or enjoying your morning coffee. A detached single-car garage offers excellent storage and convenience, with additional parking for up to five vehicles. Location is a standout feature here! Just steps from public transportation and situated on a direct route to Western University, this is an excellent choice for students, professionals or families. When it's time to enjoy the city, Richmond Row is approximately a 10-minute walk away, putting restaurants, cafés, shopping and entertainment within easy reach. A wonderful combination of character, updates, outdoor space and an unbeatable location - available for immediate occupancy and ready to enjoy! New washer and dryer will be installed before move in. Credit Check, References and application required for applying. Rent does not include utilities or internet/phone/cable. (id:7434)
General Features
| Features | Irregular lot size |
|---|---|
| Property Type | Single Family |
| Lease | 2100.00 |
| CommunityName | North N |
| Amenities | Park, Schools, Public Transit |
| Building Age | 100+ years |
| Building Appliances | Dryer, Stove, Washer, Refrigerator |
| Building Cooling Type | Central air conditioning |
| Location Description | Cross Streets: WHARNCLIFFE RD N / RIVERSIDE DR. ** Directions: LOCATED NORTH OF RIVERSIDE RD. EAST OF WHARNCLIFFE RD. N. ON THE SOUTH SIDE OF MT PLEASANT AVE BETWEEN WHARNCLIFFE RD N & WILSON AVE. |
| Parking Space Total | 5 |
| Building Type | House |
| Ownership Type | Freehold |
| Building.StoriesTotal | 2 |
Interior Features
| Building Fireplace Present | False |
|---|---|
| Building Heating Type | Forced air |
| Building Heating Fuel | Natural gas |
| Basement Development | Unfinished |
| Basement Type | Full (Unfinished) |
| Construction Style Attachment | Detached |
| Living Area Range | 1100 |
| Bedrooms | 1+2 |
Exterior Features
| Structure | Deck |
|---|---|
| Land Amenities | Park, Schools, Public Transit |
| Sewer | Sanitary sewer |
| Exterior Finish | Brick, Wood |
Room Details
| Room | Dimensions | Level | Flooring | Details |
|---|---|---|---|---|
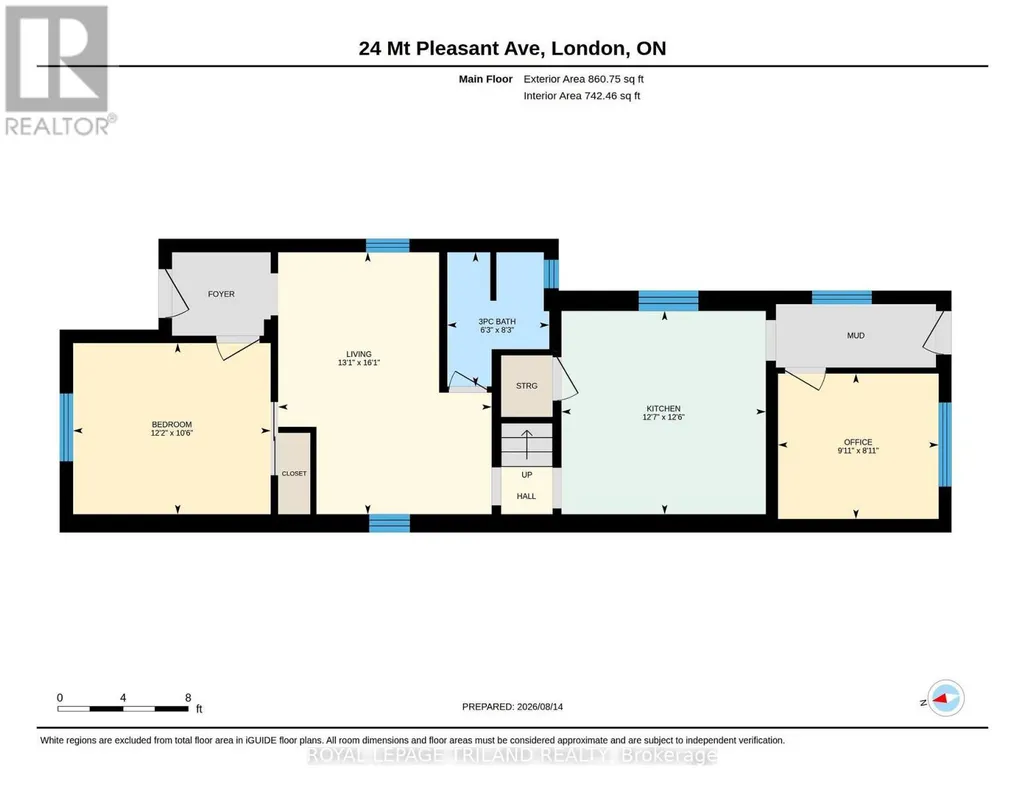
| Bathroom | 2.52 m x 1.91 m | Main level | 1.91 m | |
| Bedroom | 3.21 m x 3.7 m | Main level | 3.7 m | |
| Kitchen | 3.81 m x 3.83 m | Main level | 3.83 m | |
| Living room | 4.91 m x 4 m | Main level | 4 m | |
| Office | 2.72 m x 3.01 m | Main level | 3.01 m | |
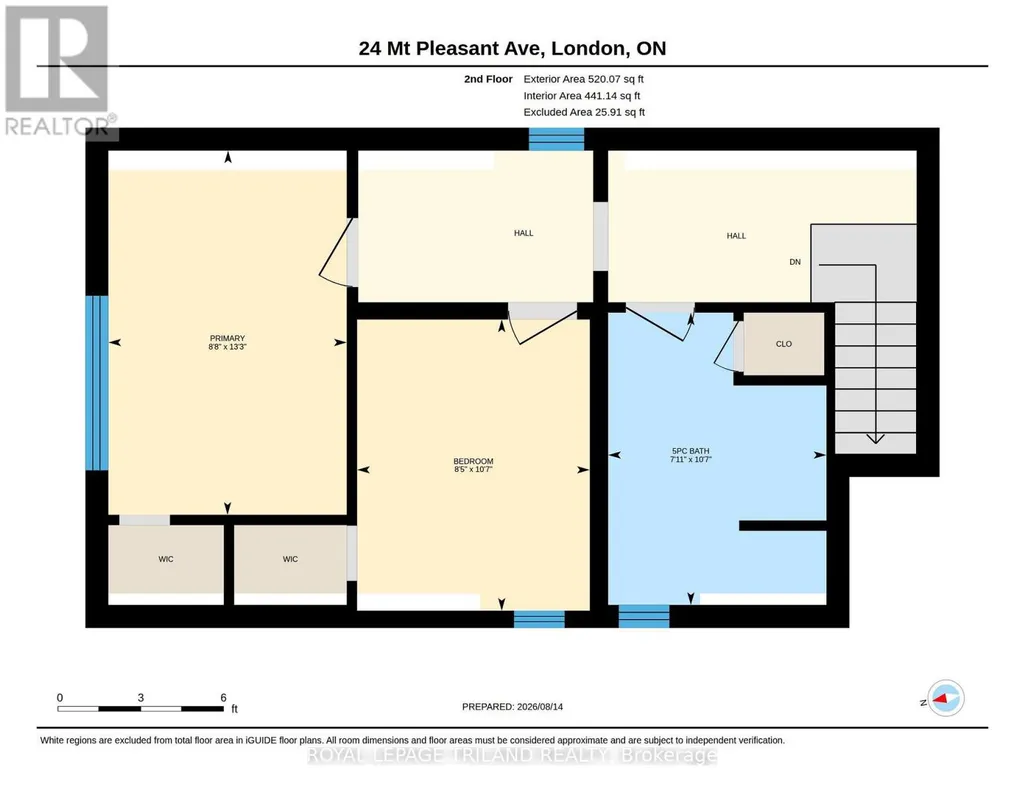
| Primary Bedroom | 4.03 m x 2.64 m | Second level | 2.64 m |
Amenities
- Views
- New Construction
- Adult 55+
- Lease To Own
- No Strata Fees
- Furnished
- Primary On Main
- Air Conditioning
- Seller Finance
- Green
- Fixer Upper
- Horse
- Golf
- Fireplace
- Deck
- Garage
- Basement
- Pool

Property vs Single Family Average in N6H 1C9
Price
In The Neighbourhood
Just Listed
London North (North N)
$ 499,900
- Type
- Single Family
- Rooms
- 5 Beds + 2 Baths
RE/MAX CENTRE CITY REALTY INC.
London North (North N)
$ 499,000
- Type
- Single Family
- Rooms
- 3 Beds + 1.5 Baths
SUTTON-HEADWATERS REALTY INC.
London North (North N)
$ 664,900
- Type
- Single Family
- Rooms
- 4 Beds + 2 Baths
RE/MAX CENTRE CITY REALTY INC.
Open House
London North (North N)
$ 545,000
- Type
- Single Family
- Rooms
- 3 Beds + 1.5 Baths
THE REALTY FIRM INC.
London North (North N)
$ 599,900
- Type
- Single Family
- Rooms
- 3 Beds + 2 Baths
SUTTON GROUP - SELECT REALTY
London North (North N)
$ 2,750
- Type
- Single Family
- Rooms
- 4 Beds + 2 Baths
CENTURY 21 PROPERTY ZONE REALTY INC.
London North (North N)
$ 549,900
- Type
- Single Family
- Rooms
- 3 Beds + 2.5 Baths
CENTURY 21 FIRST CANADIAN CORP
London North (North N)
$ 899,900
- Type
- Single Family
- Rooms
- 5 Beds + 5.5 Baths
KELLER WILLIAMS LIFESTYLES

 Data provided by the Ontario Regional Technology & Information Systems. The information is deemed reliable, but is not guaranteed. Not intended to solicit buyers or sellers, landlords or tenants currently under contract.
The trademarks REALTOR®, REALTORS® and the REALTOR® logo are controlled by The Canadian Real Estate Association (CREA) and identify real estate professionals who are members of CREA. The trademarks MLS®, Multiple Listing Service® and the associated logos are owned
Data provided by the Ontario Regional Technology & Information Systems. The information is deemed reliable, but is not guaranteed. Not intended to solicit buyers or sellers, landlords or tenants currently under contract.
The trademarks REALTOR®, REALTORS® and the REALTOR® logo are controlled by The Canadian Real Estate Association (CREA) and identify real estate professionals who are members of CREA. The trademarks MLS®, Multiple Listing Service® and the associated logos are owned