













Address
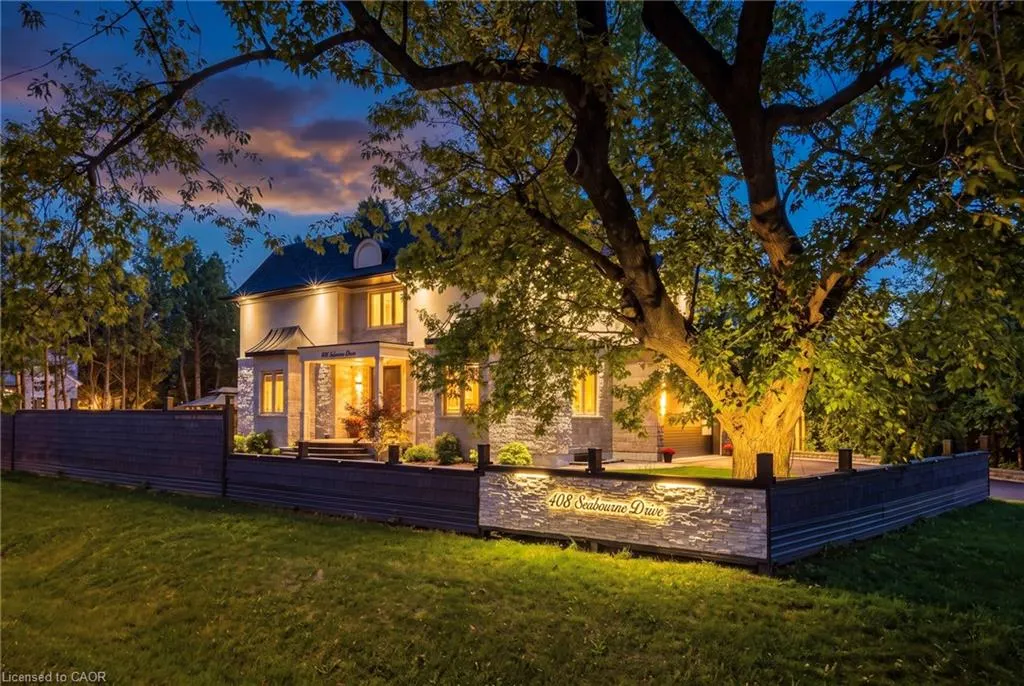
408 Seabourne Drive, Oakville, ON
Price
$ 2,690,000
Property Attributes
- ID#40862377
- TypeSingle Family
- Listing Status Active
- CityOakville
- Area1 - Oakville
- Neighbourhood1020 - WO West
- Postal CodeL6L 4G1
- StyleContemporary
- Year Built2019
- Taxes$ 10867
- Price$ 2,690,000
- Bedrooms5
- Full Bathrooms4
- Half Bathrooms1
- Sqr Footage2928
Data Source:
Ontario Regional (ITSO)
Property Description
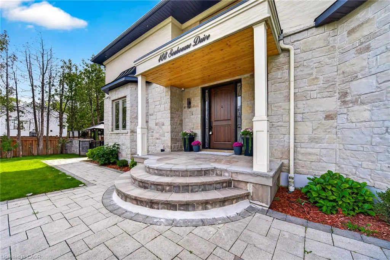
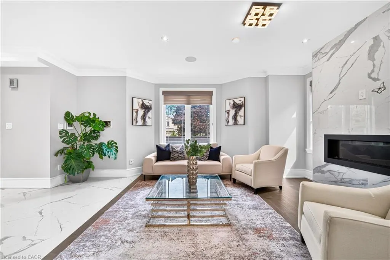
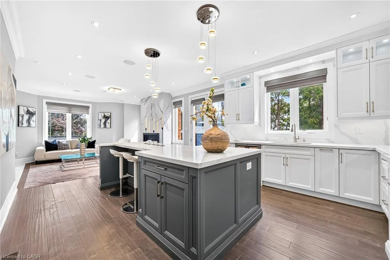
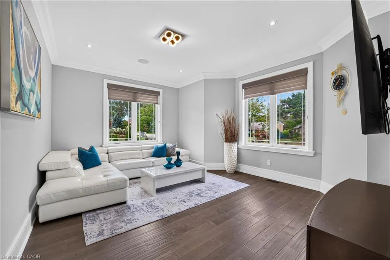
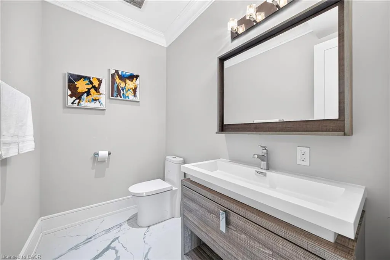
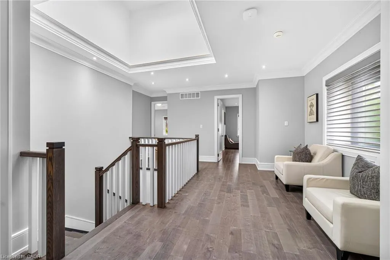
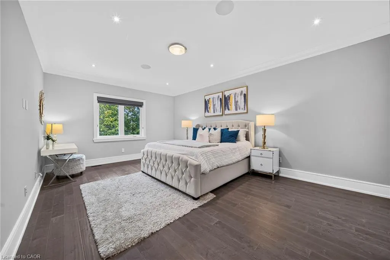
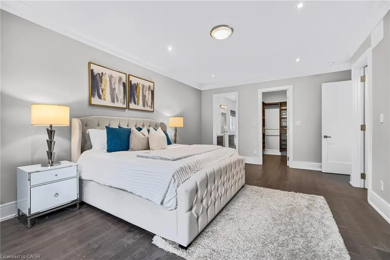
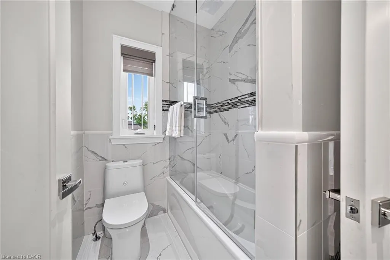
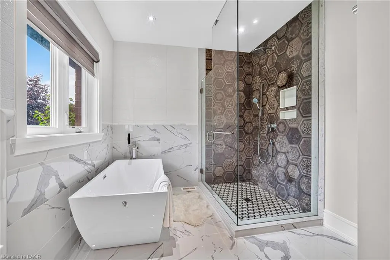
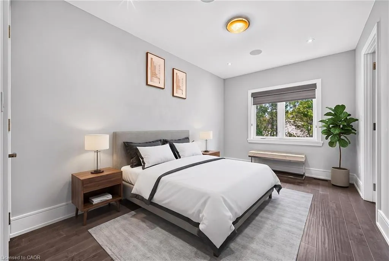
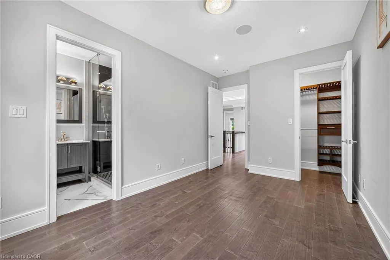
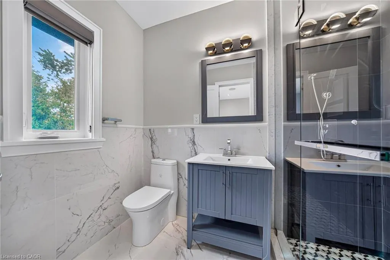
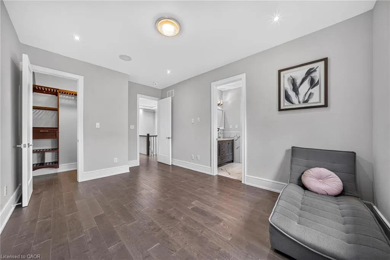
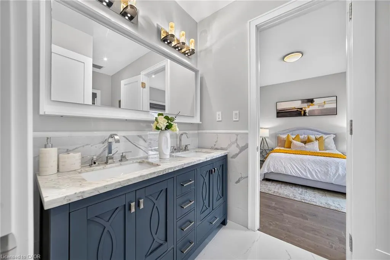
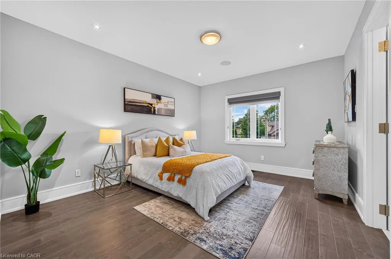
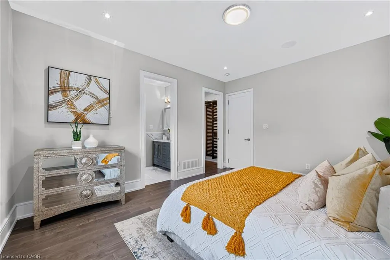
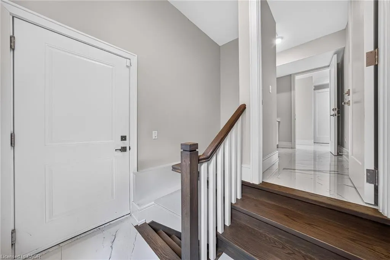
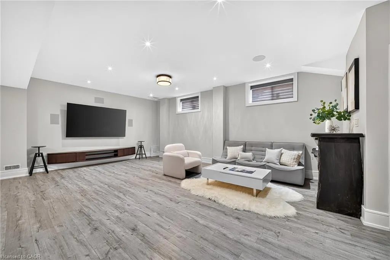
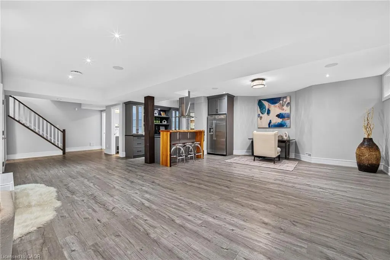
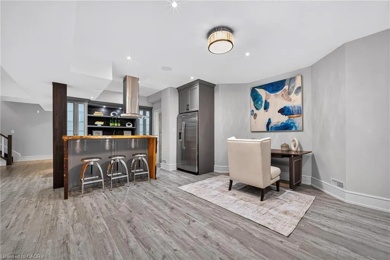
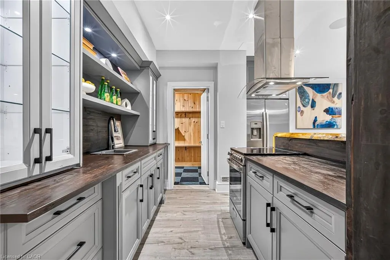
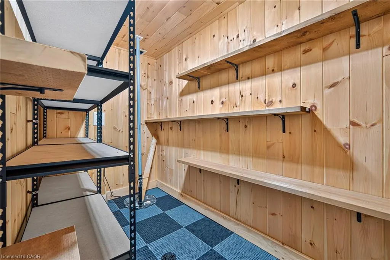
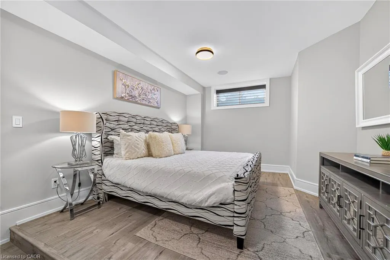
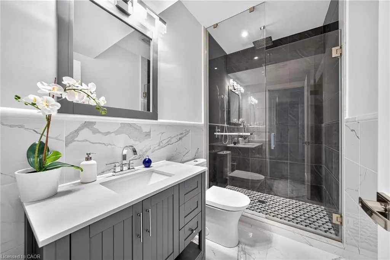
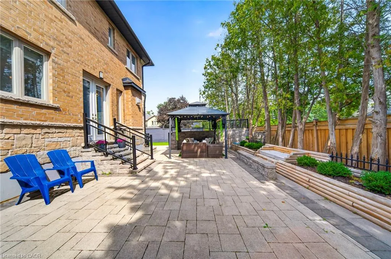
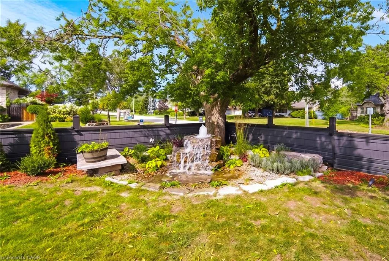
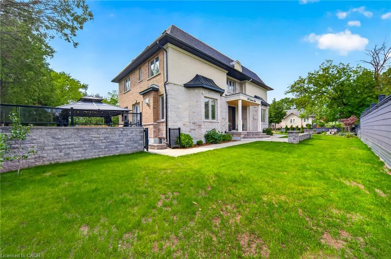
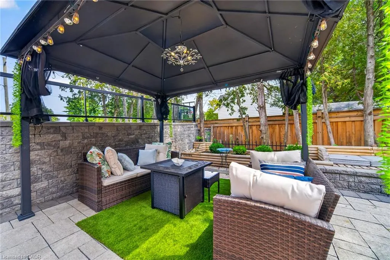
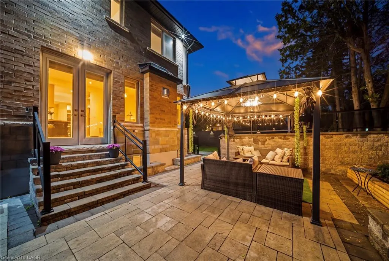
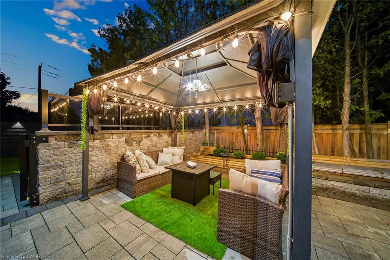
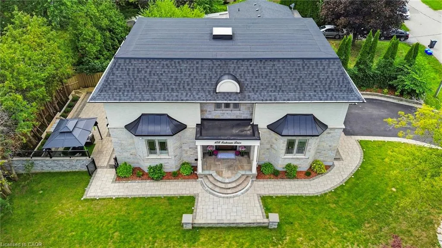
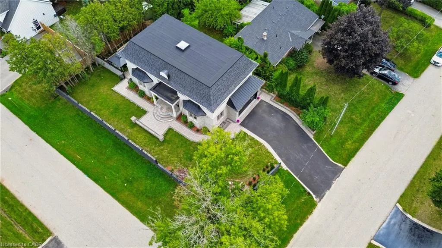
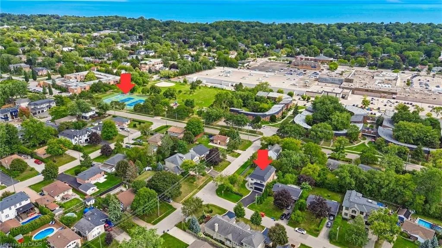
Welcome to 408 Seabourne Drive, a charming 4 + 1 bedroom and 4.5 Bath custom-built home in desirable West Oakville, surrounded by mature trees and showcasing exceptional curb appeal. The stone and stucco exterior, architectural metal accents, extensive interlocking and covered entrance create a striking first impression. Inside, the bright and beautifully finished main level features marble-look flooring, rich hardwood, crown moulding, pot lights, an elegant staircase and a living area with large windows and a dramatic floor-to-ceiling fireplace. The stunning custom kitchen offers extensive cabinetry, quartz-style countertops and backsplash, a large contrasting island with seating, decorative glass cabinetry, under-cabinet lighting and stainless steel appliances, along with a spacious family room, private office and stylish powder room. The upper level features hardwood floors, generous bedrooms and excellent closet space. The impressive primary retreat includes a custom walk-in closet and spa-inspired ensuite with dual vanities, freestanding soaker tub and oversized glass shower. Convenient upper-level laundry adds everyday functionality. The expansive finished lower level offers a large recreation/media area, second kitchen with grey cabinetry, wood countertops, stainless steel appliances and a striking live-edge island, plus a wood-lined pantry, bedroom, renovated bathroom and flexible space for a gym, office or games area. The garage is equipped with separate heating equipment, providing added comfort and year-round functionality. Outside, enjoy a generous private lot with mature trees, landscaped grounds, expansive interlock patios, tiered gardens and a large covered gazebo with decorative lighting. Ideally located close to green space, tennis courts, community amenities and beautiful Lake Ontario. A beautifully appointed home combining custom craftsmanship, modern elegance and exceptional indoor-outdoor living.
| Price History | |
|---|---|
| 9/17/2026 | Listed $2,690,000 |
General Features
| Living Area | 2928 |
|---|---|
| Sewer | Sewer (Municipal) |
| Heating | Forced Air,Natural Gas |
| Cooling | Central Air |
| Roof | Asphalt Shing |
| Appliances | Built-in Microwave,Dishwasher,Dryer,Stove,Washer |
| Zoning | RL3-0 |
| Garage Spaces | 2 |
| Architectural Style | Contemporary |
| Security Features | Alarm System |
| Construction Materials | Stone,Stucco |
| Exclusions | See Schedule C |
| Year Built | 2019 |
| Stories Count | 2 |
| Property Subtype | Single Family Residence |
| County | Halton |
| New Construction | false |
| Property Type | Residential |
| Attached Garage | true |
| Facing Direction | North,East |
| Garage Y/N | true |
| Total Rooms | 20 |
| Full Baths | 4 |
| Status | Active |
| Directions | Third Line and Tansley Dr |
| City | Oakville |
| Senior Community Y/N | false |
| Open Parking Spaces | 4 |
| MLS Area | 1 - Oakville |
| Property Attached Y/N | false |
| MLS Area Minor | 1020 - WO West |
| Building Area Units | Square Feet |
| Standard Status | Active |
| Year Built Source | Other |
Interior Features
| Interior Amenities | Central Vacuum |
|---|---|
| Basement | None,Finished |
| Total Fireplaces | 2 |
| Fireplace Features | Family Room |
| Kitchen Level | Basement,Main |
| Air Conditioning Y/N | false |
| Heating Y/N | true |
| Fireplace Y/N | true |
| Above Grade Finished Area | 2928 |
| Half Baths | 1 |
| Laundry Features | Main Level |
| Total Bedrooms | 5 |
| Below Grade Finished Area | 1297 |
| Main Level Bathrooms | 1 |
| Below Grade Finished Area Unit Type | Square Feet |
| Below Grade Finished Area Source | Owner |
| Above Grade Finished Area Source | Other |
| Above Grade Finished Area Unit Type | Square Feet |
| Total Baths | 5 |
Exterior Features
| Parking Features | Attached Garage,Garage Door Opener |
|---|---|
| Lot Features | Urban,Park,Public Transit,Schools,Shopping Nearby |
| Water Source | Municipal |
| Total Parking | 6 |
| Inclusions | Built-in Microwave,Central Vac,Dishwasher,Dryer,Garage Door Opener,Stove,Washer,See Schedule C - Side Separate Entrance Door Lock Is Manual And Automated (Can Lock & Unlock Using Wifi) |
| Foundation Details | Poured Concrete |
| Building Area Total | 4225 |
| Lot Dimensions | 110.4 x 66.02 |
| Frontage Length | 110.40 |
| Frontage Type | East |
| Lot Size Source | GeoWarehouse |
| Waterfront Y/N | false |
| Covered Spaces | 2 |
| Crops Included Y/N | false |
Amenities
- Foreclosure
- Views
- Short Sale
- New Construction
- Adult 55+
- Lease To Own
- No Strata Fees
- Furnished
- Primary On Main
- Air Conditioning
- Seller Finance
- Green
- Fixer Upper
- Horse
- Golf
- Fireplace
- Deck
- Garage
- Basement
- Pool
Property vs Single Family Average in L6L 4G1
In The Neighbourhood
Open House
Oakville
$ 1,620,000
- Type
- Single Family
- Size
- 2,239 SqFt
- Rooms
- 4 Beds + 2.5 Baths
Century 21 Miller Real Estate Ltd.
Open House
Oakville (WO West)
$ 1,125,000
- Type
- Single Family
- Rooms
- 3 Beds + 2 Baths
Royal LePage Real Estate Associates
Open House
Oakville (WO West)
$ 1,620,000
- Type
- Single Family
- Rooms
- 4 Beds + 2.5 Baths
CENTURY 21 MILLER REAL ESTATE LTD.
Just Listed
Oakville (WO West)
$ 3,500
- Type
- Single Family
- Rooms
- 3 Beds + 1 Baths
ROYAL LEPAGE SIGNATURE REALTY
Just Listed
Oakville (WO West)
$ 999,000
- Type
- Single Family
- Rooms
- 4 Beds + 1.5 Baths
RE/MAX ESCARPMENT REALTY INC.
Oakville (WO West)
$ 5,177,000
- Type
- Single Family
- Rooms
- 5 Beds + 6.5 Baths
Sutton Group Quantum Realty Inc., Brokerage
Oakville (WO West)
$ 2,690,000
- Type
- Single Family
- Rooms
- 5 Beds + 4.5 Baths
RE/MAX ABOUTOWNE REALTY CORP.
Oakville (WO West)
$ 4,498,000
- Type
- Single Family
- Rooms
- 6 Beds + 6.5 Baths
SAM MCDADI REAL ESTATE INC.

 Data provided by the Ontario Regional Technology & Information Systems. The information is deemed reliable, but is not guaranteed. Not intended to solicit buyers or sellers, landlords or tenants currently under contract.
The trademarks REALTOR®, REALTORS® and the REALTOR® logo are controlled by The Canadian Real Estate Association (CREA) and identify real estate professionals who are members of CREA. The trademarks MLS®, Multiple Listing Service® and the associated logos are owned
Data provided by the Ontario Regional Technology & Information Systems. The information is deemed reliable, but is not guaranteed. Not intended to solicit buyers or sellers, landlords or tenants currently under contract.
The trademarks REALTOR®, REALTORS® and the REALTOR® logo are controlled by The Canadian Real Estate Association (CREA) and identify real estate professionals who are members of CREA. The trademarks MLS®, Multiple Listing Service® and the associated logos are owned