

Just Listed
Address
146 Campbell Crescent, Blue Mountains, ON
Price
$ 2,295,000
Property Attributes
- ID#X13831266
- TypeSingle Family
- Listing Status Active
- MunicipalityBlue Mountains
- CityBlue Mountains
- AreaBlue Mountains
- NeighbourhoodBlue Mountains
- Postal CodeL9Y 0P9
- Style
- Price$ 2,295,000
- Bedrooms4+3
- Bathrooms4
- Half Bathrooms1
Data Source:
Canadian Real Estate Association (CREA)
Property Description
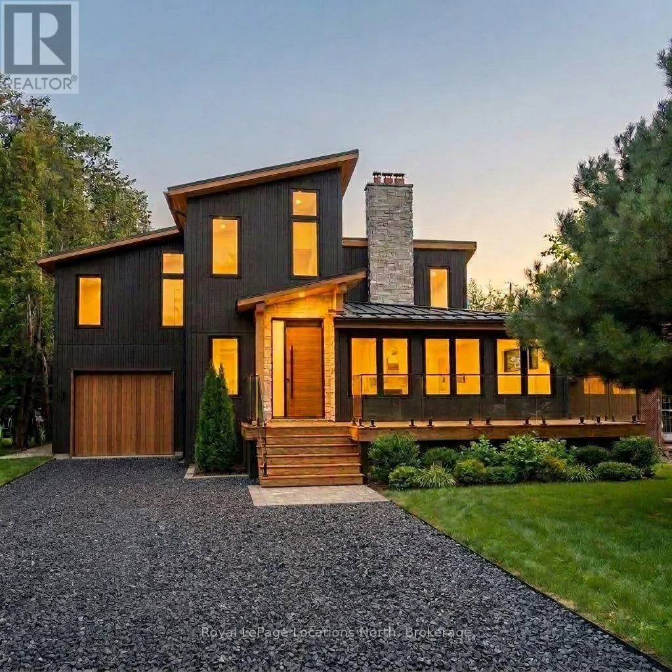
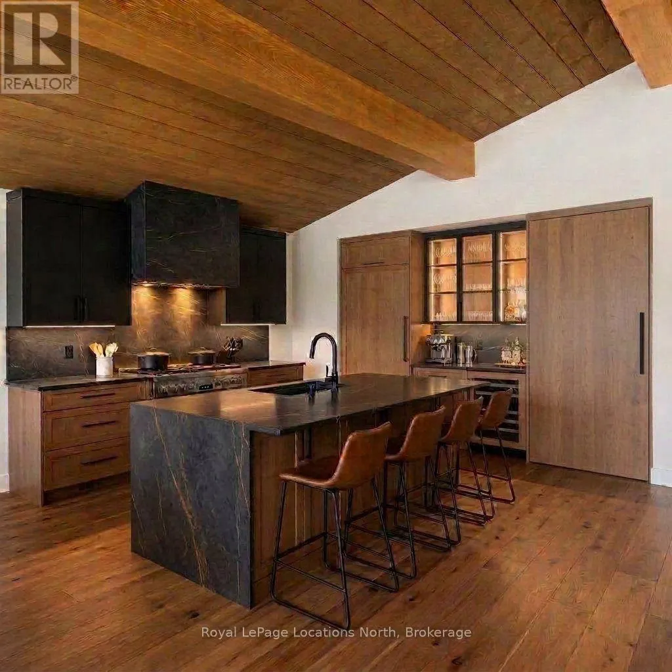
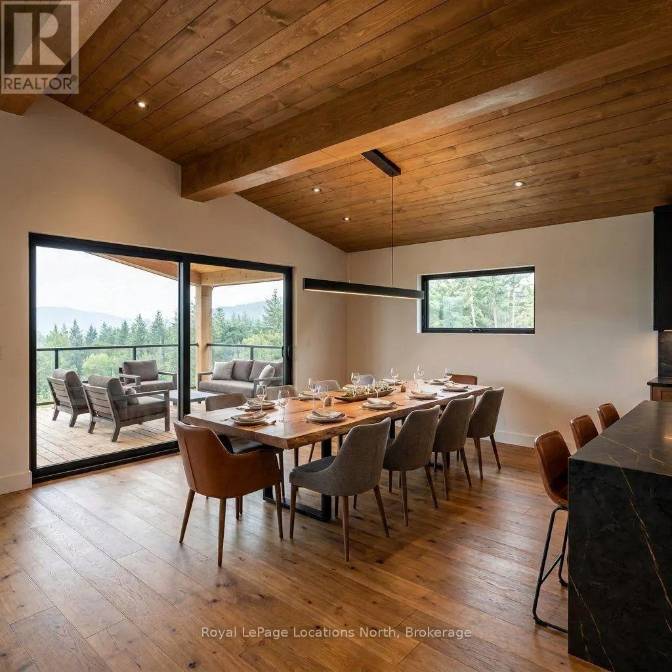
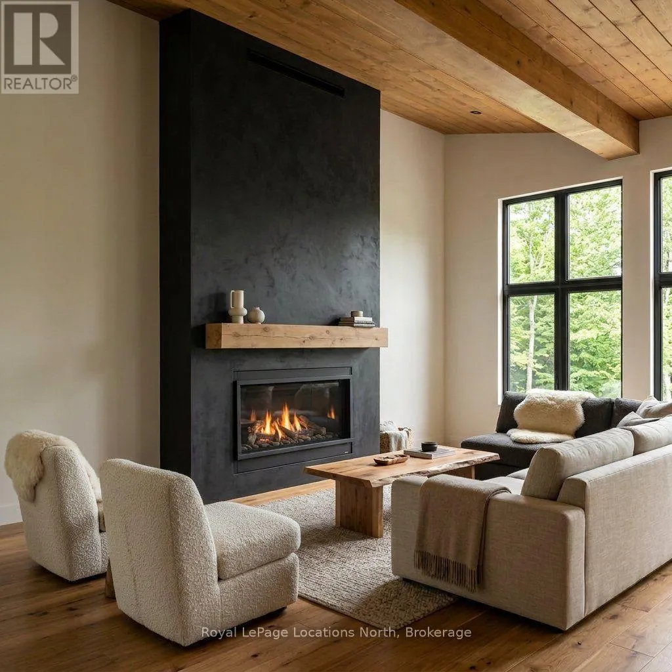
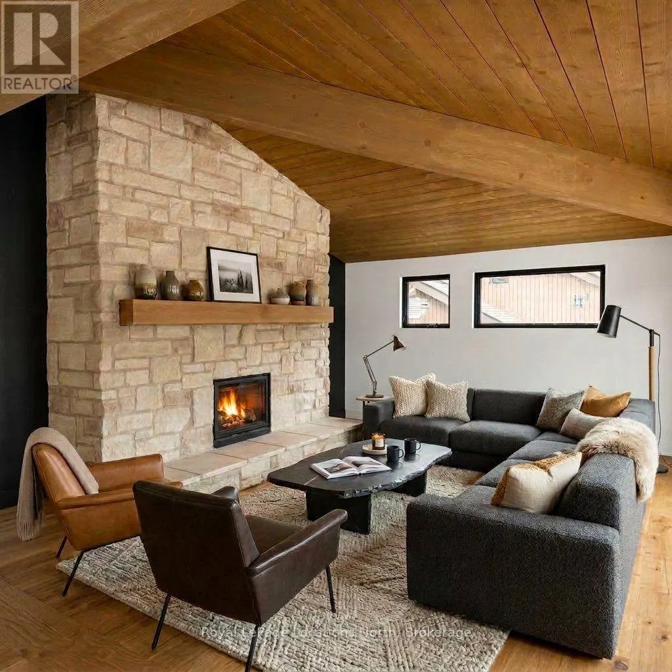
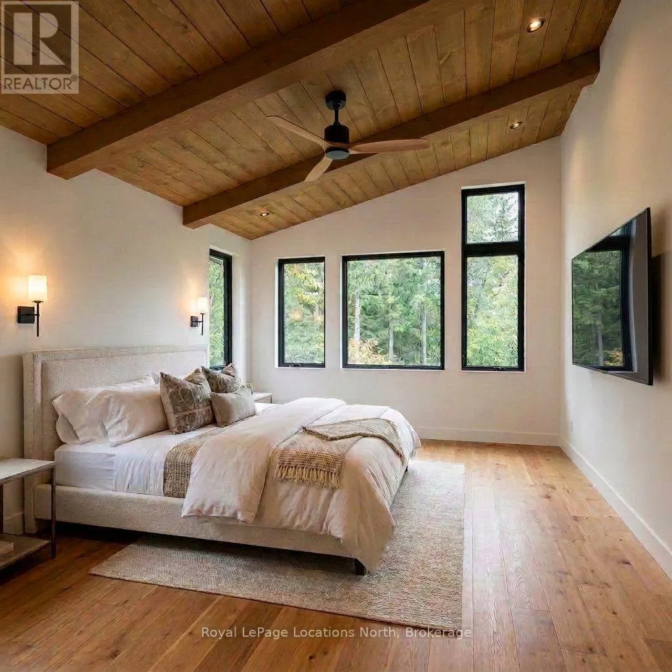
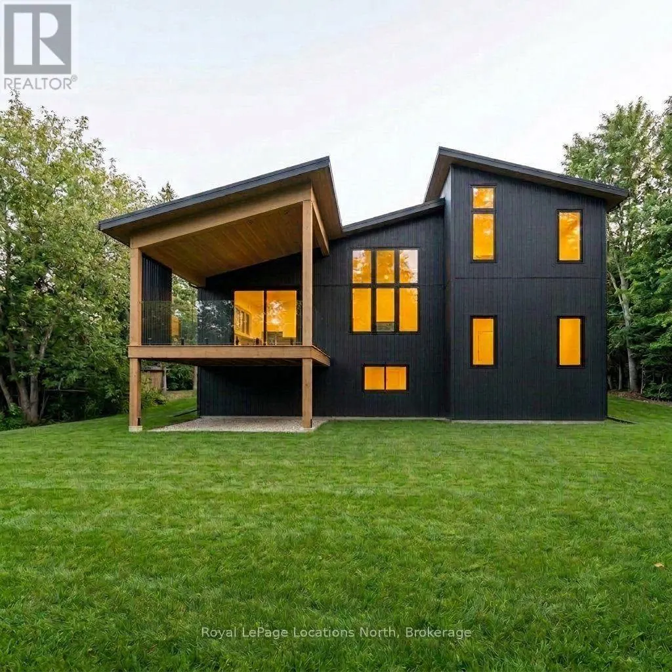
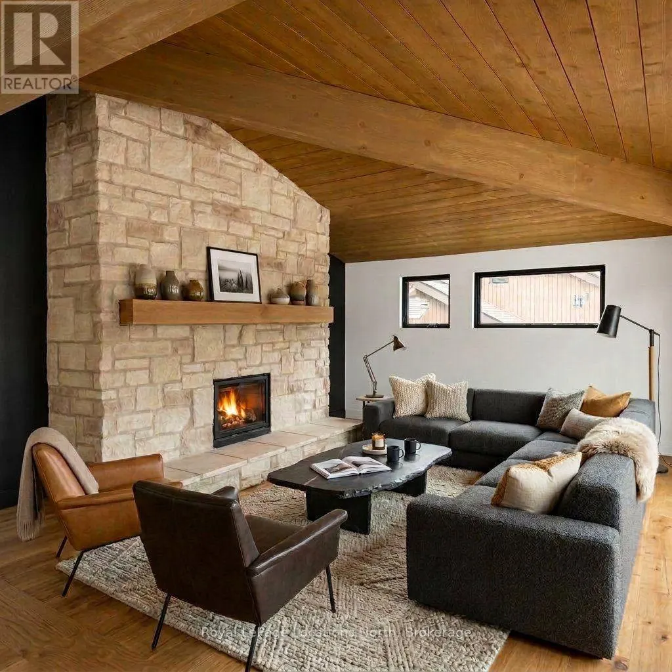
A masterclass in modern alpine transformation. Completely reimagined and rebuilt from top to bottom, with an expansive 2,400 sq. ft. addition, totalling over 4,000 sq. ft. of living space. This 4+3 bedroom, 5-bathroom luxury chalet sits on a generous 60' x 127' lot within walking distance to Blue Mountain ski lifts, hiking trails, Monterra Golf Course, and The Blue Mountain Village. The exterior commands attention with vertical black wood siding, a 40-foot-deep tandem garage (ideal for cars, boats, gear, or workshop), a black granite gravel drive, and a new front deck capturing direct Blue Mountain views. Inside, 17-foot vaulted timber-beam ceilings and natural wide-plank hardwood anchor the spectacular open-concept great room, with a walkout to a covered rear deck with a privacy screen. The chef-inspired kitchen features custom millwork, Dekton Laurent countertops, a 36" Kucht dual-fuel gas stove, a panelled Forno fridge, and a seamless, hidden, large walk-in pantry. A newly engineered upper level is dedicated to a private primary retreat with vaulted timber ceilings, a walk-in closet, a 5-piece ensuite (freestanding tub, glass shower, separate water closet), and a spacious second-floor laundry room. The fully finished lower level offers a private sauna, wet bar/kitchenette, 3 bedrooms (one with a 3-pc ensuite), another 3-pc bath, and extensive storage. The home includes 3 fireplaces (2 gas, 1 wood-burning), floating bathroom vanities, solid wood doors, and pot lights throughout. This home is still under construction, with an occupancy date of December 1, 2026. Photos are AI-generated and as accurate as possible. Some Inaccuracies may exist. Taxes have not yet been assessed. (id:7434)
General Features
| Features | Flat site, Dry, Sauna |
|---|---|
| Property Type | Single Family |
| CommunityName | Blue Mountains |
| Amenities | Golf Nearby, Ski area, Public Transit |
| Building Appliances | Dishwasher, Garage door opener, Gas stove(s), Refrigerator |
| Building Cooling Type | Central air conditioning |
| Location Description | Cross Streets: Grey Rd 19 & Campbell Cres. ** Directions: Grey Rd 19 To Campbell Cres. |
| Parking Space Total | 6 |
| Foundation Type | Insulated Concrete Forms, Block |
| Building Type | House |
| Ownership Type | Freehold |
| Building.StoriesTotal | 2 |
Interior Features
| Building Fireplace Present | True |
|---|---|
| Building Fireplace Total | 3 |
| Building Heating Type | Forced air |
| Building Heating Fuel | Natural gas |
| Basement Development | Finished |
| Basement Type | Full (Finished) |
| Construction Style Attachment | Detached |
| Flooring Type | Hardwood |
| Living Area Range | 2500 |
| Bedrooms | 4+3 |
Exterior Features
| Structure | Deck |
|---|---|
| ViewType | Mountain view |
| Land Amenities | Golf Nearby, Ski area, Public Transit |
| Sewer | Sanitary sewer |
| Exterior Finish | Wood |
Room Details
| Room | Dimensions | Level | Flooring | Details |
|---|---|---|---|---|
| Bedroom | 4.0386 m x 3.1496 m | Main level | 3.1496 m | |
| Bedroom 2 | 3.429 m x 3.6068 m | Upper Level | 3.6068 m | |
| Bedroom 3 | 3.3528 m x 3.1496 m | Upper Level | 3.1496 m | |
| Bedroom 4 | 3.7592 m x 4.3952 m | Lower level | 4.3952 m | |
| Bedroom 5 | 3.76 m x 4.4 m | Lower level | 4.4 m | |
| Dining room | 4.04 m x 2.6942 m | Main level | 2.6942 m | |
| Foyer | 2.1894 m x 3.49 m | Main level | 3.49 m | |
| Great room | 6.7056 m x 4.0894 m | Main level | 4.0894 m | |
| Kitchen | 4.0132 m x 4.036 m | Main level | 4.036 m | |
| Laundry room | 3.7846 m x 1.8796 m | Upper Level | 1.8796 m | |
| Living room | 6.0198 m x 5.969 m | Main level | 5.969 m | |
| Primary Bedroom | 4.5974 m x 3.8862 m | Upper Level | 3.8862 m | |
| Recreational, Games room | 5.08 m x 5.0038 m | Lower level | 5.0038 m |
Amenities
- Views
- New Construction
- Adult 55+
- Lease To Own
- No Strata Fees
- Furnished
- Primary On Main
- Air Conditioning
- Seller Finance
- Green
- Fixer Upper
- Horse
- Golf
- Fireplace
- Deck
- Garage
- Basement
- Pool

Property vs Single Family Average in L9Y 0P9
Price
In The Neighbourhood
Just Listed
Blue Mountains
$ 1,879,900
- Type
- Single Family
- Rooms
- 6 Beds + 4.5 Baths
Bosley Real Estate Ltd.
Just Listed
Blue Mountains
$ 2,299,000
- Type
- Single Family
- Rooms
- 5 Beds + 3.5 Baths
Royal LePage Signature Realty

 Data provided by the Ontario Regional Technology & Information Systems. The information is deemed reliable, but is not guaranteed. Not intended to solicit buyers or sellers, landlords or tenants currently under contract.
The trademarks REALTOR®, REALTORS® and the REALTOR® logo are controlled by The Canadian Real Estate Association (CREA) and identify real estate professionals who are members of CREA. The trademarks MLS®, Multiple Listing Service® and the associated logos are owned
Data provided by the Ontario Regional Technology & Information Systems. The information is deemed reliable, but is not guaranteed. Not intended to solicit buyers or sellers, landlords or tenants currently under contract.
The trademarks REALTOR®, REALTORS® and the REALTOR® logo are controlled by The Canadian Real Estate Association (CREA) and identify real estate professionals who are members of CREA. The trademarks MLS®, Multiple Listing Service® and the associated logos are owned