

Open House Sat, Sep 26th 01:00 PM - 03:00 PM


Address
131 Muskoka Road, Bracebridge, ON
Price
$ 475,000
Open House Sat, Sep 26th 01:00 PM - 03:00 PM
Property Attributes
- ID#X13830624
- TypeSingle Family
- Listing Status Active
- MunicipalityBracebridge
- CityBracebridge
- AreaBracebridge
- NeighbourhoodBracebridge
- Postal CodeP1L 1H5
- Style
- Price$ 475,000
- Bedrooms2+1
- Bathrooms2
- Half Bathrooms0
Data Source:
Canadian Real Estate Association (CREA)
Property Description
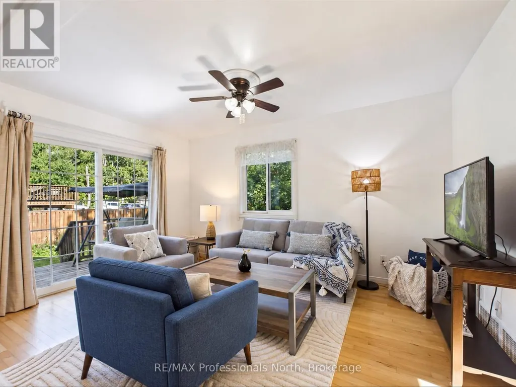
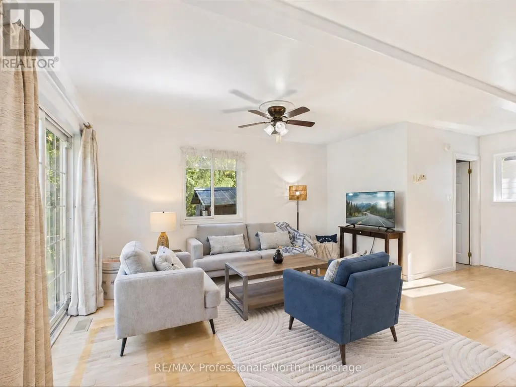
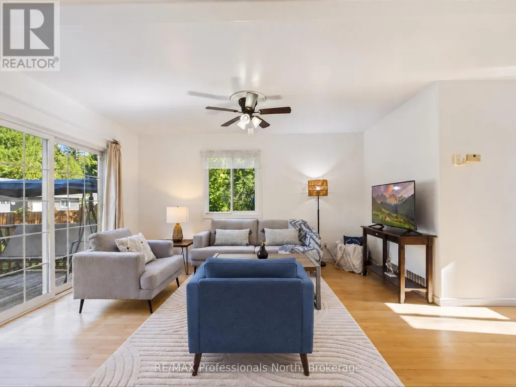
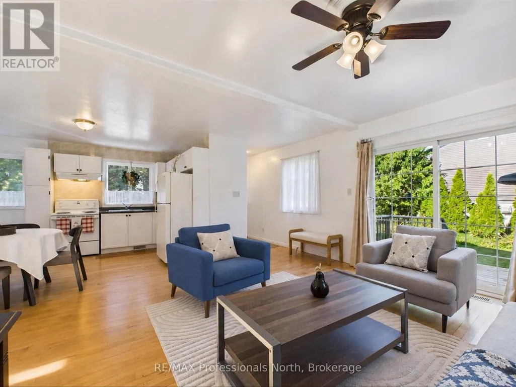
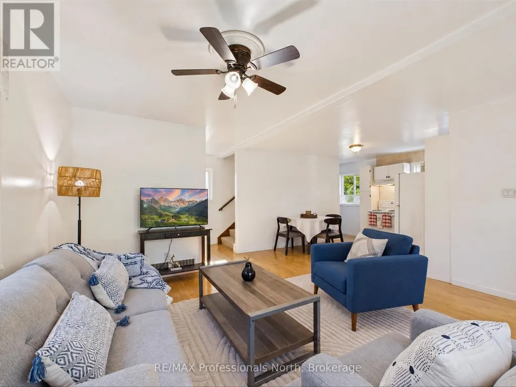
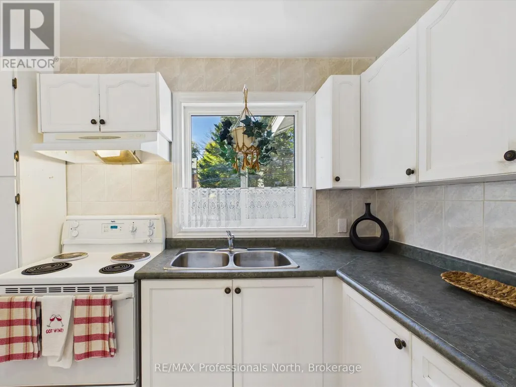
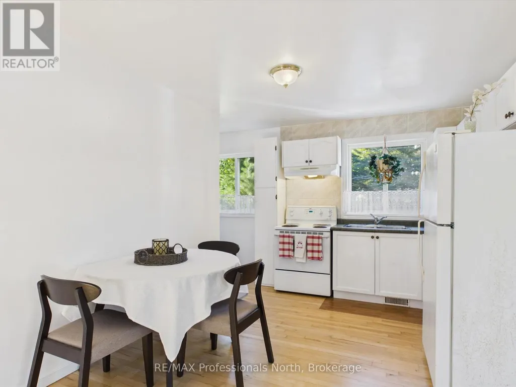
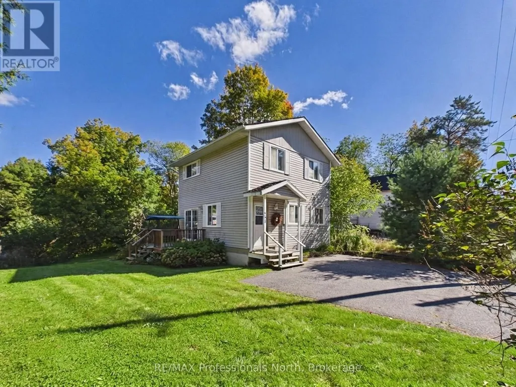
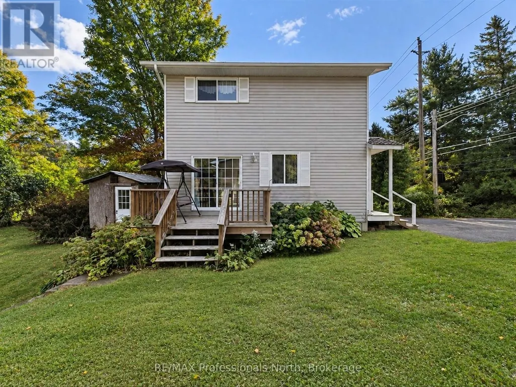
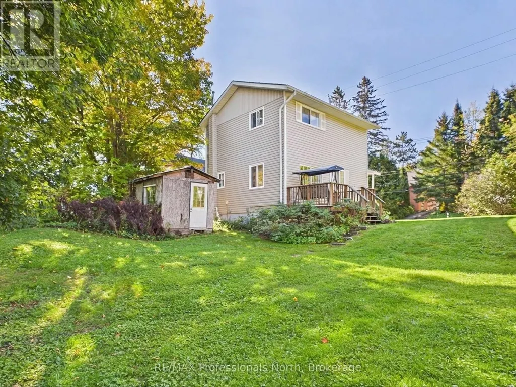
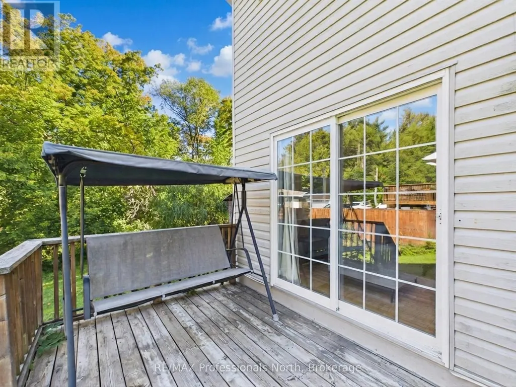
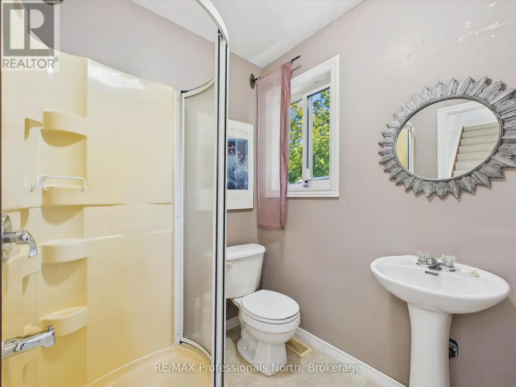
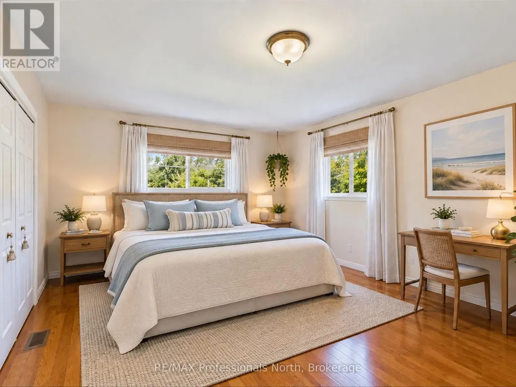
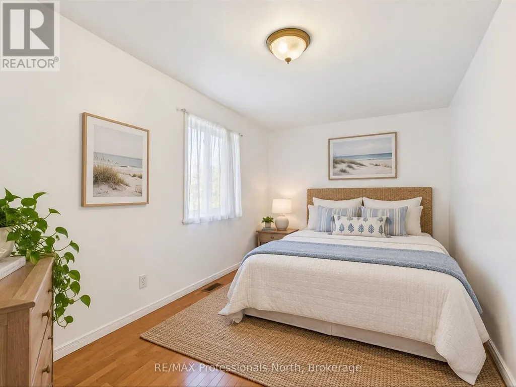
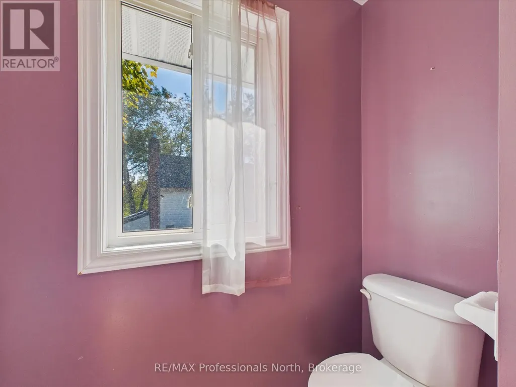
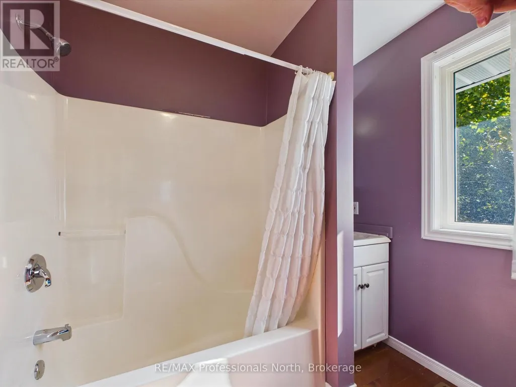
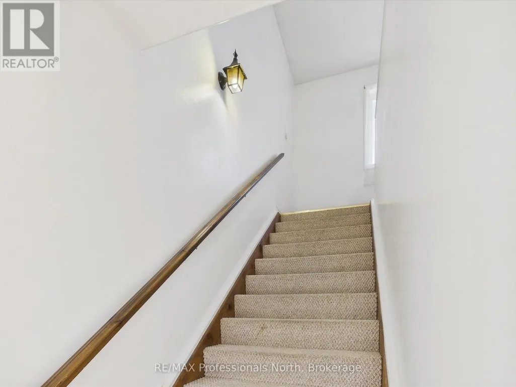
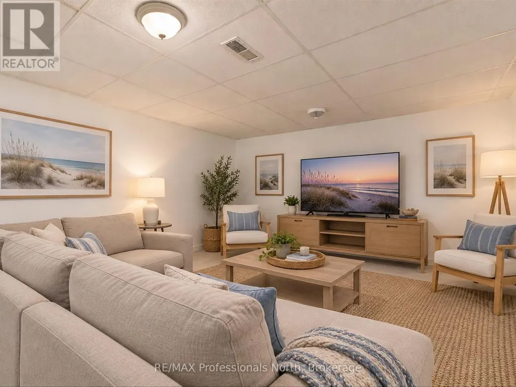
PUBLIC OPEN HOUSE SAT SEPT 26th @ 1-3 PM. Ideal starter, downsized or rental!! Central location walking distance to downtown, schools and shopping. Simple, efficient and well maintained this 2+1 bedroom, 2 bathroom home on full municipal services, features open concept main level with Living/Dining/Kitchen area with hard wood floors, 3 piece washroom and walkout to side deck. Upper level features 2 bedrooms with large Primary Bedroom, laundry closet and 4 piece bathroom. Basement is finished except for floors and has a family room, third bedroom and utility room. Natural gas high efficiency furnace (2024), HRV, paved driveway with space for 3 cars and storage shed. Potential to build an attached garage at side of house. (id:7434)
General Features
| Features | Hillside, Wooded area, Sloping, Partially cleared, Level |
|---|---|
| Property Type | Single Family |
| CommunityName | Bracebridge |
| Amenities | Beach, Hospital, Place of Worship, Public Transit |
| Building Age | 16 to 30 years |
| Building Appliances | Water Heater |
| Building Basement Features | Walk-up |
| Building Cooling Type | Window air conditioner |
| Location Description | Cross Streets: Cedar Lane & Muskoka Road. ** Directions: Cedar Lane to Muskoka Road. |
| Parking Space Total | 2 |
| Foundation Type | Block |
| Building Type | House |
| Ownership Type | Freehold |
| Building.StoriesTotal | 1.5 |
Interior Features
| Building Fireplace Present | False |
|---|---|
| Building Heating Type | Forced air |
| Building Heating Fuel | Natural gas |
| Basement Development | Finished |
| Basement Type | N/A (Finished), Full, N/A |
| Construction Style Attachment | Detached |
| Living Area Range | 700 |
| Bedrooms | 2+1 |
Exterior Features
| Structure | Deck, Shed |
|---|---|
| Land Amenities | Beach, Hospital, Place of Worship, Public Transit |
| Landscape Features | Landscaped |
| Sewer | Sanitary sewer |
| Exterior Finish | Vinyl siding |
Room Details
| Room | Dimensions | Level | Flooring | Details |
|---|---|---|---|---|
| Bathroom | 1.66 m x 1.96 m | Main level | 1.96 m | |
| Bedroom | 3.52 m x 4.05 m | Second level | 4.05 m | |
| Bedroom 2 | 2.68 m x 4.02 m | Second level | 4.02 m | |
| Bedroom 3 | 2.55 m x 3.65 m | Basement | 3.65 m | |
| Family room | 3.94 m x 4.86 m | Basement | 4.86 m | |
| Great room | 7.01 m x 6.42 m | Main level | 6.42 m | |
| Utility room | 1.54 m x 2.26 m | Basement | 2.26 m |
Amenities
- Views
- New Construction
- Adult 55+
- Lease To Own
- No Strata Fees
- Furnished
- Primary On Main
- Air Conditioning
- Seller Finance
- Green
- Fixer Upper
- Horse
- Golf
- Fireplace
- Deck
- Garage
- Basement
- Pool

Property vs Single Family Average in P1L 1H5
Price
In The Neighbourhood
Just Listed
Bracebridge
$ 649,000
- Type
- Single Family
- Rooms
- 3 Beds + 1 Baths
RE/MAX Professionals North
Open House
Bracebridge
$ 749,000
- Type
- Single Family
- Rooms
- 3 Beds + 1.5 Baths
Re/Max Hallmark Realty Limited
Bracebridge
$ 1,039,900
- Type
- Single Family
- Rooms
- 5 Beds + 3.5 Baths
Peryle Keye Real Estate Brokerage
Bracebridge
$ 539,000
- Type
- Single Family
- Rooms
- 2 Beds + 1 Baths
Royal LePage Lakes Of Muskoka Realty
Bracebridge
$ 1,395,000
- Type
- Single Family
- Rooms
- 5 Beds + 3.5 Baths
Royal LePage Lakes Of Muskoka Realty
Bracebridge
$ 449,000
- Type
- Single Family
- Rooms
- 2 Beds + 2 Baths
Royal LePage Lakes Of Muskoka Realty
Bracebridge
$ 259,000
- Type
- Single Family
- Rooms
- 2 Beds + 2 Baths
Sotheby's International Realty Canada

 Data provided by the Ontario Regional Technology & Information Systems. The information is deemed reliable, but is not guaranteed. Not intended to solicit buyers or sellers, landlords or tenants currently under contract.
The trademarks REALTOR®, REALTORS® and the REALTOR® logo are controlled by The Canadian Real Estate Association (CREA) and identify real estate professionals who are members of CREA. The trademarks MLS®, Multiple Listing Service® and the associated logos are owned
Data provided by the Ontario Regional Technology & Information Systems. The information is deemed reliable, but is not guaranteed. Not intended to solicit buyers or sellers, landlords or tenants currently under contract.
The trademarks REALTOR®, REALTORS® and the REALTOR® logo are controlled by The Canadian Real Estate Association (CREA) and identify real estate professionals who are members of CREA. The trademarks MLS®, Multiple Listing Service® and the associated logos are owned