

Just Listed


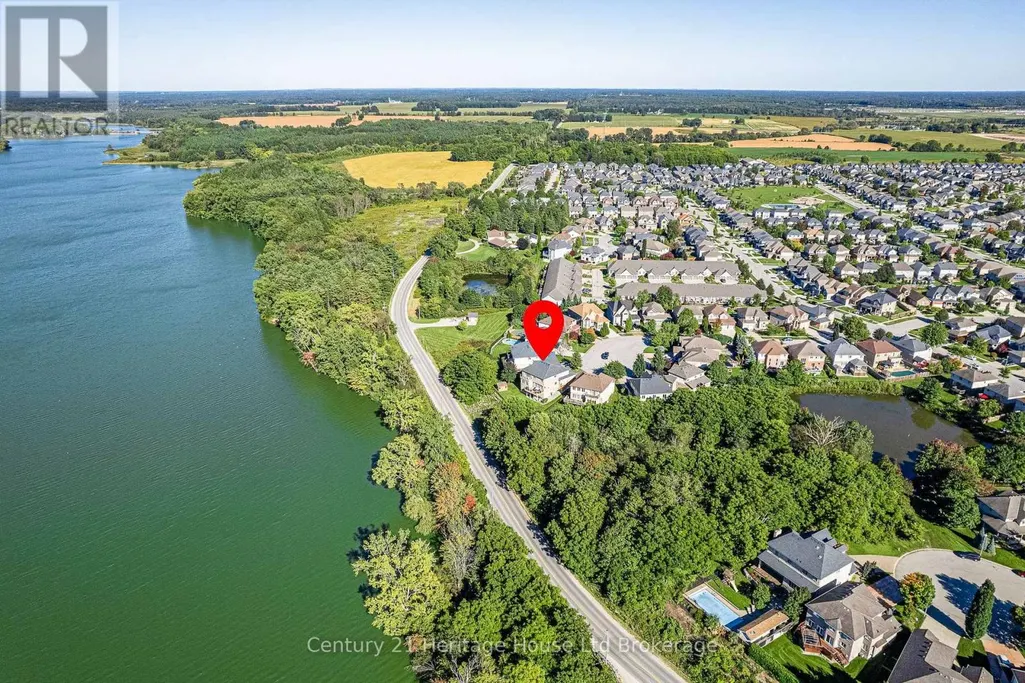
Address
571 Tatham Boulevard, Woodstock (Woodstock - North), ON
Price
$ 1,200,000
Property Attributes
- ID#X13828550
- TypeSingle Family
- Listing Status Active
- MunicipalityWoodstock (Woodstock - North)
- CityWoodstock (Woodstock - North)
- AreaWoodstock - North
- NeighbourhoodWoodstock - North
- Postal CodeN4T 0A7
- Style
- Price$ 1,200,000
- Bedrooms4
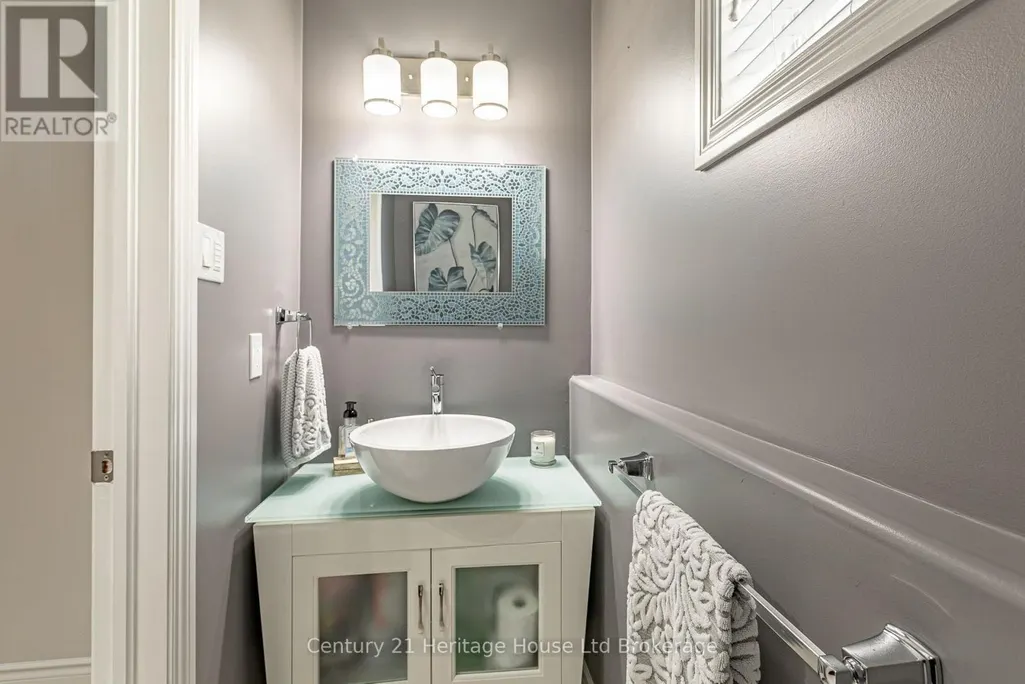
- Bathrooms4
- Half Bathrooms1
Data Source:
Canadian Real Estate Association (CREA)
Property Description
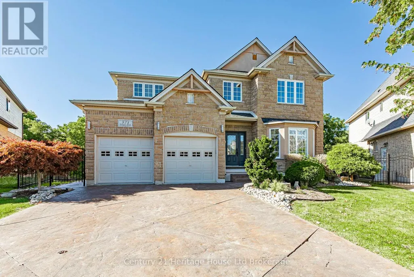
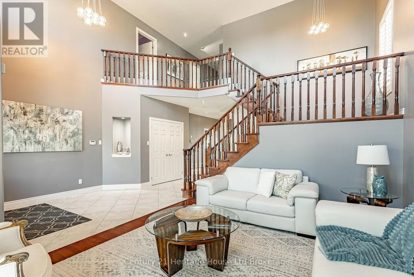
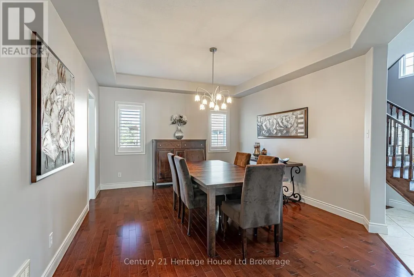
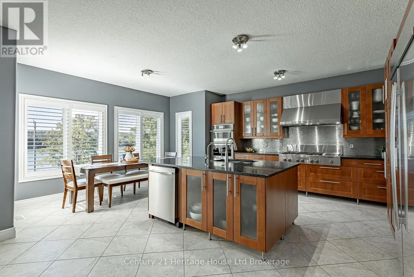
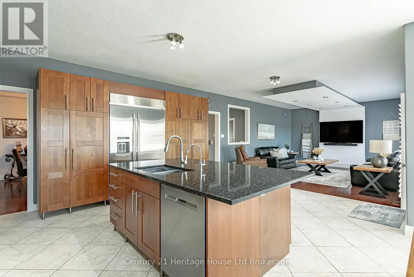
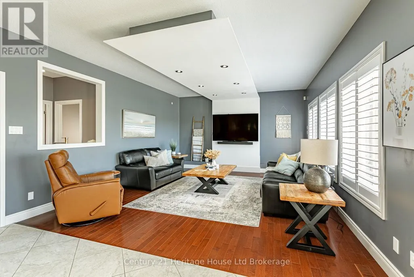
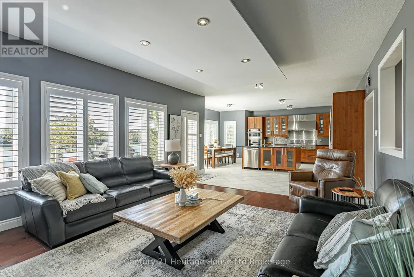
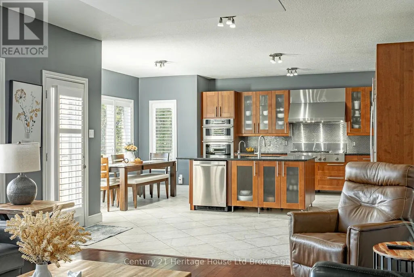
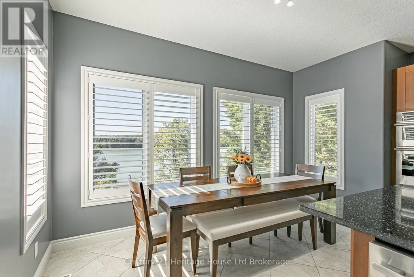
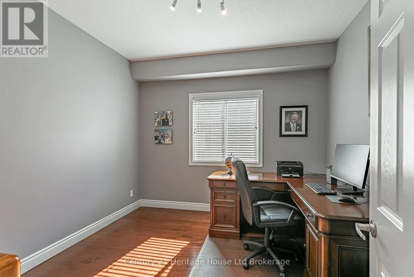
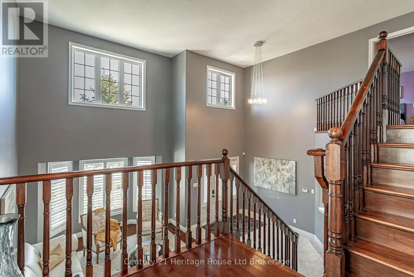
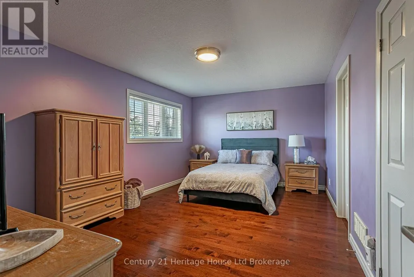
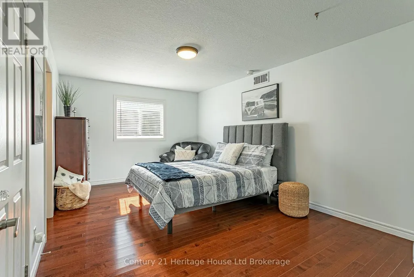
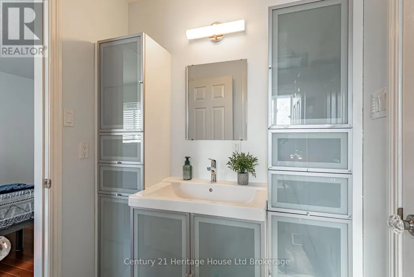
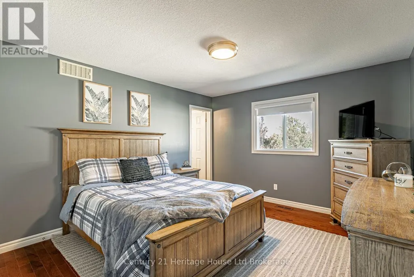
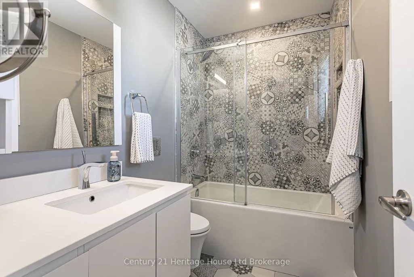
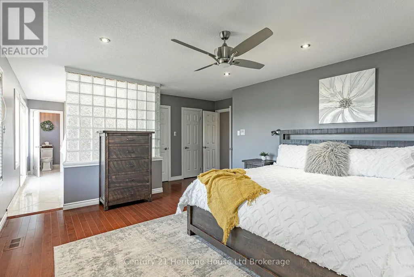
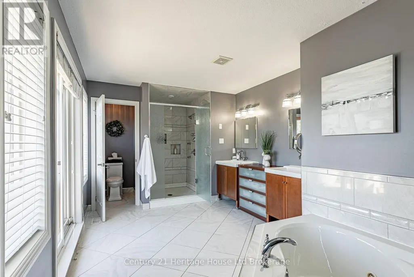
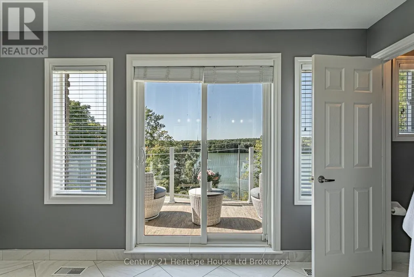
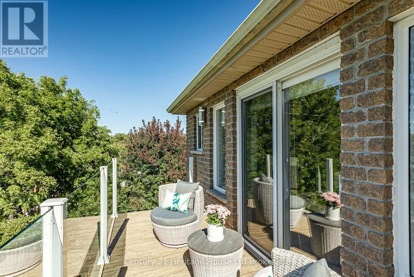
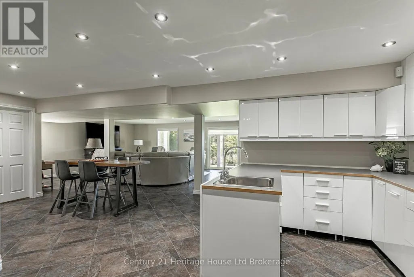
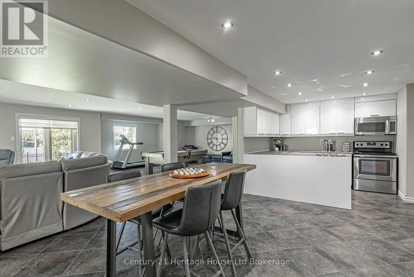
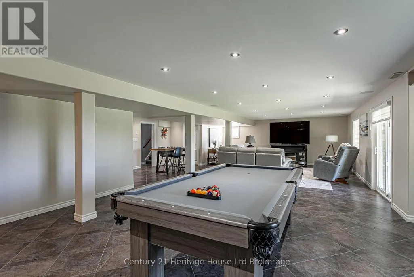
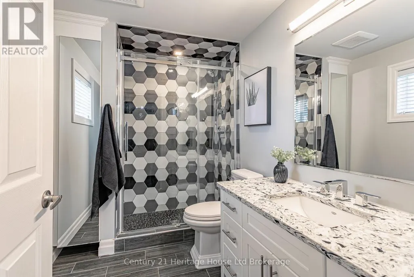
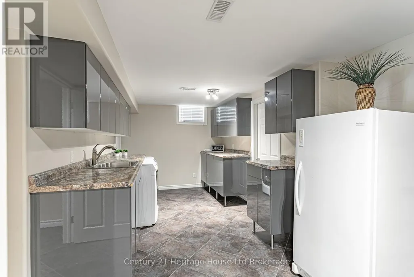
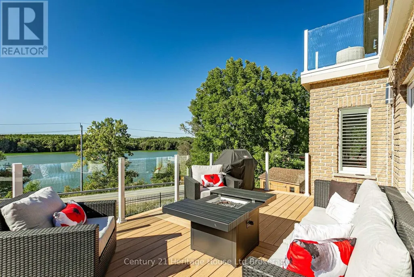
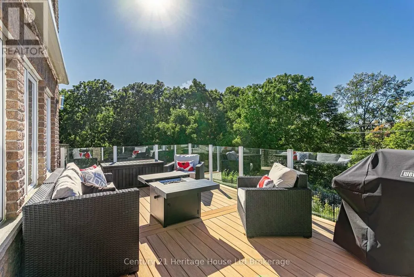
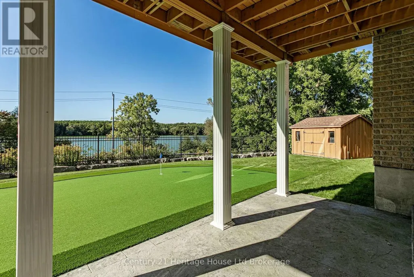
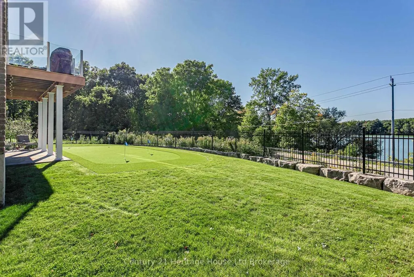
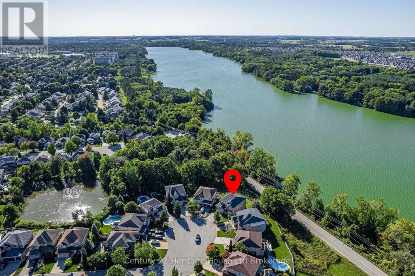
Welcome to a truly special home where space, privacy and breathtaking views come together. Tucked away on one of Woodstock's most desirable lake-view cul-de-sacs, this impressive 4-bedroom, 5-bath luxury home offers more than 5,000 sq. ft. of finished living space across three levels, overlooking Pittock Lake and the surrounding conservation area. Step inside to an impressive two-storey foyer and living room filled with natural light from large windows with California shutters (2025). The open-concept design, hardwood flooring and stylish finishes create a warm, sophisticated atmosphere ideal for everyday family life and entertaining. At the heart of the home is a spacious kitchen featuring built-in JennAir stainless-steel appliances, granite countertops, extensive cabinetry, a gas cooktop, oversized island and built-in fridge. The kitchen walks out to a brand-new composite deck (2025) showcasing incredible views of Pittock Lake. The main floor also offers a large dining room with wet bar, a second family room and a spacious office/den that could serve as a fifth bedroom. Upstairs are four generously sized bedrooms with private or shared ensuite access. The primary bedroom is a peaceful retreat with a private lake-view balcony and beautiful 5-piece ensuite with heated floors. The finished walk-out basement adds exceptional versatility, with a separate side entrance, second full kitchen, spacious recreation room, 3-piece bathroom and large laundry room with walk-in closet-perfect for multi-generational living or rental potential. Outside, enjoy a spacious fenced backyard featuring a new putting green (2026), concrete patio, low-maintenance landscaping, irrigation system and storage shed. Opportunities like this rarely come along. Offering the cottage-like feel of Muskoka in the heart of Woodstock, this remarkable property provides easy access to hiking and cycling trails, canoeing and breathtaking views-all while remaining close to everyday conveniences. (id:7434)
General Features
| Features | Sump Pump |
|---|---|
| Property Type | Single Family |
| Zoning Description | R1 |
| CommunityName | Woodstock - North |
| Building Appliances | Oven - Built-In, Central Vacuum, Water Heater, Water meter, Water softener, All |
| Building Basement Features | Walk out |
| Building Cooling Type | Central air conditioning |
| Location Description | Cross Streets: Munnoch Blvd. ** Directions: North onto Lansdowne Ave, Right on to Springbank,Left onto Parrot, Right onto Munnoch, Left ontoTatham. |
| Parking Space Total | 4 |
| Foundation Type | Poured Concrete |
| Building Type | House |
| Ownership Type | Freehold |
| Building.StoriesTotal | 2 |
Interior Features
| Building Fireplace Present | False |
|---|---|
| Building Heating Type | Forced air |
| Building Heating Fuel | Natural gas |
| Basement Development | Finished |
| Basement Type | Full (Finished) |
| Construction Style Attachment | Detached |
| Living Area Range | 3500 |
| Bedrooms | 4 |
Exterior Features
| Structure | Deck, Porch |
|---|---|
| ViewType | River view |
| Landscape Features | Lawn sprinkler |
| Sewer | Sanitary sewer |
| Exterior Finish | Stone, Stucco |
Room Details
| Room | Dimensions | Level | Flooring | Details |
|---|---|---|---|---|
| Bedroom | 2.4 m x 2.9 m | Basement | 2.9 m | |
| Bedroom 2 | 5.2 m x 3.5 m | Second level | 3.5 m | |
| Bedroom 3 | 4 m x 3.6 m | Second level | 3.6 m | |
| Bedroom 4 | 5.2 m x 3.4 m | Second level | 3.4 m | |
| Dining room | 4.7 m x 3.9 m | Main level | 3.9 m | |
| Family room | 3.76 m x 4.83 m | Main level | 4.83 m | |
| Foyer | 2.64 m x 3.3 m | Main level | 3.3 m | |
| Great room | 6.25 m x 4.55 m | Main level | 4.55 m | |
| Kitchen | 6 m x 6.22 m | Main level | 6.22 m | |
| Laundry room | 6.2 m x 3.3 m | Basement | 3.3 m | |
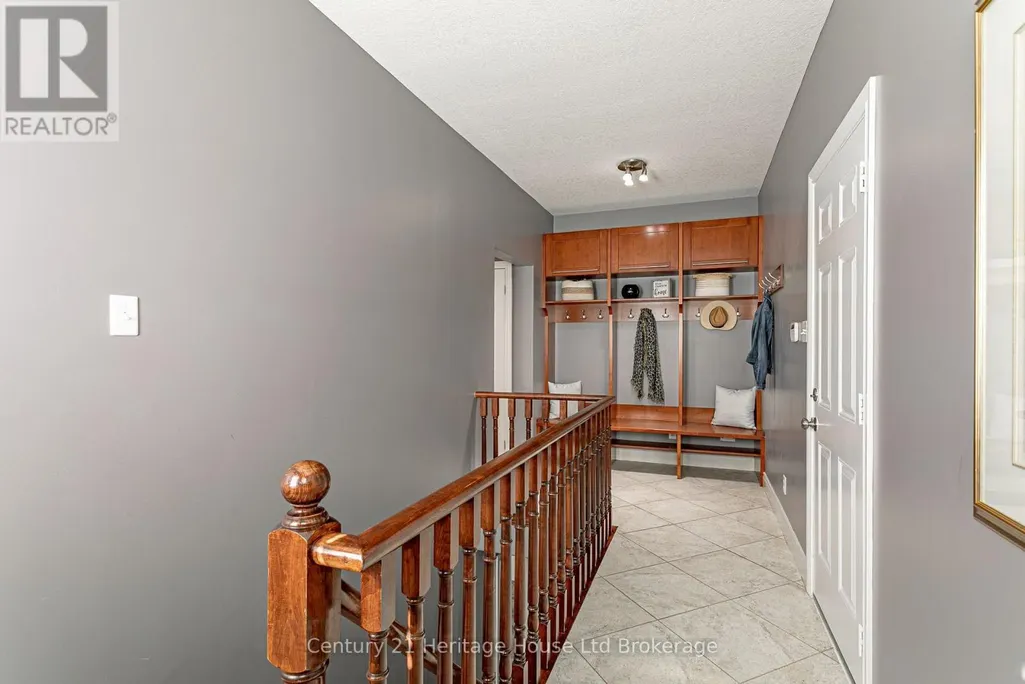
| Mud room | 5.8 m x 3.8 m | Main level | 3.8 m | |
| Office | 3.35 m x 3.35 m | Main level | 3.35 m | |
| Primary Bedroom | 5.8 m x 4.2 m | Second level | 4.2 m | |
| Recreational, Games room | 11.6 m x 10 m | Basement | 10 m |
Amenities
- Views
- New Construction
- Adult 55+
- Lease To Own
- No Strata Fees
- Furnished
- Primary On Main
- Air Conditioning
- Seller Finance
- Green
- Fixer Upper
- Horse
- Golf
- Fireplace
- Deck
- Garage
- Basement
- Pool

Property vs Single Family Average in N4T 0A7
Price
In The Neighbourhood
Just Listed
Woodstock
$ 489,900
- Type
- Single Family
- Size
- 1,041 SqFt
- Rooms
- 3 Beds + 2 Baths
RE/MAX REAL ESTATE CENTRE INC., BROKERAGE
Open House
Woodstock (Woodstock - North)
$ 559,500
- Type
- Single Family
- Rooms
- 3 Beds + 2 Baths
RE/MAX a-b Realty Ltd Brokerage
Open House
Woodstock (Woodstock - North)
$ 464,900
- Type
- Single Family
- Rooms
- 2 Beds + 1 Baths
ROYAL LEPAGE TRILAND REALTY
Open House
Woodstock (Woodstock - North)
$ 449,900
- Type
- Single Family
- Rooms
- 3 Beds + 1 Baths
Revel Realty Inc Brokerage
Woodstock
$ 924,900
- Type
- Single Family
- Size
- 3,374 SqFt
- Rooms
- 4 Beds + 2.5 Baths
Century 21 Heritage House LTD
Woodstock (Woodstock - North)
$ 618,000
- Type
- Single Family
- Rooms
- 3 Beds + 1.5 Baths
The Realty Firm Inc.
Open House
Woodstock (Woodstock - North)
$ 529,000
- Type
- Single Family
- Rooms
- 3 Beds + 1.5 Baths
RE/MAX a-b Realty Ltd Brokerage

 Data provided by the Ontario Regional Technology & Information Systems. The information is deemed reliable, but is not guaranteed. Not intended to solicit buyers or sellers, landlords or tenants currently under contract.
The trademarks REALTOR®, REALTORS® and the REALTOR® logo are controlled by The Canadian Real Estate Association (CREA) and identify real estate professionals who are members of CREA. The trademarks MLS®, Multiple Listing Service® and the associated logos are owned
Data provided by the Ontario Regional Technology & Information Systems. The information is deemed reliable, but is not guaranteed. Not intended to solicit buyers or sellers, landlords or tenants currently under contract.
The trademarks REALTOR®, REALTORS® and the REALTOR® logo are controlled by The Canadian Real Estate Association (CREA) and identify real estate professionals who are members of CREA. The trademarks MLS®, Multiple Listing Service® and the associated logos are owned