

Just Listed










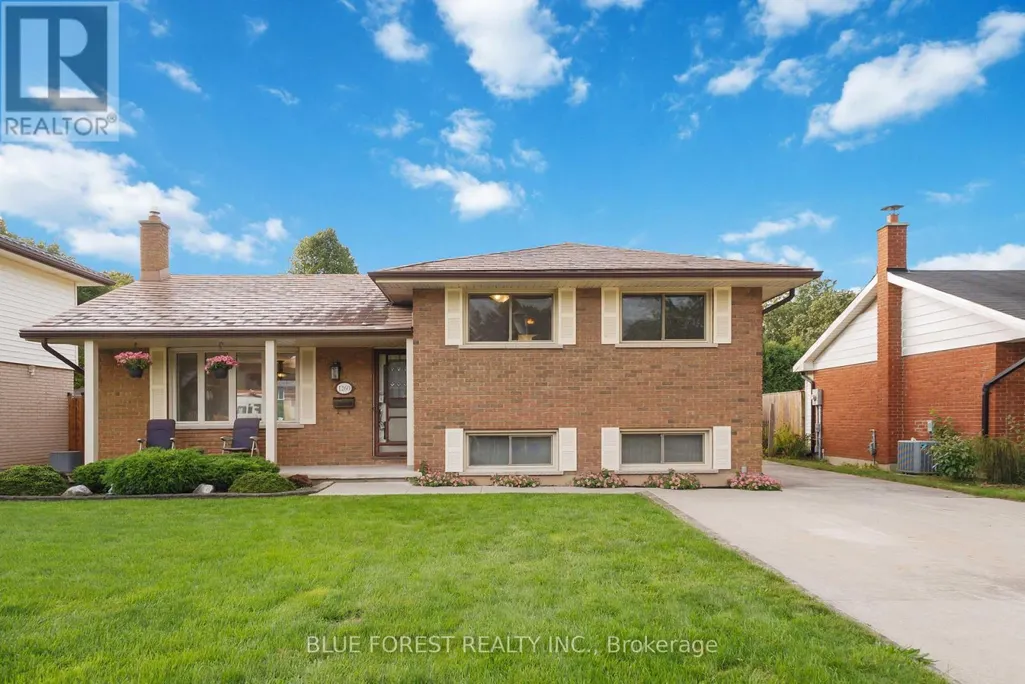
Address
1260 Victoria Drive, London East (East C), ON
Price
$ 594,900
Property Attributes
- ID#X13822014
- TypeSingle Family
- Listing Status Active
- MunicipalityLondon East (East C)
- CityLondon East (East C)
- AreaEast C
- NeighbourhoodEast C
- Postal CodeN5Y 4E4
- Style
- Price$ 594,900
- Bedrooms3+1
- Bathrooms1
- Half Bathrooms1
Data Source:
Canadian Real Estate Association (CREA)
Property Description
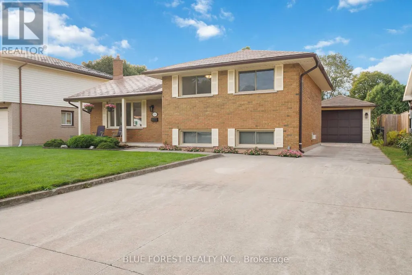
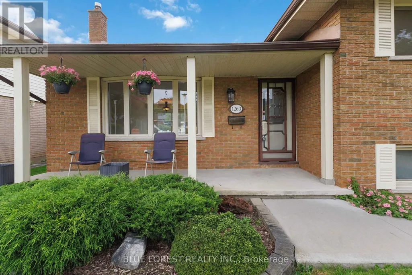
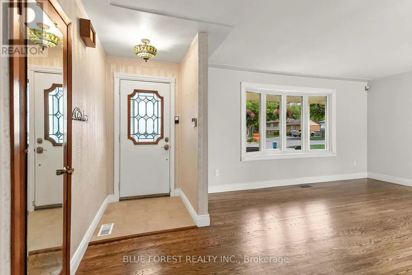
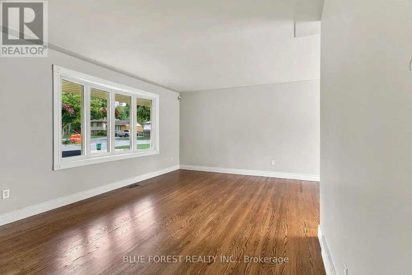
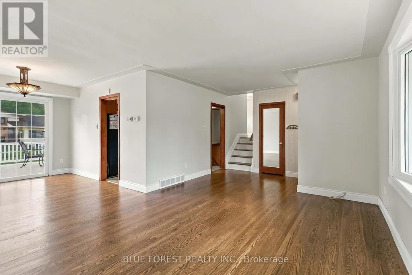
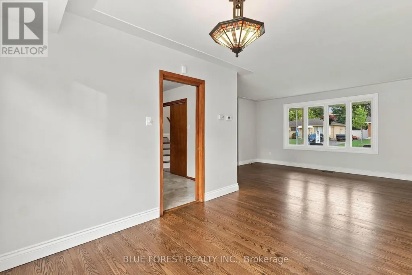
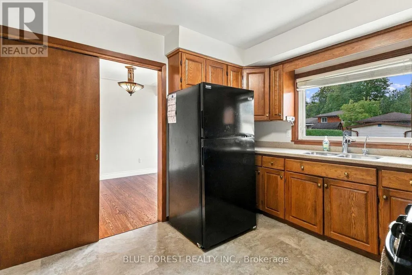
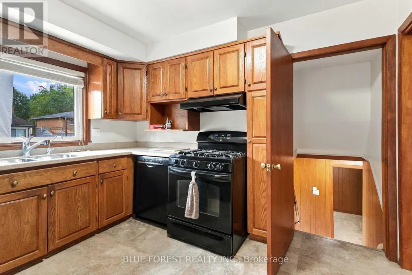
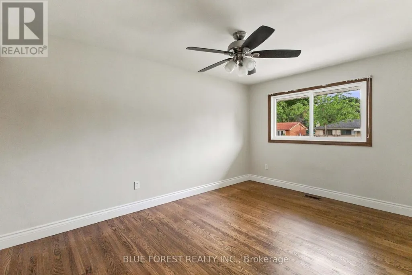
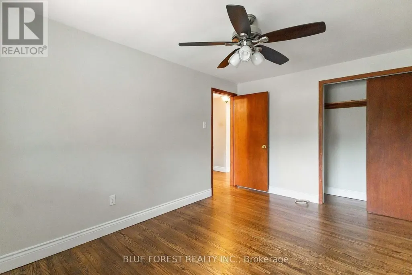
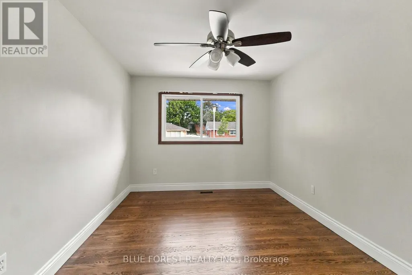
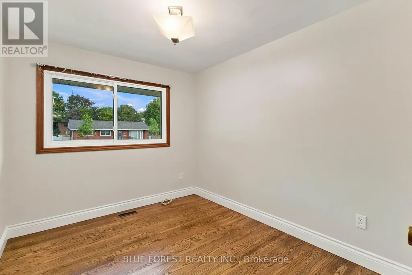
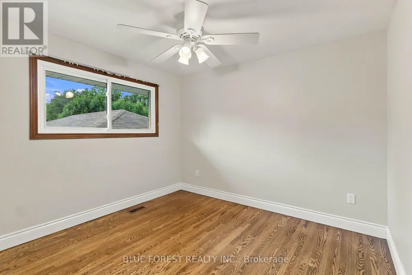
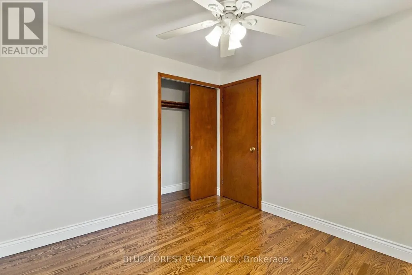
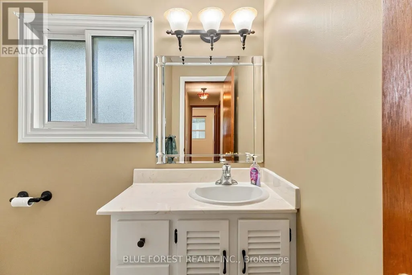
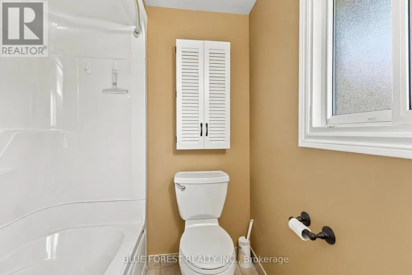
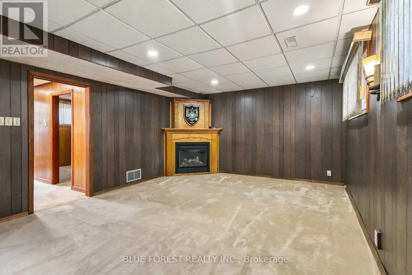
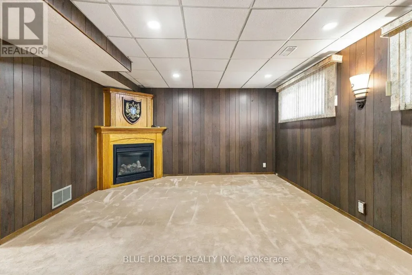
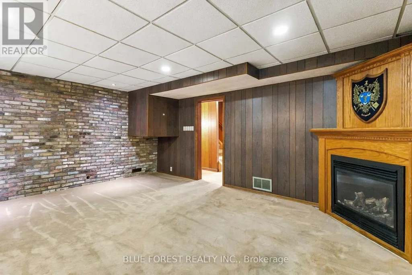
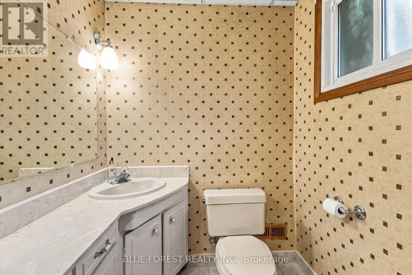
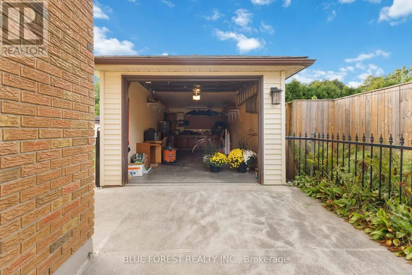
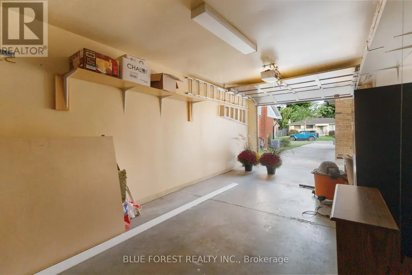
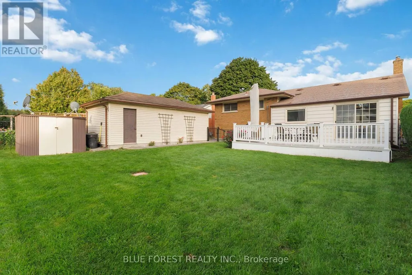
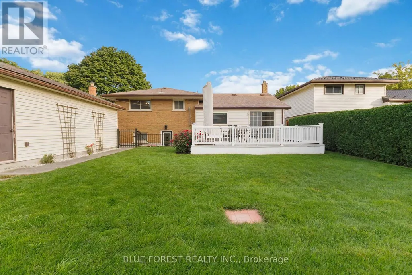
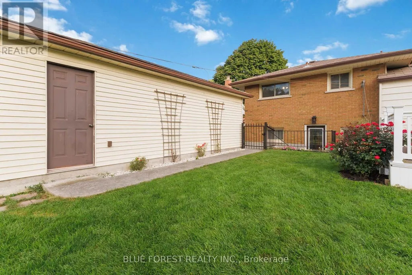
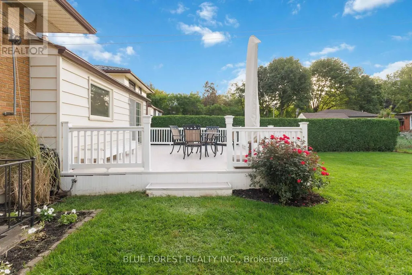
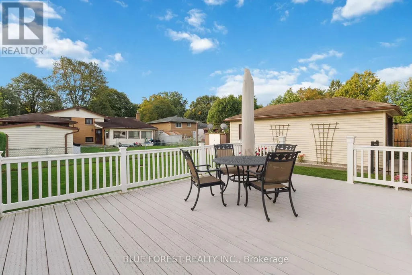
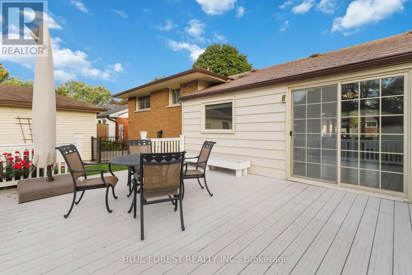
Welcome to 1260 Victoria Dr! This inviting 4-level side split offers a versatile floor plan, and many updates that pose an excellent opportunity to enter the London real estate market in a move in ready home. Recently refinished flooring and baseboards throughout give the home a fresh, polished feel from the moment you step inside.The main level opens with a welcoming foyer leading to a sun-filled living room, where a beautiful bay window draws in plenty of natural light. The adjoining dining area flows seamlessly into the kitchen, complete with updated appliances, including a gas stove. Upstairs, you'll find three well-appointed bedrooms and a full 4-piece bathroom. The lower level expands the home's possibilities with a generous family room centred around a natural gas fireplace, an additional bedroom, 2-piece bathroom and separate entrance providing direct access to the backyard and driveway-ideal for an in-law-suite, guests, a home office or additional living space. The unfinished basement features high ceilings, a utility area and substantial storage, with excellent potential for future development. Outside, the fully fenced yard is complemented by an expansive composite deck and oversized detached single-car garage, perfect for parking, a workshop or additional storage. A concrete driveway accommodates 6+ vehicles, while a steel roof and security system add further value. Situated in an established London neighbourhood close to shopping, schools, parks, restaurants, transit and everyday conveniences, this 4-bedroom home delivers space, flexibility and valuable updates inside and out. A fantastic opportunity for first-time buyers ready to make their move into the market. Check this home out by taking the 3D virtual tour or book your private showing today! (id:7434)
General Features
| Features | Flat site, Dry |
|---|---|
| Community Features | School Bus |
| Property Type | Single Family |
| Zoning Description | R1-6 |
| CommunityName | East C |
| Amenities | Public Transit, Park, Schools |
| Building Age | 51 to 99 years |
| Building Amenities | Fireplace(s) |
| Building Appliances | Garage door opener remote(s), Water meter, Dishwasher, Dryer, Stove, Washer, Refrigerator |
| Building Basement Features | Separate entrance |
| Building Cooling Type | Central air conditioning |
| Location Description | Cross Streets: VICTORIA DR & CHEAPSIDE ST. ** Directions: TURN NORTH ONTO VICTORIA DR FROM CHEAPSIDE ST. |
| Parking Space Total | 9 |
| Foundation Type | Poured Concrete, Concrete |
| Building Type | House |
| Ownership Type | Freehold |
Interior Features
| Building Fireplace Present | True |
|---|---|
| Building Fireplace Total | 1 |
| Building Heating Type | Forced air |
| Building Heating Fuel | Natural gas |
| Basement Development | Partially finished |
| Basement Type | Full, N/A, N/A (Partially finished) |
| Construction Style Attachment | Detached |
| Living Area Range | 1500 |
| Bedrooms | 3+1 |
Exterior Features
| Structure | Deck, Porch, Shed |
|---|---|
| Land Amenities | Public Transit, Park, Schools |
| Sewer | Sanitary sewer |
| Exterior Finish | Brick |
| Fence Type | Fenced yard |
Room Details
| Room | Dimensions | Level | Flooring | Details |
|---|---|---|---|---|
| Bedroom | 2.93 m x 4.13 m | Upper Level | 4.13 m | |
| Bedroom 2 | 2.7 m x 3.12 m | Upper Level | 3.12 m | |
| Bedroom 3 | 2.93 m x 3.16 m | Upper Level | 3.16 m | |
| Bedroom 4 | 2.73 m x 3.78 m | Lower level | 3.78 m | |
| Dining room | 3 m x 3.52 m | Main level | 3.52 m | |
| Family room | 5.28 m x 3.94 m | Lower level | 3.94 m | |
| Kitchen | 3 m x 3.39 m | Main level | 3.39 m | |
| Living room | 4.8 m x 3.72 m | Main level | 3.72 m | |
| Utility room | 5.97 m x 6.4 m | Basement | 6.4 m |
Amenities
- Views
- New Construction
- Adult 55+
- Lease To Own
- No Strata Fees
- Furnished
- Primary On Main
- Air Conditioning
- Seller Finance
- Green
- Fixer Upper
- Horse
- Golf
- Fireplace
- Deck
- Garage
- Basement
- Pool

Property vs Single Family Average in N5Y 4E4
Price
In The Neighbourhood
London East (East C)
$ 419,900
- Type
- Single Family
- Rooms
- 2 Beds + 1 Baths
CENTURY 21 HERITAGE HOUSE LTD
London
$ 419,900
- Type
- Single Family
- Size
- 1,037 SqFt
- Rooms
- 1 Beds + 1 Baths
Century 21 Heritage House Ltd
London East (East C)
$ 398,000
- Type
- Single Family
- Rooms
- 4 Beds + 2 Baths
SHRINE REALTY BROKERAGE LTD.
London East (East C)
$ 389,900
- Type
- Single Family
- Rooms
- 3 Beds + 2 Baths
NU-VISTA PINNACLE REALTY BROKERAGE INC
London East (East C)
$ 498,999
- Type
- Single Family
- Rooms
- 3 Beds + 2 Baths
SUTTON GROUP PREFERRED REALTY INC.
London East (East C)
$ 2,200
- Type
- Single Family
- Rooms
- 3 Beds + 1 Baths
TEAM GLASSER REAL ESTATE BROKERAGE INC.
London East (East C)
$ 544,900
- Type
- Single Family
- Rooms
- 5 Beds + 2 Baths
SUTTON GROUP PREFERRED REALTY INC.
London East (East C)
$ 524,900
- Type
- Single Family
- Rooms
- 3 Beds + 1 Baths
Royal LePage Our Neighbourhood Realty
London East (East C)
$ 2,000
- Type
- Single Family
- Rooms
- 2 Beds + 1 Baths
ICI SOURCE REAL ASSET SERVICES INC.
London East (East C)
$ 349,900
- Type
- Single Family
- Rooms
- 2 Beds + 1 Baths
COLDWELL BANKER POWER REALTY
Open House
London East (East C)
$ 350,000
- Type
- Single Family
- Rooms
- 3 Beds + 1 Baths
KELLER WILLIAMS LIFESTYLES

 Data provided by the Ontario Regional Technology & Information Systems. The information is deemed reliable, but is not guaranteed. Not intended to solicit buyers or sellers, landlords or tenants currently under contract.
The trademarks REALTOR®, REALTORS® and the REALTOR® logo are controlled by The Canadian Real Estate Association (CREA) and identify real estate professionals who are members of CREA. The trademarks MLS®, Multiple Listing Service® and the associated logos are owned
Data provided by the Ontario Regional Technology & Information Systems. The information is deemed reliable, but is not guaranteed. Not intended to solicit buyers or sellers, landlords or tenants currently under contract.
The trademarks REALTOR®, REALTORS® and the REALTOR® logo are controlled by The Canadian Real Estate Association (CREA) and identify real estate professionals who are members of CREA. The trademarks MLS®, Multiple Listing Service® and the associated logos are owned