

Open House Sat, Sep 26th 01:00 PM - 02:00 PM





Address
29 Harlequin Court, St. Thomas, ON
Price
$ 798,500
Open House Sat, Sep 26th 01:00 PM - 02:00 PM
Property Attributes
- ID#X13812560
- TypeSingle Family
- Listing Status Active
- MunicipalitySt. Thomas
- CitySt. Thomas
- AreaSt. Thomas
- NeighbourhoodSt. Thomas
- Postal CodeN5R 0L5
- Style
- Price$ 798,500
- Bedrooms3
- Bathrooms2
- Half Bathrooms1
Data Source:
Canadian Real Estate Association (CREA)
Property Description
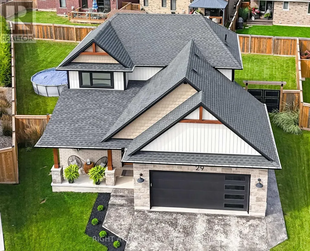
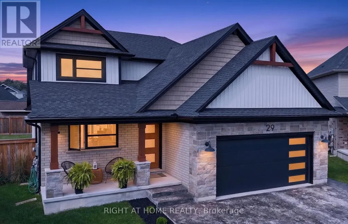
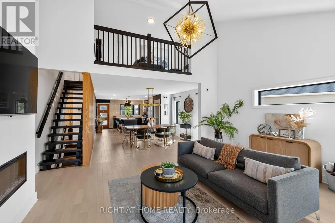
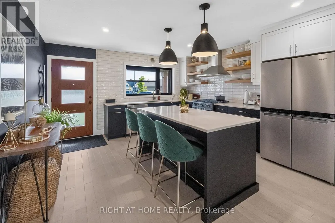
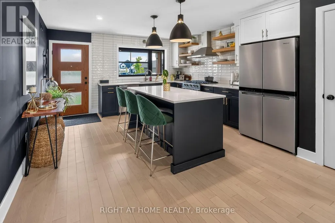
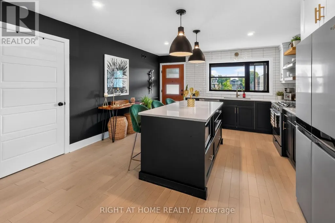
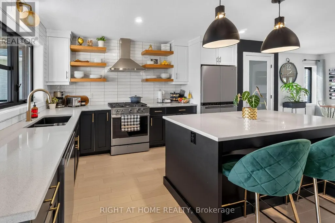
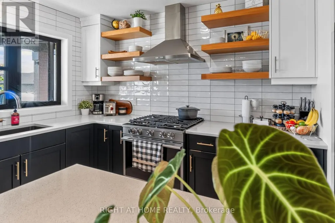
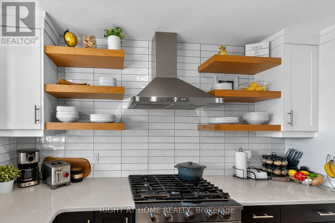
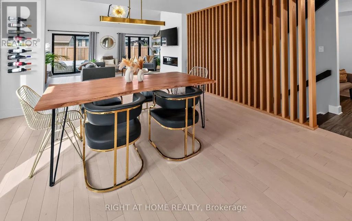
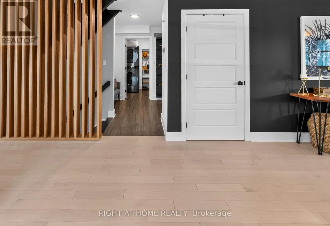
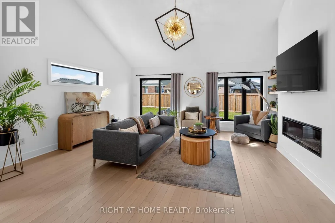
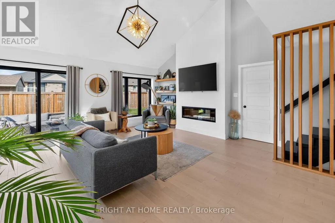
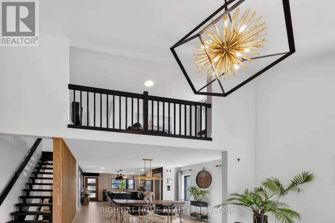
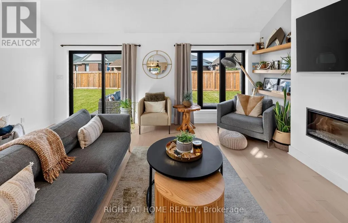
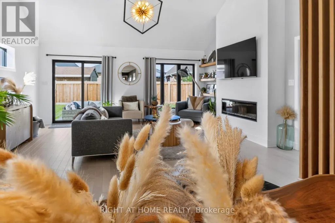
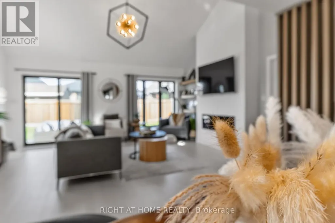
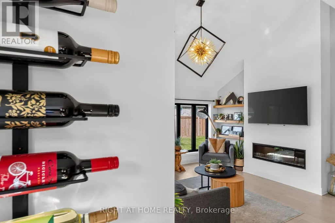
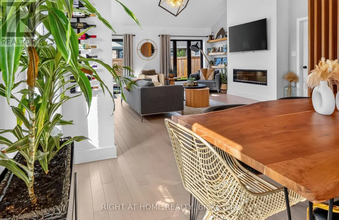
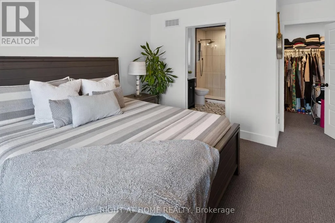
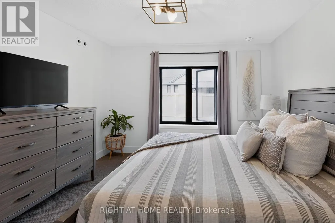
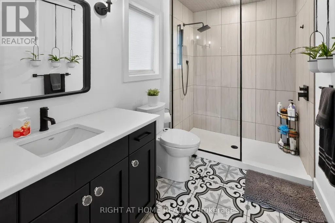
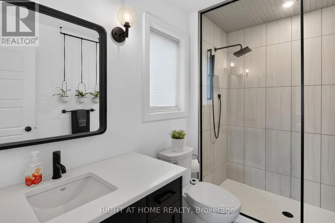
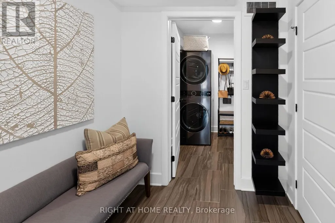
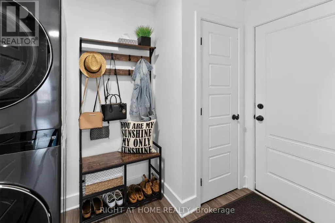
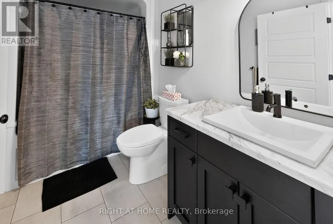
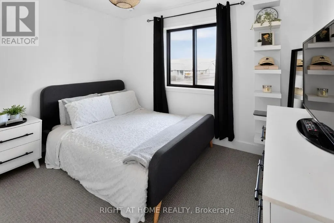
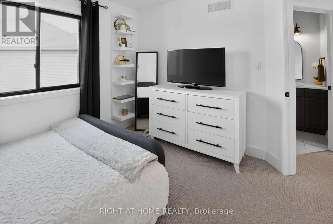
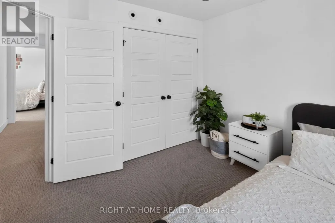
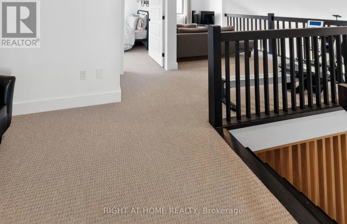
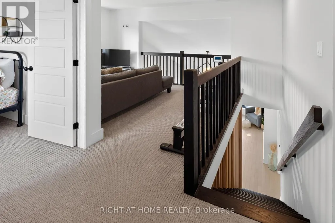
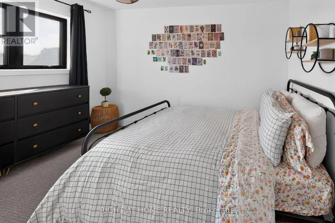
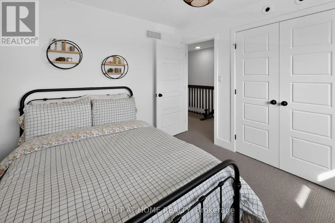
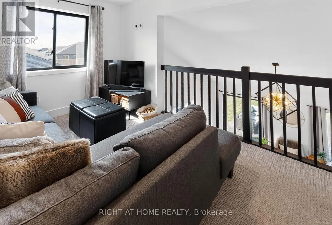
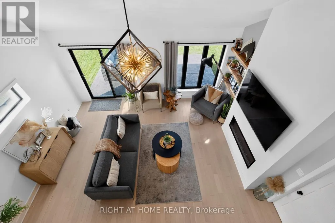
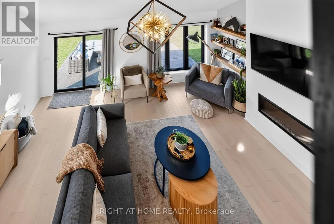
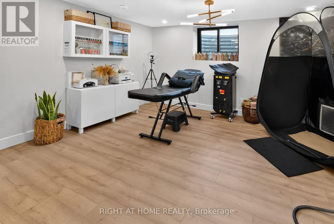
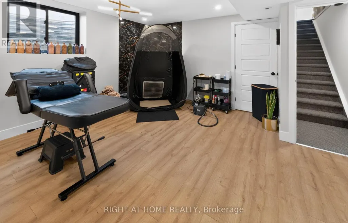
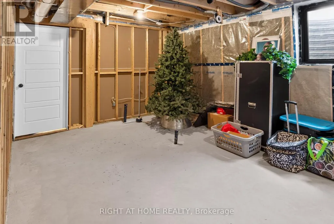
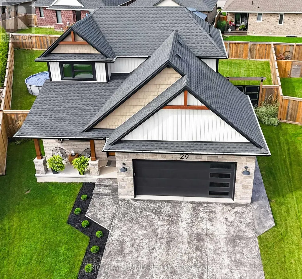
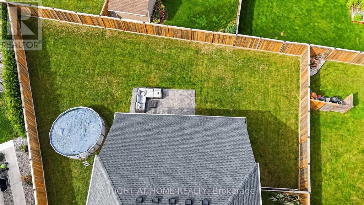
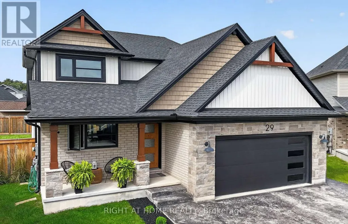
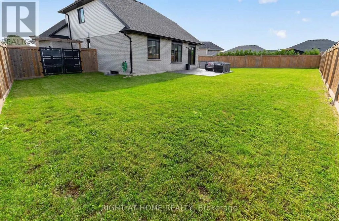
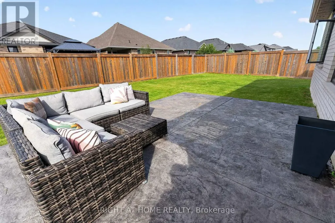
Welcome to 29 Harlequin Court, a beautifully designed Doug Tarry-built bungaloft, tucked away at the end of a quiet cul-de-sac on a generous pie-shaped lot. Located in the sought-after Mitchell Hepburn school district, this Energy Star-rated home is minutes from the Great Canadian Trail to Lake Margaret and Pinafore Park, with easy access to Highbury Avenue. Outstanding curb appeal welcomes you with a stone & brick exterior, covered front porch, stamped concrete driveway with parking for four & an attached double-car garage, complete with an EV charger. Inside, the impressive open-concept main floor with 10's of thousands of dollars in upgrades is highlighted by a soaring vaulted living room ceiling, hardwood flooring & fireplace. Overlooking the main living area is the second-floor family room with an open balcony, keeping the two levels connected. The spacious kitchen features stone countertops, a gas stove & plenty of workspace, flowing naturally into the dining and living areas. The main-floor primary suite offers a walk-in closet & 3-piece ensuite, providing the convenience of bungalow-style living. A 2-piece bathroom ceramic-tiled laundry/mudroom complete the main level. Upstairs you'll find 2 additional bedrooms, full bathroom & family room overlooking the vaulted living room below, offering a great second living or TV space. The lower level features a large finished family room currently being used for a home-based business, with plenty of additional unfinished space offering exciting future possibilities. There is potential to add 2 additional bedrooms & a bathroom, allowing buyers to further customize the home as their needs change. With its distinctive bungaloft design, vaulted living space, upper-level balcony, flexible lower level, quality Doug Tarry construction and premium cul-de-sac lot, 29 Harlequin Court offers an exceptional combination of space, character & versatility in a desirable St. Thomas neighbourhood. (id:7434)
General Features
| Features | Cul-de-sac, Sump Pump |
|---|---|
| Property Type | Single Family |
| CommunityName | St. Thomas |
| Amenities | Park |
| Building Age | 0 to 5 years |
| Building Amenities | Fireplace(s) |
| Building Appliances | Water Heater - Tankless, Dishwasher, Stove, Refrigerator |
| Building Cooling Type | Central air conditioning |
| Location Description | Cross Streets: Renaissance. ** Directions: From Renaissance Drive turn East On Harlequin. |
| Parking Space Total | 4 |
| Foundation Type | Poured Concrete |
| Building Type | House |
| Ownership Type | Freehold |
| Building.StoriesTotal | 1.5 |
Interior Features
| Building Fireplace Present | True |
|---|---|
| Building Fireplace Total | 1 |
| Building Heating Type | Forced air |
| Building Heating Fuel | Natural gas |
| Basement Development | Partially finished |
| Basement Type | Partial (Partially finished) |
| Construction Style Attachment | Detached |
| Flooring Type | Hardwood |
| Living Area Range | 1500 |
| Bedrooms | 3 |
Exterior Features
| Pool Type | Above ground pool |
|---|---|
| Land Amenities | Park |
| Sewer | Sanitary sewer |
| Exterior Finish | Stone, Brick |
| Fence Type | Fenced yard |
Room Details
| Room | Dimensions | Level | Flooring | Details |
|---|---|---|---|---|
| Bedroom 2 | 3.62 m x 2.99 m | Second level | 2.99 m | |
| Bedroom 3 | 3.34 m x 3.01 m | Second level | 3.01 m | |
| Dining room | 4.29 m x 3.32 m | Main level | 3.32 m | |
| Family room | 5.51 m x 4.47 m | Lower level | 4.47 m | |
| Kitchen | 5.32 m x 4.27 m | Main level | 4.27 m | |
| Laundry room | 2.81 m x 1.93 m | Main level | 1.93 m | |
| Living room | 5.41 m x 4.6 m | Main level | 4.6 m | |
| Primary Bedroom | 4.09 m x 3.32 m | Main level | 3.32 m |
Amenities
- Views
- New Construction
- Adult 55+
- Lease To Own
- No Strata Fees
- Furnished
- Primary On Main
- Air Conditioning
- Seller Finance
- Green
- Fixer Upper
- Horse
- Golf
- Fireplace
- Deck
- Garage
- Basement
- Pool

Property vs Single Family Average in N5R 0L5
Price
In The Neighbourhood
Just Listed
St. Thomas
$ 649,900
- Type
- Single Family
- Rooms
- 4 Beds + 3 Baths
RE/MAX CENTRE CITY REALTY INC.
Open House
St. Thomas
$ 559,900
- Type
- Single Family
- Rooms
- 4 Beds + 2 Baths
ROYAL LEPAGE TRILAND REALTY
Open House
St. Thomas
$ 609,900
- Type
- Single Family
- Rooms
- 4 Beds + 2 Baths
ROYAL LEPAGE TRILAND REALTY
Just Listed
St. Thomas
$ 547,900
- Type
- Single Family
- Rooms
- 3 Beds + 2.5 Baths
CENTURY 21 HERITAGE HOUSE LTD
Open House
St. Thomas
$ 549,900
- Type
- Single Family
- Rooms
- 3 Beds + 1.5 Baths
ROYAL LEPAGE TRILAND REALTY
Just Listed
St. Thomas
$ 499,900
- Type
- Single Family
- Rooms
- 3 Beds + 2 Baths
ROYAL LEPAGE TRILAND REALTY
Open House
St. Thomas
$ 649,000
- Type
- Single Family
- Rooms
- 4 Beds + 3 Baths
RE/MAX CENTRE CITY REALTY INC.
Open House
St. Thomas
$ 499,900
- Type
- Single Family
- Rooms
- 3 Beds + 2 Baths
RE/MAX CENTRE CITY REALTY INC.
Just Listed
St. Thomas
$ 512,900
- Type
- Single Family
- Rooms
- 2 Beds + 1.5 Baths
ROYAL LEPAGE TRILAND REALTY
Just Listed
St. Thomas
$ 535,542
- Type
- Single Family
- Rooms
- 3 Beds + 2.5 Baths
ROYAL LEPAGE TRILAND REALTY
Just Listed
St. Thomas
$ 558,832
- Type
- Single Family
- Rooms
- 4 Beds + 2 Baths
ROYAL LEPAGE TRILAND REALTY

 Data provided by the Ontario Regional Technology & Information Systems. The information is deemed reliable, but is not guaranteed. Not intended to solicit buyers or sellers, landlords or tenants currently under contract.
The trademarks REALTOR®, REALTORS® and the REALTOR® logo are controlled by The Canadian Real Estate Association (CREA) and identify real estate professionals who are members of CREA. The trademarks MLS®, Multiple Listing Service® and the associated logos are owned
Data provided by the Ontario Regional Technology & Information Systems. The information is deemed reliable, but is not guaranteed. Not intended to solicit buyers or sellers, landlords or tenants currently under contract.
The trademarks REALTOR®, REALTORS® and the REALTOR® logo are controlled by The Canadian Real Estate Association (CREA) and identify real estate professionals who are members of CREA. The trademarks MLS®, Multiple Listing Service® and the associated logos are owned