

Open House Sat, Sep 26th 01:00 PM - 02:30 PM










Address
16 Mercia Street, Quinte West (Trenton Ward), ON
Price
$ 375,000
Open House Sat, Sep 26th 01:00 PM - 02:30 PM
Property Attributes
- ID#X13811078
- TypeSingle Family
- Listing Status Active
- MunicipalityQuinte West (Trenton Ward)
- CityQuinte West (Trenton Ward)
- AreaTrenton Ward
- NeighbourhoodTrenton Ward
- Postal CodeK8V 2P3
- Style
- Price$ 375,000
- Bedrooms3+1
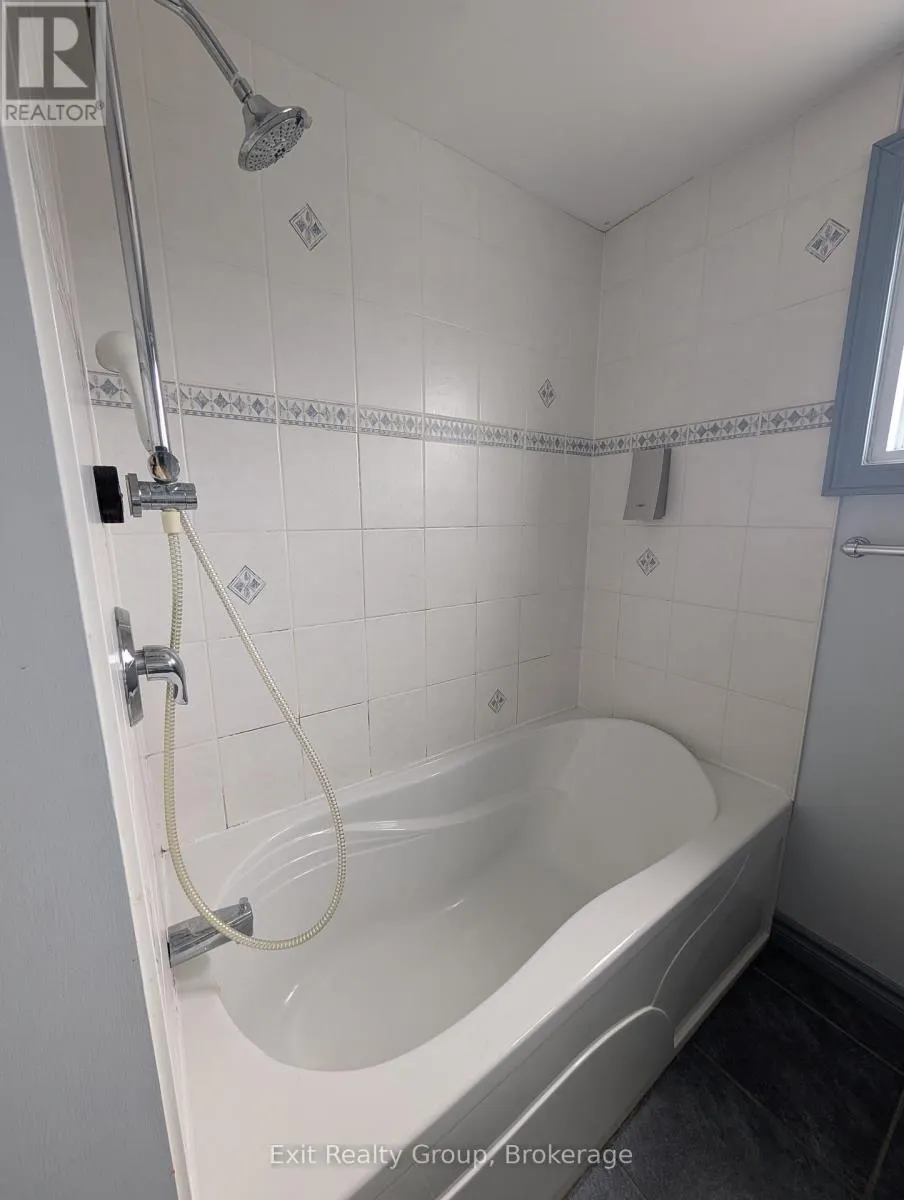
- Bathrooms1
- Half Bathrooms1
Data Source:
Canadian Real Estate Association (CREA)
Property Description
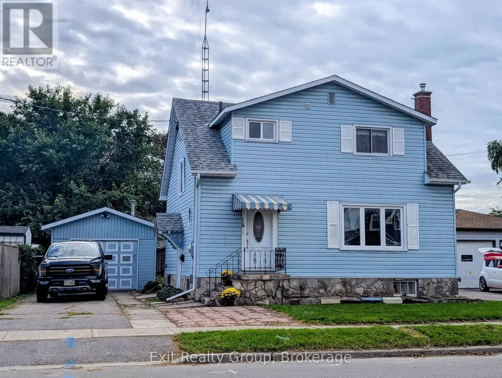
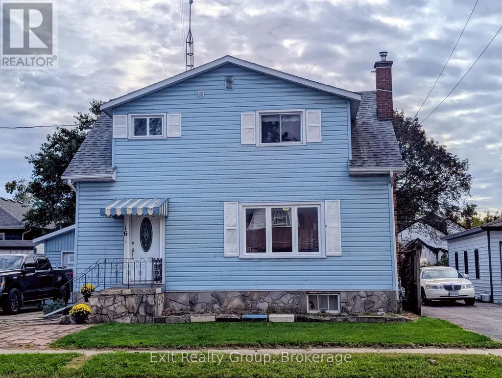
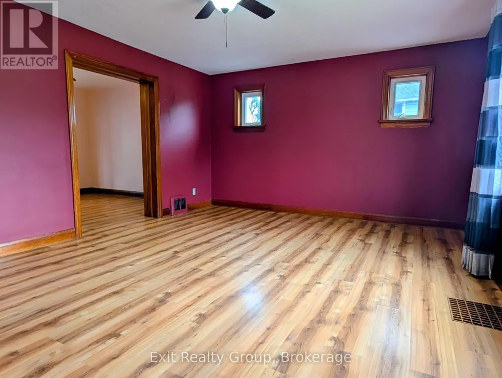
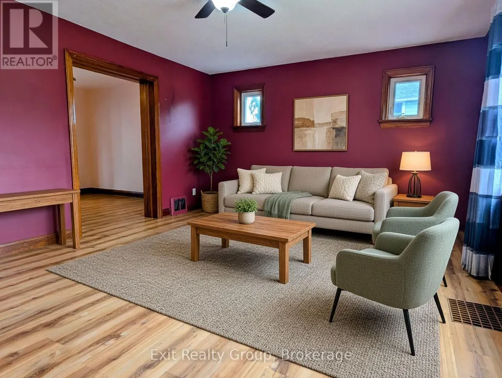
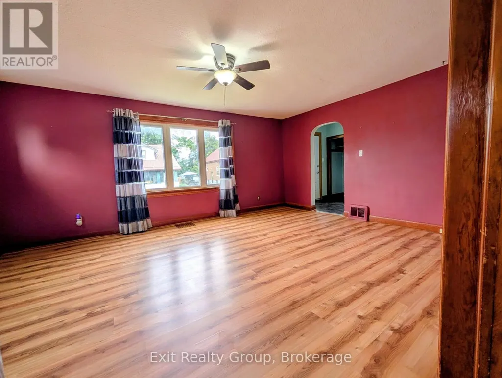
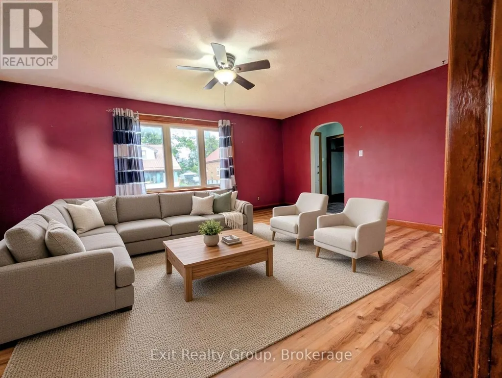
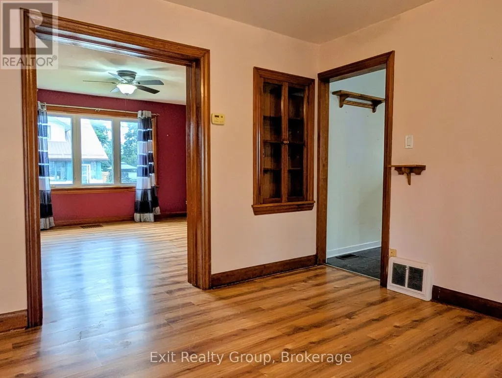
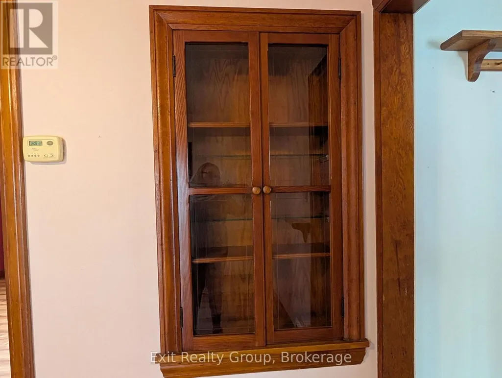
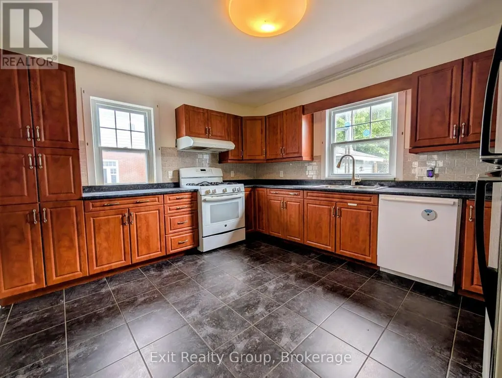
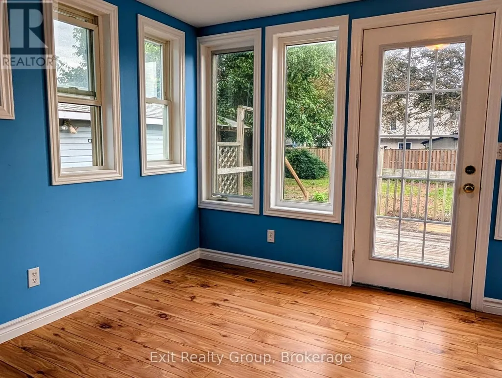
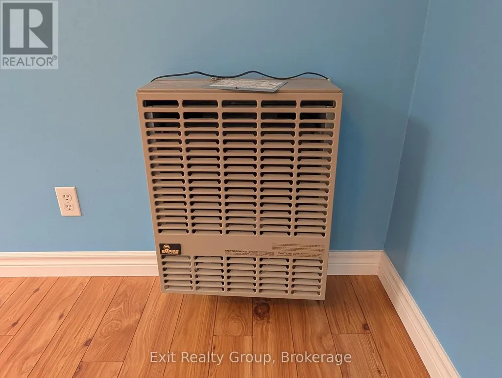
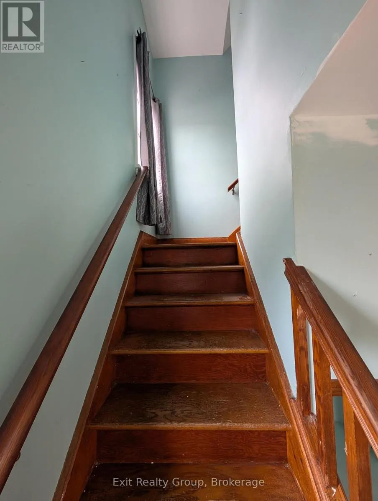
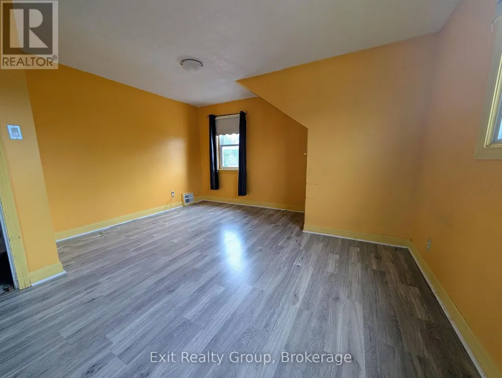
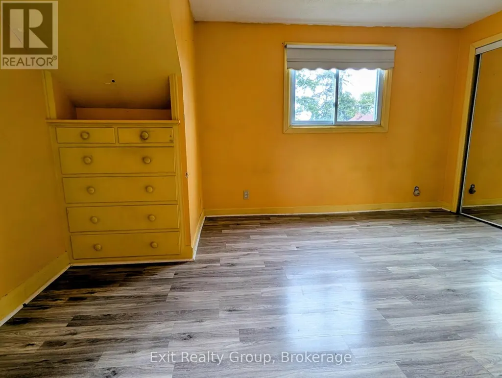
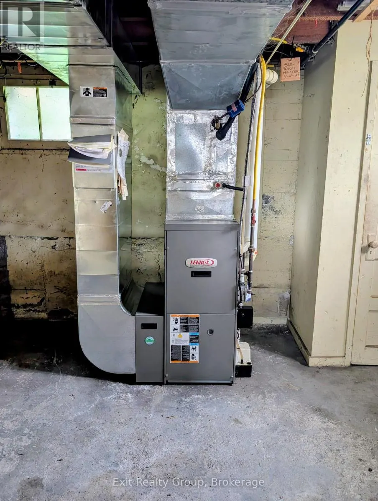
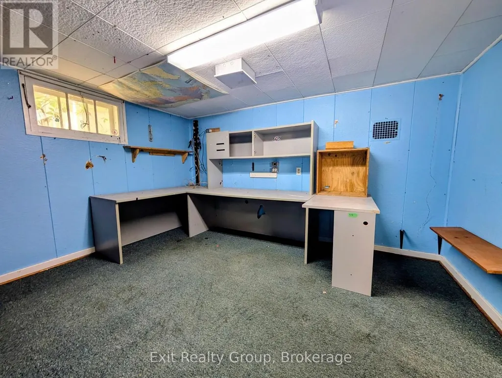
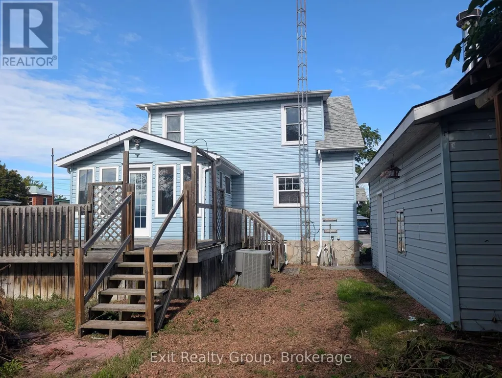
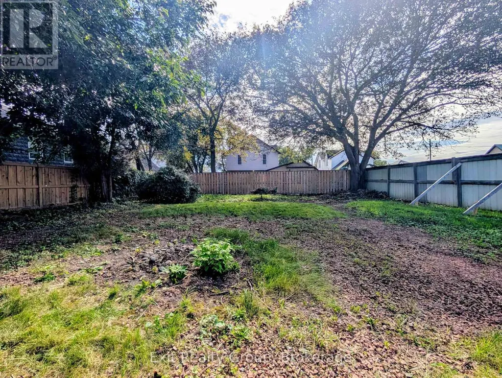
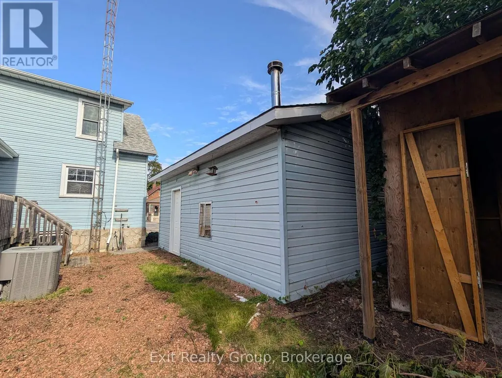
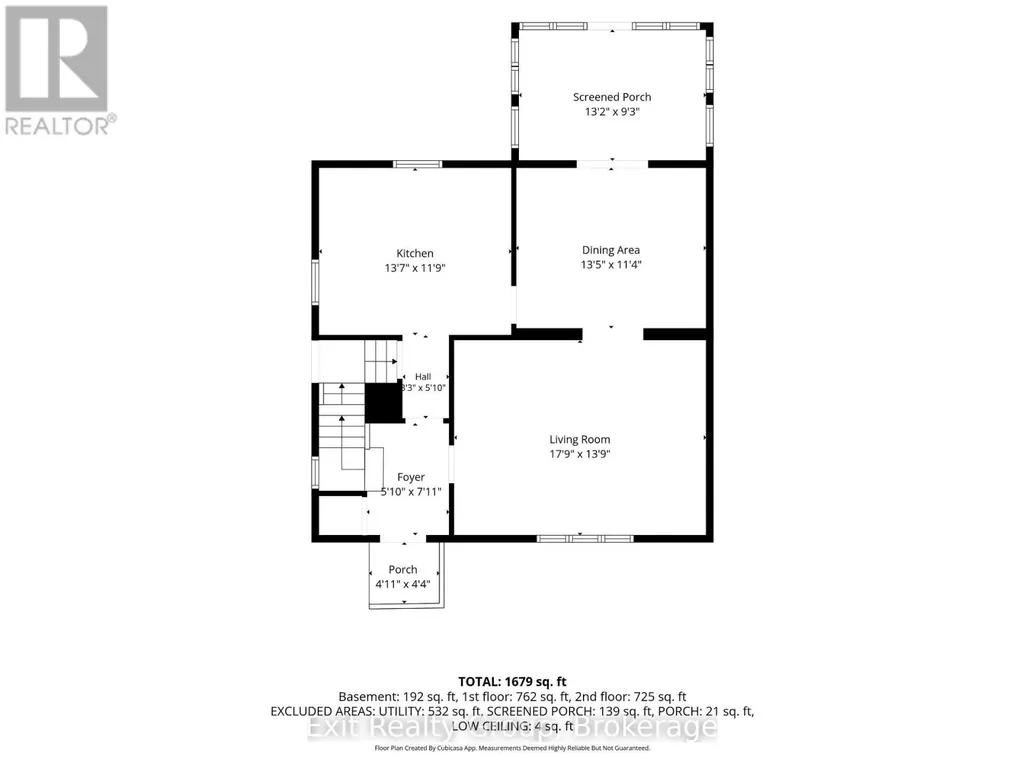
Welcome to this charming two-storey home situated on a large lot, offering plenty of space both inside and out. The home features 4 bedrooms and 2 bathrooms, along with a single-car garage. Enjoy the bright and inviting four-season sunroom, complete with a wall furnace - perfect for relaxing year-round. In the warmer months sit out on the back deck for morning coffee.The spacious kitchen is a standout, featuring beautiful cabinetry, a gas stove and plenty of room for cooking and entertaining. The main floor also offers a separate dining room and comfortable living room. Many significant upgrades were completed approximately 15 years ago, including the furnace, central air conditioning, kitchen cupboards, tile flooring, four-season sunroom, metal exterior doors and roof. A great opportunity for buyers looking for a home with a generous lot and plenty of space to make it their own. (id:7434)
General Features
| Features | Conservation/green belt |
|---|---|
| Property Type | Single Family |
| Zoning Description | R4 |
| CommunityName | Trenton Ward |
| Amenities | Golf Nearby, Hospital, Marina, Public Transit |
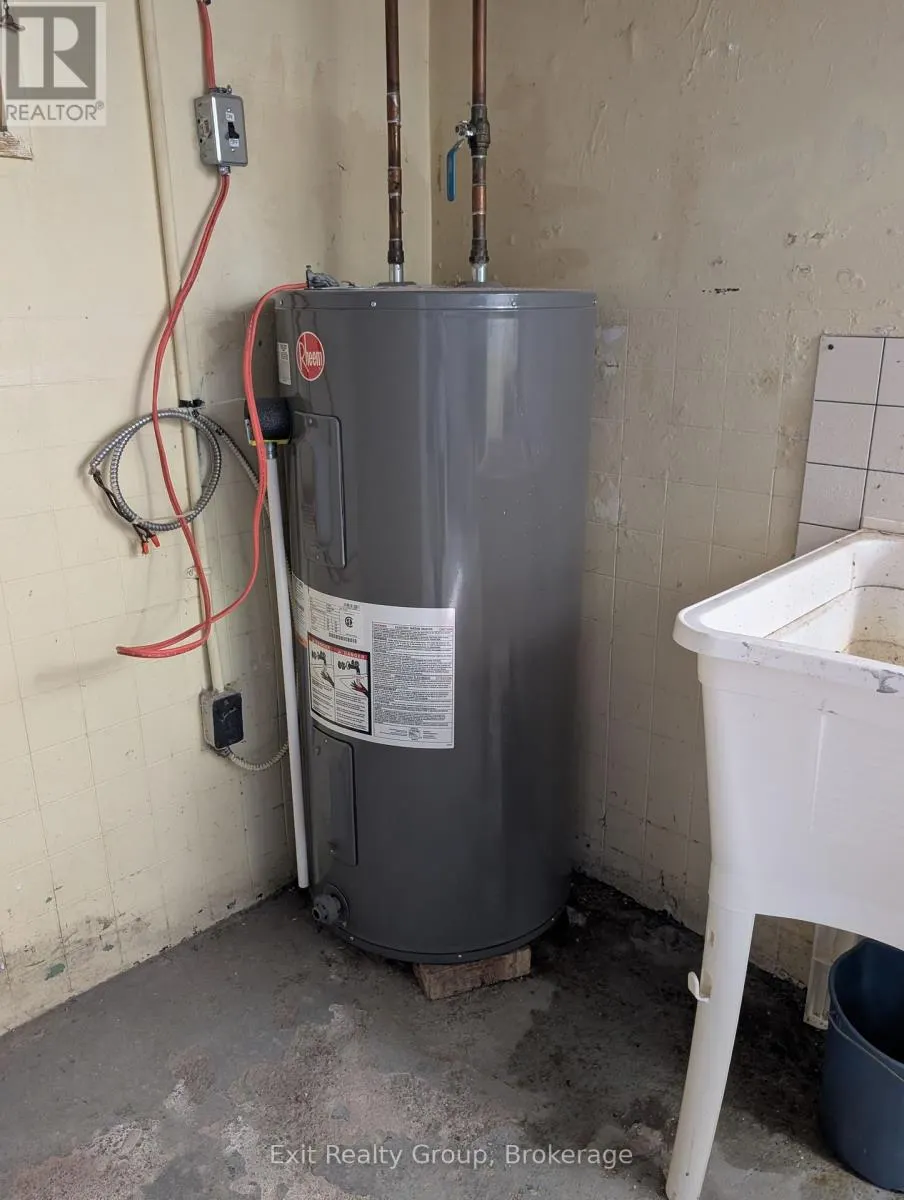
| Building Appliances | Water Heater, Water meter, Dishwasher, Range, Stove, Refrigerator |
| Building Cooling Type | Central air conditioning |
| Location Description | Cross Streets: Dundas St E & Marmora St. ** Directions: Dundas St E to Marmora St. Right on Frances St, left on Mercia St. House on the left. |
| Parking Space Total | 4 |
| Foundation Type | Block |
| Building Type | House |
| Ownership Type | Freehold |
| Building.StoriesTotal | 2 |
Interior Features
| Building Fireplace Present | False |
|---|---|
| Building Heating Type | Forced air, Other |
| Building Heating Fuel | Natural gas |
| Basement Development | Unfinished |
| Basement Type | Full (Unfinished) |
| Construction Style Attachment | Detached |
| Living Area Range | 1100 |
| Bedrooms | 3+1 |
Exterior Features
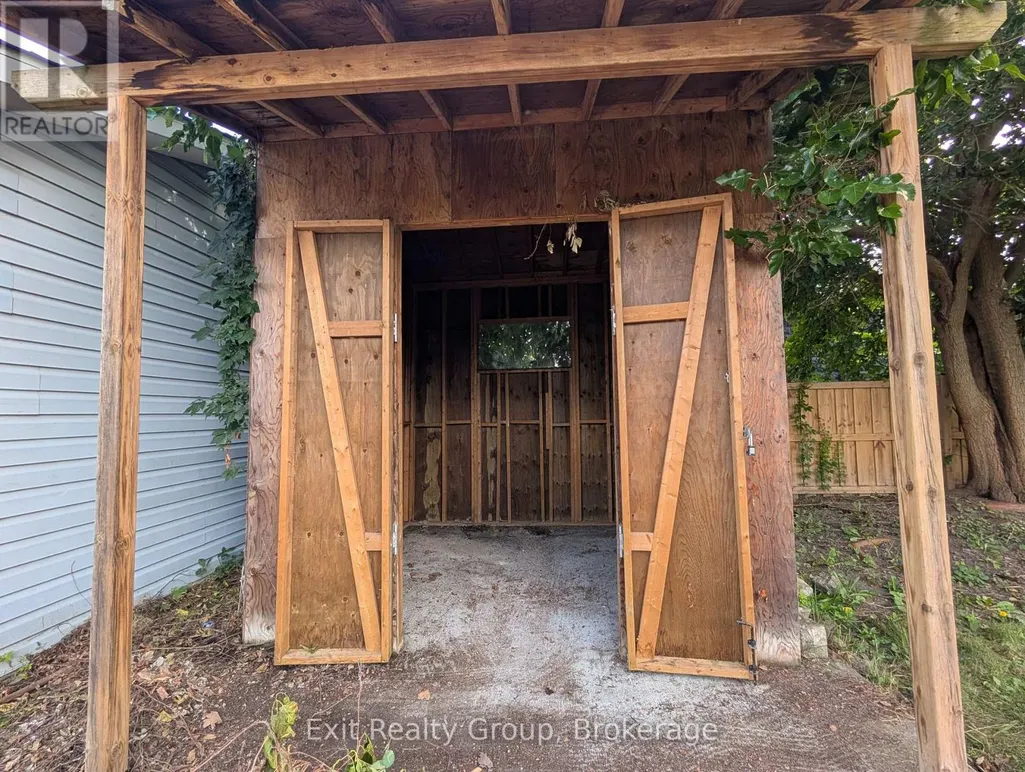
| Structure | Deck, Shed |
|---|---|
| Land Amenities | Golf Nearby, Hospital, Marina, Public Transit |
| Sewer | Sanitary sewer |
| Exterior Finish | Vinyl siding |
Room Details
| Room | Dimensions | Level | Flooring | Details |
|---|---|---|---|---|
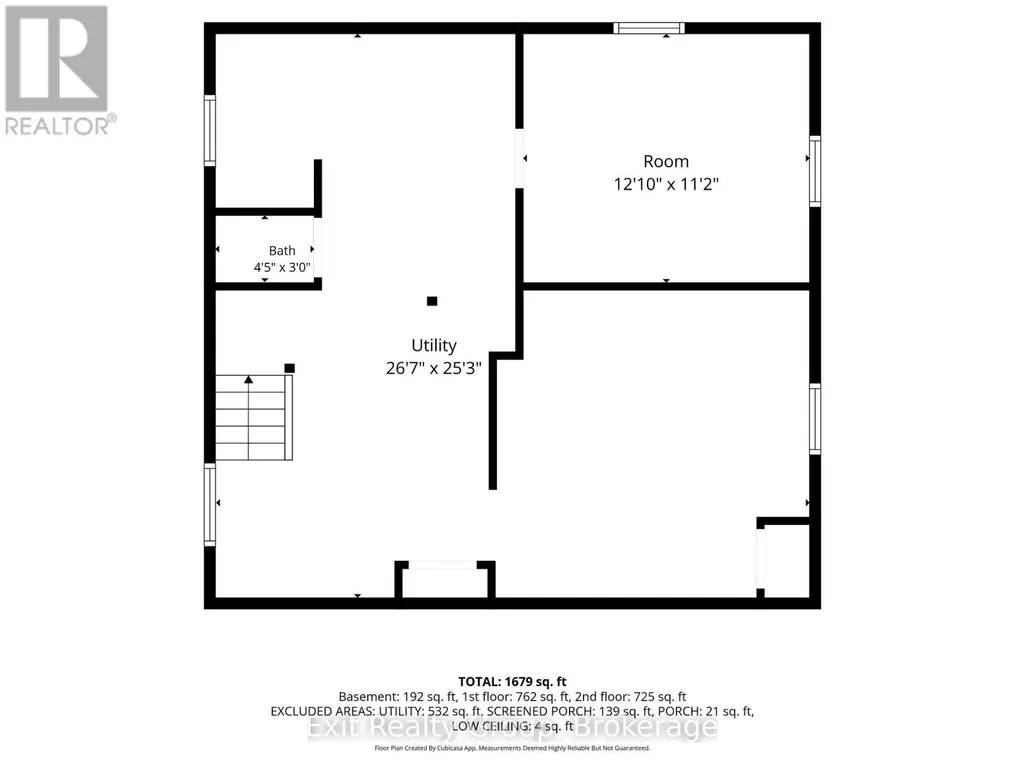
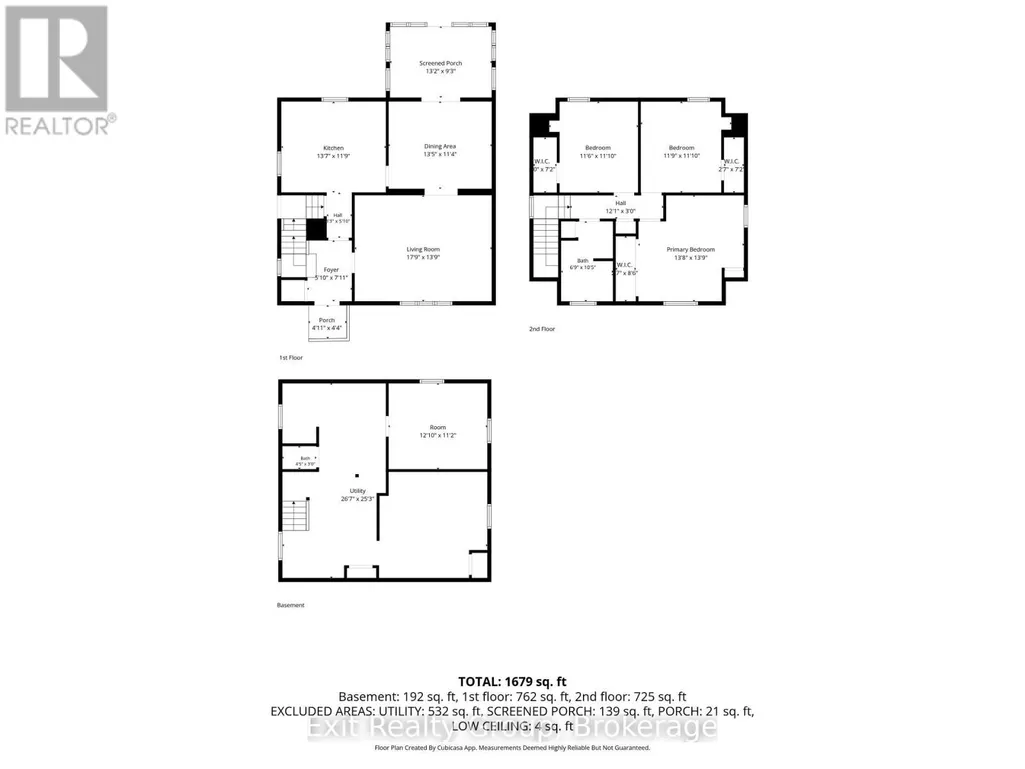
| Bathroom | 1.35 m x 0.91 m | Basement | 0.91 m | |
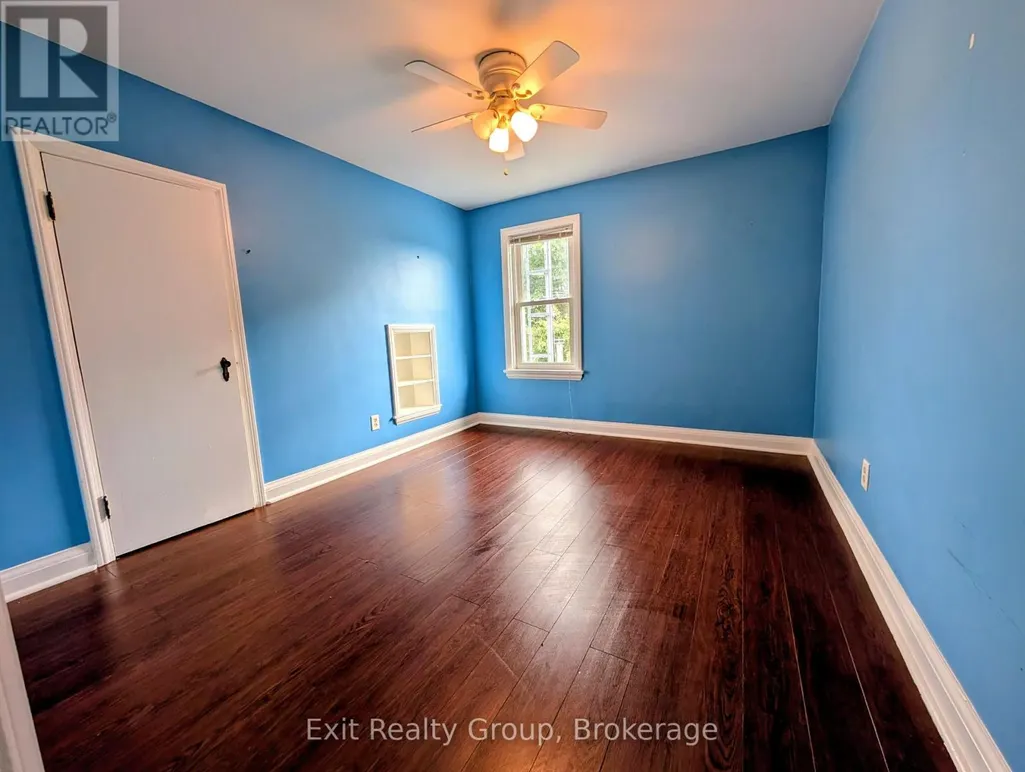
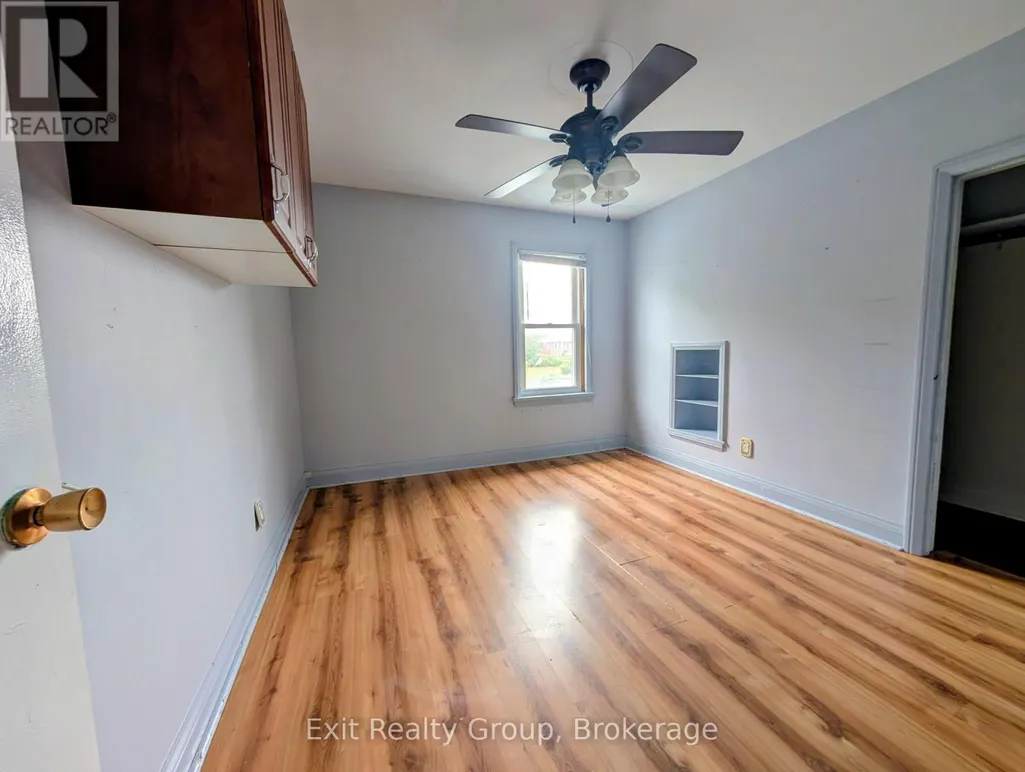
| Bedroom 2 | 3.51 m x 3.6 m | Second level | 3.6 m | |
| Bedroom 3 | 3.59 m x 3.6 m | Second level | 3.6 m | |
| Bedroom 4 | 3.91 m x 3.4 m | Basement | 3.4 m | |
| Dining room | 4.08 m x 3.45 m | Main level | 3.45 m | |
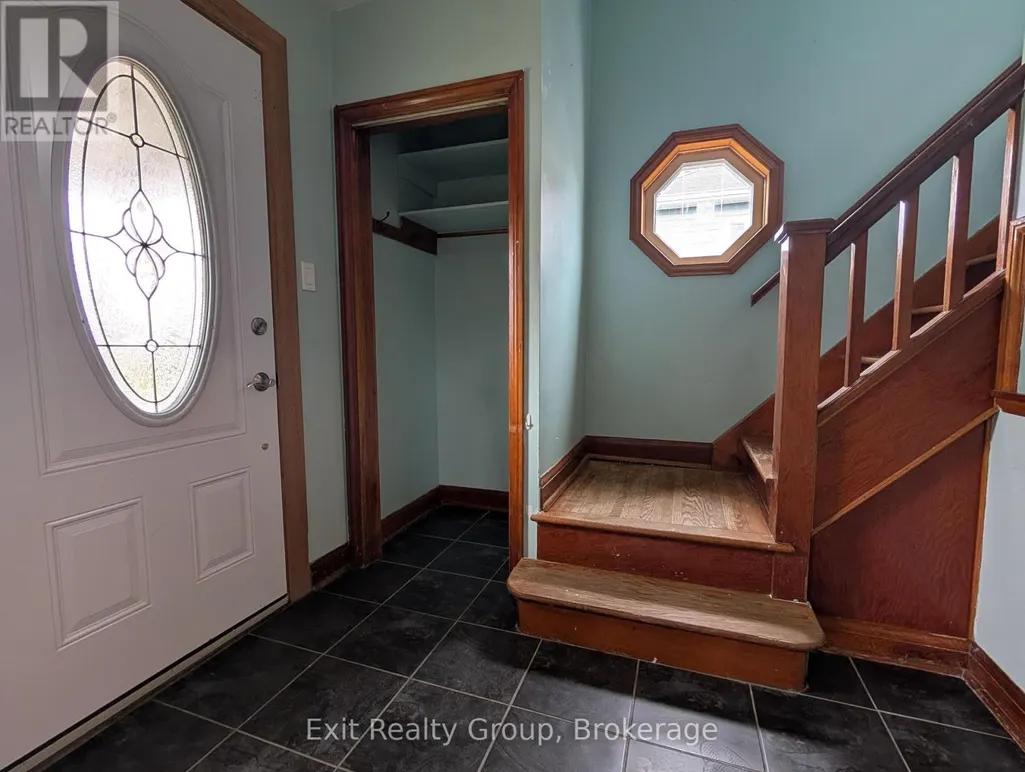
| Foyer | 1.51 m x 1.31 m | Main level | 1.31 m | |
| Kitchen | 4.13 m x 3.59 m | Main level | 3.59 m | |
| Living room | 5.41 m x 4.19 m | Main level | 4.19 m | |
| Primary Bedroom | 4.17 m x 4.2 m | Second level | 4.2 m | |
| Utility room | 8.1 m x 7.7 m | Basement | 7.7 m |
Amenities
- Views
- New Construction
- Adult 55+
- Lease To Own
- No Strata Fees
- Furnished
- Primary On Main
- Air Conditioning
- Seller Finance
- Green
- Fixer Upper
- Horse
- Golf
- Fireplace
- Deck
- Garage
- Basement
- Pool

Property vs Single Family Average in K8V 2P3
Price
In The Neighbourhood
Open House
Quinte West (Trenton Ward)
$ 525,000
- Type
- Single Family
- Rooms
- 4 Beds + 3 Baths
Exit Realty Group
Open House
Quinte West (Trenton Ward)
$ 444,900
- Type
- Single Family
- Rooms
- 4 Beds + 1 Baths
Re/Max Quinte Ltd.
Just Listed
Quinte West (Trenton Ward)
$ 1,974
- Type
- Single Family
- Rooms
- 2 Beds + 1 Baths
Re/Max Quinte Ltd.
Just Listed
Quinte West (Trenton Ward)
$ 679,000
- Type
- Single Family
- Rooms
- 4 Beds + 2.5 Baths
ONE PERCENT REALTY LTD.
Open House
Quinte West (Trenton Ward)
$ 534,900
- Type
- Single Family
- Rooms
- 4 Beds + 1.5 Baths
Royal Lepage Proalliance Realty
Just Listed
Quinte West (Trenton Ward)
$ 419,000
- Type
- Single Family
- Rooms
- 4 Beds + 1.5 Baths
CENTURY 21 KING'S QUAY REAL ESTATE INC.
Just Listed
Quinte West (Trenton Ward)
$ 1,790
- Type
- Single Family
- Rooms
- 2 Beds + 1 Baths
CENTURY 21 PERCY FULTON LTD.
Just Listed
Quinte West (Trenton Ward)
$ 379,900
- Type
- Single Family
- Rooms
- 3 Beds + 1 Baths
Exit Realty Group
Quinte West (Trenton Ward)
$ 799,900
- Type
- Single Family
- Rooms
- 4 Beds + 3.5 Baths
Royal Lepage Proalliance Realty
Quinte West (Trenton Ward)
$ 2,700
- Type
- Single Family
- Rooms
- 3 Beds + 2 Baths
Royal Lepage Proalliance Realty

 Data provided by the Ontario Regional Technology & Information Systems. The information is deemed reliable, but is not guaranteed. Not intended to solicit buyers or sellers, landlords or tenants currently under contract.
The trademarks REALTOR®, REALTORS® and the REALTOR® logo are controlled by The Canadian Real Estate Association (CREA) and identify real estate professionals who are members of CREA. The trademarks MLS®, Multiple Listing Service® and the associated logos are owned
Data provided by the Ontario Regional Technology & Information Systems. The information is deemed reliable, but is not guaranteed. Not intended to solicit buyers or sellers, landlords or tenants currently under contract.
The trademarks REALTOR®, REALTORS® and the REALTOR® logo are controlled by The Canadian Real Estate Association (CREA) and identify real estate professionals who are members of CREA. The trademarks MLS®, Multiple Listing Service® and the associated logos are owned