

Address
35 Beech Boulevard, Tillsonburg, ON
Price
$ 639,900
Property Attributes
- ID#X13809826
- TypeSingle Family
- Listing Status Active
- MunicipalityTillsonburg
- CityTillsonburg
- AreaTillsonburg
- NeighbourhoodTillsonburg
- Postal CodeN4G 5R8
- StyleRaised bungalow
- Price$ 639,900
- Bedrooms3+1
- Bathrooms2
- Half Bathrooms1
Data Source:
Canadian Real Estate Association (CREA)
Property Description
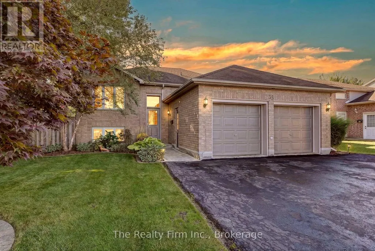
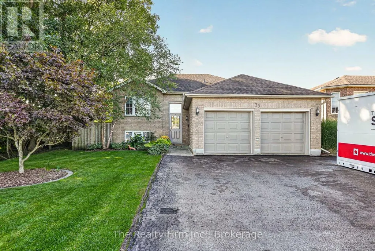
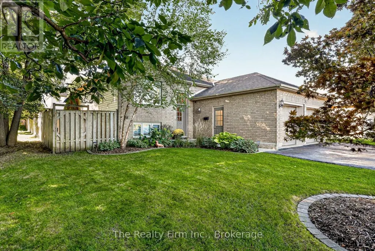
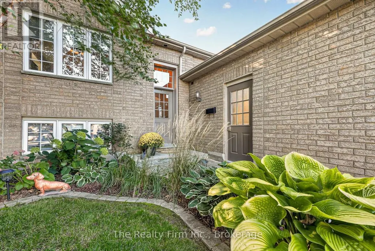
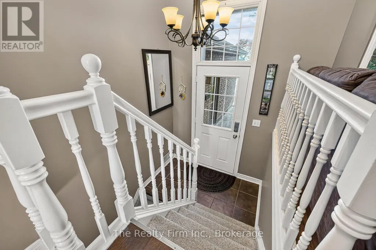
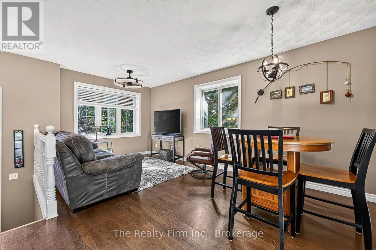
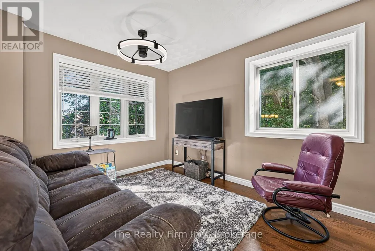
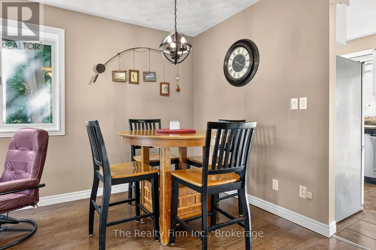
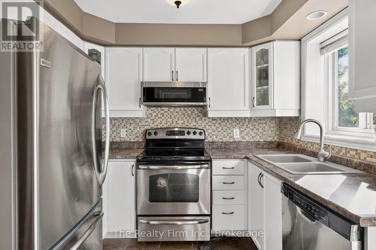
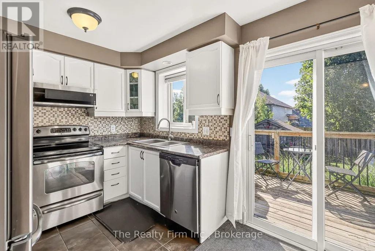
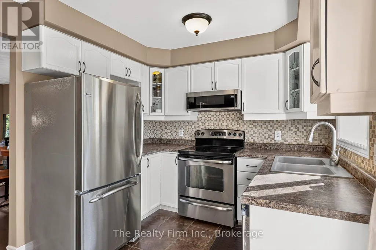
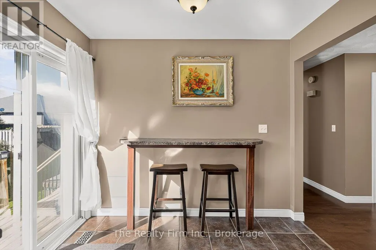
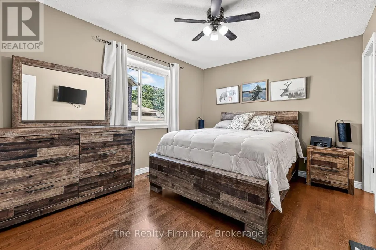
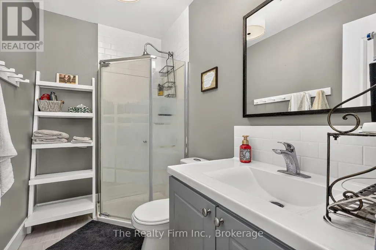
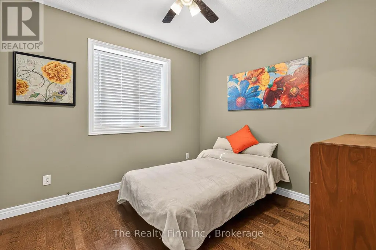
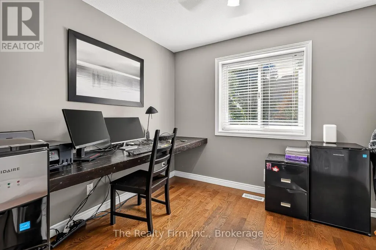
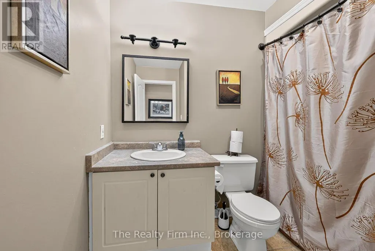
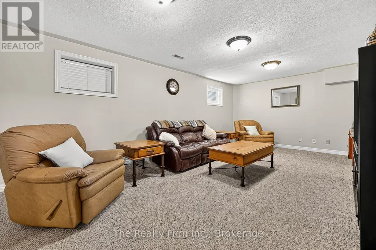
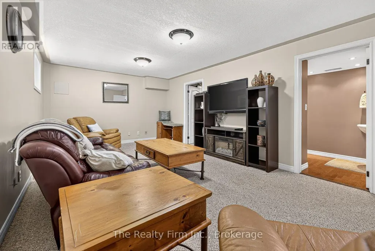
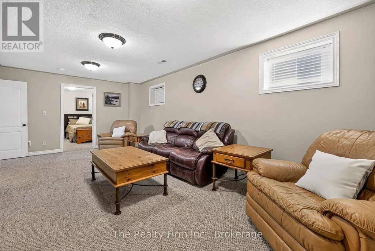
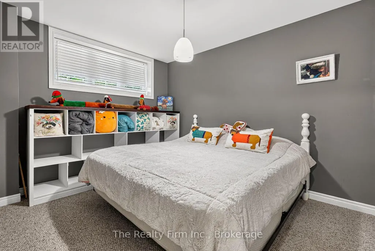
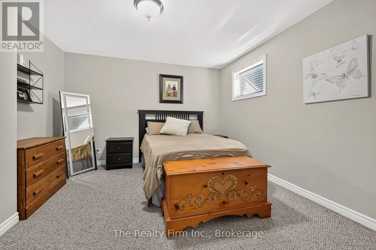
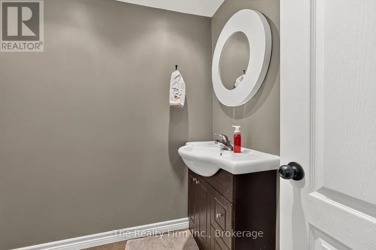
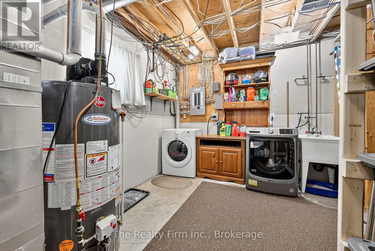
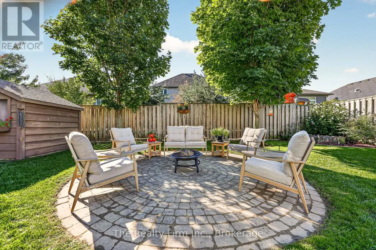
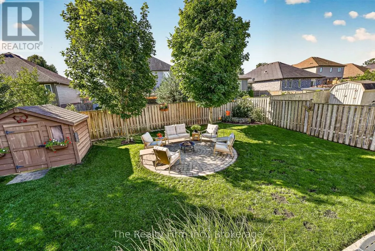
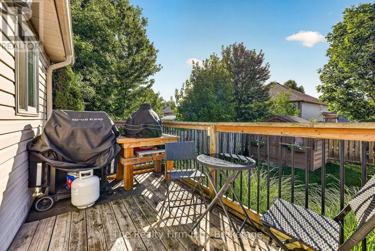
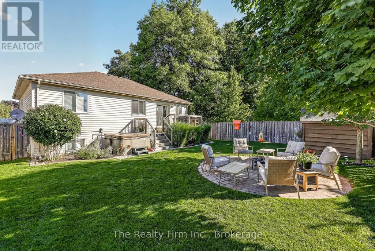
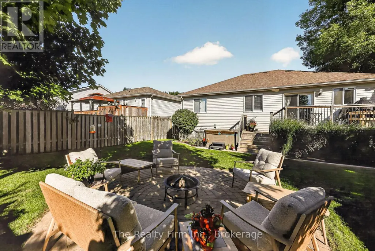
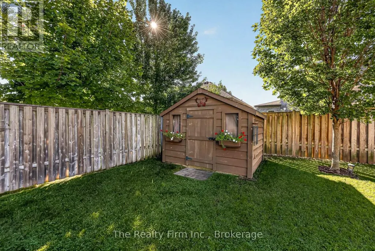
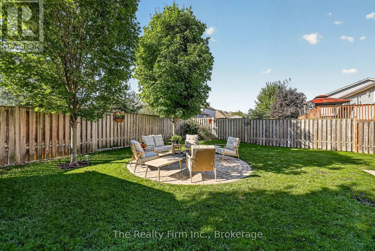
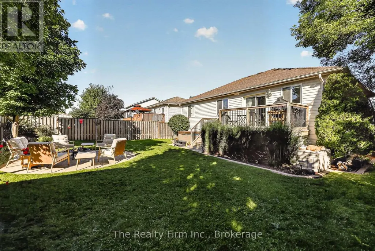
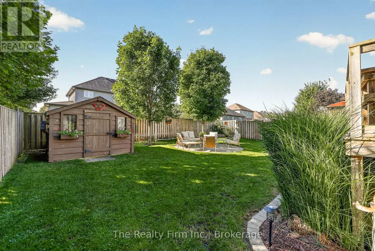
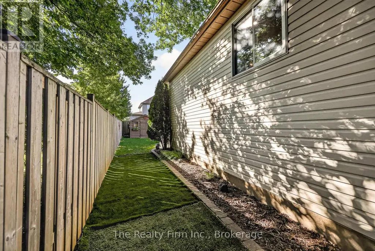
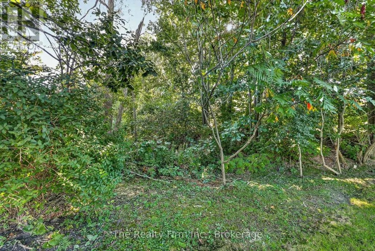
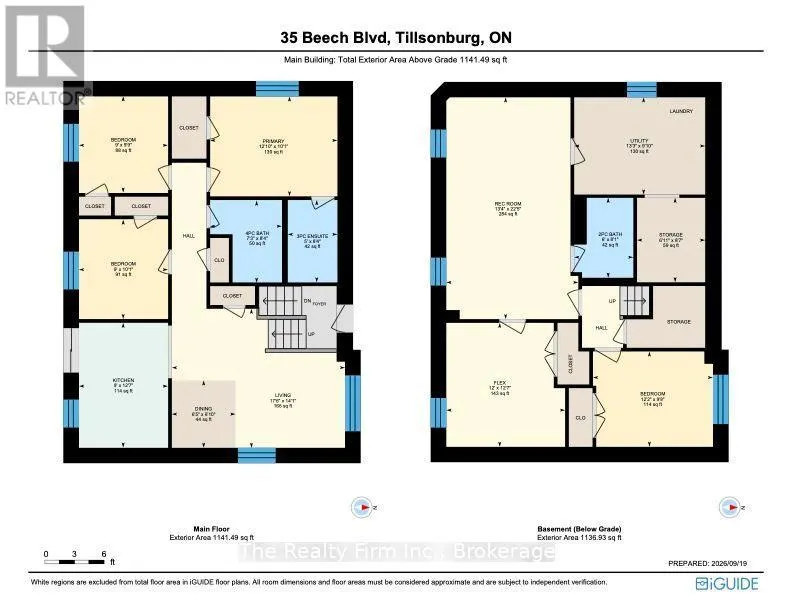
This spacious 3+1 bed, 2+1 bath raised bungalow sits right next to the Long Point Region Conservation Authority ravine - a setting you won't find twice on this street. Located in the sought-after Westfield Public School district, this home also puts you a short walk from Monsignor J.H. O'Neil Catholic School and Glendale High School, with the soccer park just as easy to reach on foot - a rare win for growing families who'd rather walk than drive. The main level offers three bedrooms, including a primary suite with a walk-in closet and a 3-piece ensuite, plus a 4-piece main bath. A combined living/dining space with large windows frames the ravine views, while the kitchen walks out through sliders onto an elevated deck overlooking a fully fenced, landscaped yard with firepit area & hot tub - a great place to relax & unwind. Downstairs, the finished lower level does real work: a large bright rec room, a flex room perfect for a home office, gym, or guest space, a 4th bedroom, and a 2-piece bath - room to grow, entertain, or host the whole crew. Other highlights include an ICF foundation, attached double garage(gas is plumbed for a heat unit) with a triple-wide private drive (parking for 6!!), shed, a 220 spa hookup, stainless steel appliances, and a spacious laundry area with great storage. Solid bones, a rare lot, and a walk-everywhere location that works as hard as you do - book your showing before someone else claims the ravine view. (id:7434)
General Features
| Features | Conservation/green belt, Sump Pump |
|---|---|
| Property Type | Single Family |
| Zoning Description | R2 |
| CommunityName | Tillsonburg |
| Amenities | Golf Nearby, Hospital, Park, Place of Worship |
| Building Appliances | Hot Tub, Garage door opener remote(s), Water Heater, Dishwasher, Dryer, Garage door opener, Microwave, Stove, Washer, Refrigerator |
| Building Architectural Style | Raised bungalow |
| Building Cooling Type | Central air conditioning |
| Location Description | Cross Streets: Quarter Town Line. ** Directions: Head North on Quarter Town Line from Concession St, left onto Beech, property on your left. |
| Parking Space Total | 8 |
| Foundation Type | Insulated Concrete Forms, Poured Concrete |
| Building Type | House |
| Ownership Type | Freehold |
| Building.StoriesTotal | 1 |
Interior Features
| Building Fireplace Present | False |
|---|---|
| Building Heating Type | Forced air |
| Building Heating Fuel | Natural gas |
| Basement Type | Full |
| Construction Style Attachment | Detached |
| Living Area Range | 1100 |
| Bedrooms | 3+1 |
Exterior Features
| Structure | Porch, Deck, Shed |
|---|---|
| Land Amenities | Golf Nearby, Hospital, Park, Place of Worship |
| Landscape Features | Landscaped |
| Sewer | Sanitary sewer |
| Exterior Finish | Brick, Vinyl siding |
| Fence Type | Fully Fenced |
Room Details
| Room | Dimensions | Level | Flooring | Details |
|---|---|---|---|---|
| Bathroom | 2.54 m x 1.52 m | Main level | 1.52 m | |
| Bedroom 2 | 2.97 m x 2.74 m | Main level | 2.74 m | |
| Bedroom 3 | 3.07 m x 2.74 m | Main level | 2.74 m | |
| Bedroom 4 | 2.95 m x 3.71 m | Lower level | 3.71 m | |
| Dining room | 2.08 m x 1.96 m | Other | 1.96 m | |
| Kitchen | 3.84 m x 2.74 m | Main level | 2.74 m | |
| Living room | 4.29 m x 5.33 m | Main level | 5.33 m | |
| Other | 2.62 m x 2.11 m | Lower level | 2.11 m | |
| Primary Bedroom | 3.07 m x 3.91 m | Main level | 3.91 m | |
| Recreational, Games room | 6.83 m x 4.06 m | Lower level | 4.06 m | |
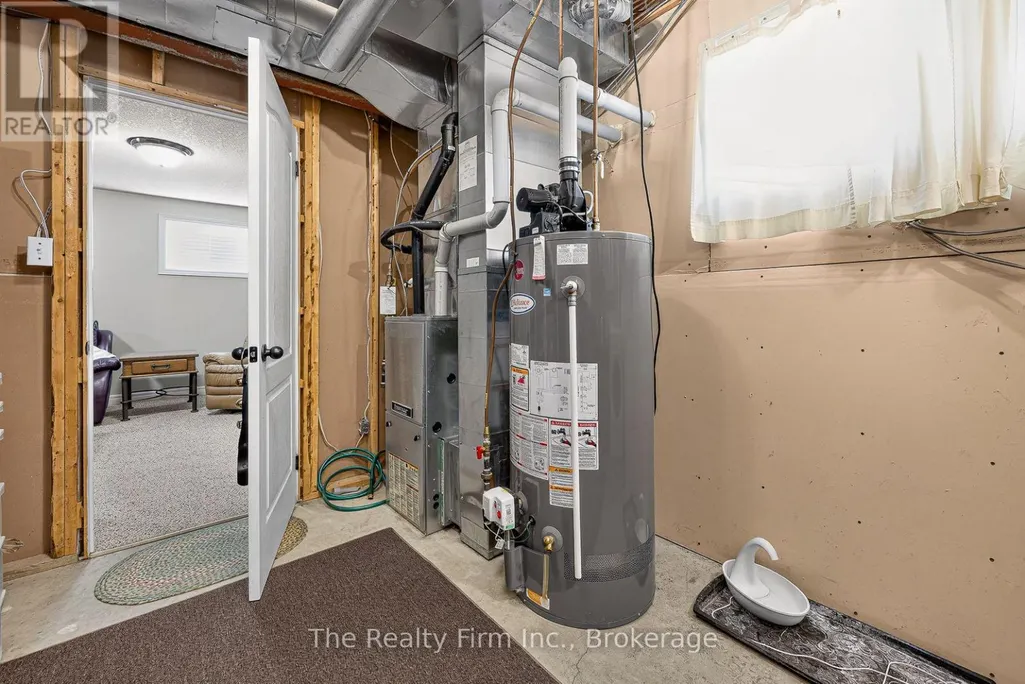
| Utility room | 3 m x 4.04 m | Lower level | 4.04 m |
Amenities
- Views
- New Construction
- Adult 55+
- Lease To Own
- No Strata Fees
- Furnished
- Primary On Main
- Air Conditioning
- Seller Finance
- Green
- Fixer Upper
- Horse
- Golf
- Fireplace
- Deck
- Garage
- Basement
- Pool

Property vs Single Family Average in N4G 5R8
Price
In The Neighbourhood
Just Listed
Tillsonburg
$ 539,000
- Type
- Single Family
- Rooms
- 3 Beds + 1.5 Baths
RE/MAX Tri-County Realty Inc Brokerage
Tillsonburg
$ 679,900
- Type
- Single Family
- Rooms
- 4 Beds + 2 Baths
Royal Lepage R.E. Wood Realty Brokerage
Tillsonburg
$ 519,900
- Type
- Single Family
- Rooms
- 2 Beds + 2.5 Baths
RE/MAX Tri-County Realty Inc Brokerage
Tillsonburg
$ 585,000
- Type
- Single Family
- Rooms
- 3 Beds + 3 Baths
Century 21 Heritage House Ltd Brokerage
Open House
Tillsonburg
$ 625,000
- Type
- Single Family
- Rooms
- 4 Beds + 2 Baths
RE/MAX a-b Realty Ltd Brokerage
Open House
Tillsonburg
$ 574,900
- Type
- Single Family
- Size
- 1,567 SqFt
- Rooms
- 3 Beds + 1.5 Baths
Re/Max Escarpment Realty Inc.

 Data provided by the Ontario Regional Technology & Information Systems. The information is deemed reliable, but is not guaranteed. Not intended to solicit buyers or sellers, landlords or tenants currently under contract.
The trademarks REALTOR®, REALTORS® and the REALTOR® logo are controlled by The Canadian Real Estate Association (CREA) and identify real estate professionals who are members of CREA. The trademarks MLS®, Multiple Listing Service® and the associated logos are owned
Data provided by the Ontario Regional Technology & Information Systems. The information is deemed reliable, but is not guaranteed. Not intended to solicit buyers or sellers, landlords or tenants currently under contract.
The trademarks REALTOR®, REALTORS® and the REALTOR® logo are controlled by The Canadian Real Estate Association (CREA) and identify real estate professionals who are members of CREA. The trademarks MLS®, Multiple Listing Service® and the associated logos are owned