

Just Listed








Address
17615 Island Road, South Stormont, ON
Price
$ 689,900
Property Attributes
- ID#X13807958
- TypeSingle Family
- Listing Status Active
- MunicipalitySouth Stormont
- CitySouth Stormont
- Area716 - South Stormont (Cornwall) Twp
- Neighbourhood716 - South Stormont (Cornwall) Twp
- Postal CodeK0C 1S0
- Style
- Price$ 689,900
- Bedrooms3+1
- Bathrooms3
- Half Bathrooms1
Data Source:
Canadian Real Estate Association (CREA)
Property Description
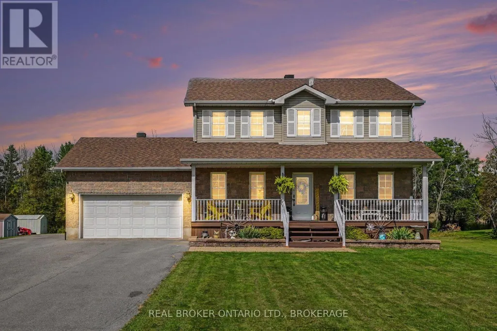
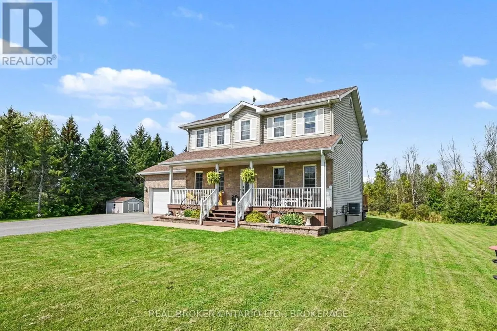
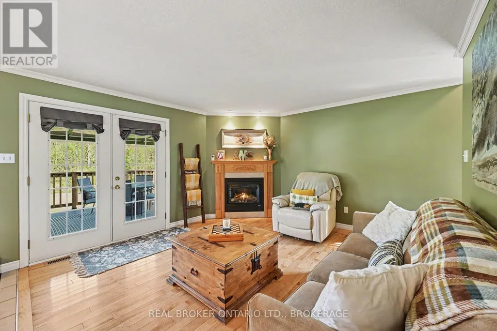
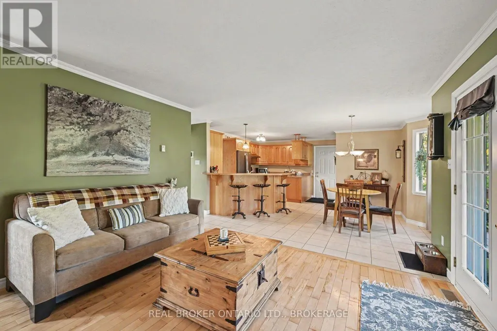
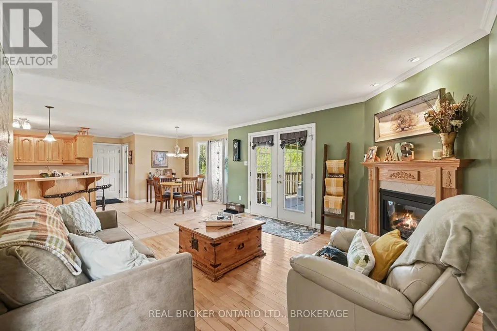
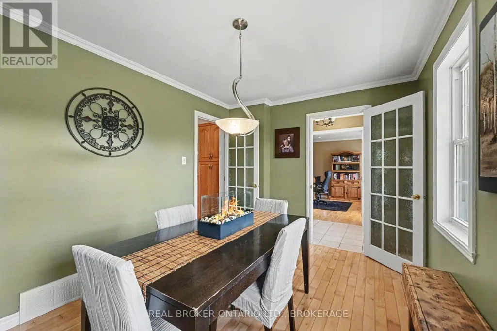
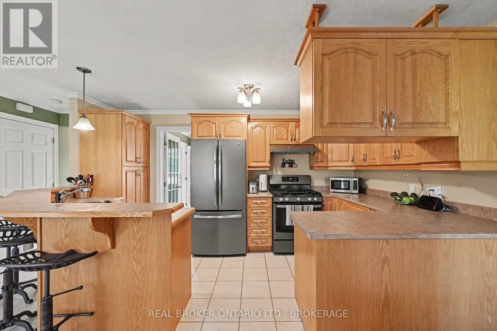
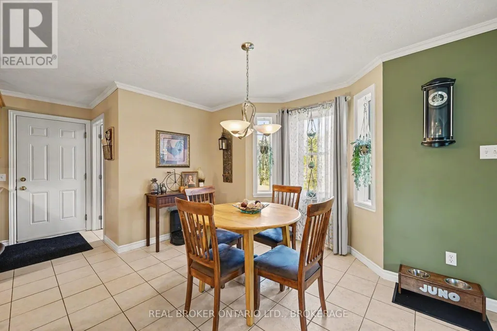
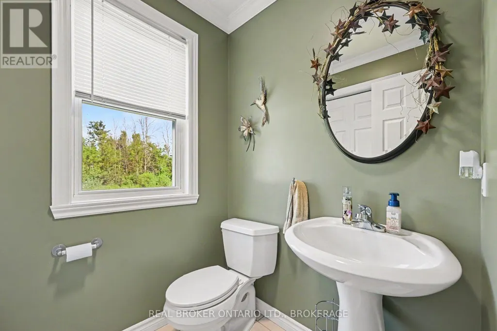
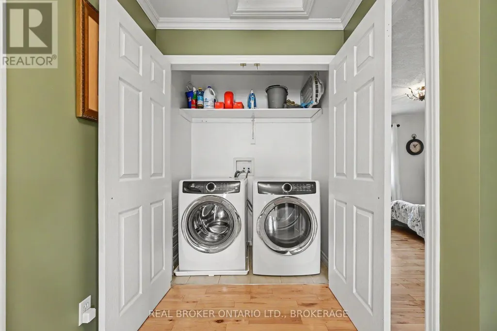
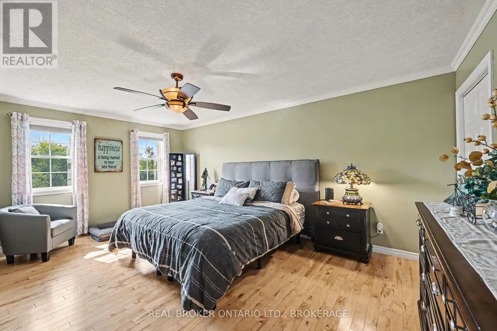
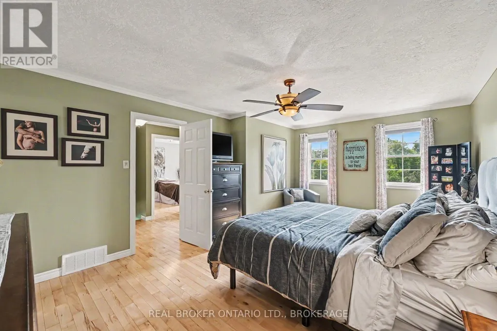
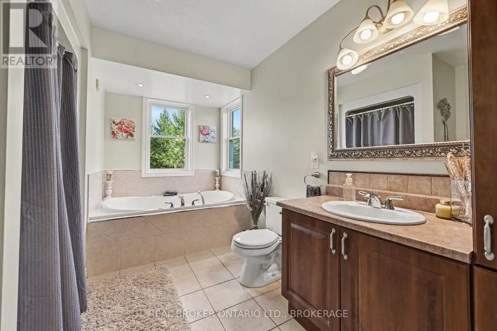
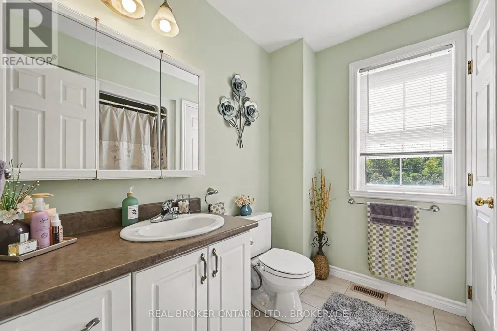
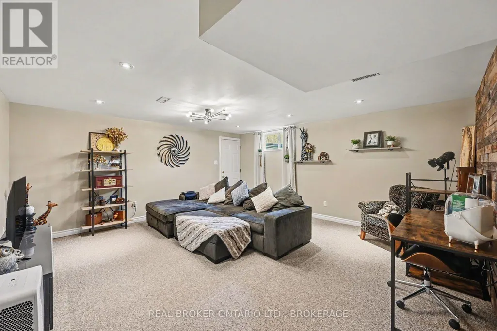
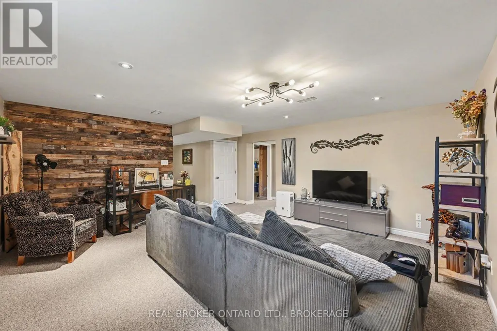
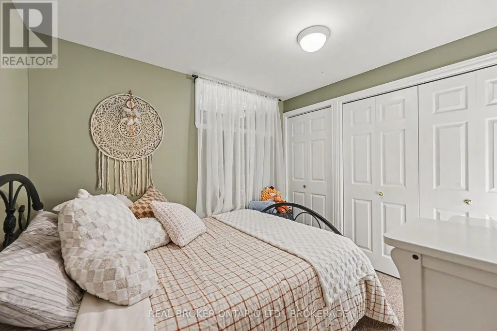
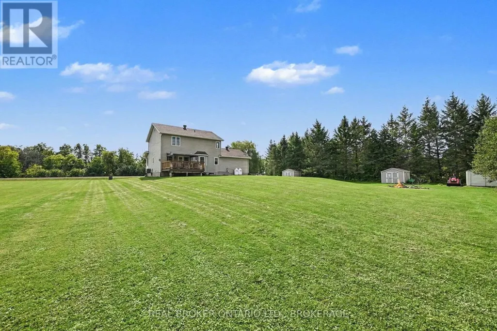
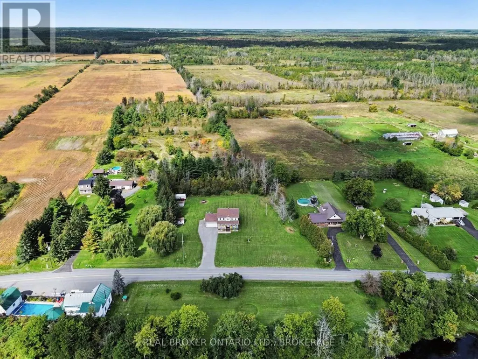
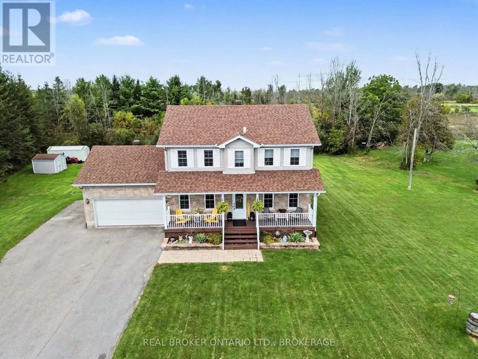
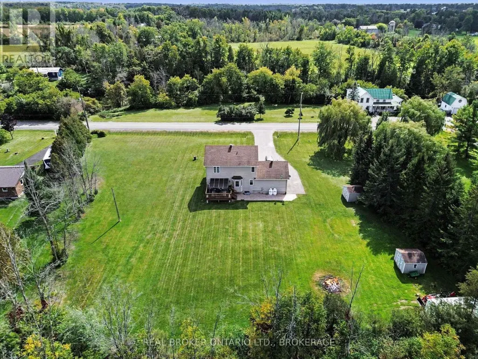
This Island Road home has been exceptionally well cared for, and it shows! Comfortable, polished and made for real life, there's plenty of room for everyone without losing that connected feeling that makes a house feel like home. With four bedrooms and four bathrooms, the layout offers space to spread out, while the newly finished basement adds an entirely new level for movie nights, teenagers, a home gym, office or whatever your family needs it to be. Outside, the attached garage handles the practical side, but out back is where this property really earns its country credentials. Step onto the deck, settle in under the gazebo overlooking the spacious backyard with a wonderful sense of privacy. Morning coffee tastes a little better out here, and summer evenings have a way of lasting a little longer. Well cared for, move-in ready and with just the right amount of country around you. (id:7434)
General Features
| Features | Sump Pump |
|---|---|
| Property Type | Single Family |
| Zoning Description | AGR 10 |
| CommunityName | 716 - South Stormont (Cornwall) Twp |
| Building Amenities | Fireplace(s) |
| Building Appliances | Garage door opener remote(s), Water Heater, Dishwasher, Hood Fan, Stove, Refrigerator |
| Building Cooling Type | Central air conditioning, Air exchanger |
| Location Description | Cross Streets: Hwy 138 & Island Road. ** Directions: From Hwy 138 head East on Island Road and the home will be on your left. |
| Parking Space Total | 8 |
| Foundation Type | Poured Concrete |
| Building Type | House |
| Ownership Type | Freehold |
| Building.StoriesTotal | 2 |
Interior Features
| Building Fireplace Present | True |
|---|---|
| Building Fireplace Total | 1 |
| Building Heating Type | Forced air |
| Building Heating Fuel | Propane |
| Basement Development | Finished |
| Basement Type | N/A (Finished) |
| Construction Style Attachment | Detached |
| Living Area Range | 1500 |
| Bedrooms | 3+1 |
Exterior Features
| Structure | Deck |
|---|---|
| Landscape Features | Landscaped |
| Sewer | Septic System |
| Exterior Finish | Stone, Vinyl siding |
Room Details
| Room | Dimensions | Level | Flooring | Details |
|---|---|---|---|---|
| Bathroom | 2.58 m x 1.65 m | Basement | 1.65 m | |
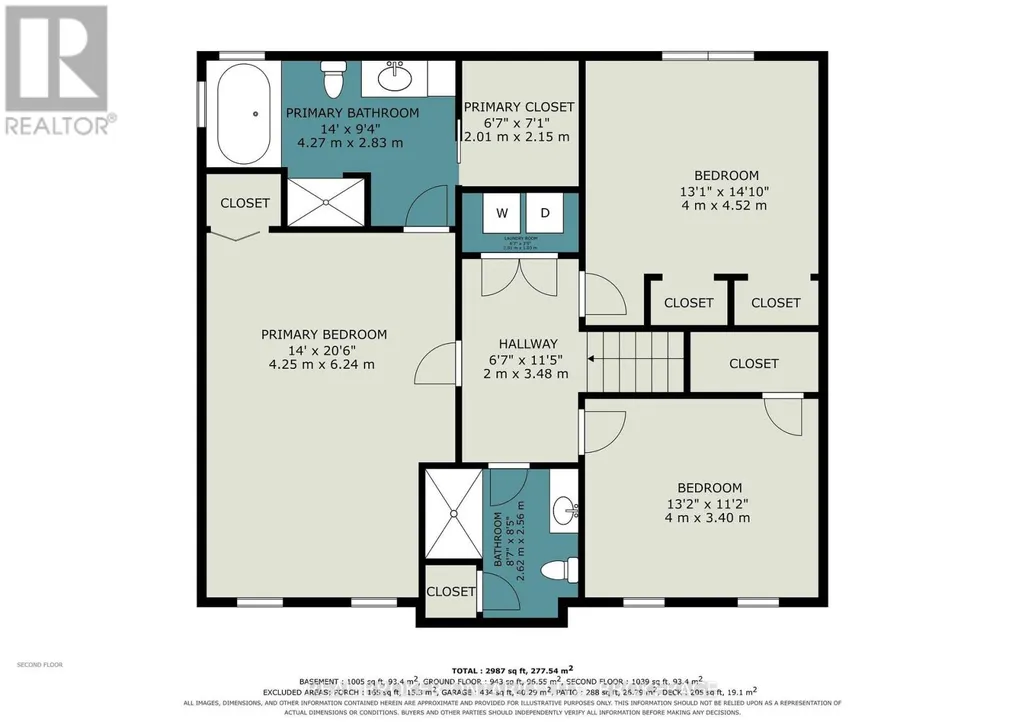
| Bedroom 2 | 4 m x 4.52 m | Second level | 4.52 m | |
| Bedroom 3 | 4 m x 3.4 m | Second level | 3.4 m | |
| Bedroom 4 | 3.52 m x 2.83 m | Basement | 2.83 m | |
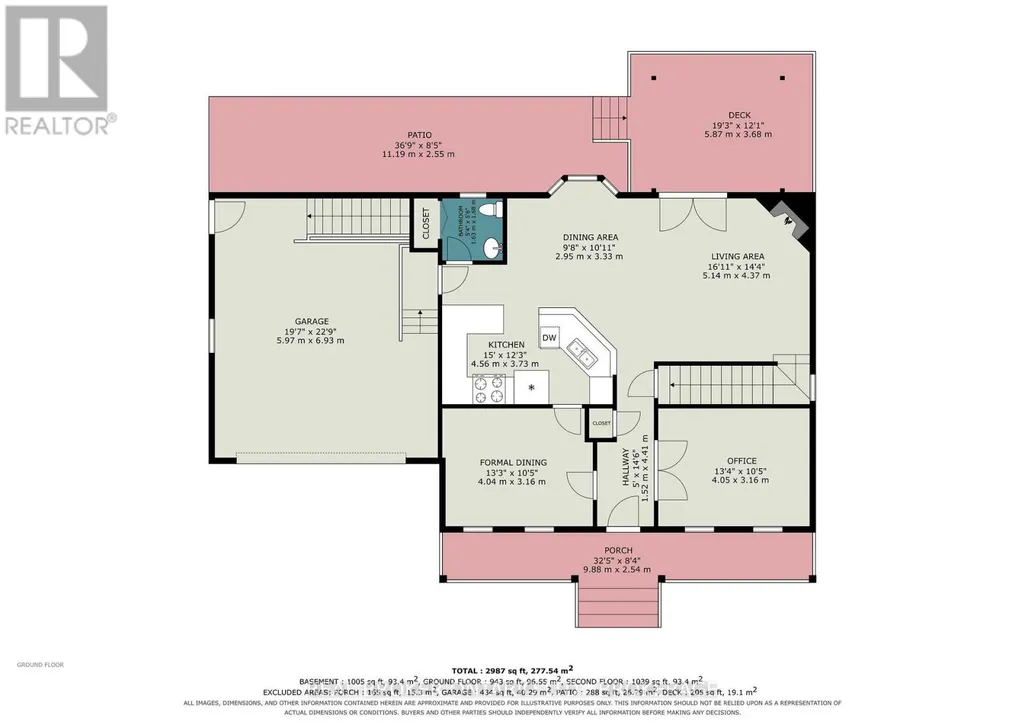
| Dining room | 4.04 m x 3.16 m | Main level | 3.16 m | |
| Eating area | 2.95 m x 3.33 m | Main level | 3.33 m | |
| Family room | 5.98 m x 5.54 m | Basement | 5.54 m | |
| Kitchen | 4.56 m x 3.73 m | Main level | 3.73 m | |
| Living room | 5.14 m x 4.37 m | Main level | 4.37 m | |
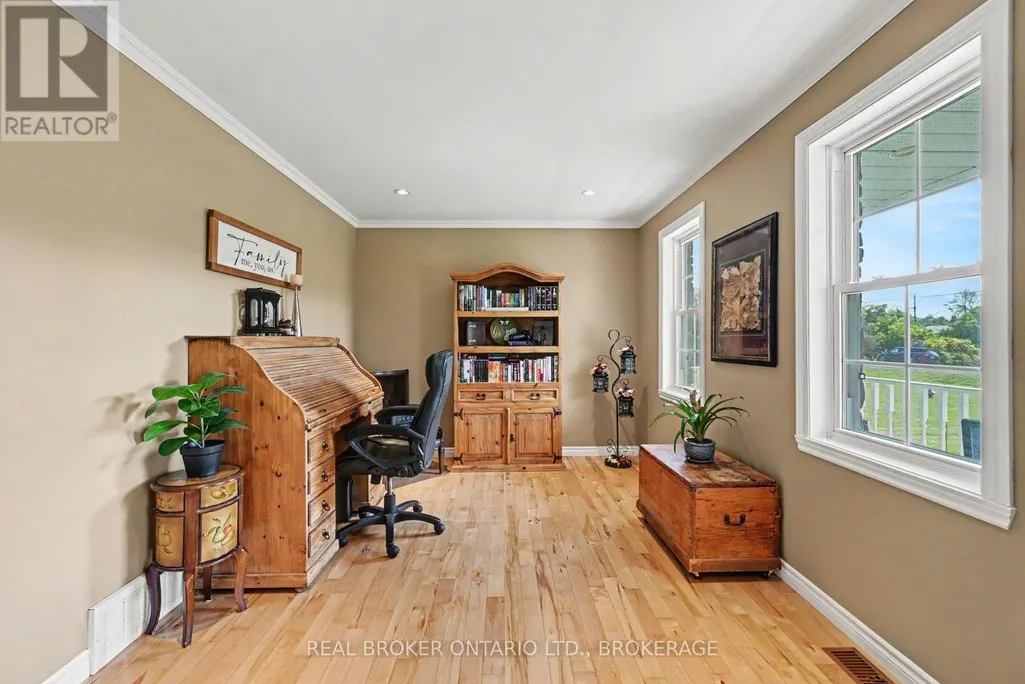
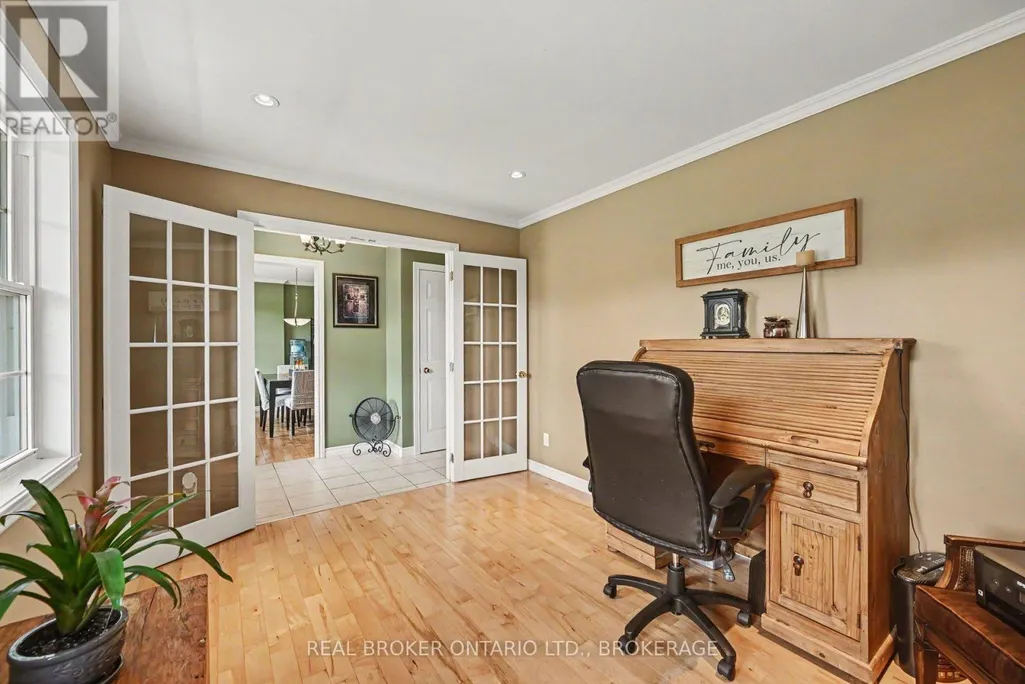
| Office | 4.05 m x 3.16 m | Main level | 3.16 m | |
| Other | 3.81 m x 3.15 m | Basement | 3.15 m | |
| Primary Bedroom | 4.25 m x 6.24 m | Second level | 6.24 m | |
| Utility room | 4.97 m x 3.16 m | Basement | 3.16 m |
Amenities
- Views
- New Construction
- Adult 55+
- Lease To Own
- No Strata Fees
- Furnished
- Primary On Main
- Air Conditioning
- Seller Finance
- Green
- Fixer Upper
- Horse
- Golf
- Fireplace
- Deck
- Garage
- Basement
- Pool

Property vs Single Family Average in K0C 1S0
Price

 Data provided by the Ontario Regional Technology & Information Systems. The information is deemed reliable, but is not guaranteed. Not intended to solicit buyers or sellers, landlords or tenants currently under contract.
The trademarks REALTOR®, REALTORS® and the REALTOR® logo are controlled by The Canadian Real Estate Association (CREA) and identify real estate professionals who are members of CREA. The trademarks MLS®, Multiple Listing Service® and the associated logos are owned
Data provided by the Ontario Regional Technology & Information Systems. The information is deemed reliable, but is not guaranteed. Not intended to solicit buyers or sellers, landlords or tenants currently under contract.
The trademarks REALTOR®, REALTORS® and the REALTOR® logo are controlled by The Canadian Real Estate Association (CREA) and identify real estate professionals who are members of CREA. The trademarks MLS®, Multiple Listing Service® and the associated logos are owned