

Open House Sat, Sep 26th 01:00 PM - 02:00 PM

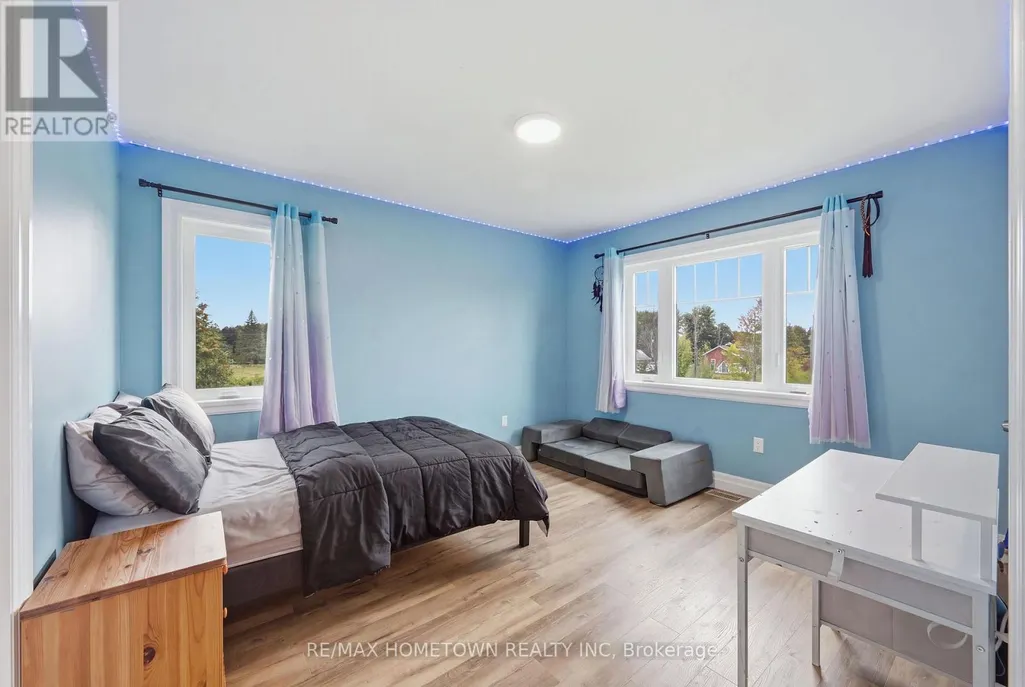
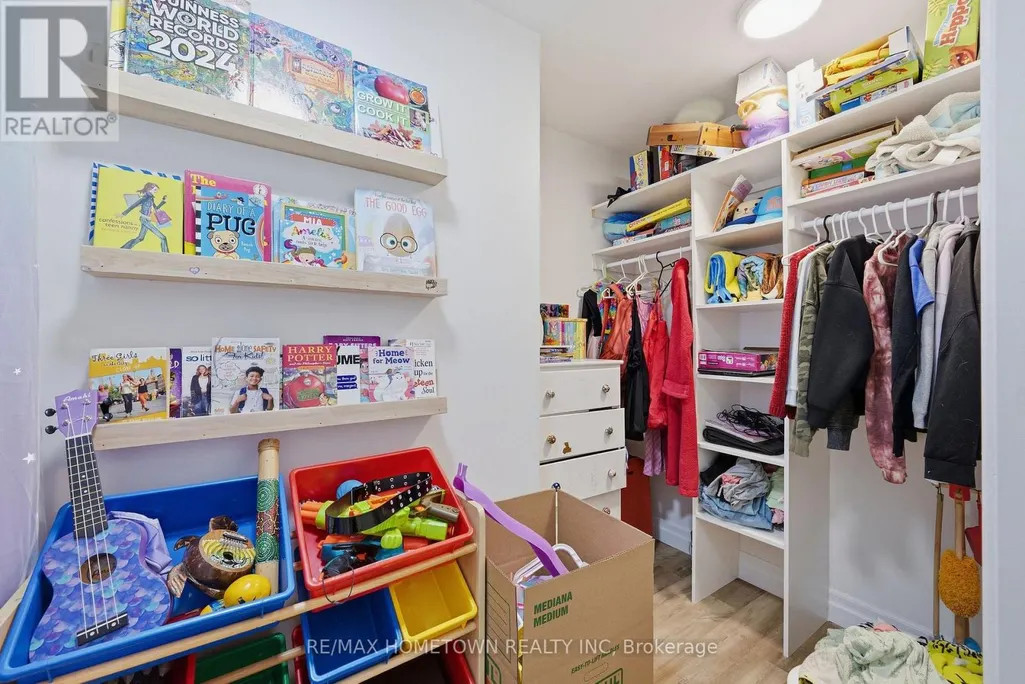
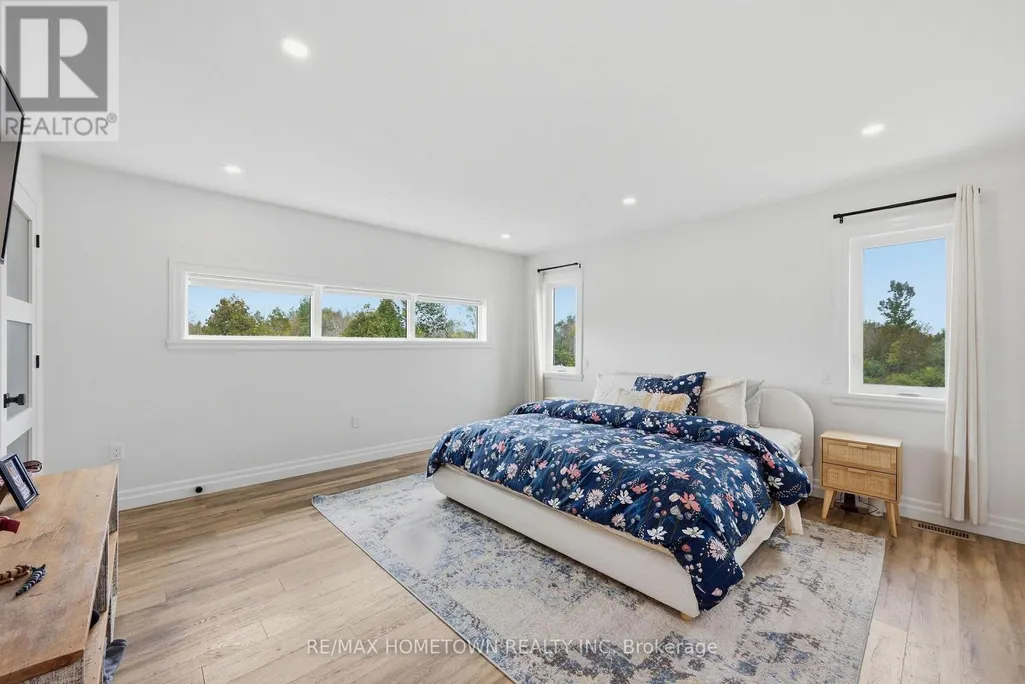
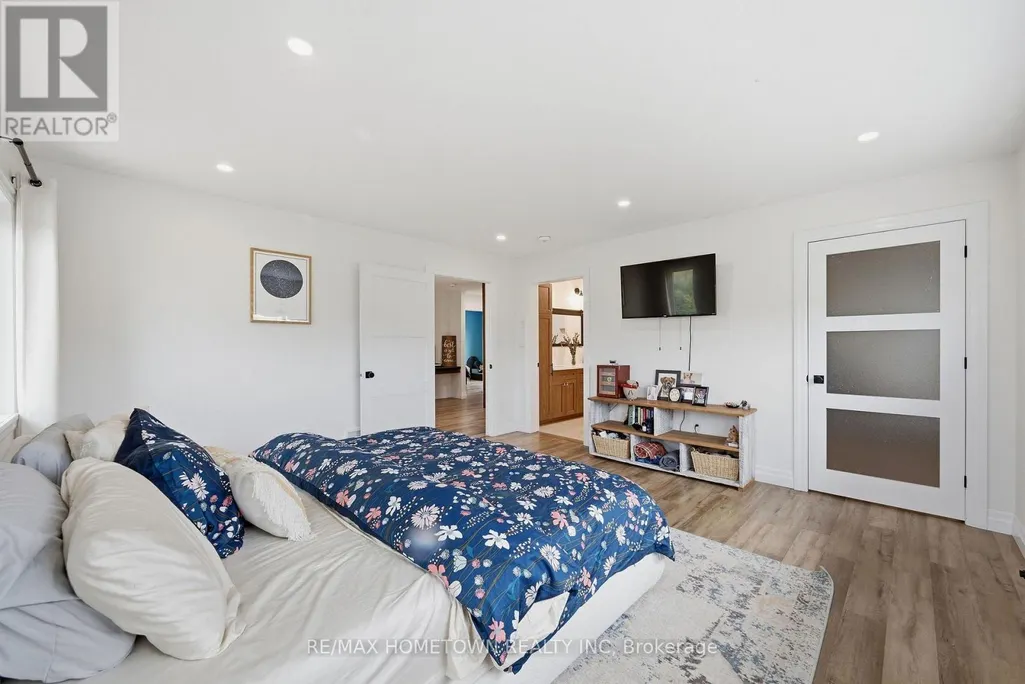
Address
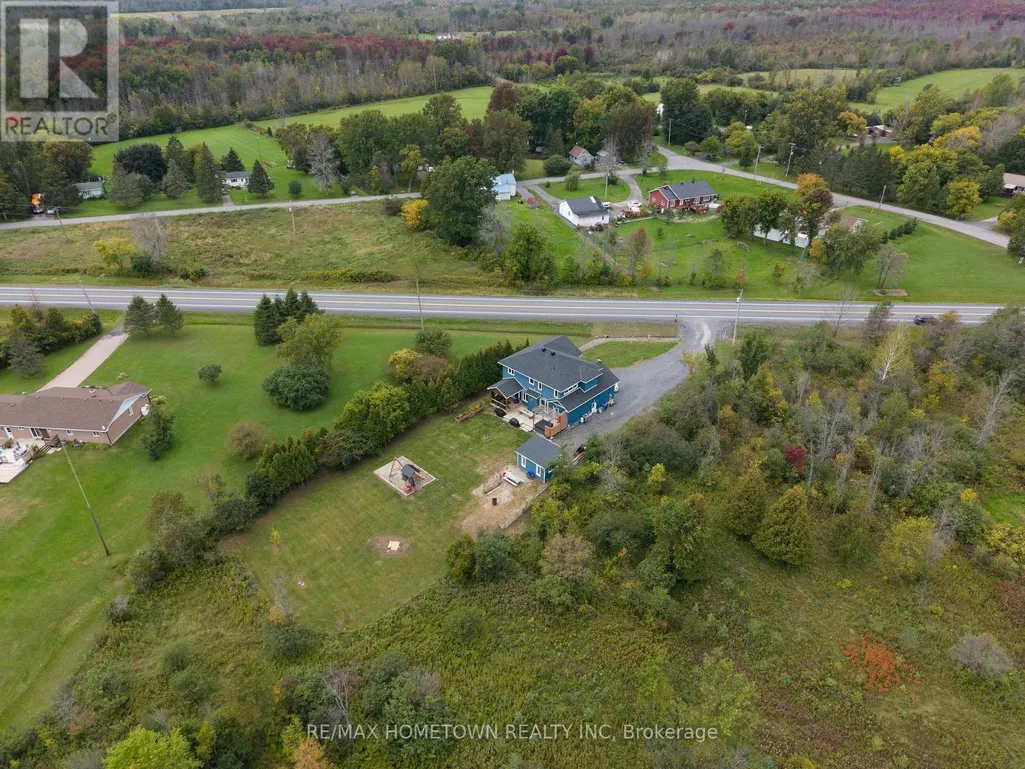
4963 County Road 8 Road, South Dundas, ON
Price
$ 839,999
Open House Sat, Sep 26th 01:00 PM - 02:00 PM
Property Attributes
- ID#X13803172
- TypeSingle Family
- Listing Status Active
- MunicipalitySouth Dundas
- CitySouth Dundas
- Area704 - South Dundas (Williamsburgh) Twp
- Neighbourhood704 - South Dundas (Williamsburgh) Twp
- Postal CodeK0C 2H0
- Style
- Price$ 839,999
- Bedrooms3+1
- Bathrooms2
- Half Bathrooms2
Data Source:
Canadian Real Estate Association (CREA)
Property Description
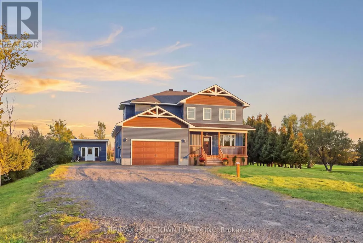
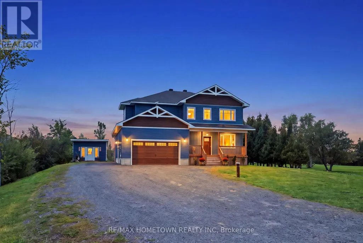
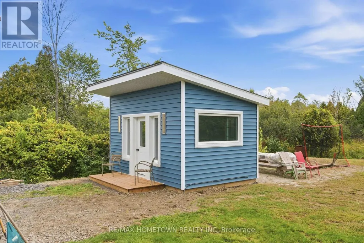
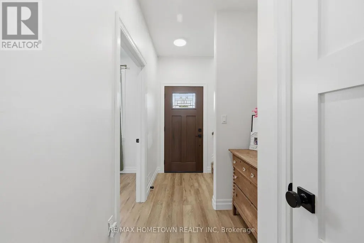
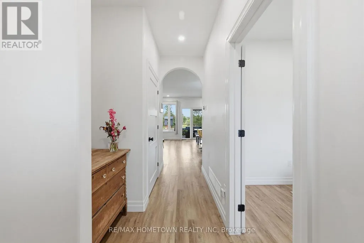
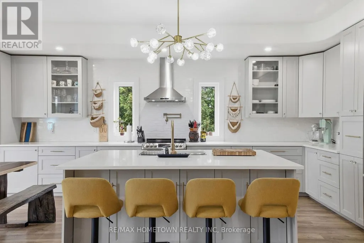
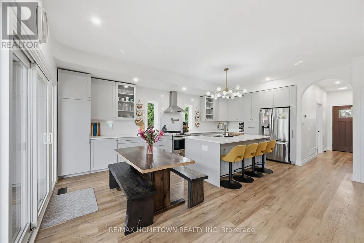
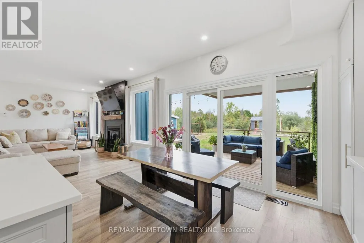
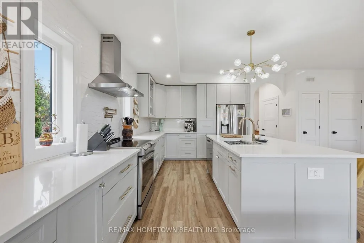
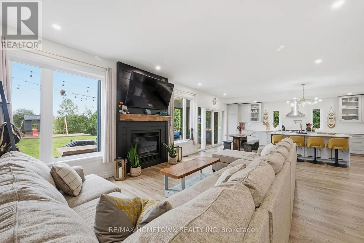
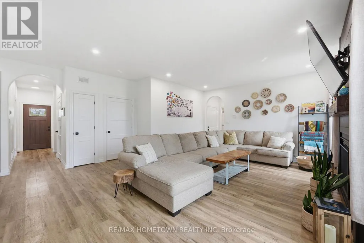
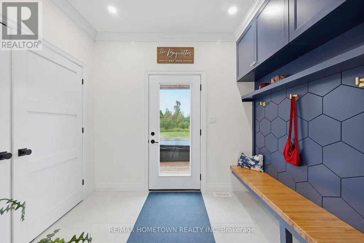
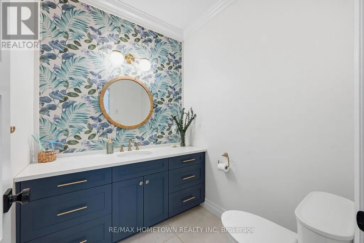
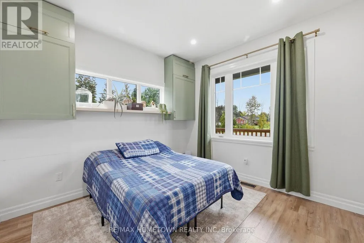
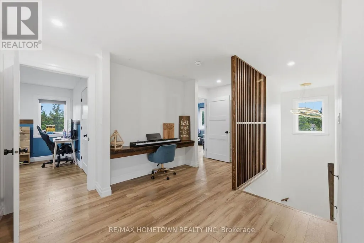
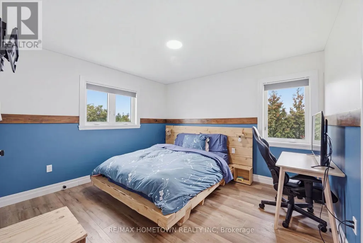
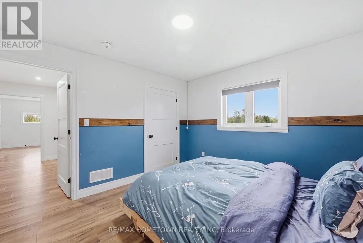
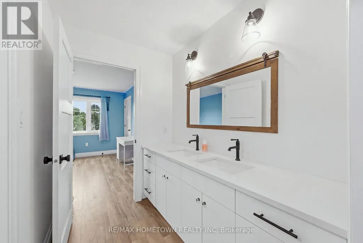
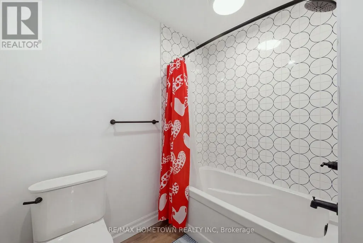
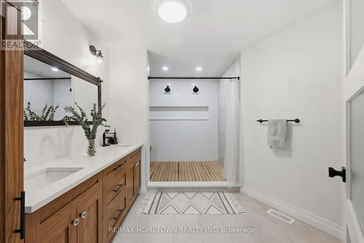
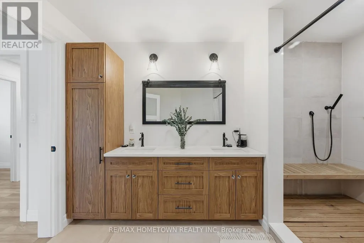
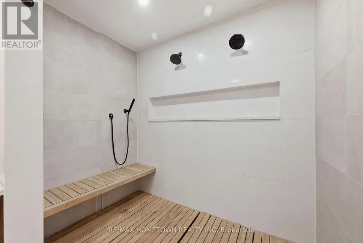
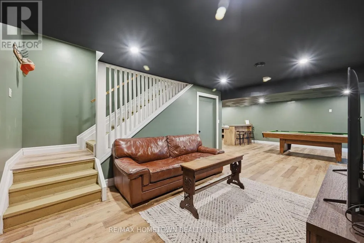
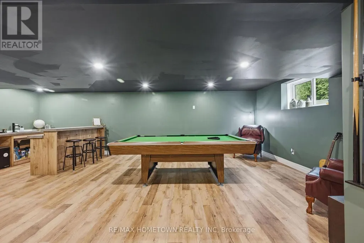
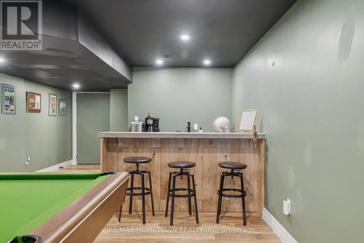
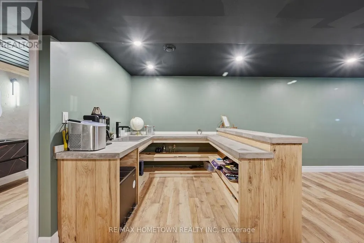
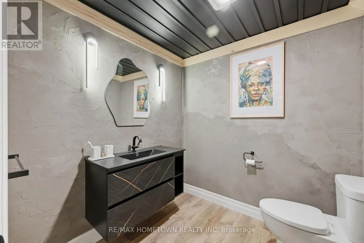
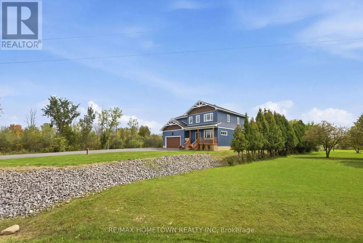
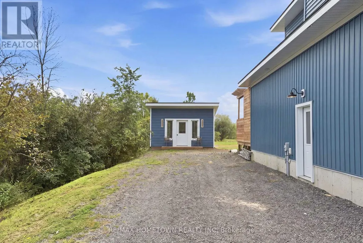
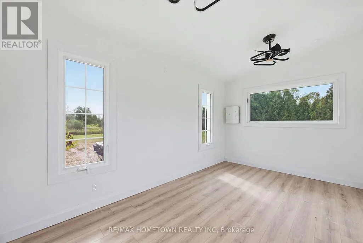
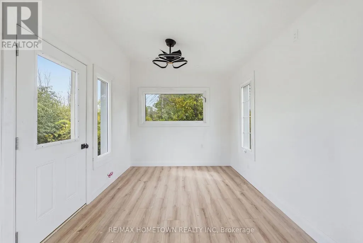
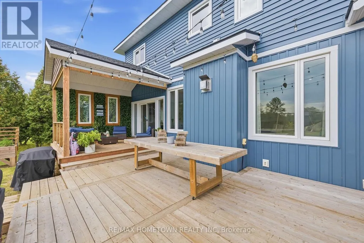
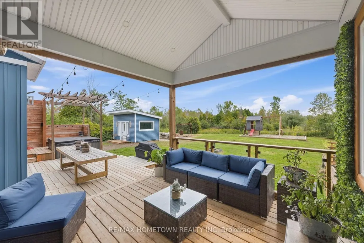
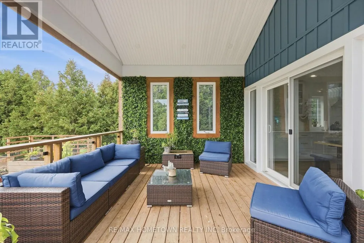
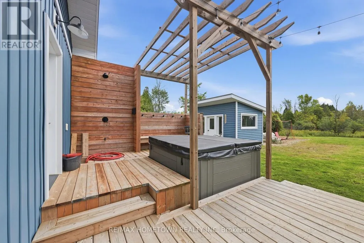
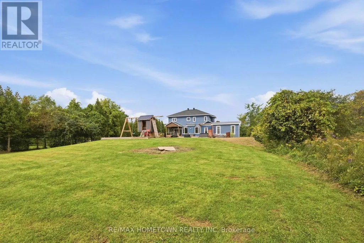
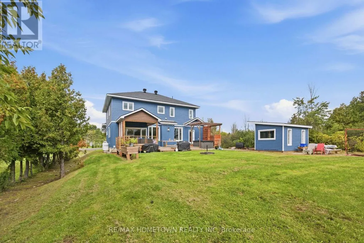
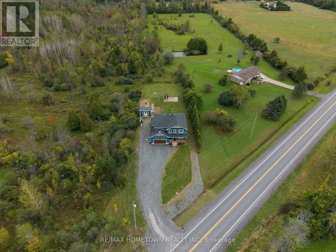
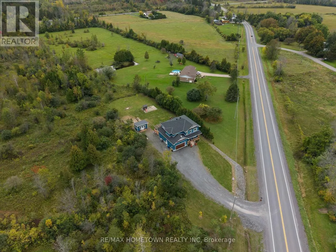
Welcome to this stunning 2023-built home where timeless elegance, thoughtful design and exceptional upgrades come together. Ideally located just minutes from Highway 401 and Morrisburg, and approximately 50 minutes to Ottawa, this eye-catching property offers the perfect blend of refined living and everyday convenience.From the moment you step inside, the attention to detail is undeniable. The open-concept main level is designed for both entertaining and everyday living, featuring custom cabinetry, quartz countertops, Delta faucets and a statement pot filler. The beautifully appointed kitchen flows seamlessly into the dining and living areas, where a propane fireplace serves as the focal point and creates a warm, inviting atmosphere. A main-floor office/den provides the perfect space for working from home.Upstairs, discover three spacious bedrooms and two full bathrooms, including a truly spa-inspired primary ensuite- enjoy heated floors, a massive walk-in shower & elegant white oak flooring. You'll also appreciate a generous walk-in closet in the primary suite.The finished lower level adds even more living space with a full bathroom and wet bar - ideal for guests, entertaining or a comfortable secondary living area. Step outside and enjoy a beautiful covered rear deck, creating the perfect setting for morning coffee, summer entertaining or relaxing evenings. A hot tub is ready for your enjoyment, adding to the home's exceptional outdoor living experience. An attached, insulated and HEATED 2 car garage offers exceptional convenience, while the impressive 16' x 10' detached bonus studio provides endless possibilities as a home gym, private office, creative studio or hobby space. Every detail has been thoughtfully considered, from the pine pullouts in the pantry to the high-end fixtures and finishes throughout. Stylish, sophisticated and exceptionally functional, this remarkable property is truly a must-see to appreciate all it has to offer. (id:7434)
General Features
| Features | Backs on greenbelt, Carpet Free, Sump Pump |
|---|---|
| Property Type | Single Family |
| CommunityName | 704 - South Dundas (Williamsburgh) Twp |
| Building Amenities | Fireplace(s) |
| Building Appliances | Hot Tub, Water Heater - Tankless, Water Heater, Water softener, Water Treatment, Dishwasher, Dryer, Washer, Refrigerator |
| Building Cooling Type | Central air conditioning |
| Location Description | Cross Streets: Froatburn & CR8. ** Directions: From Morrisburg: Take CR2 East, turn left onto CR8: Property is on your right. |
| Parking Space Total | 6 |
| Foundation Type | Poured Concrete |
| Building Type | House |
| Ownership Type | Freehold |
| Building.StoriesTotal | 2 |
Interior Features
| Building Fireplace Present | True |
|---|---|
| Building Fireplace Total | 1 |
| Building Heating Type | Forced air |
| Building Heating Fuel | Propane |
| Basement Development | Finished |
| Basement Type | Full (Finished) |
| Construction Style Attachment | Detached |
| Living Area Range | 2000 |
| Bedrooms | 3+1 |
Exterior Features
| Structure | Deck, Porch, Shed, Workshop |
|---|---|
| ViewType | Valley view |
| Landscape Features | Landscaped |
| Sewer | Septic System |
| Exterior Finish | Vinyl siding |
Room Details
| Room | Dimensions | Level | Flooring | Details |
|---|---|---|---|---|
| Bathroom | 2 m x 1.63 m | Main level | 1.63 m | |
| Bedroom | 3.29 m x 3.21 m | Main level | 3.21 m | |
| Bedroom 3 | 3.29 m x 3.44 m | Second level | 3.44 m | |
| Bedroom 4 | 3.29 m x 3.83 m | Second level | 3.83 m | |
| Dining room | 4.39 m x 2.66 m | Main level | 2.66 m | |
| Foyer | 1.32 m x 3.94 m | Main level | 3.94 m | |
| Furnace | 2.3 m x 4.31 m | Basement | 4.31 m | |
| Kitchen | 4.39 m x 3.71 m | Main level | 3.71 m | |
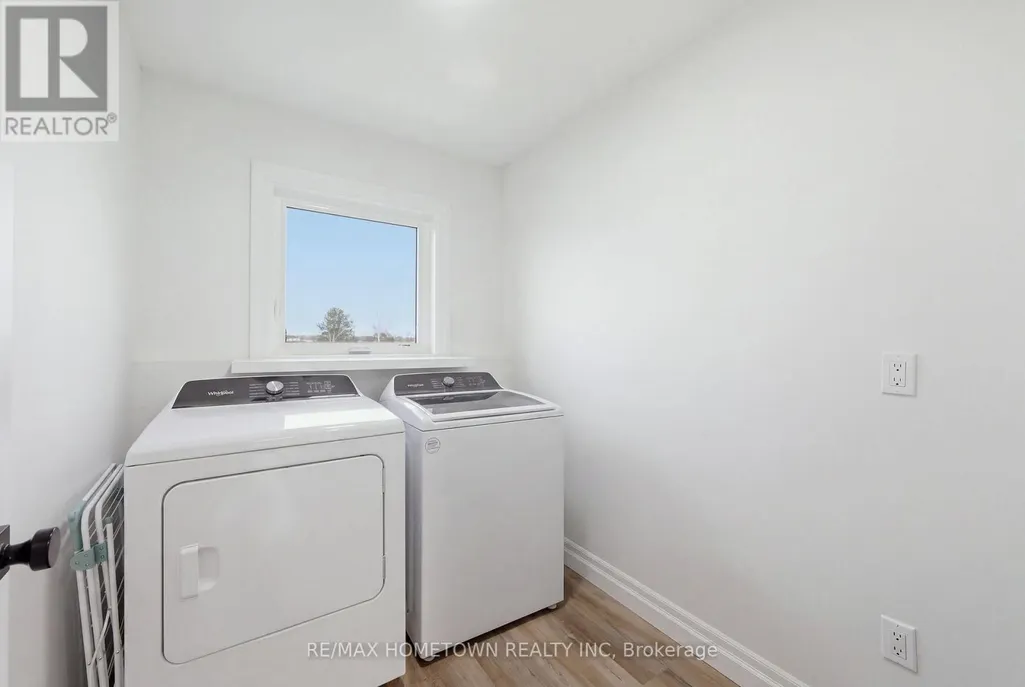
| Laundry room | 1.95 m x 2.18 m | Second level | 2.18 m | |
| Living room | 5 m x 5.31 m | Main level | 5.31 m | |
| Other | 1.3 m x 2.58 m | Basement | 2.58 m | |
| Primary Bedroom | 4.47 m x 4.36 m | Second level | 4.36 m | |
| Recreational, Games room | 8.4 m x 4.63 m | Basement | 4.63 m |
Amenities
- Views
- New Construction
- Adult 55+
- Lease To Own
- No Strata Fees
- Furnished
- Primary On Main
- Air Conditioning
- Seller Finance
- Green
- Fixer Upper
- Horse
- Golf
- Fireplace
- Deck
- Garage
- Basement
- Pool

Property vs Single Family Average in K0C 2H0
Price

 Data provided by the Ontario Regional Technology & Information Systems. The information is deemed reliable, but is not guaranteed. Not intended to solicit buyers or sellers, landlords or tenants currently under contract.
The trademarks REALTOR®, REALTORS® and the REALTOR® logo are controlled by The Canadian Real Estate Association (CREA) and identify real estate professionals who are members of CREA. The trademarks MLS®, Multiple Listing Service® and the associated logos are owned
Data provided by the Ontario Regional Technology & Information Systems. The information is deemed reliable, but is not guaranteed. Not intended to solicit buyers or sellers, landlords or tenants currently under contract.
The trademarks REALTOR®, REALTORS® and the REALTOR® logo are controlled by The Canadian Real Estate Association (CREA) and identify real estate professionals who are members of CREA. The trademarks MLS®, Multiple Listing Service® and the associated logos are owned