

Open House Sat, Sep 26th 11:00 AM - 01:00 PM






Address
9701 County Road 2, Hamilton Township, ON
Price
$ 924,900
Open House Sat, Sep 26th 11:00 AM - 01:00 PM
Property Attributes
- ID#X13801056
- TypeSingle Family
- Listing Status Active
- MunicipalityHamilton Township
- CityHamilton Township
- AreaRural Hamilton
- NeighbourhoodRural Hamilton
- Postal CodeK9A 4J8
- Style
- Price$ 924,900
- Bedrooms3
- Bathrooms2
- Half Bathrooms1
Data Source:
Canadian Real Estate Association (CREA)
Property Description
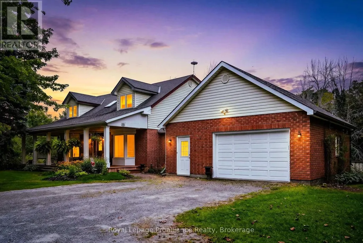
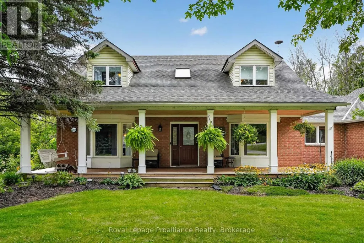
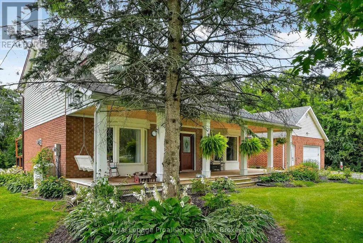
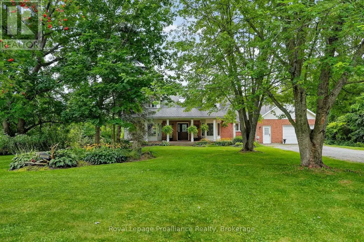
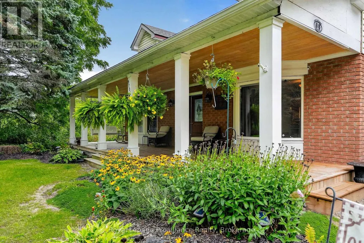
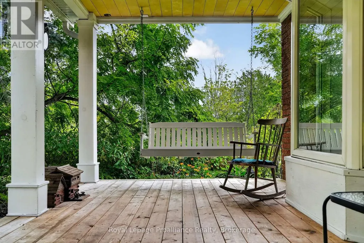
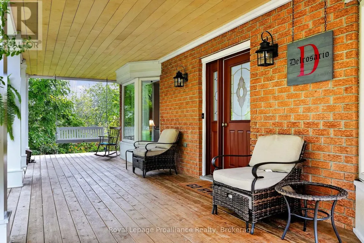
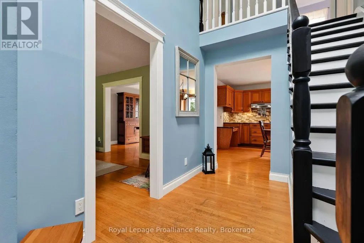
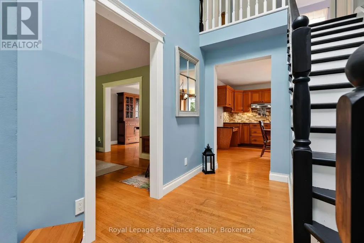
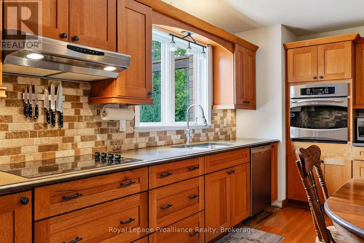
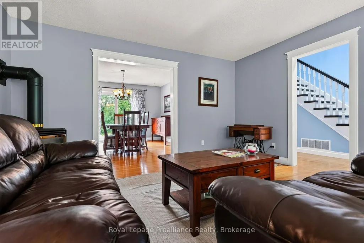
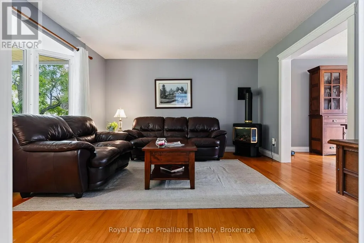
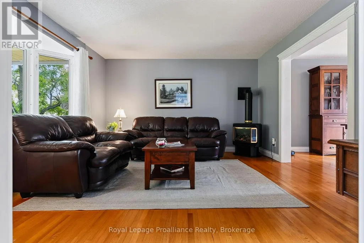
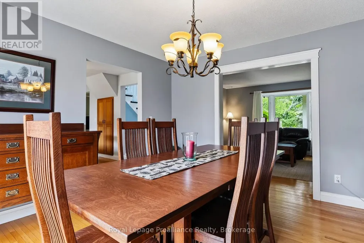
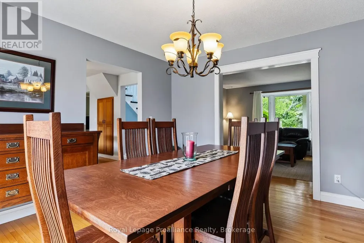
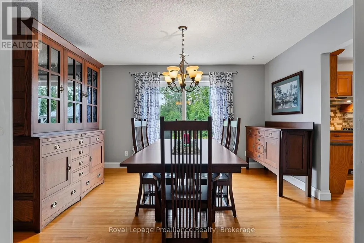
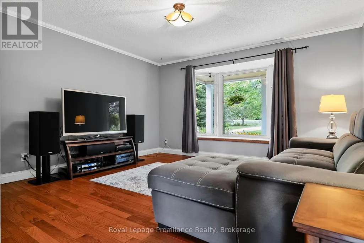
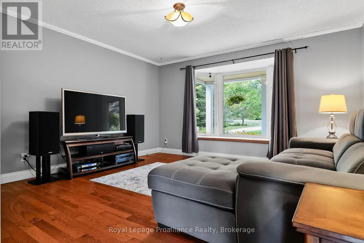
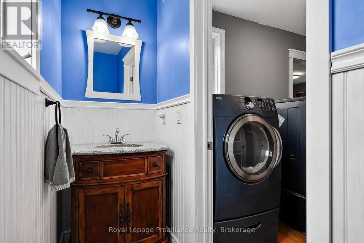
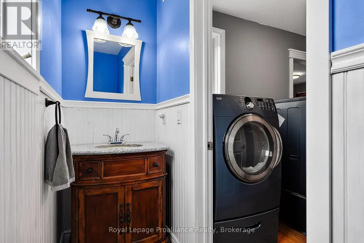
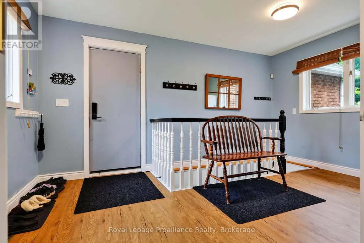
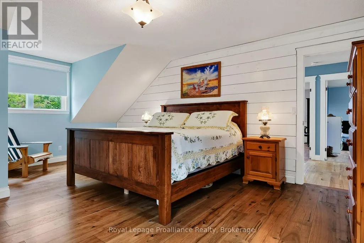
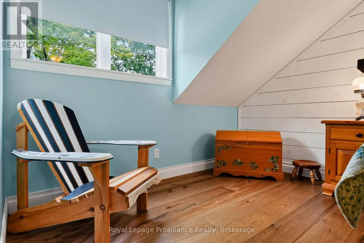
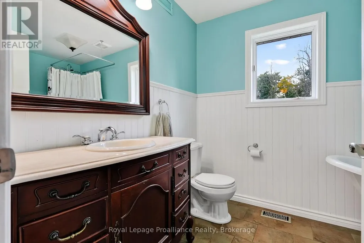
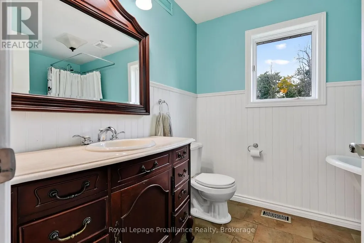
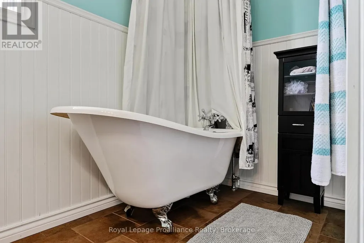
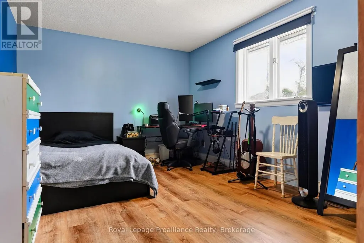
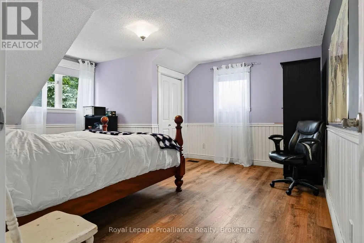
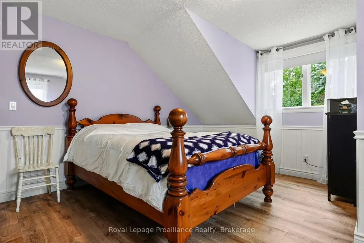
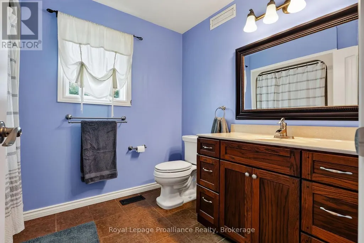
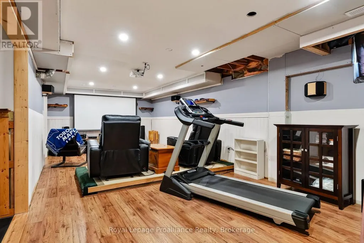
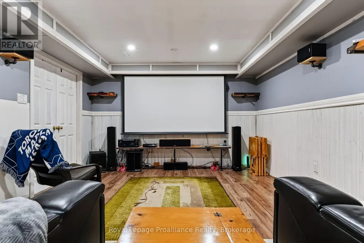
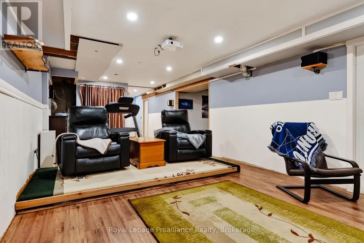
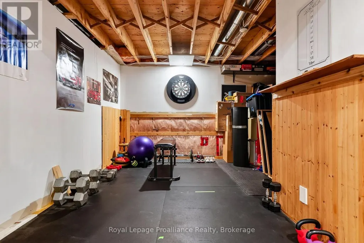
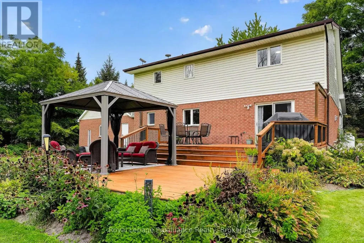
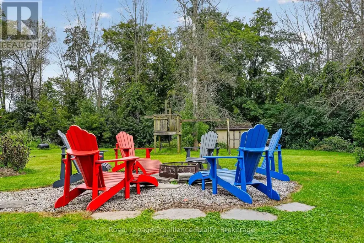
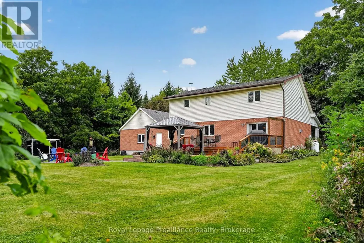
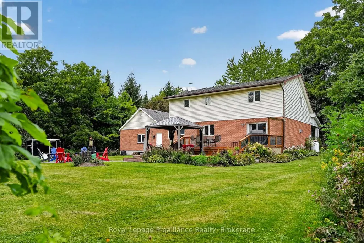
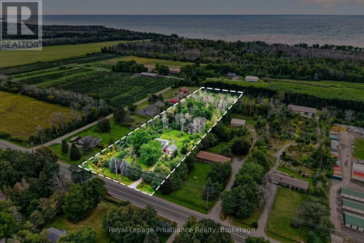
Welcome to 9701 County Road 2, located just 5 minutes from Cobourg and 8 minutes from Cobourg's renowned beach. This traditional country home draws you in with its classic covered front porch and welcoming presence, set on over 3 acres with a private backyard. Offering 2,291 sq. ft. of living space, the home features 3 large bedrooms and 2.5 baths. Inside, the grand front entrance leads to two spacious living areas, a formal dining room and a beautiful country kitchen overlooking the grounds, featuring custom oak cabinetry, quartz countertops and a built-in wall oven. The main floor also offers a large mudroom with garage access, laundry and a convenient powder room. Upstairs, three generously sized bedrooms include a spacious primary with ensuite, along with a second full bathroom. The basement adds versatility with a recreation room, workshop area and ample storage, with convenient access from the mudroom offering potential for additional living space or an in-law suite. Step outside to an expansive deck and fire pit area, creating an inviting setting for relaxing or entertaining. Geothermal heating and cooling provides an energy-efficient alternative rarely found in homes of this style, complemented by 200-amp electrical service. With Highway 401 approximately 10 minutes away, this is an exceptional opportunity to enjoy the character and privacy of country living while remaining close to Cobourg, the lake and all the amenities of town. (id:7434)
General Features
| Features | Level lot, Wooded area, Irregular lot size, Flat site, Carpet Free, Sump Pump |
|---|---|
| Community Features | School Bus |
| Property Type | Single Family |
| CommunityName | Rural Hamilton |
| Building Appliances | Garage door opener remote(s), Oven - Built-In, Central Vacuum, Range, Water softener, Water Treatment |
| Building Cooling Type | Central air conditioning, Air exchanger |
| Location Description | Cross Streets: County Road 2 and Moore Orchard Rd. ** Directions: Near County Road 2 and Moore Orchard Rd. |
| Parking Space Total | 12 |
| Fixture | TV Antenna |
| Foundation Type | Concrete |
| Building Type | House |
| Ownership Type | Freehold |
| Building.StoriesTotal | 2 |
Interior Features
| Building Fireplace Present | True |
|---|---|
| Building Fireplace Total | 1 |
| Building Heating Type | Forced air |
| Building Heating Fuel | Geo Thermal, Propane |
| Basement Development | Partially finished |
| Basement Type | Full (Partially finished) |
| Construction Style Attachment | Detached |
| Living Area Range | 2000 |
| Bedrooms | 3 |
Exterior Features
| Structure | Deck, Shed |
|---|---|
| Sewer | Septic System |
| Exterior Finish | Brick, Vinyl siding |
Room Details
| Room | Dimensions | Level | Flooring | Details |
|---|---|---|---|---|
| Bathroom | 2.89 m x 2.11 m | Upper Level | 2.11 m | |
| Bedroom | 4.47 m x 3.23 m | Upper Level | 3.23 m | |
| Dining room | 3.88 m x 4.65 m | Main level | 4.65 m | |
| Family room | 4.34 m x 5.03 m | Main level | 5.03 m | |
| Kitchen | 4.83 m x 3.88 m | Main level | 3.88 m | |
| Living room | 4.42 m x 4.26 m | Main level | 4.26 m | |
| Other | 4.19 m x 4.15 m | Basement | 4.15 m | |
| Primary Bedroom | 4.34 m x 5.93 m | Upper Level | 5.93 m | |
| Recreational, Games room | 10.24 m x 8.12 m | Basement | 8.12 m |
Amenities
- Views
- New Construction
- Adult 55+
- Lease To Own
- No Strata Fees
- Furnished
- Primary On Main
- Air Conditioning
- Seller Finance
- Green
- Fixer Upper
- Horse
- Golf
- Fireplace
- Deck
- Garage
- Basement
- Pool

Property vs Single Family Average in K9A 4J8
Price
In The Neighbourhood
Open House
Hamilton Township
$ 1,049,900
- Type
- Single Family
- Rooms
- 5 Beds + 2.5 Baths
The Nook Realty Inc.
Just Listed
Hamilton Township
$ 949,900
- Type
- Single Family
- Rooms
- 3 Beds + 2 Baths
Century 21 United Realty Inc.
Open House
Hamilton Township
$ 1,340,000
- Type
- Single Family
- Rooms
- 5 Beds + 3.5 Baths
RE/MAX HALLMARK EASTERN REALTY
Open House
Hamilton Township
$ 849,000
- Type
- Single Family
- Rooms
- 3 Beds + 2.5 Baths
COLDWELL BANKER - R.M.R. Real Estate
Hamilton Township
$ 695,900
- Type
- Single Family
- Rooms
- 4 Beds + 1.5 Baths
ROYAL LEPAGE SIGNATURE REALTY
Hamilton Township
$ 1,100,000
- Type
- Single Family
- Rooms
- 5 Beds + 3.5 Baths
RE/MAX HALLMARK FIRST GROUP REALTY LTD.
Hamilton Township
$ 599,900
- Type
- Single Family
- Rooms
- 2 Beds + 2 Baths
Royal Service Real Estate Inc.
Hamilton Township
$ 799,900
- Type
- Single Family
- Rooms
- 5 Beds + 2 Baths
INTERNATIONAL REALTY FIRM, INC.
Hamilton Township
$ 1,050,000
- Type
- Single Family
- Rooms
- 3 Beds + 3 Baths
RE/MAX Rouge River Realty Ltd.

 Data provided by the Ontario Regional Technology & Information Systems. The information is deemed reliable, but is not guaranteed. Not intended to solicit buyers or sellers, landlords or tenants currently under contract.
The trademarks REALTOR®, REALTORS® and the REALTOR® logo are controlled by The Canadian Real Estate Association (CREA) and identify real estate professionals who are members of CREA. The trademarks MLS®, Multiple Listing Service® and the associated logos are owned
Data provided by the Ontario Regional Technology & Information Systems. The information is deemed reliable, but is not guaranteed. Not intended to solicit buyers or sellers, landlords or tenants currently under contract.
The trademarks REALTOR®, REALTORS® and the REALTOR® logo are controlled by The Canadian Real Estate Association (CREA) and identify real estate professionals who are members of CREA. The trademarks MLS®, Multiple Listing Service® and the associated logos are owned