

Open House Sat, Sep 26th 02:00 PM - 04:00 PM


Address
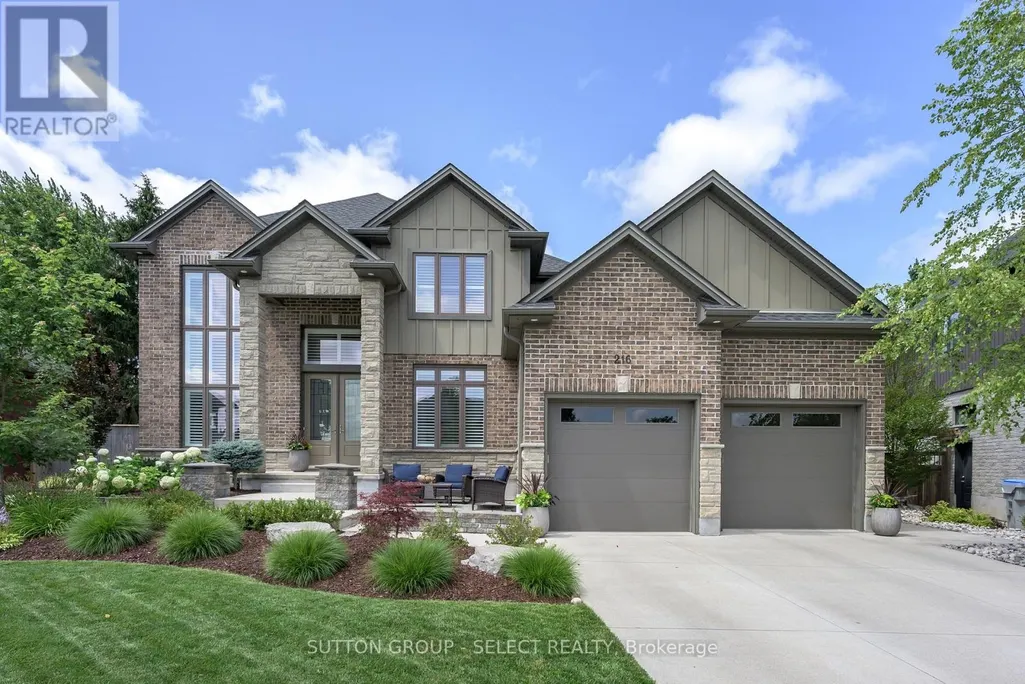
216 Martin Drive, Middlesex Centre (Ilderton), ON
Price
$ 1,049,900
Open House Sat, Sep 26th 02:00 PM - 04:00 PM
Property Attributes
- ID#X13795582
- TypeSingle Family
- Listing Status Active
- MunicipalityMiddlesex Centre (Ilderton)
- CityMiddlesex Centre (Ilderton)
- AreaIlderton
- NeighbourhoodIlderton
- Postal CodeN0M 2A0
- Style
- Price$ 1,049,900
- Bedrooms4
- Bathrooms3
- Half Bathrooms1
Data Source:
Canadian Real Estate Association (CREA)
Property Description
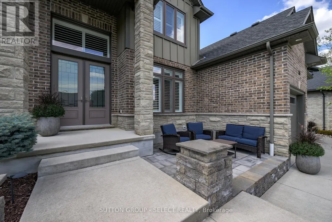
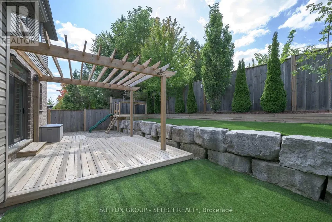
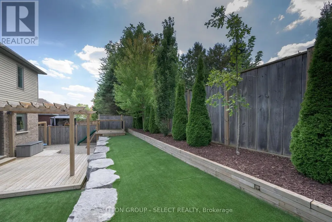
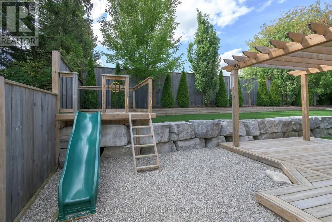
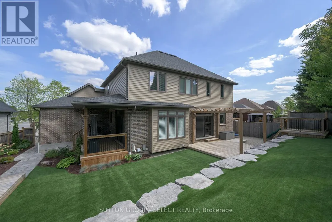
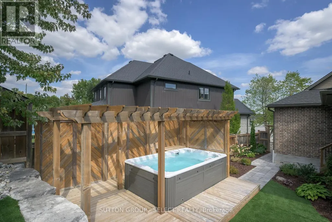
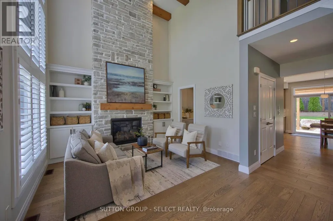
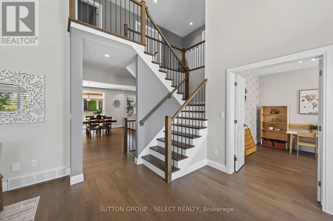
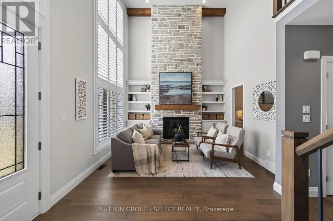
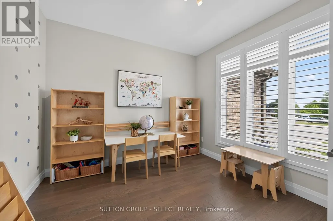
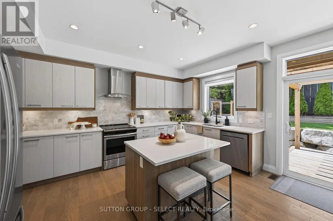
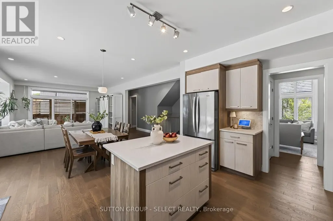
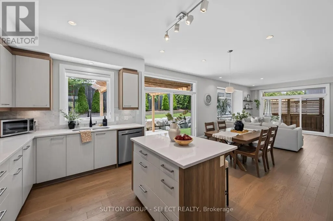
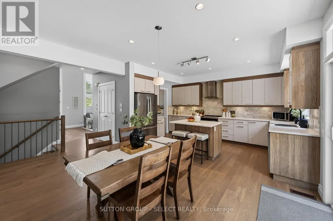
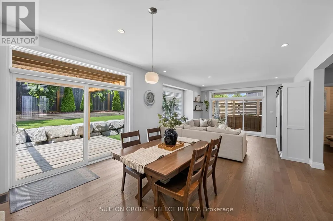
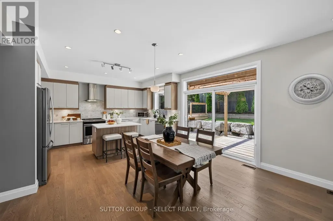
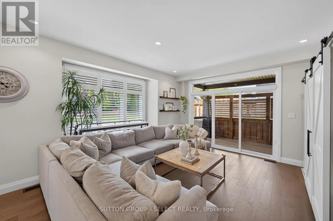
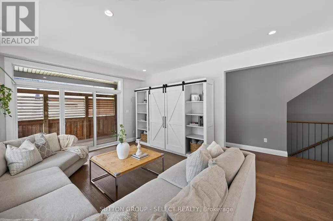
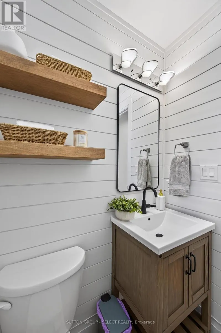
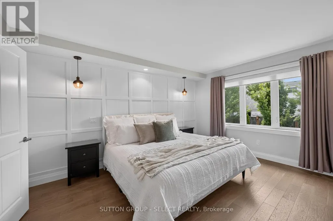
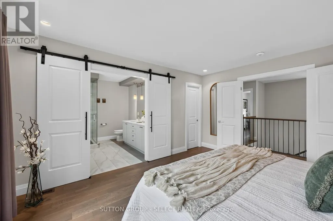
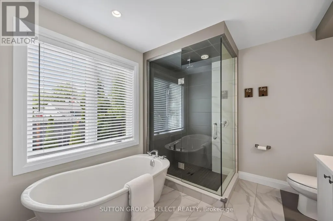
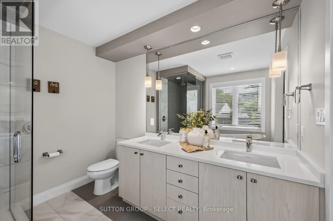
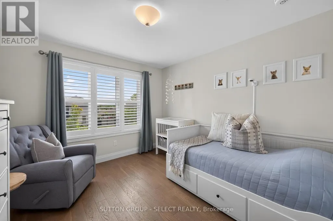
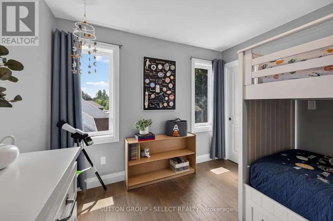
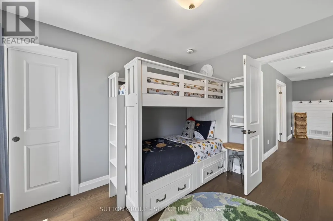
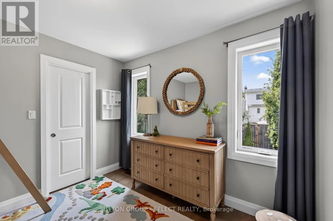
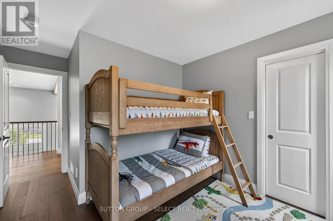
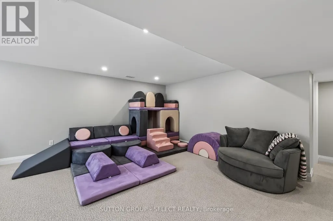
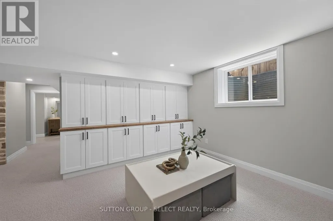
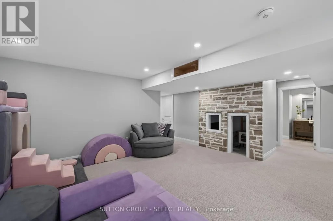
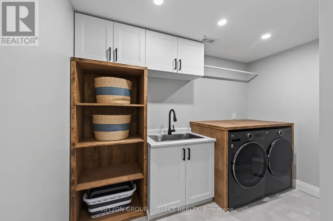
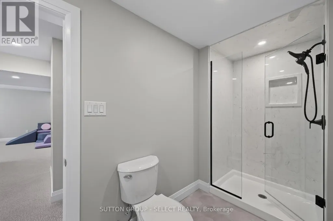
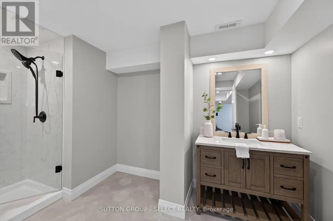
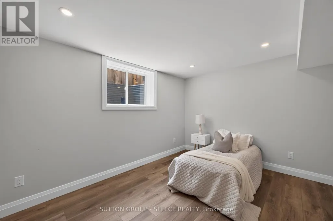
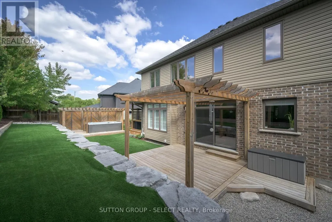
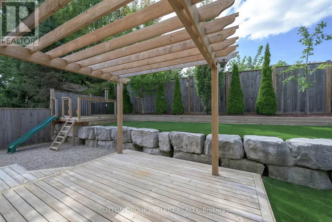
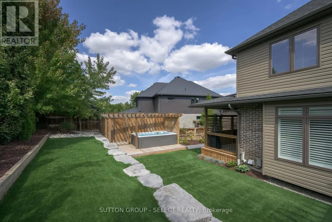
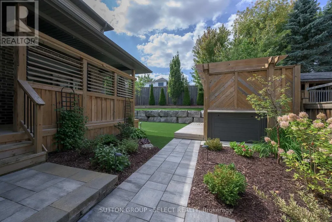
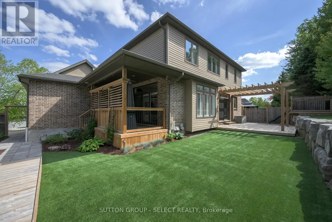
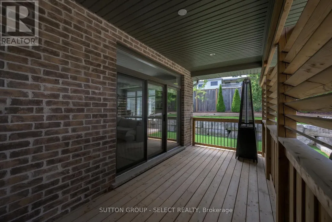
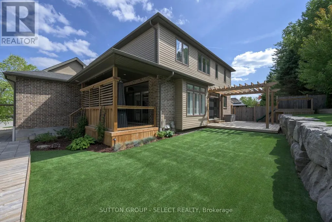
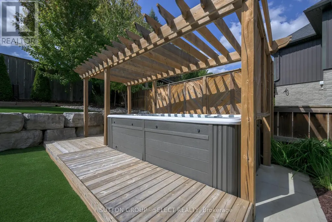
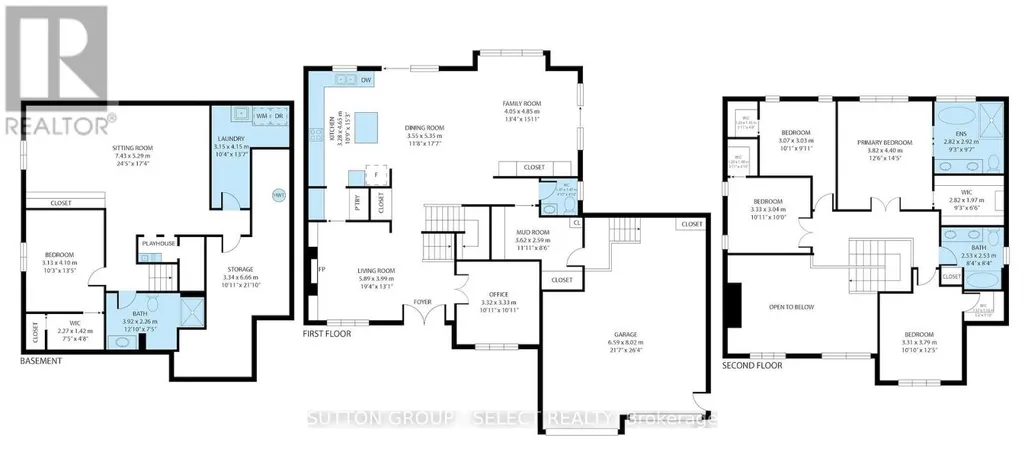
Welcome to 216 Martin Drive in family-friendly Ilderton. Offering over 3,700 sq. ft. of finished living space, this exceptional two-storey home has been thoughtfully designed for modern family living with high-end finishes, custom upgrades, and incredible attention to detail throughout. The bright, open-concept main floor features a lovely kitchen with a centre island, spacious dining area, inviting living room and a front family room with custom stone fireplace, built-ins and exposed wood beams, and a dedicated home office. California shutters throughout add timeless style and privacy. Upstairs offers four generous bedrooms, including a spacious primary suite with a walk-in closet and luxurious 5-piece ensuite. The professionally finished basement (2025) extends your living space with a large recreation room, additional bedroom, full bathroom, laundry room, custom built-in storage, and sweet custom children's playhouse that creates the perfect space for family fun. Step outside to your private backyard retreat featuring professional landscaping, turf, stonework, an all-season swim spa, pergola, and plenty of space to relax or entertain. With more than $250,000 invested in premium upgrades, this move-in-ready home offers the perfect combination of luxury, function, and family-friendly living. Located close to parks, schools, recreation, and just minutes from London, this is one you'll want to experience in person. (id:7434)
General Features
| Features | Gazebo, Sump Pump |
|---|---|
| Community Features | Community Centre, School Bus |
| Property Type | Single Family |
| Zoning Description | UR1-2 |
| CommunityName | Ilderton |
| Amenities | Schools |
| Building Age | 6 to 15 years |
| Building Amenities | Fireplace(s) |
| Building Appliances | Water Heater, Dishwasher, Dryer, Stove, Washer, Window Coverings, Refrigerator |
| Building Cooling Type | Central air conditioning |
| Location Description | Cross Streets: Martin and Blue Heron. ** Directions: Ilderton Rd, South on Willowridge, West on Martin. |
| Parking Space Total | 6 |
| Foundation Type | Poured Concrete |
| Building Type | House |
| Ownership Type | Freehold |
| Building.StoriesTotal | 2 |
Interior Features
| Building Fireplace Present | True |
|---|---|
| Building Fireplace Total | 1 |
| Building Heating Type | Forced air |
| Building Heating Fuel | Natural gas |
| Basement Development | Finished |
| Basement Type | Full (Finished) |
| Construction Style Attachment | Detached |
| Living Area Range | 2500 |
| Bedrooms | 4 |
Exterior Features
| Land Amenities | Schools |
|---|---|
| Sewer | Sanitary sewer |
| Exterior Finish | Brick, Vinyl siding |
| Fence Type | Fully Fenced, Fenced yard |
Room Details
| Room | Dimensions | Level | Flooring | Details |
|---|---|---|---|---|
| Bedroom | 4.1 m x 3.1 m | Basement | 3.1 m | |
| Den | 4 m x 3.1 m | Main level | 3.1 m | |
| Foyer | 2.5 m x 2.4 m | Main level | 2.4 m | |
| Kitchen | 5.1 m x 4.7 m | Main level | 4.7 m | |
| Laundry room | 3.2 m x 2.2 m | Basement | 2.2 m | |
| Living room | 5.8 m x 4.2 m | Main level | 4.2 m | |
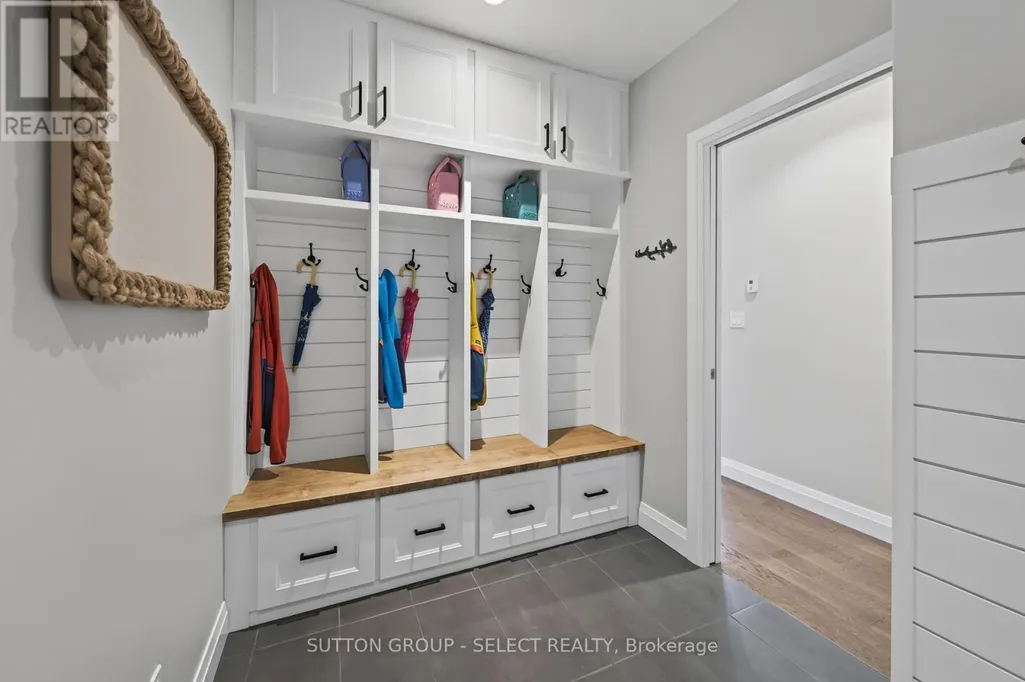
| Mud room | 3.6 m x 2.2 m | Main level | 2.2 m | |
| Office | 3.3 m x 3.2 m | Main level | 3.2 m | |
| Primary Bedroom | 4.4 m x 3.8 m | Second level | 3.8 m | |
| Recreational, Games room | 8.8 m x 4.1 m | Basement | 4.1 m |
Amenities
- Views
- New Construction
- Adult 55+
- Lease To Own
- No Strata Fees
- Furnished
- Primary On Main
- Air Conditioning
- Seller Finance
- Green
- Fixer Upper
- Horse
- Golf
- Fireplace
- Deck
- Garage
- Basement
- Pool

Property vs Single Family Average in N0M 2A0
Price
In The Neighbourhood
Middlesex Centre (Ilderton)
$ 799,900
- Type
- Single Family
- Rooms
- 3 Beds + 2.5 Baths
NU-VISTA PINNACLE REALTY BROKERAGE INC
Middlesex Centre (Ilderton)
$ 1,029,900
- Type
- Single Family
- Rooms
- 4 Beds + 3.5 Baths
NU-VISTA PRIMELINE REALTY INC.
Middlesex Centre (Ilderton)
$ 849,900
- Type
- Single Family
- Rooms
- 4 Beds + 2.5 Baths
RE/MAX ADVANTAGE REALTY LTD.
Middlesex Centre (Ilderton)
$ 948,900
- Type
- Single Family
- Rooms
- 4 Beds + 3 Baths
SUTTON GROUP - SELECT REALTY
Middlesex Centre (Ilderton)
$ 749,900
- Type
- Single Family
- Rooms
- 3 Beds + 3 Baths
RE/MAX CENTRE CITY REALTY INC.
Middlesex Centre (Ilderton)
$ 724,900
- Type
- Single Family
- Rooms
- 4 Beds + 3 Baths
THE REALTY FIRM INC.
Middlesex Centre (Ilderton)
$ 499,900
- Type
- Single Family
- Rooms
- 3 Beds + 3 Baths
RE/MAX CENTRE CITY REALTY INC.
Middlesex Centre (Ilderton)
$ 739,900
- Type
- Single Family
- Rooms
- 3 Beds + 3 Baths
ROYAL LEPAGE TRILAND REALTY
Middlesex Centre (Ilderton)
$ 600,000
- Type
- Single Family
- Rooms
- 3 Beds + 3 Baths
ROYAL LEPAGE TRILAND REALTY

 Data provided by the Ontario Regional Technology & Information Systems. The information is deemed reliable, but is not guaranteed. Not intended to solicit buyers or sellers, landlords or tenants currently under contract.
The trademarks REALTOR®, REALTORS® and the REALTOR® logo are controlled by The Canadian Real Estate Association (CREA) and identify real estate professionals who are members of CREA. The trademarks MLS®, Multiple Listing Service® and the associated logos are owned
Data provided by the Ontario Regional Technology & Information Systems. The information is deemed reliable, but is not guaranteed. Not intended to solicit buyers or sellers, landlords or tenants currently under contract.
The trademarks REALTOR®, REALTORS® and the REALTOR® logo are controlled by The Canadian Real Estate Association (CREA) and identify real estate professionals who are members of CREA. The trademarks MLS®, Multiple Listing Service® and the associated logos are owned