














Address
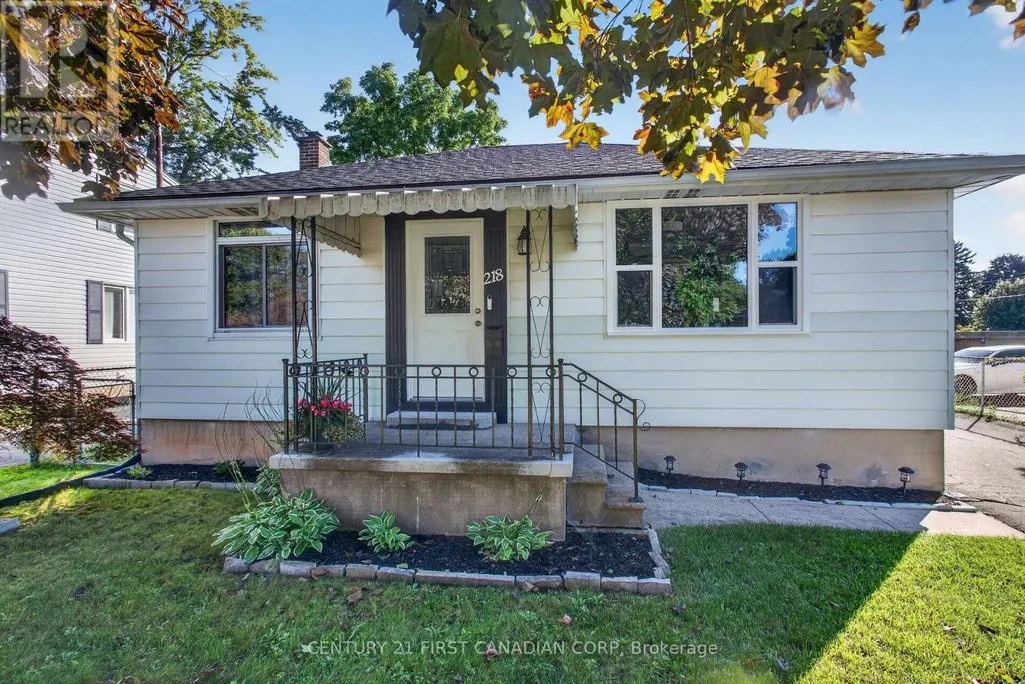
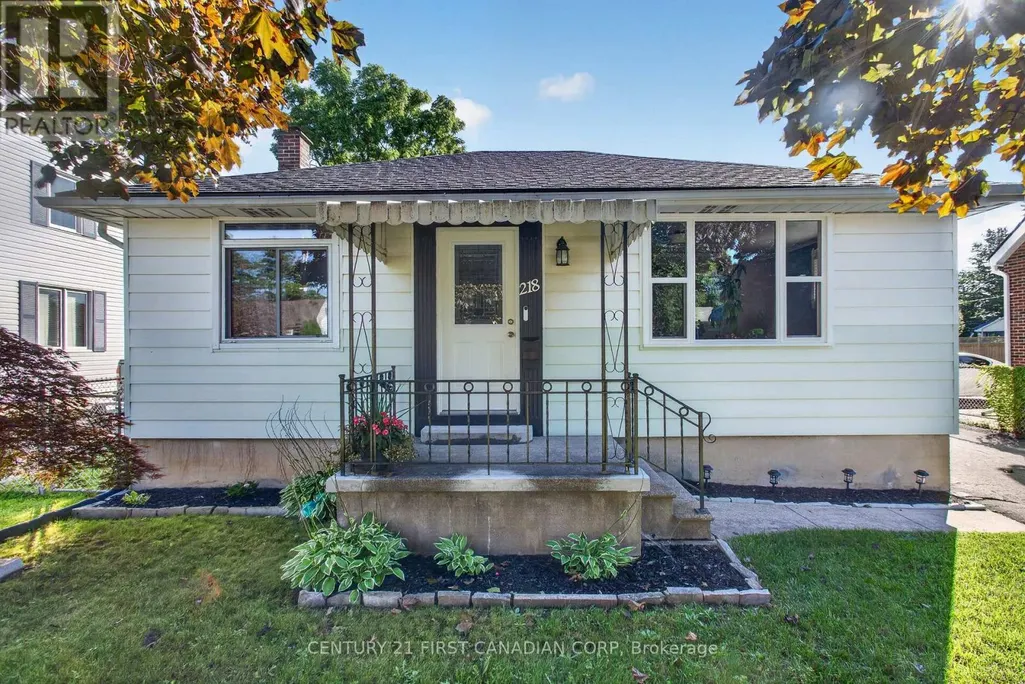
218 Vancouver Street, London East (East H), ON
Price
$ 479,900
Property Attributes
- ID#X13780286
- TypeSingle Family
- Listing Status Active
- MunicipalityLondon East (East H)
- CityLondon East (East H)
- AreaEast H
- NeighbourhoodEast H
- Postal CodeN5W 4R8
- StyleBungalow
- Price$ 479,900
- Bedrooms2+1
- Bathrooms1
- Half Bathrooms1
Data Source:
Canadian Real Estate Association (CREA)
Property Description
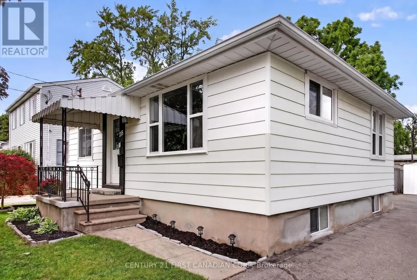
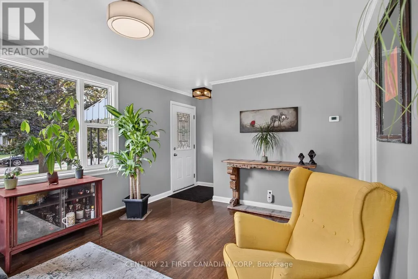
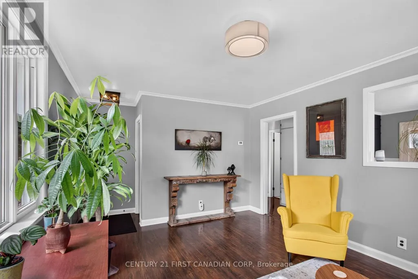
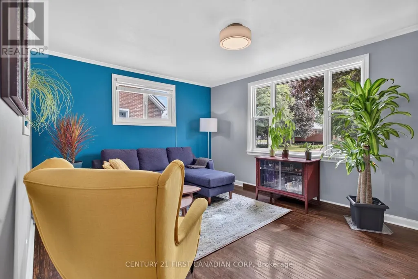
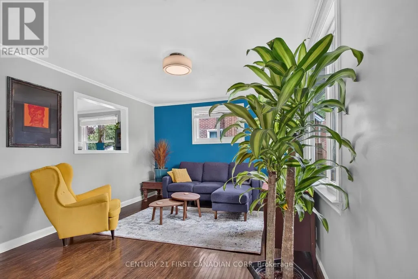
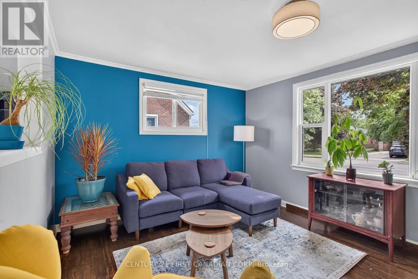
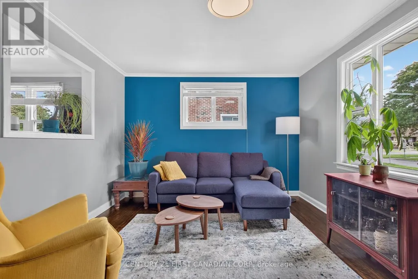
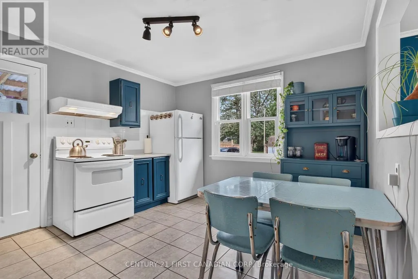
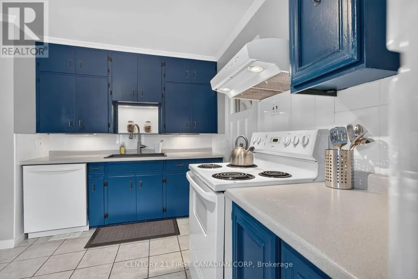
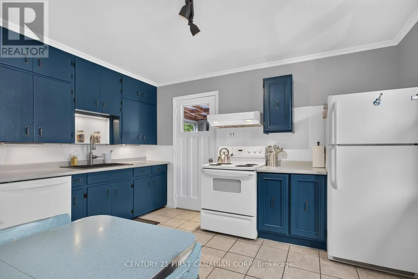
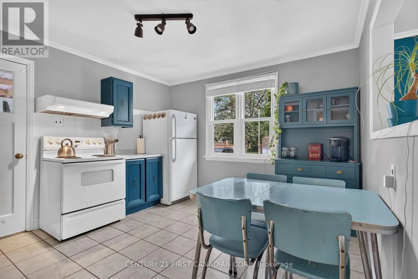
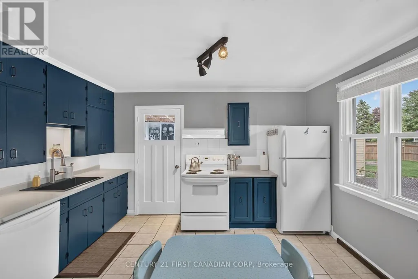
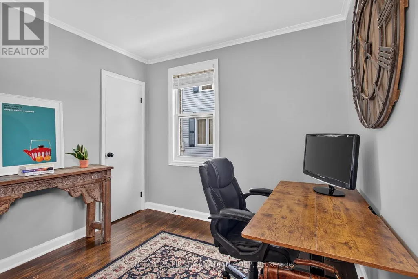
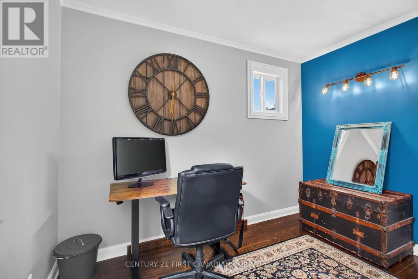
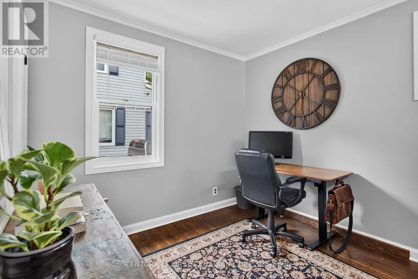
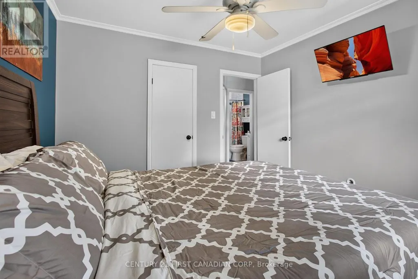
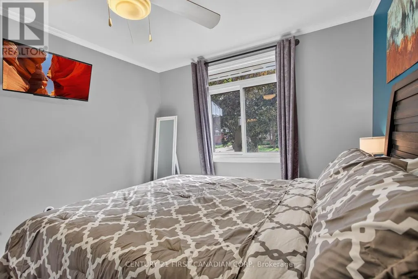
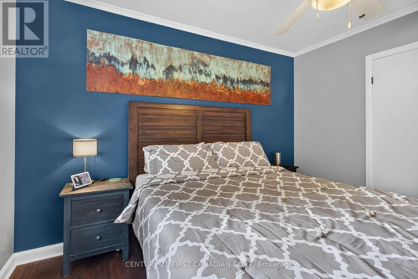
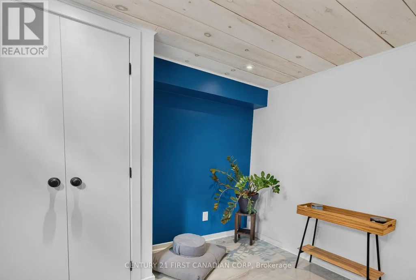
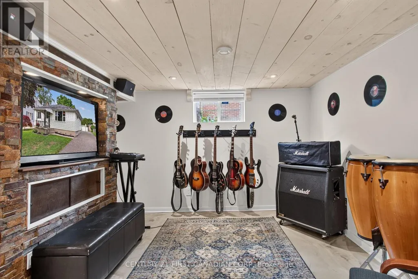
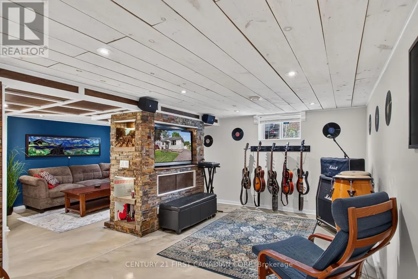
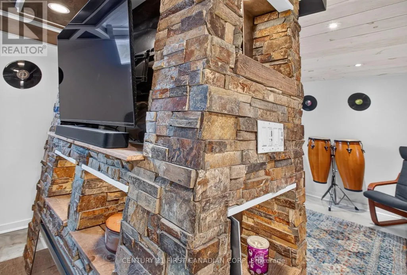
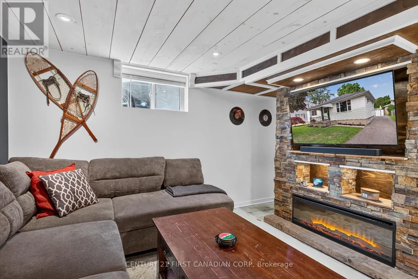
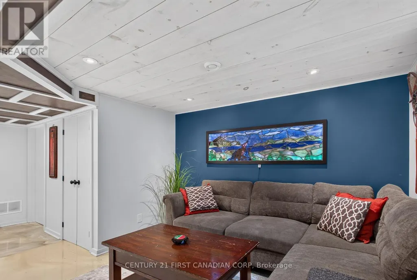
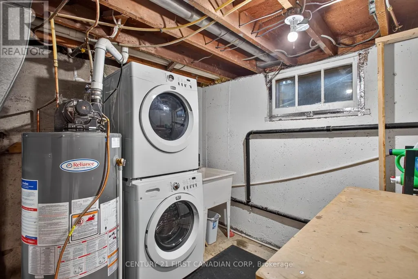
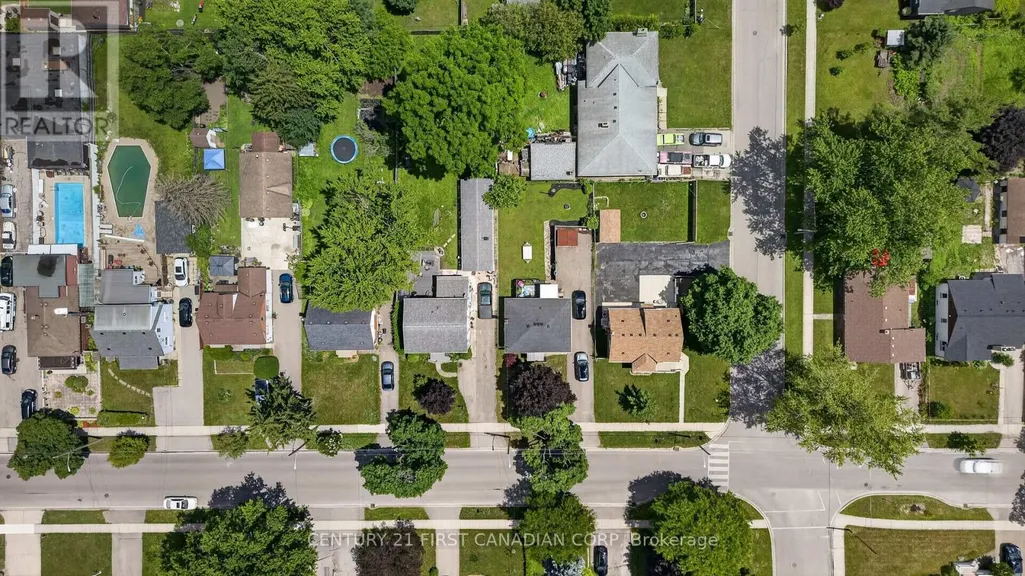
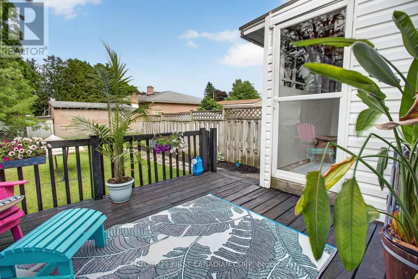
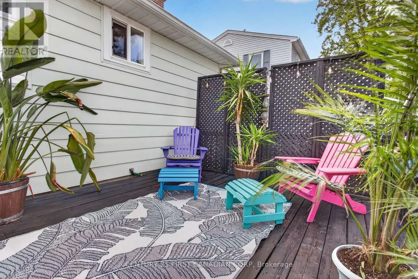
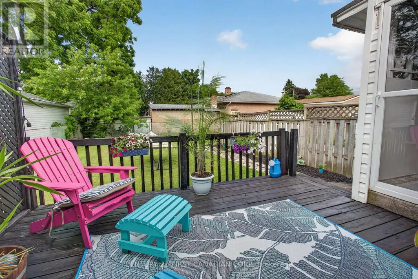
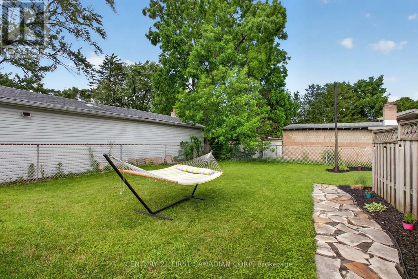
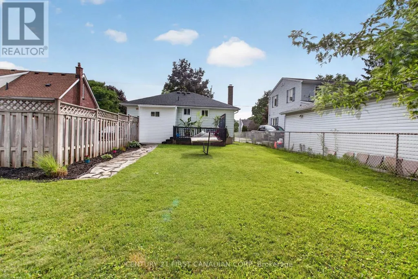
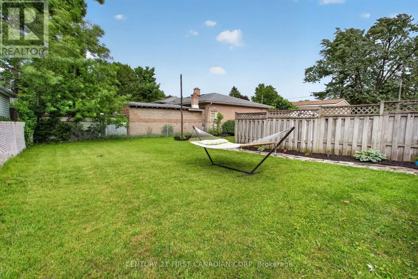
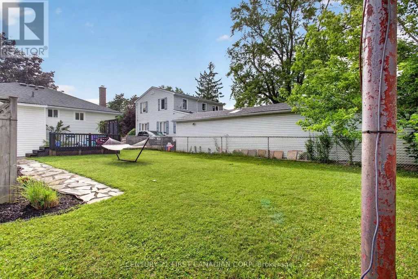
You will love this affordable and well-maintained 2+1 bedroom bungalow located in the popular Argyle neighbourhood. Situated on a generous lot, this home offers plenty of space for first-time buyers, downsizers, or investors alike. The main floor features a bright and functional layout, while the fully finished lower level, completed in 2023, adds valuable living space with super intriguing and durable epoxy flooring, a 2-piece bathroom, and an additional bedroom or office. Major updates include newer windows, a roof replaced in 2020, and spray foam insulation on the lower foundation walls and rim joists for improved energy efficiency and comfort. Enjoy the added living space provided by the rear sunroom and deck, perfect for relaxing or entertaining. Large rear yard, enjoy summer nights around the fire pit. With room to add your own personal touches and continue building equity, this home offers exceptional value in a family-friendly neighbourhood close to schools, parks, shopping, and amenities. Don't miss this opportunity! (id:7434)
General Features
| Features | Irregular lot size, Flat site |
|---|---|
| Property Type | Single Family |
| Zoning Description | R1-7 |
| CommunityName | East H |
| Amenities | Public Transit |
| Building Appliances | Water meter, Dishwasher, Dryer, Stove, Washer, Refrigerator |
| Building Architectural Style | Bungalow |
| Building Cooling Type | Central air conditioning |
| Location Description | Cross Streets: MOFFATT AVE. ** Directions: WAVELL SOUTH ON VANCOUVER. |
| Parking Space Total | 4 |
| Foundation Type | Poured Concrete |
| Building Type | House |
| Ownership Type | Freehold |
| Building.StoriesTotal | 1 |
Interior Features
| Building Fireplace Present | False |
|---|---|
| Building Heating Type | Forced air |
| Building Heating Fuel | Natural gas |
| Basement Development | Finished |
| Basement Type | Full (Finished) |
| Construction Style Attachment | Detached |
| Living Area Range | 700 |
| Bedrooms | 2+1 |
Exterior Features
| Structure | Deck, Shed |
|---|---|
| Land Amenities | Public Transit |
| Landscape Features | Landscaped |
| Sewer | Sanitary sewer |
| Exterior Finish | Vinyl siding |
| Fence Type | Fully Fenced |
Room Details
| Room | Dimensions | Level | Flooring | Details |
|---|---|---|---|---|
| Bedroom | 2.99 m x 2.44 m | Main level | 2.44 m | |
| Family room | 5.37 m x 3.12 m | Lower level | 3.12 m | |
| Kitchen | 4.36 m x 3.44 m | Main level | 3.44 m | |
| Living room | 5.91 m x 3.66 m | Main level | 3.66 m | |
| Primary Bedroom | 3.66 m x 2.99 m | Main level | 2.99 m | |
| Recreational, Games room | 5.37 m x 3.12 m | Lower level | 3.12 m |
Amenities
- Views
- New Construction
- Adult 55+
- Lease To Own
- No Strata Fees
- Furnished
- Primary On Main
- Air Conditioning
- Seller Finance
- Green
- Fixer Upper
- Horse
- Golf
- Fireplace
- Deck
- Garage
- Basement
- Pool

Property vs Single Family Average in N5W 4R8
Price
In The Neighbourhood
Open House
London East (East H)
$ 484,900
- Type
- Single Family
- Rooms
- 3 Beds + 2 Baths
RE/MAX ADVANTAGE REALTY LTD.
Just Listed
London East (East H)
$ 579,000
- Type
- Single Family
- Rooms
- 5 Beds + 2 Baths
BLUE FOREST REALTY INC.
Open House
London East (East H)
$ 564,900
- Type
- Single Family
- Rooms
- 5 Beds + 1 Baths
RE/MAX CENTRE CITY REALTY INC.
London East (East H)
$ 1,890
- Type
- Single Family
- Rooms
- 4 Beds + 2 Baths
CENTURY 21 FIRST CANADIAN CORP
London East (East H)
$ 499,999
- Type
- Single Family
- Rooms
- 6 Beds + 2 Baths
CENTURY 21 PROPERTY ZONE REALTY INC.
London
$ 539,000
- Type
- Single Family
- Size
- 1,504 SqFt
- Rooms
- 4 Beds + 2 Baths
Forest Hill Real Estate Inc. Brokerage
London East (East H)
$ 539,000
- Type
- Single Family
- Rooms
- 4 Beds + 2 Baths
FOREST HILL REAL ESTATE INC.

 Data provided by the Ontario Regional Technology & Information Systems. The information is deemed reliable, but is not guaranteed. Not intended to solicit buyers or sellers, landlords or tenants currently under contract.
The trademarks REALTOR®, REALTORS® and the REALTOR® logo are controlled by The Canadian Real Estate Association (CREA) and identify real estate professionals who are members of CREA. The trademarks MLS®, Multiple Listing Service® and the associated logos are owned
Data provided by the Ontario Regional Technology & Information Systems. The information is deemed reliable, but is not guaranteed. Not intended to solicit buyers or sellers, landlords or tenants currently under contract.
The trademarks REALTOR®, REALTORS® and the REALTOR® logo are controlled by The Canadian Real Estate Association (CREA) and identify real estate professionals who are members of CREA. The trademarks MLS®, Multiple Listing Service® and the associated logos are owned