










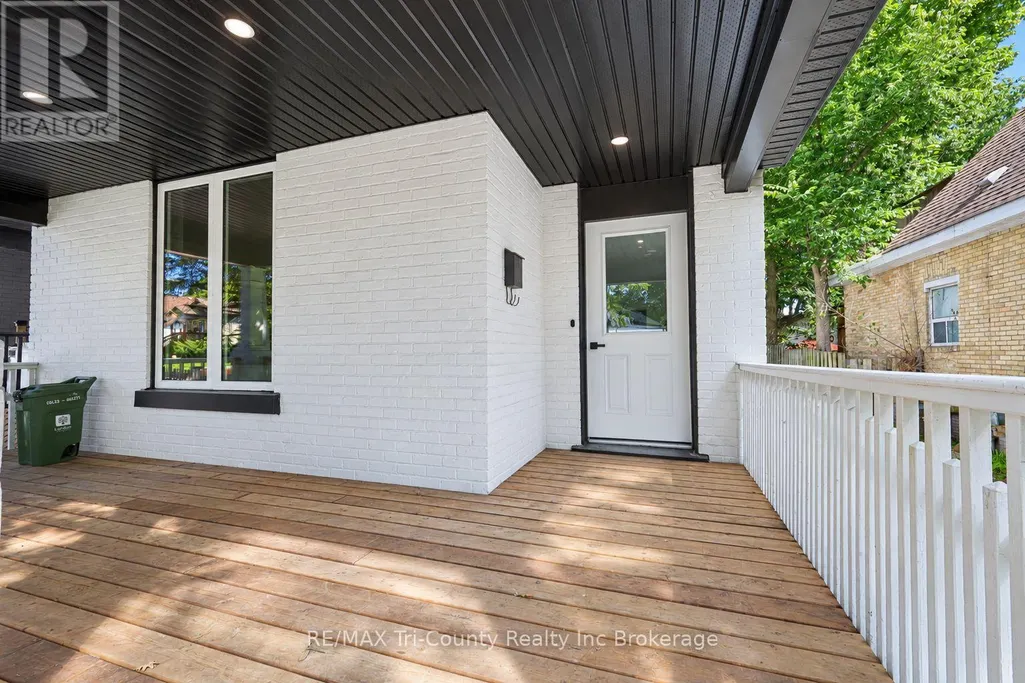

Address
16 Redan Street, London East (East L), ON
Price
$ 409,900
Property Attributes
- ID#X13757030
- TypeSingle Family
- Listing Status Active
- MunicipalityLondon East (East L)
- CityLondon East (East L)
- AreaEast L
- NeighbourhoodEast L
- Postal CodeN5Z 1Y8
- Style
- Price$ 409,900
- Bedrooms1+3
- Bathrooms2
- Half Bathrooms0
Data Source:
Canadian Real Estate Association (CREA)
Property Description
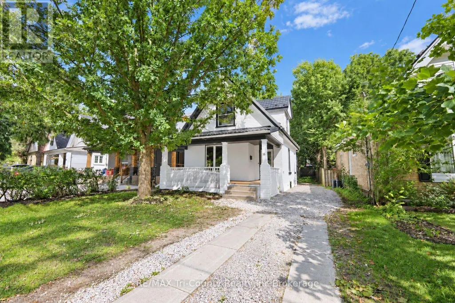
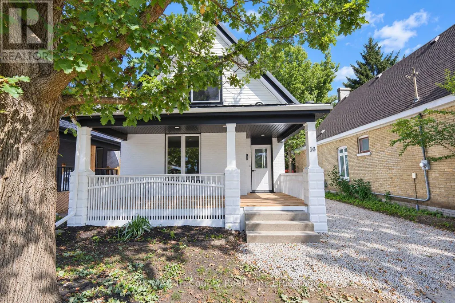
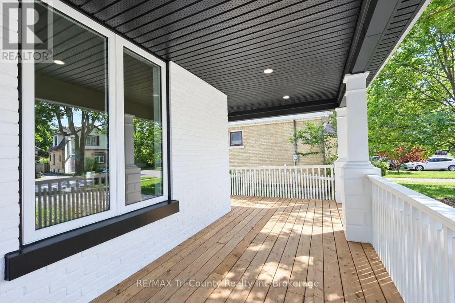
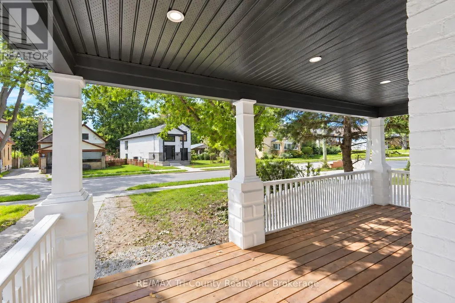
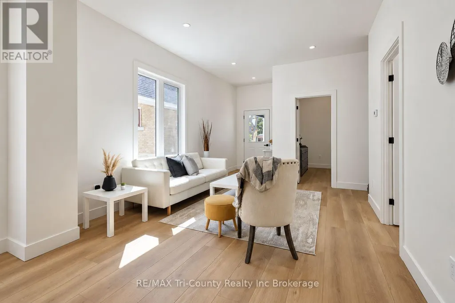
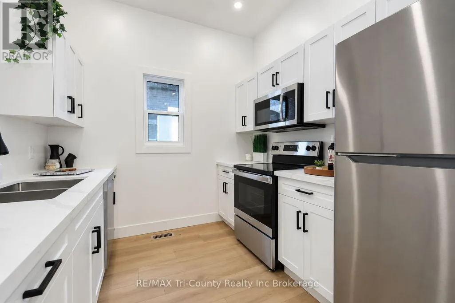
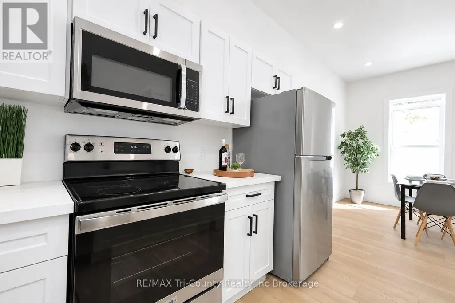
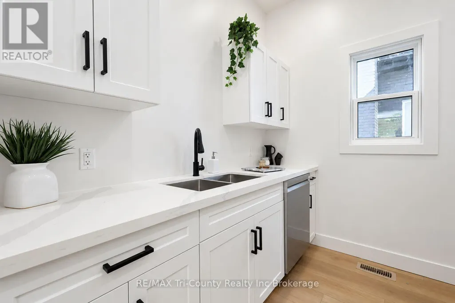
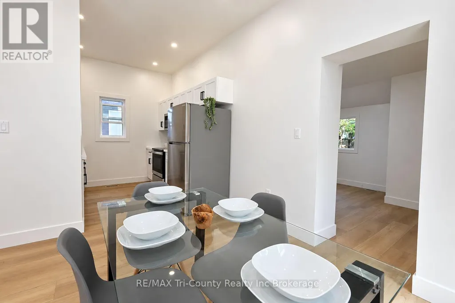
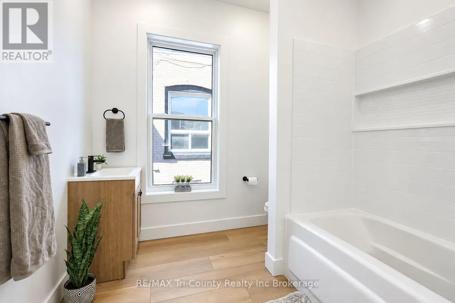
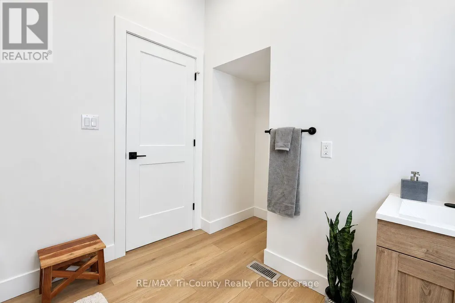
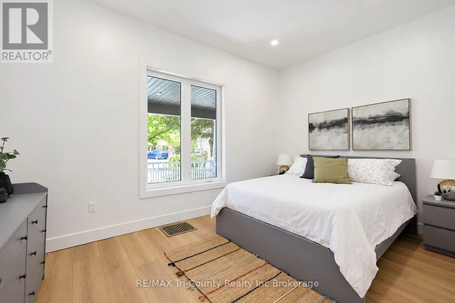
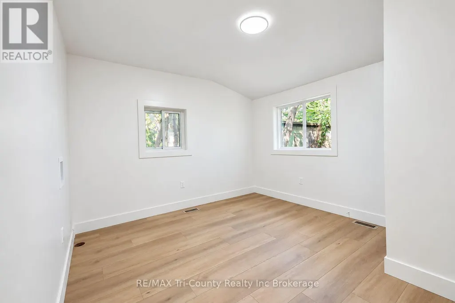
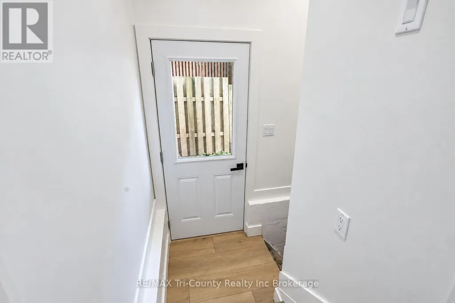
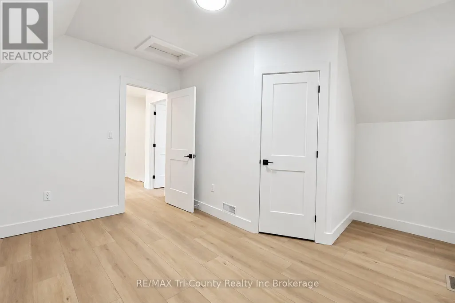
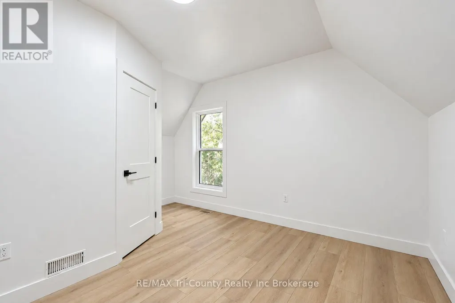
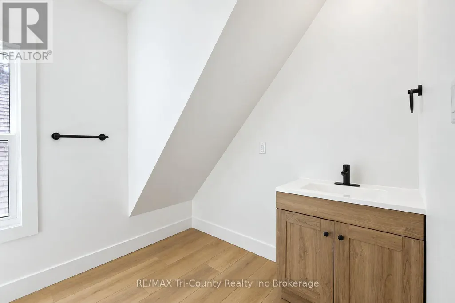
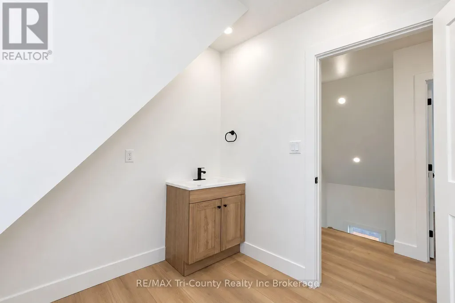
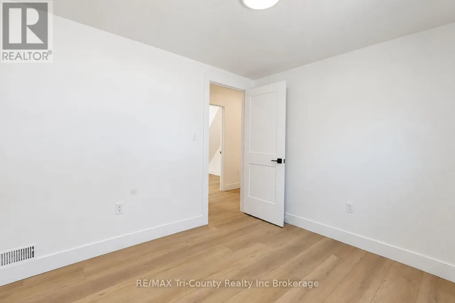
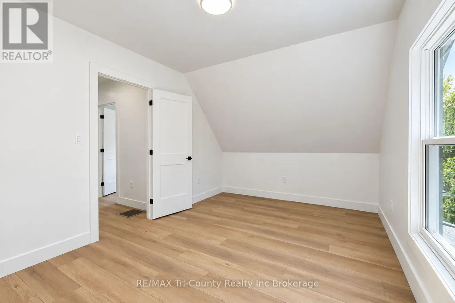
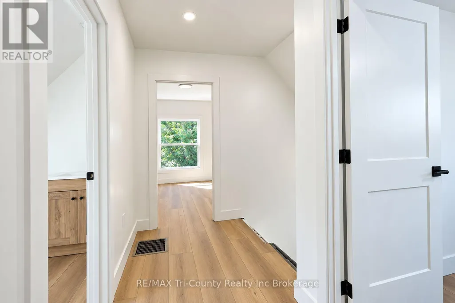
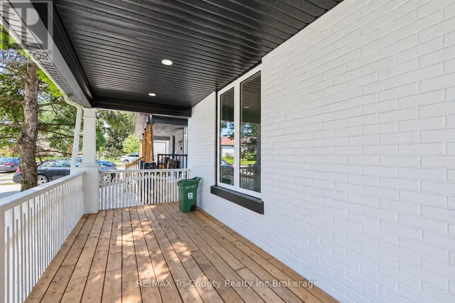
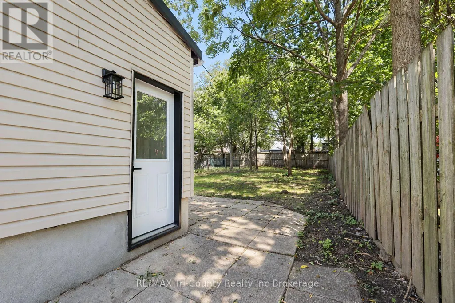
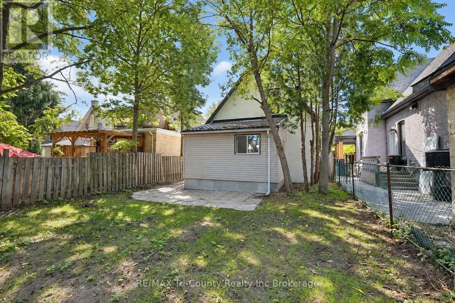
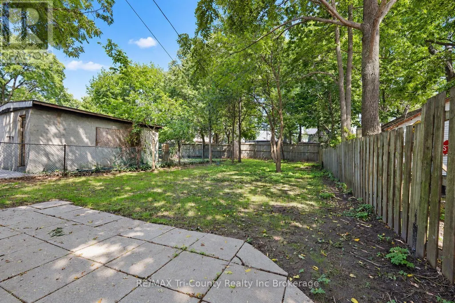
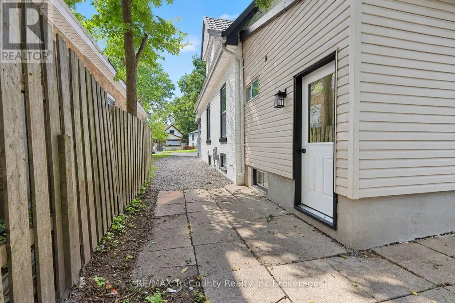
Welcome to this bright, beautifully renovated home, conveniently located near the many amenities London has to offer. Featuring 1,625 sq. ft. of above-grade finished living space, this move-in-ready property offers four bedrooms, including a main-floor primary bedroom, two four-piece bathrooms and convenient main-floor laundry. Renovated from top to bottom, the home showcases new flooring, fresh paint, new metal exterior doors and refreshed kitchen and bathroom vanities. Outside, you'll find parking for up to four vehicles and a spacious backyard with plenty of potential to create your ideal outdoor retreat. Perfectly priced for first-time homebuyers, this welcoming home is an excellent opportunity to enjoy modern updates, generous living space and a convenient London location. (id:7434)
General Features
| Property Type | Single Family |
|---|---|
| Zoning Description | R2-2 |
| CommunityName | East L |
| Amenities | Hospital, Park, Place of Worship, Schools, Public Transit, Golf Nearby |
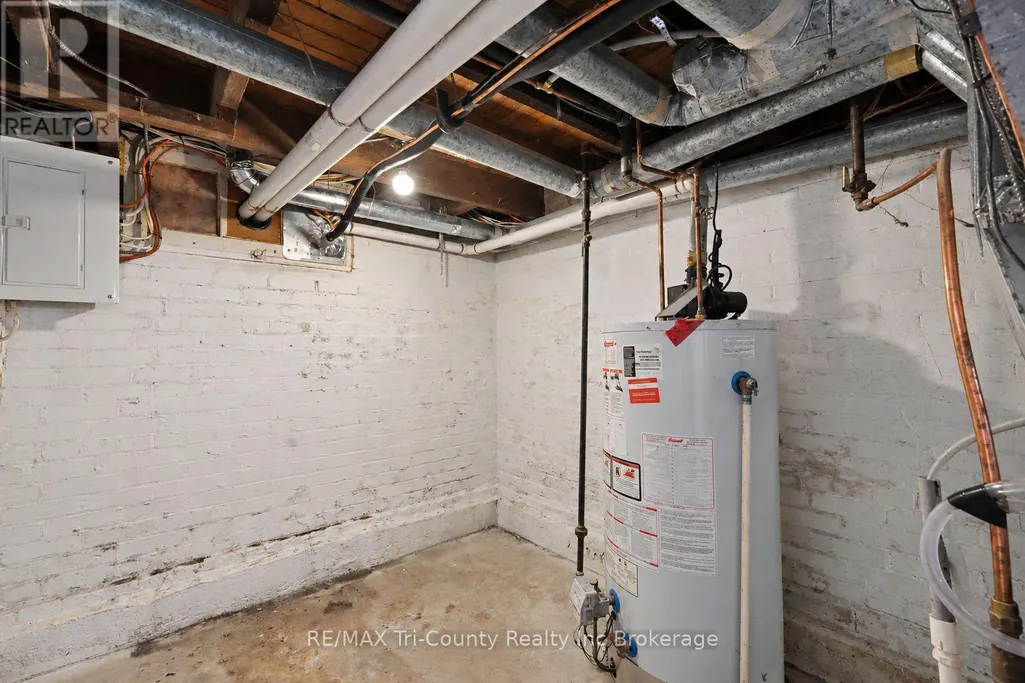
| Building Appliances | Water Heater, Dishwasher, Stove, Refrigerator |
| Building Cooling Type | Central air conditioning |
| Location Description | Cross Streets: Hamilton. ** Directions: From Highbury Ave, take Hamilton Rd West, turn left onto Redan and property is on the left. |
| Parking Space Total | 4 |
| Foundation Type | Brick, Poured Concrete |
| Building Type | House |
| Ownership Type | Freehold |
| Building.StoriesTotal | 1.5 |
Interior Features
| Building Fireplace Present | False |
|---|---|
| Building Heating Type | Forced air |
| Building Heating Fuel | Natural gas |
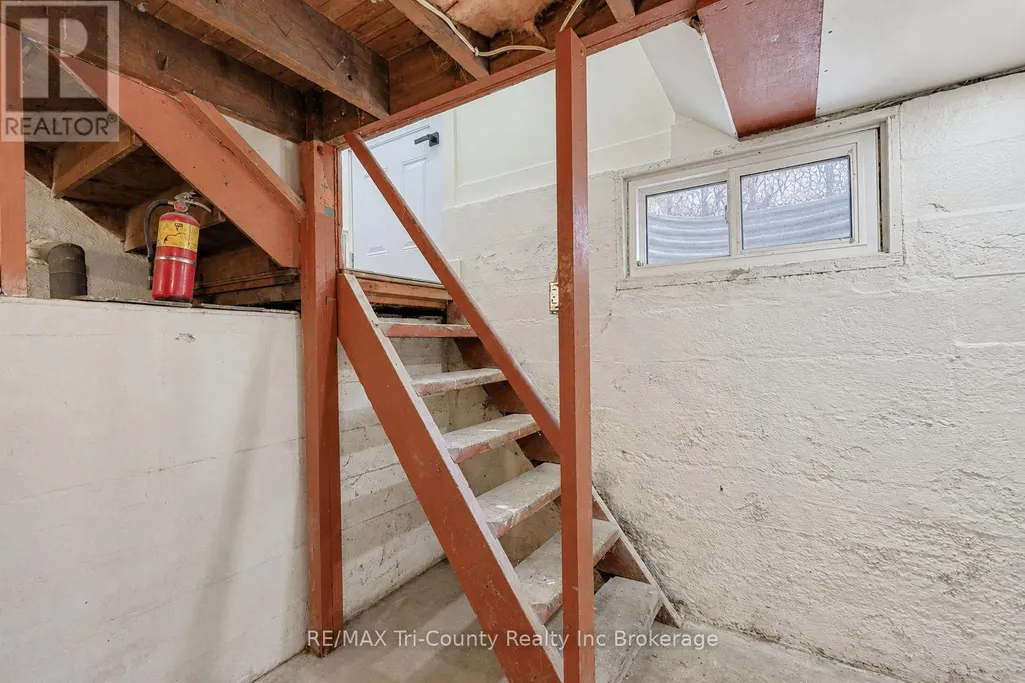
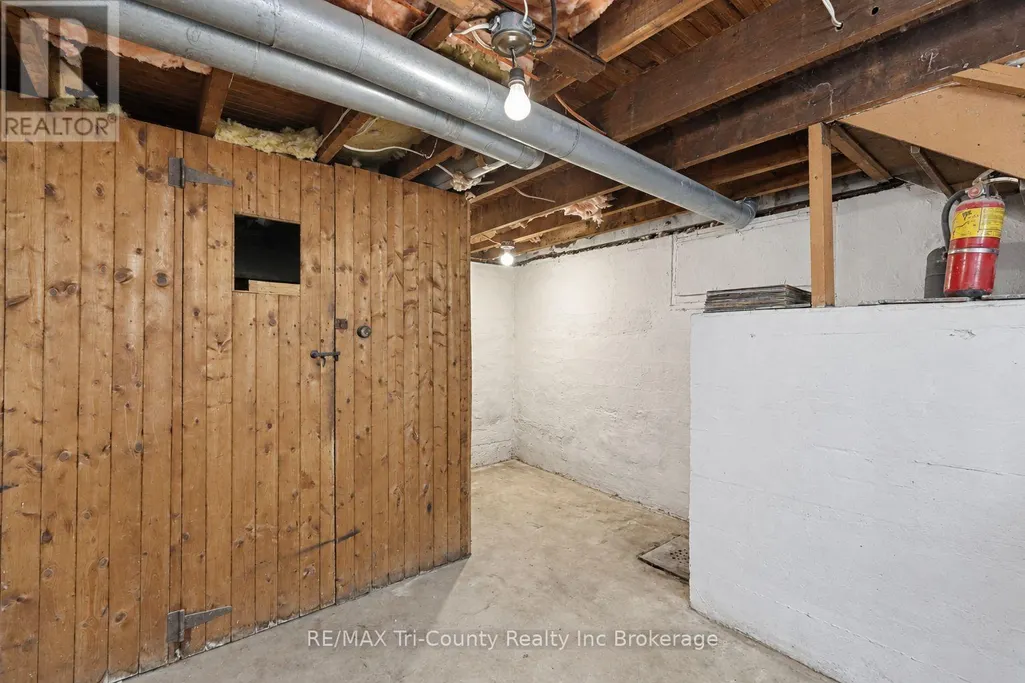
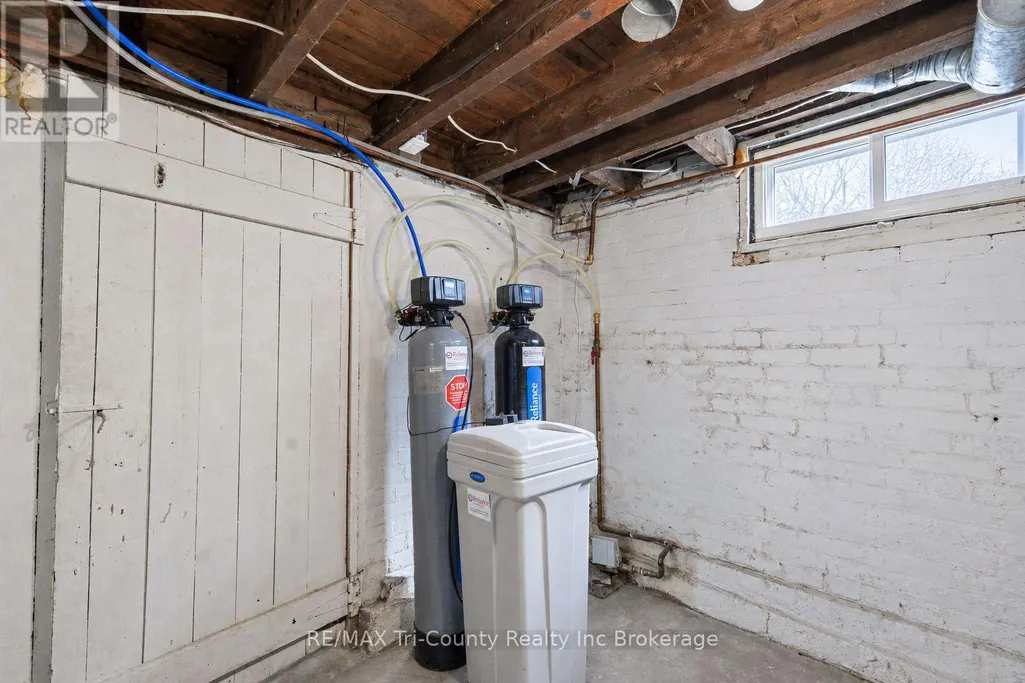
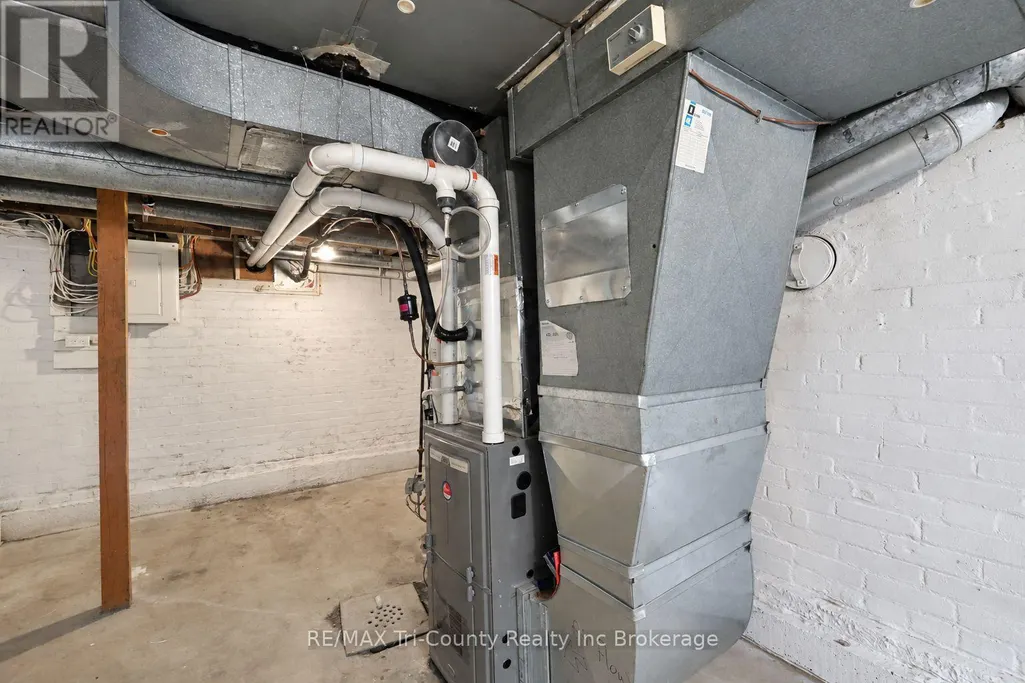
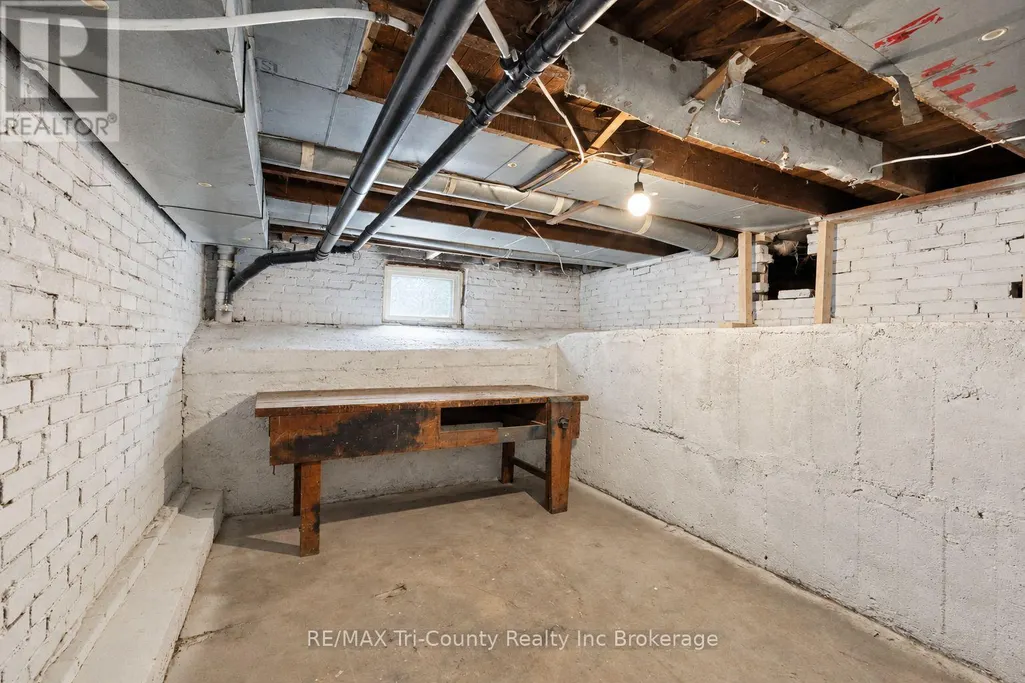
| Basement Development | Unfinished |
| Basement Type | Partial (Unfinished) |
| Construction Style Attachment | Detached |
| Living Area Range | 1500 |
| Bedrooms | 1+3 |
Exterior Features
| Land Amenities | Hospital, Park, Place of Worship, Schools, Public Transit, Golf Nearby |
|---|---|
| Sewer | Sanitary sewer |
| Exterior Finish | Brick, Vinyl siding |
Room Details
| Room | Dimensions | Level | Flooring | Details |
|---|---|---|---|---|
| Bathroom | 2.6 m x 2.5 m | Main level | 2.5 m | |
| Bedroom 2 | 3.9 m x 3.2 m | Second level | 3.2 m | |
| Bedroom 3 | 3.1 m x 2.9 m | Second level | 2.9 m | |
| Bedroom 4 | 3.5 m x 3.1 m | Second level | 3.1 m | |
| Dining room | 3 m x 3.6 m | Main level | 3.6 m | |
| Foyer | 1.7 m x 1.7 m | Main level | 1.7 m | |
| Kitchen | 2.7 m x 2.7 m | Main level | 2.7 m | |
| Laundry room | 4.1 m x 3.5 m | Main level | 3.5 m | |
| Living room | 4.2 m x 3.7 m | Main level | 3.7 m | |
| Other | 3.7 m x 5.6 m | Basement | 5.6 m | |
| Primary Bedroom | 4.4 m x 3.1 m | Main level | 3.1 m | |
| Utility room | 3 m x 5.6 m | Basement | 5.6 m |
Amenities
- Views
- New Construction
- Adult 55+
- Lease To Own
- No Strata Fees
- Furnished
- Primary On Main
- Air Conditioning
- Seller Finance
- Green
- Fixer Upper
- Horse
- Golf
- Fireplace
- Deck
- Garage
- Basement
- Pool

Property vs Single Family Average in N5Z 1Y8
Price
In The Neighbourhood
London East (East L)
$ 399,900
- Type
- Single Family
- Rooms
- 3 Beds + 1 Baths
UNIVERSAL CORPORATION OF CANADA (REALTY) LTD., BROKERAGE
London East (East L)
$ 2,300
- Type
- Single Family
- Rooms
- 2 Beds + 1 Baths
TEAM GLASSER REAL ESTATE BROKERAGE INC.
London East (East L)
$ 519,999
- Type
- Single Family
- Rooms
- 3 Beds + 2 Baths
SUTTON GROUP PREFERRED REALTY INC.
London East (East L)
$ 449,900
- Type
- Single Family
- Rooms
- 3 Beds + 1 Baths
ROYAL LEPAGE TRILAND REALTY
London East (East L)
$ 379,000
- Type
- Single Family
- Rooms
- 2 Beds + 1 Baths
ROYAL LEPAGE TRILAND REALTY

 Data provided by the Ontario Regional Technology & Information Systems. The information is deemed reliable, but is not guaranteed. Not intended to solicit buyers or sellers, landlords or tenants currently under contract.
The trademarks REALTOR®, REALTORS® and the REALTOR® logo are controlled by The Canadian Real Estate Association (CREA) and identify real estate professionals who are members of CREA. The trademarks MLS®, Multiple Listing Service® and the associated logos are owned
Data provided by the Ontario Regional Technology & Information Systems. The information is deemed reliable, but is not guaranteed. Not intended to solicit buyers or sellers, landlords or tenants currently under contract.
The trademarks REALTOR®, REALTORS® and the REALTOR® logo are controlled by The Canadian Real Estate Association (CREA) and identify real estate professionals who are members of CREA. The trademarks MLS®, Multiple Listing Service® and the associated logos are owned