

Address
578 James Street, Hawkesbury, ON
Price
$ 415,000
Property Attributes
- ID#X13748654
- TypeSingle Family
- Listing Status Active
- MunicipalityHawkesbury
- CityHawkesbury
- Area612 - Hawkesbury
- Neighbourhood612 - Hawkesbury
- Postal CodeK6A 1T9
- Style
- Price$ 415,000
- Bedrooms4
- Bathrooms1
- Half Bathrooms1
Data Source:
Canadian Real Estate Association (CREA)
Property Description
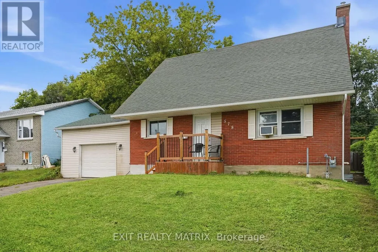
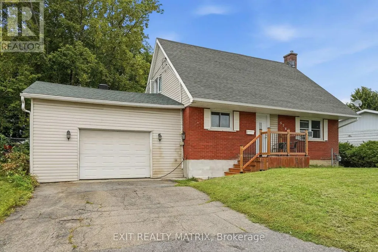
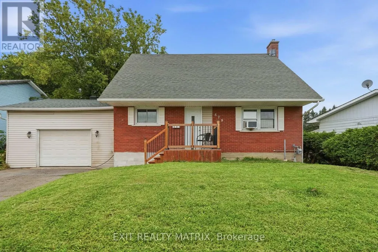
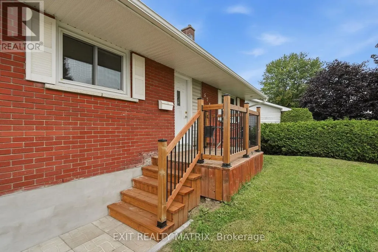
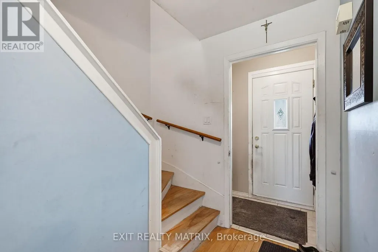
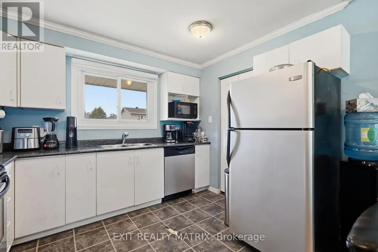
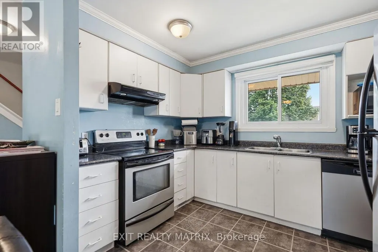
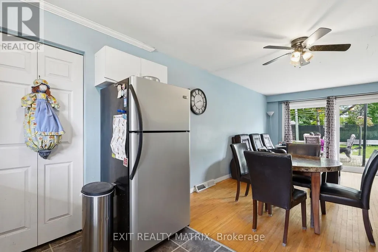
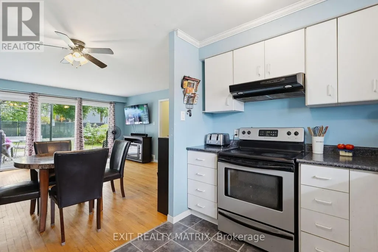
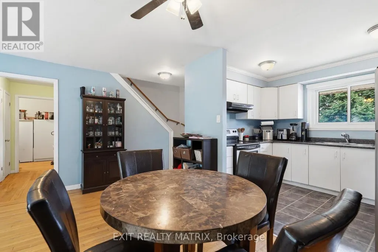
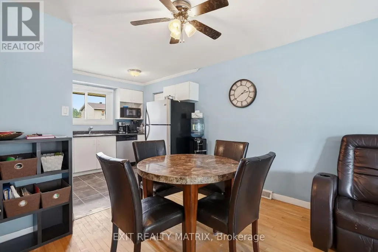
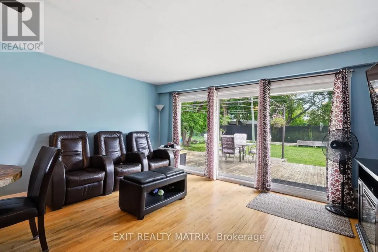
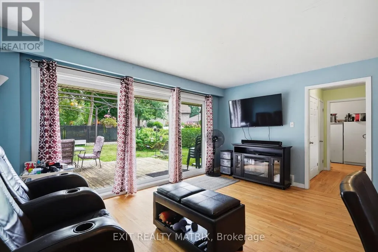
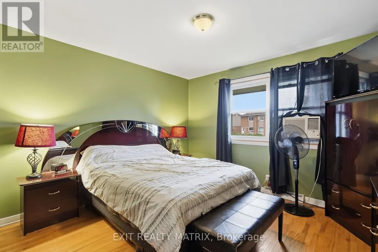
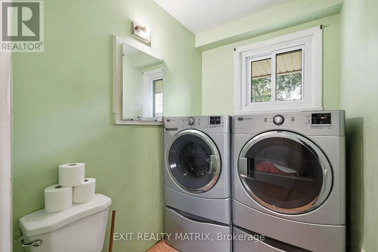
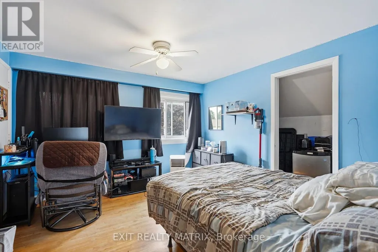
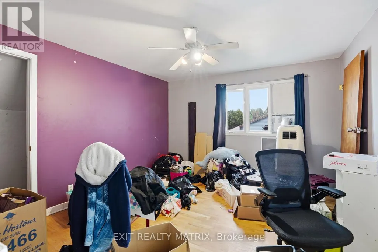
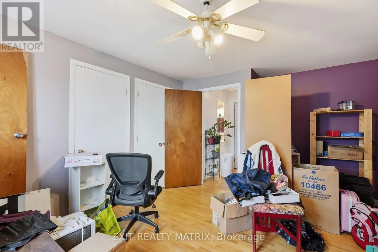
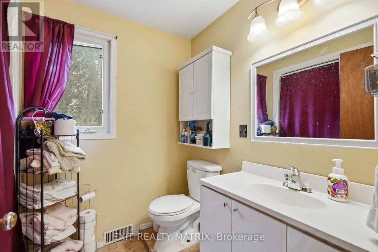
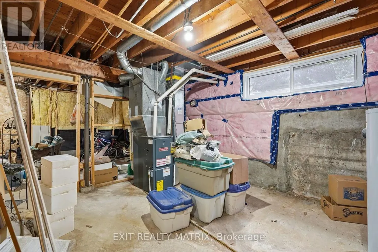
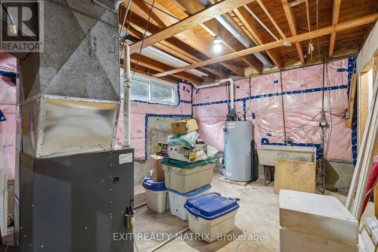
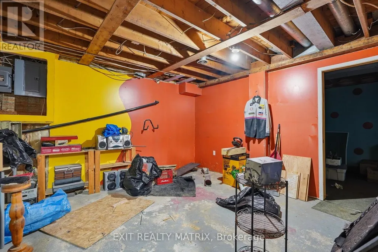
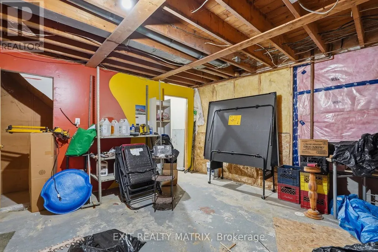
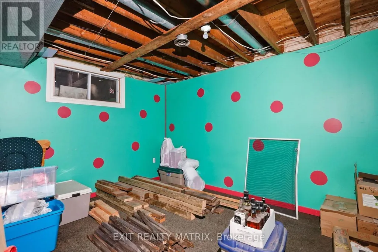
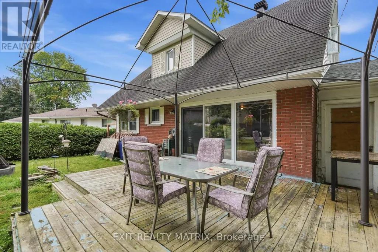
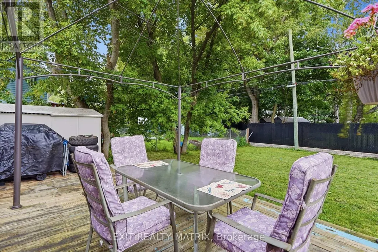
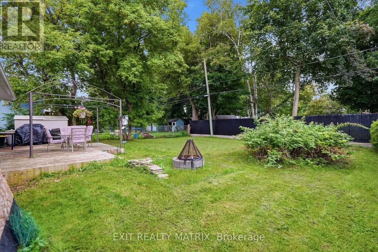
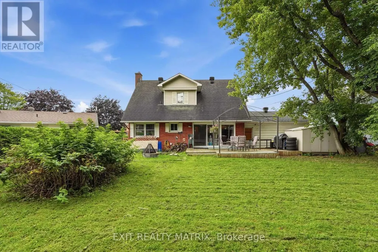
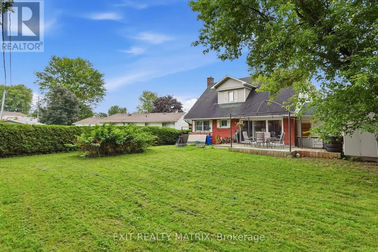
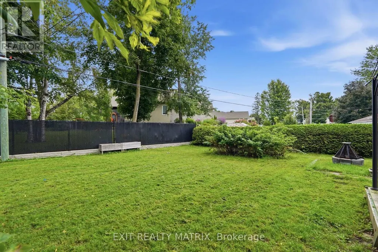
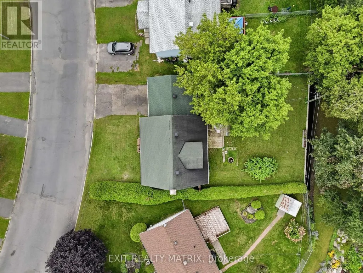
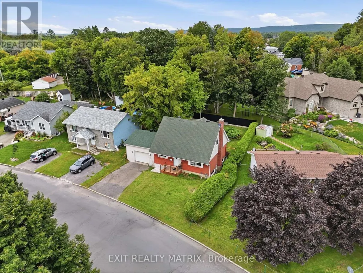
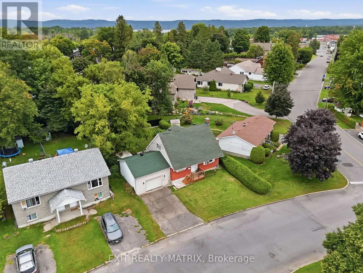
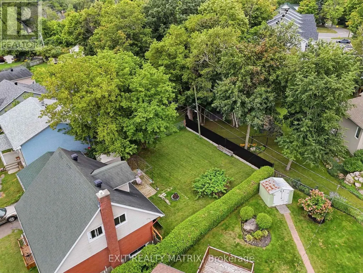
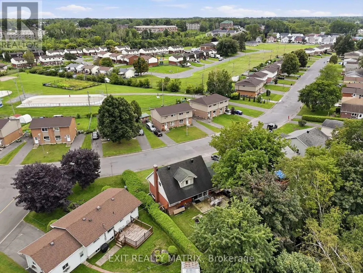
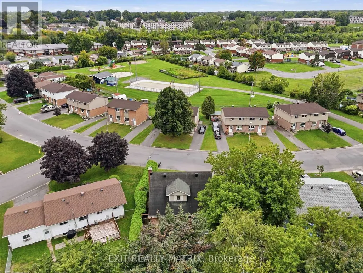
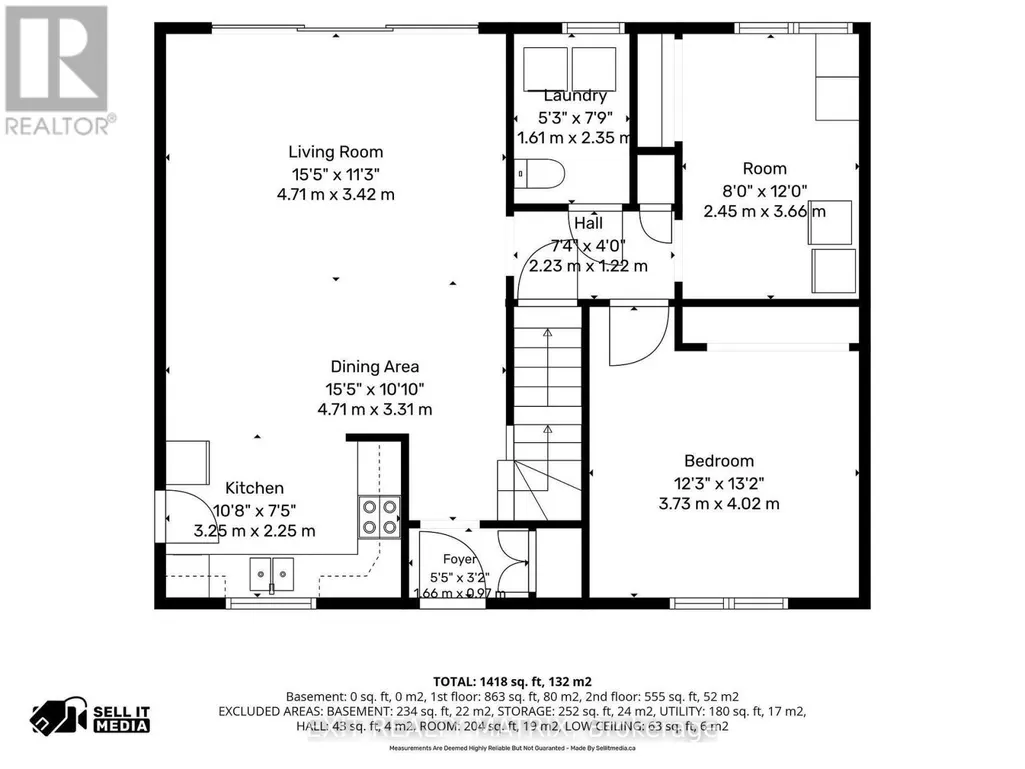
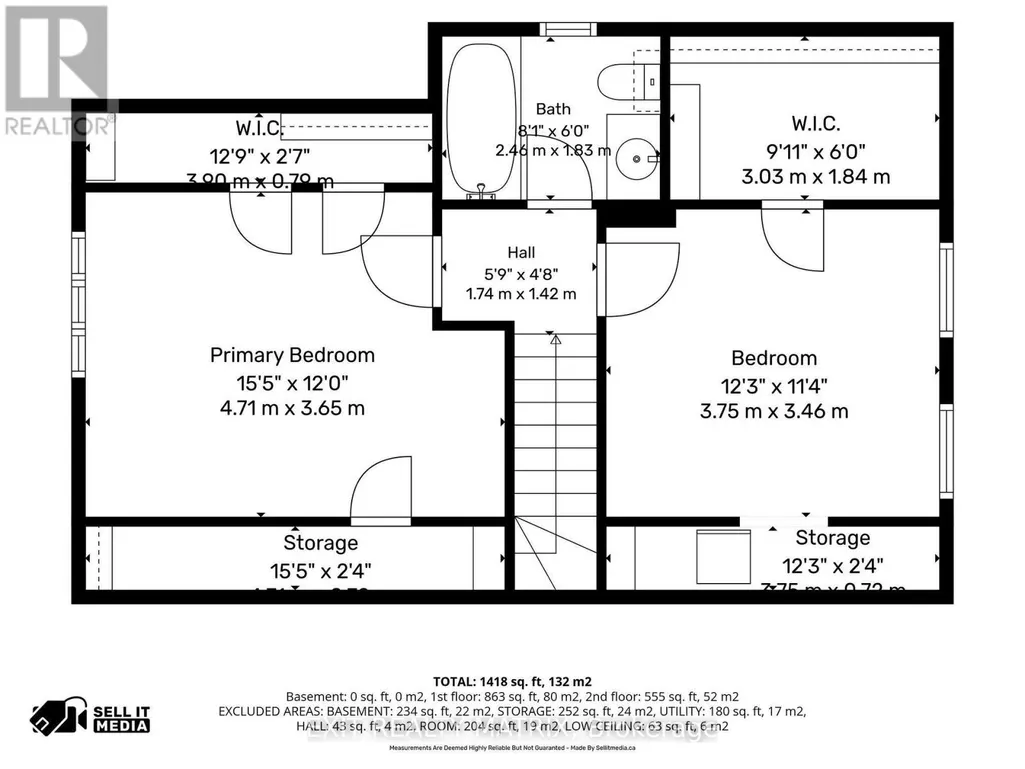
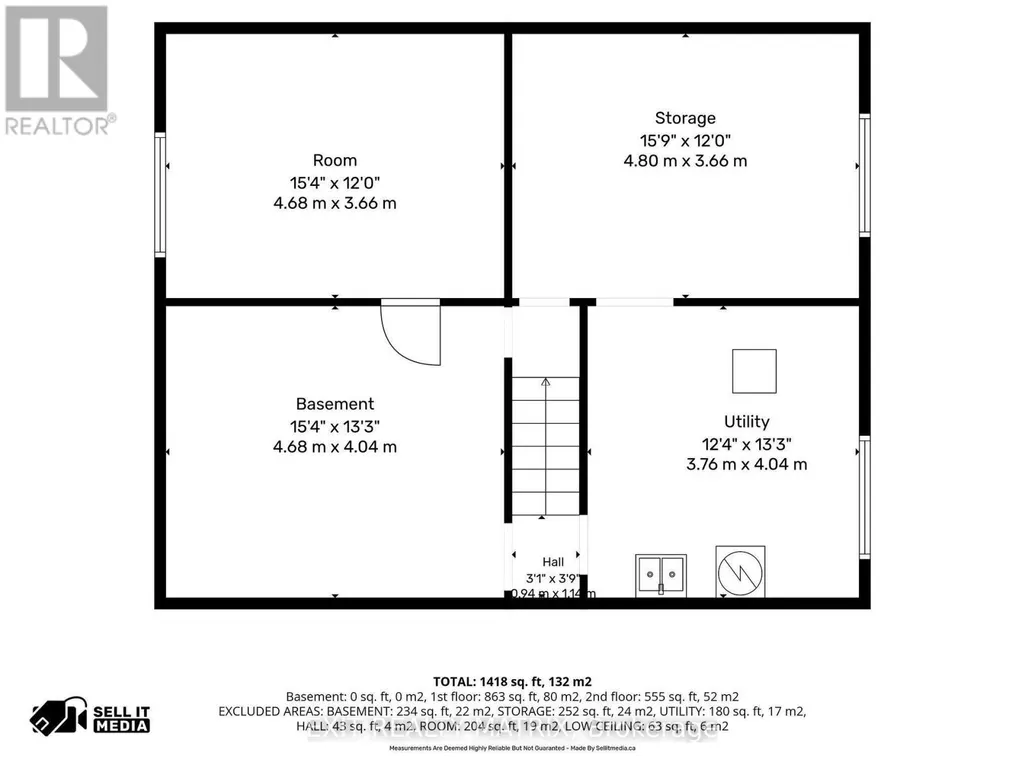
Solid all-brick home in the heart of Hawkesbury! This spacious property offers the versatility today's family needs, with 4 bedrooms, 1 full bath, 1 half bath with laundry hook-up plus a good size room in the basement to create an office with separate areas to finish as you please. The attached 20' x 20' garage provides convenient parking and storage, while the large, fully fenced backyard offers plenty of room for kids, pets, gardening and summer entertaining. Ideally situated within walking distance of shops, restaurants, parks and everyday amenities, this home offers the perfect combination of space, location and convenience. A great opportunity to make this well-located property your own! (id:7434)
General Features
| Property Type | Single Family |
|---|---|
| CommunityName | 612 - Hawkesbury |
| Building Age | 51 to 99 years |
| Building Appliances | Garage door opener remote(s), Water Heater |
| Building Cooling Type | None |
| Location Description | Cross Streets: James and Stanley. ** Directions: From McGill Street go East onto Spence Street, turn left onto James Street. Continue to address. |
| Parking Space Total | 3 |
| Foundation Type | Concrete |
| Building Type | House |
| Ownership Type | Freehold |
| Building.StoriesTotal | 1.5 |
Interior Features
| Building Fireplace Present | False |
|---|---|
| Building Heating Type | Forced air |
| Building Heating Fuel | Natural gas |
| Basement Development | Partially finished |
| Basement Type | N/A (Partially finished) |
| Construction Style Attachment | Detached |
| Living Area Range | 1500 |
| Bedrooms | 4 |
Exterior Features
| Sewer | Sanitary sewer |
|---|---|
| Exterior Finish | Brick |
Amenities
- Views
- New Construction
- Adult 55+
- Lease To Own
- No Strata Fees
- Furnished
- Primary On Main
- Air Conditioning
- Seller Finance
- Green
- Fixer Upper
- Horse
- Golf
- Fireplace
- Deck
- Garage
- Basement
- Pool

Property vs Single Family Average in K6A 1T9
Price

 Data provided by the Ontario Regional Technology & Information Systems. The information is deemed reliable, but is not guaranteed. Not intended to solicit buyers or sellers, landlords or tenants currently under contract.
The trademarks REALTOR®, REALTORS® and the REALTOR® logo are controlled by The Canadian Real Estate Association (CREA) and identify real estate professionals who are members of CREA. The trademarks MLS®, Multiple Listing Service® and the associated logos are owned
Data provided by the Ontario Regional Technology & Information Systems. The information is deemed reliable, but is not guaranteed. Not intended to solicit buyers or sellers, landlords or tenants currently under contract.
The trademarks REALTOR®, REALTORS® and the REALTOR® logo are controlled by The Canadian Real Estate Association (CREA) and identify real estate professionals who are members of CREA. The trademarks MLS®, Multiple Listing Service® and the associated logos are owned