

Open House Sun, Sep 27th 12:00 PM - 02:00 PM
Address
793 County Road 121 Road, Kawartha Lakes (Fenelon), ON
Price
$ 539,900
Open House Sun, Sep 27th 12:00 PM - 02:00 PM
Property Attributes
- ID#X13742788
- TypeSingle Family
- Listing Status Active
- MunicipalityKawartha Lakes (Fenelon)
- CityKawartha Lakes (Fenelon)
- AreaFenelon
- NeighbourhoodFenelon
- Postal CodeK0M 1N0
- StyleBungalow
- Price$ 539,900
- Bedrooms2
- Bathrooms2
- Half Bathrooms0
Data Source:
Canadian Real Estate Association (CREA)
Property Description
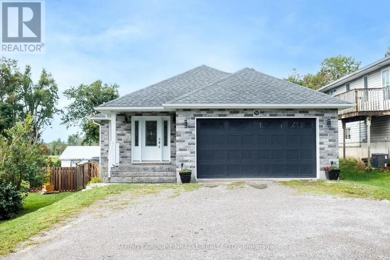
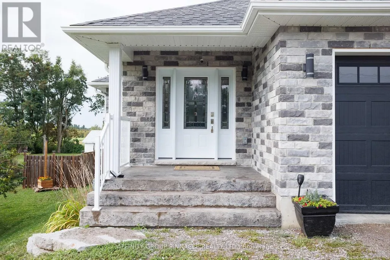
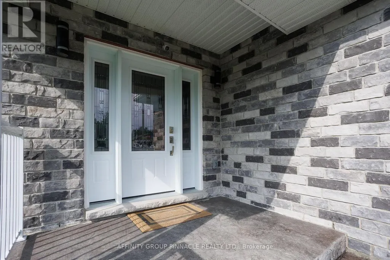
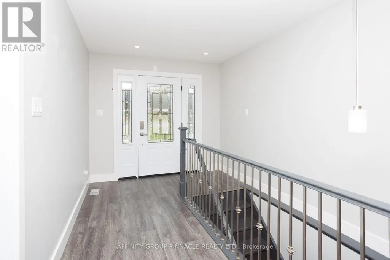
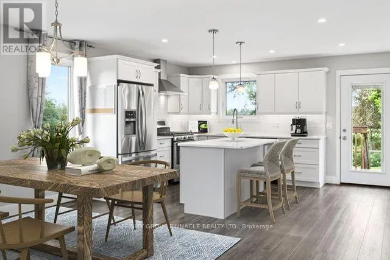
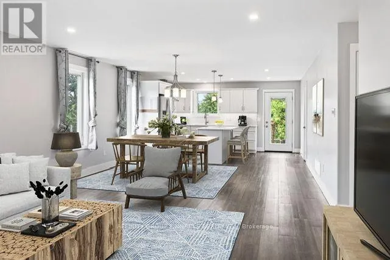
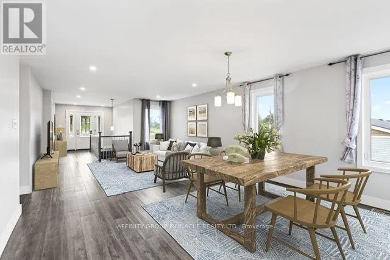
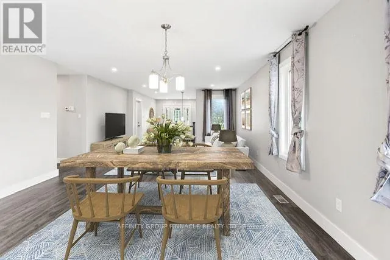
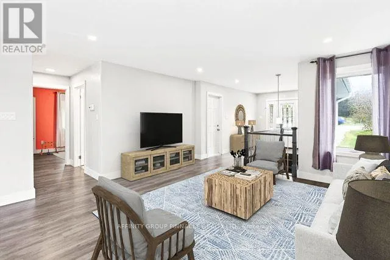
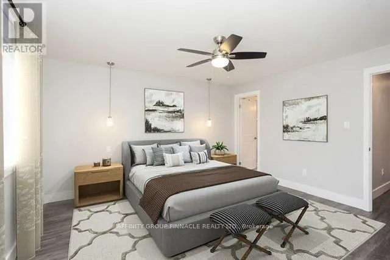
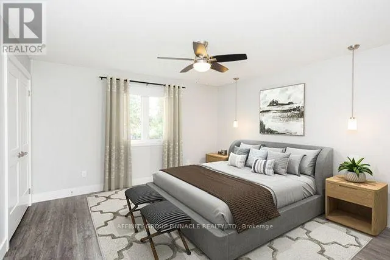
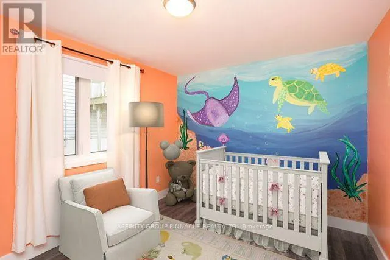
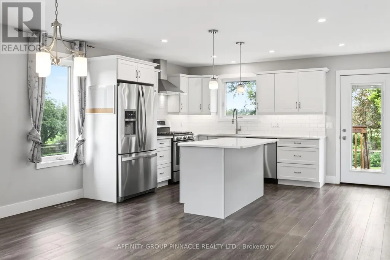
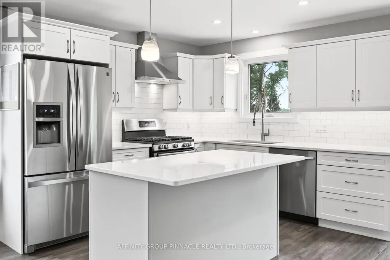
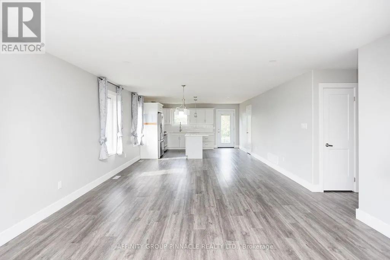
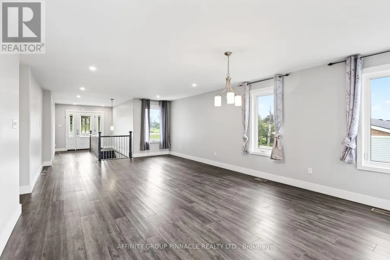
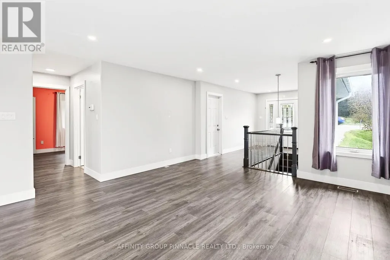
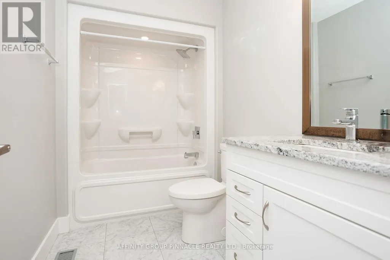
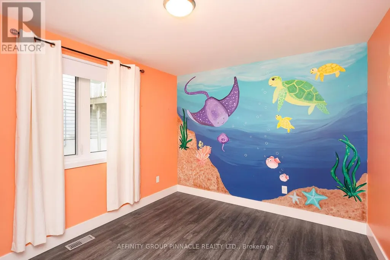
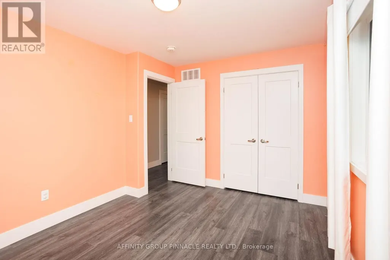
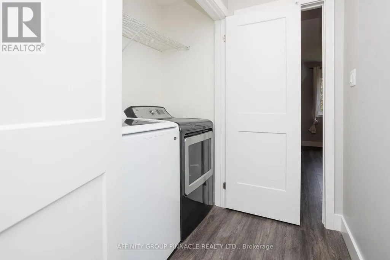
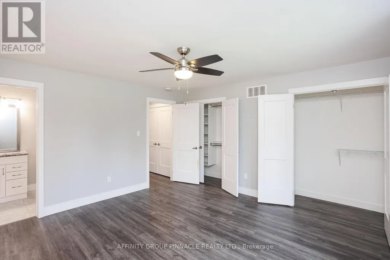
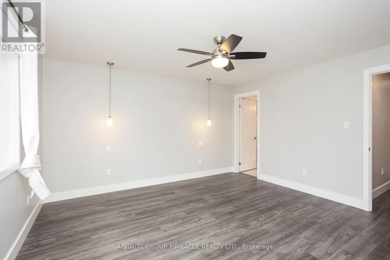
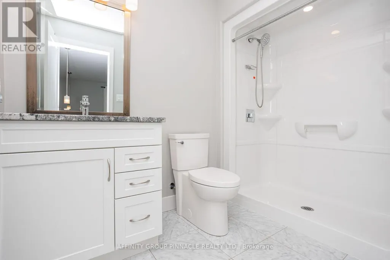
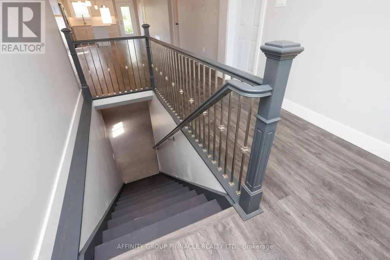
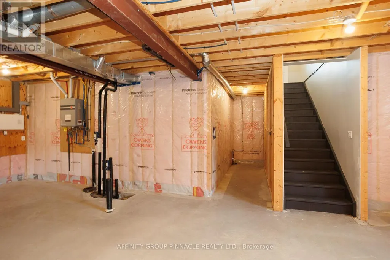
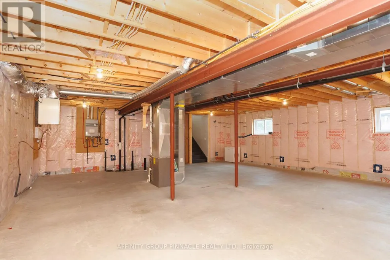
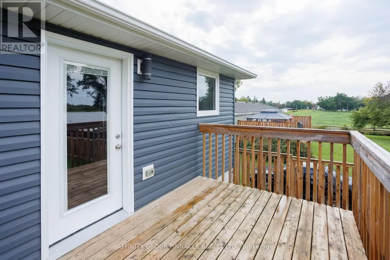
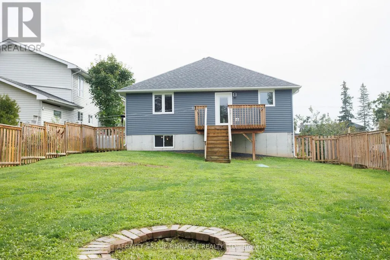
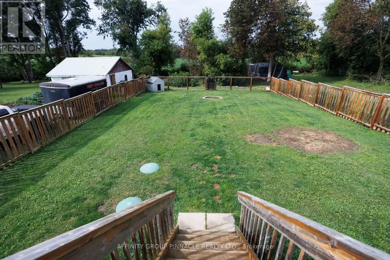
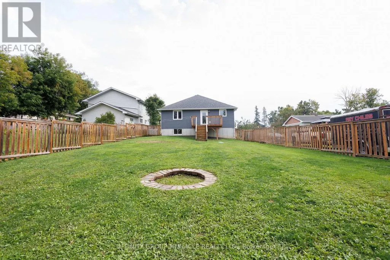
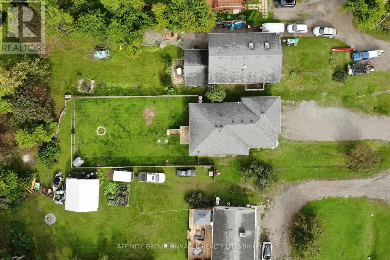
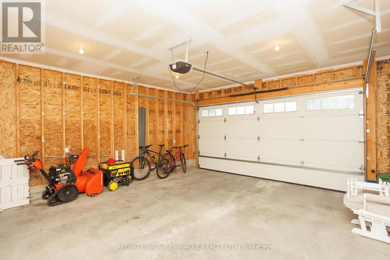
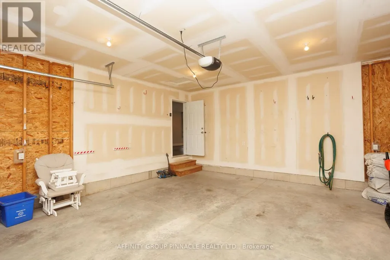
Built in 2018, this solidly constructed custom 2-bedroom, 2-bath, 1272 square foot bungalow backs onto picturesque farm fields and is within walking distance of Fenelon Falls. A stone and vinyl exterior complements the bright, open-concept interior, featuring a kitchen with quartz countertops and ample cabinetry, kitchen island, stainless steel appliances and under cabinet lighting. The generous open concept living area walks out to a fully fenced backyard with peaceful country views. The spacious primary bedroom includes a 3-piece ensuite and dual closets, while the second bedroom offers a double closet. Main-floor laundry, a 4-piece main bath, and an attached 20' x 20' double garage with interior access add everyday convenience. Additional features include a high-efficiency furnace and on-demand water heater. The full unfinished basement includes high ceilings with full windows, a bathroom rough-in and room to easily create additional living space and 3rd bedroom. Fast closing available. This home is move-in ready with space to grow! Book your showing today!! (id:7434)
General Features
| Features | Sloping, Flat site |
|---|---|
| Community Features | School Bus |
| Property Type | Single Family |
| CommunityName | Fenelon |
| Amenities | Schools, Golf Nearby |
| Building Appliances | Water Heater, Dishwasher, Dryer, Garage door opener, Garage door opener remote(s), Microwave, Stove, Washer, Window Coverings, Refrigerator |
| Building Architectural Style | Bungalow |
| Building Cooling Type | Central air conditioning |
| Location Description | Cty Rd 121/Cty Rd 8 |
| Parking Space Total | 6 |
| Foundation Type | Poured Concrete |
| Building Type | House |
| Ownership Type | Freehold |
| Building.StoriesTotal | 1 |
Interior Features
| Building Fireplace Present | False |
|---|---|
| Building Heating Type | Forced air |
| Building Heating Fuel | Propane |
| Basement Development | Unfinished |
| Basement Type | Full (Unfinished) |
| Construction Style Attachment | Detached |
| Living Area Range | 1100 |
| Bedrooms | 2 |
Exterior Features
| Structure | Deck |
|---|---|
| Land Amenities | Schools, Golf Nearby |
| Sewer | Septic System |
| Exterior Finish | Brick, Vinyl siding |
| Fence Type | Fenced yard |
Room Details
| Room | Dimensions | Level | Flooring | Details |
|---|---|---|---|---|
| Bathroom | 1.65 m x 1.87 m | Main level | 1.87 m | |
| Bedroom 2 | 3.78 m x 3.05 m | Main level | 3.05 m | |
| Kitchen | 5.99 m x 4.49 m | Main level | 4.49 m | |
| Living room | 4.95 m x 4.49 m | Main level | 4.49 m | |
| Primary Bedroom | 4.24 m x 4.08 m | Main level | 4.08 m | |
| Recreational, Games room | 10.05 m x 9.01 m | Basement | 9.01 m |
Amenities
- Views
- New Construction
- Adult 55+
- Lease To Own
- No Strata Fees
- Furnished
- Primary On Main
- Air Conditioning
- Seller Finance
- Green
- Fixer Upper
- Horse
- Golf
- Fireplace
- Deck
- Garage
- Basement
- Pool

Property vs Single Family Average in K0M 1N0
Price
In The Neighbourhood
Just Listed
Kawartha Lakes (Fenelon)
$ 449,000
- Type
- Single Family
- Rooms
- 3 Beds + 1.5 Baths
Re/Max All-Stars Realty Inc.
Just Listed
Kawartha Lakes (Fenelon)
$ 349,000
- Type
- Single Family
- Rooms
- 1 Beds + 1 Baths
Re/Max All-Stars Realty Inc.
Kawartha Lakes (Fenelon)
$ 829,900
- Type
- Single Family
- Rooms
- 4 Beds + 2.5 Baths
RE/MAX HALLMARK EASTERN REALTY
Kawartha Lakes (Fenelon)
$ 3,000
- Type
- Single Family
- Rooms
- 4 Beds + 2 Baths
HOMELIFE/CIMERMAN REAL ESTATE LIMITED
Kawartha Lakes (Fenelon)
$ 1,190,000
- Type
- Single Family
- Rooms
- 6 Beds + 4 Baths
FIRST CLASS REALTY INC.
Kawartha Lakes (Fenelon)
$ 1,474,900
- Type
- Single Family
- Rooms
- 3 Beds + 2.5 Baths
Royal Lepage Kawartha Lakes Realty Inc.
Kawartha Lakes (Fenelon)
$ 425,000
- Type
- Single Family
- Rooms
- 1 Beds + 1 Baths
RE/MAX HALLMARK YORK GROUP REALTY LTD.
Kawartha Lakes (Fenelon)
$ 899,000
- Type
- Single Family
- Rooms
- 3 Beds + 1 Baths
Kawartha Waterfront Realty Inc.
Kawartha Lakes (Fenelon)
$ 499,000
- Type
- Single Family
- Rooms
- 2 Beds + 1 Baths
AFFINITY GROUP PINNACLE REALTY LTD.
Kawartha Lakes (Fenelon)
$ 899,000
- Type
- Single Family
- Rooms
- 3 Beds + 1.5 Baths
Kawartha Waterfront Realty Inc.

 Data provided by the Ontario Regional Technology & Information Systems. The information is deemed reliable, but is not guaranteed. Not intended to solicit buyers or sellers, landlords or tenants currently under contract.
The trademarks REALTOR®, REALTORS® and the REALTOR® logo are controlled by The Canadian Real Estate Association (CREA) and identify real estate professionals who are members of CREA. The trademarks MLS®, Multiple Listing Service® and the associated logos are owned
Data provided by the Ontario Regional Technology & Information Systems. The information is deemed reliable, but is not guaranteed. Not intended to solicit buyers or sellers, landlords or tenants currently under contract.
The trademarks REALTOR®, REALTORS® and the REALTOR® logo are controlled by The Canadian Real Estate Association (CREA) and identify real estate professionals who are members of CREA. The trademarks MLS®, Multiple Listing Service® and the associated logos are owned