

Open House Sun, Sep 27th 02:00 PM - 05:00 PM
Address
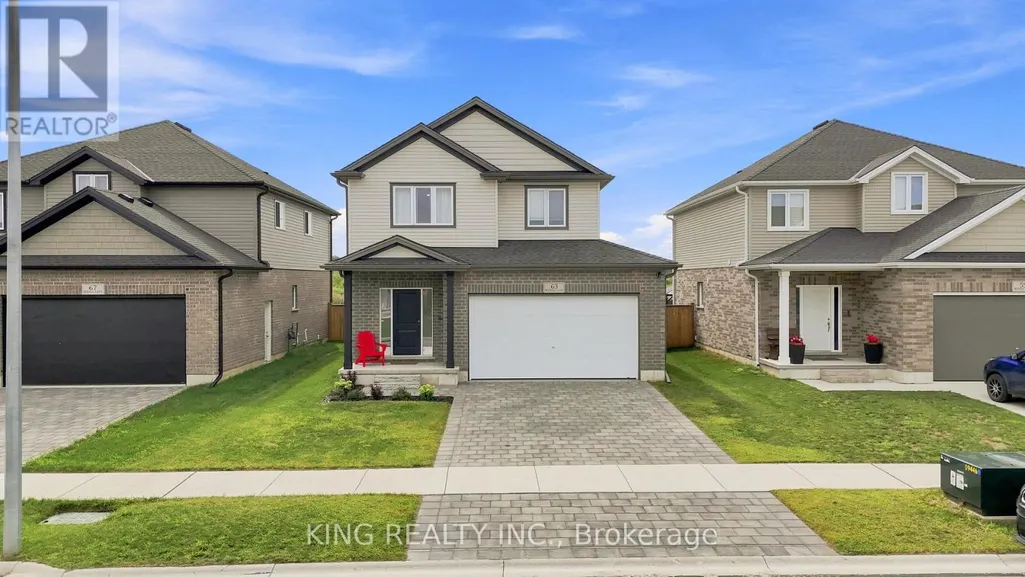
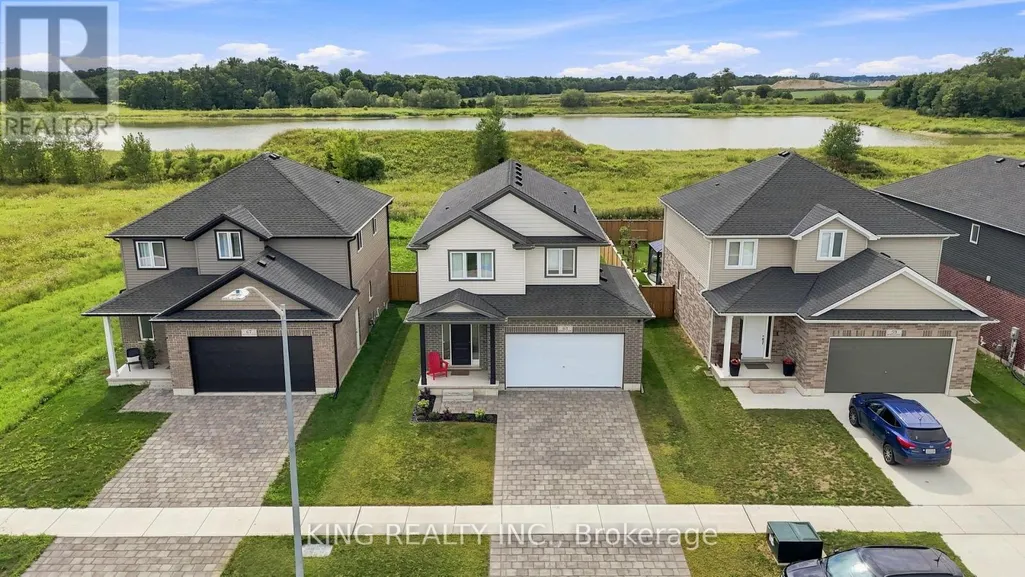
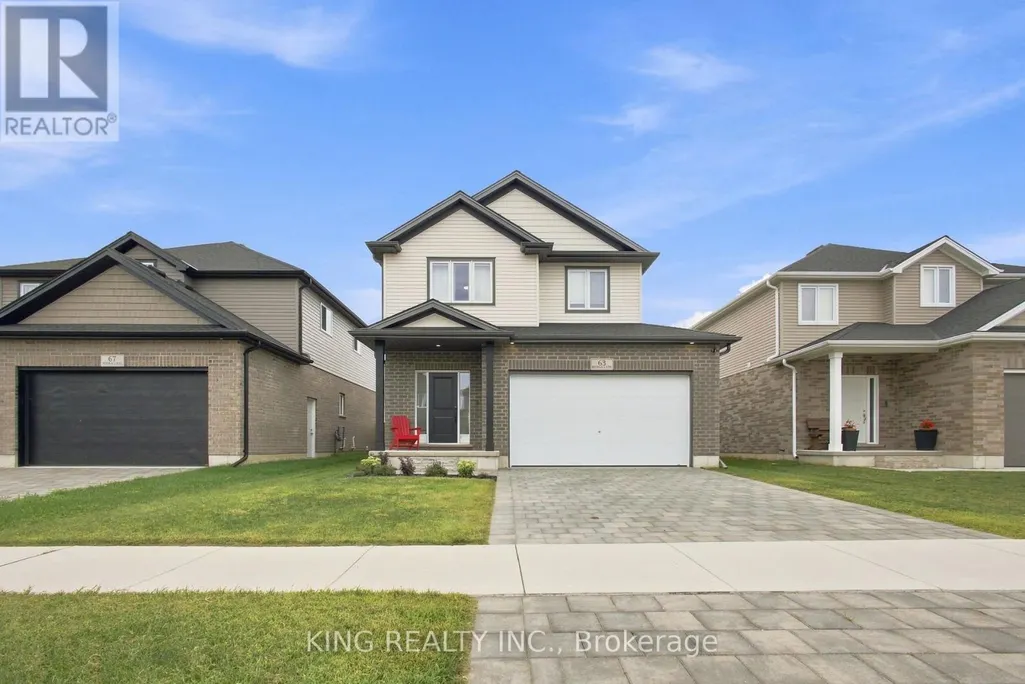
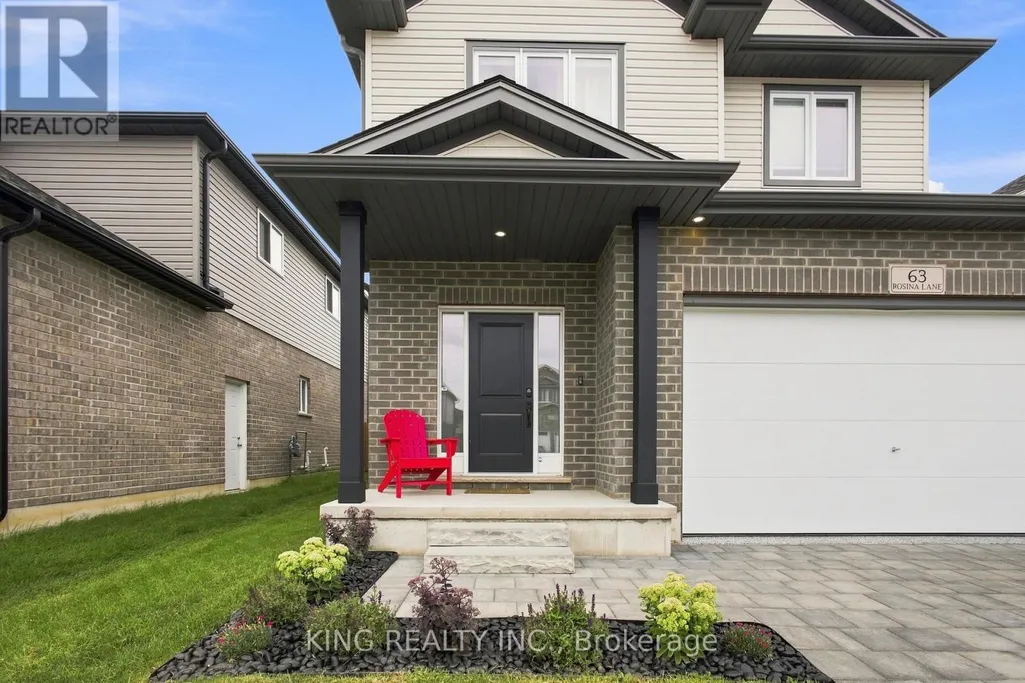
63 Rosina Lane, Zorra (Thamesford), ON
Price
$ 769,000
Open House Sun, Sep 27th 02:00 PM - 05:00 PM
Property Attributes
- ID#X13692006
- TypeSingle Family
- Listing Status Active
- MunicipalityZorra (Thamesford)
- CityZorra (Thamesford)
- AreaThamesford
- NeighbourhoodThamesford
- Postal CodeN0M 2M0
- Style
- Price$ 769,000
- Bedrooms4
- Bathrooms3
- Half Bathrooms1
Data Source:
Canadian Real Estate Association (CREA)
Property Description
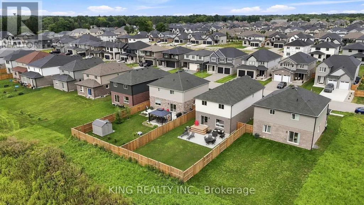
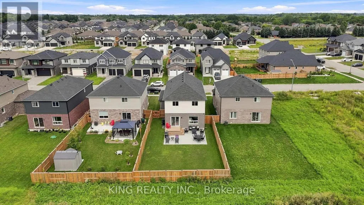
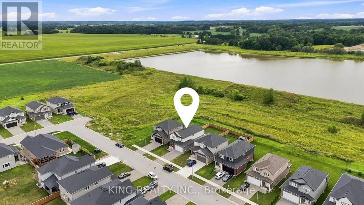
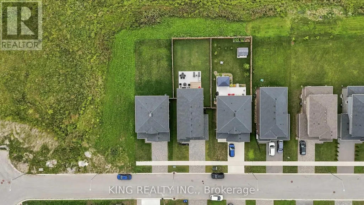
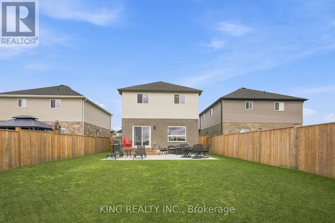
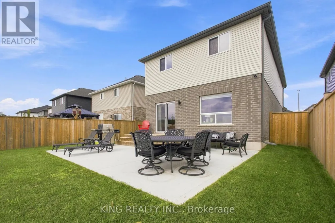
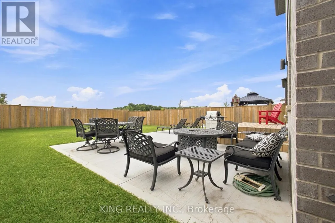
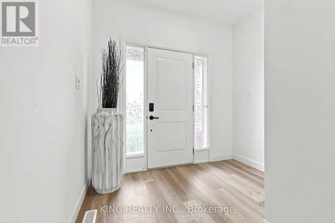
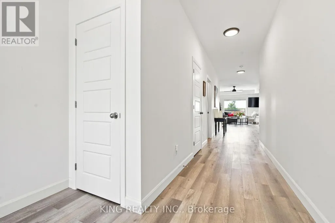
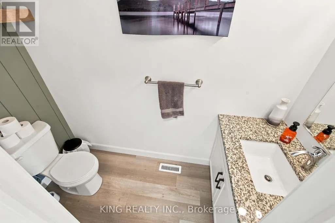
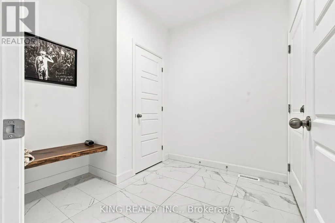
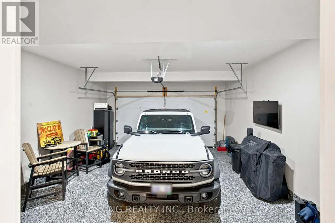
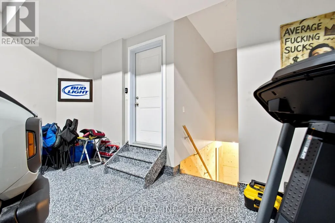
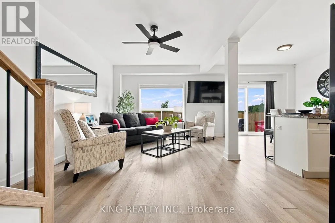
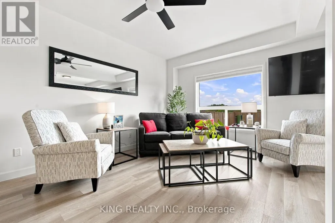
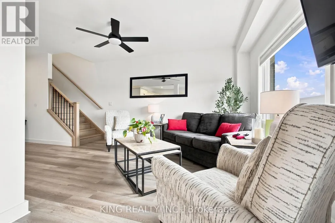
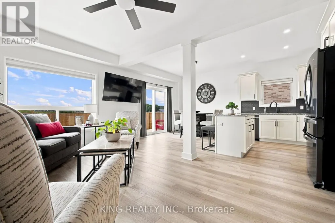
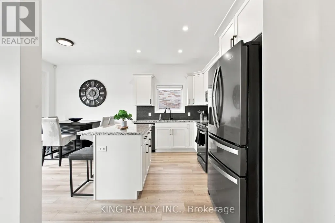
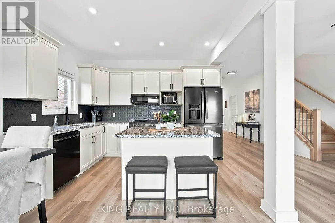
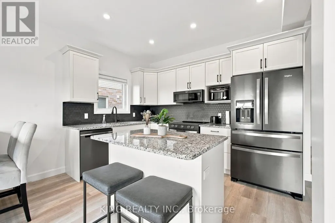
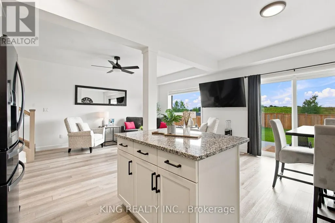
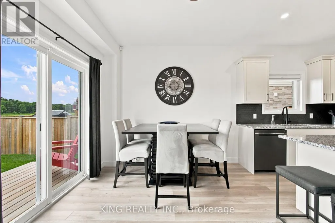
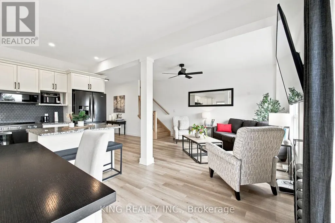
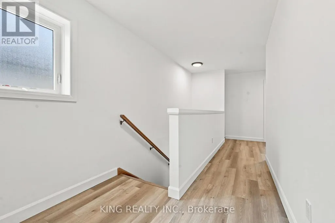
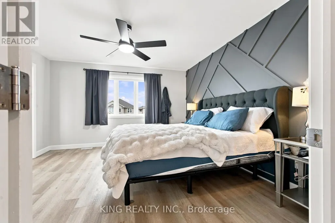
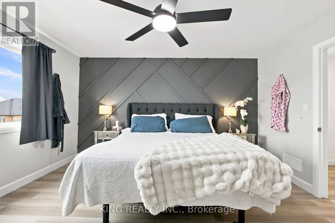
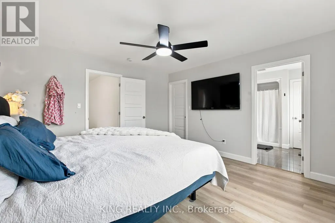
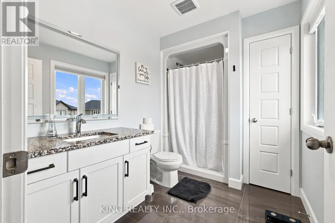
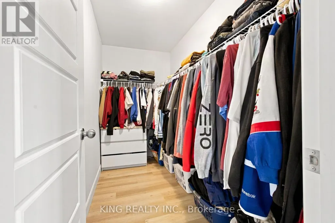
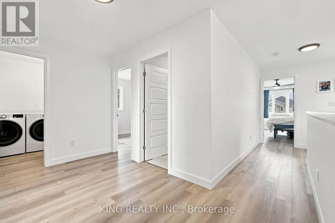
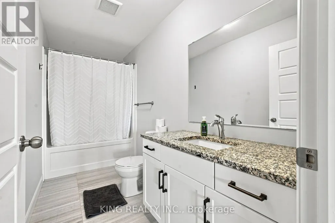
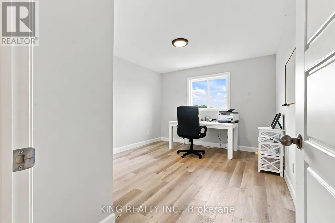
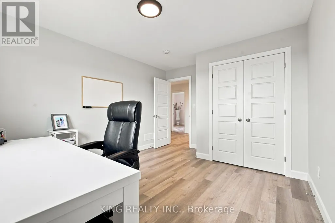
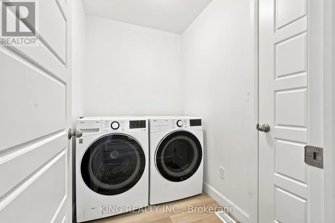
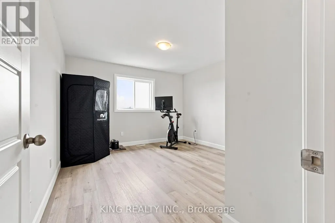
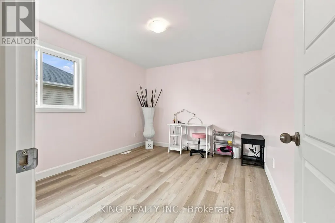
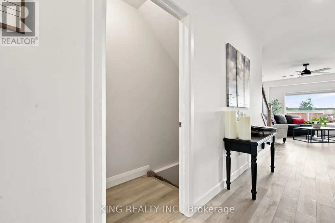
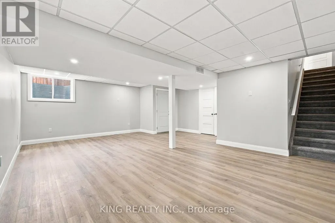
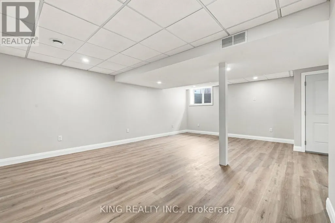
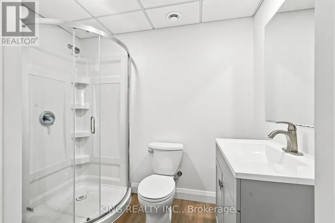
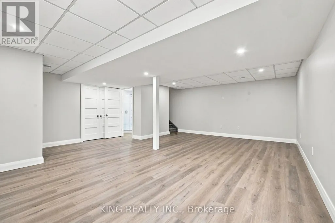
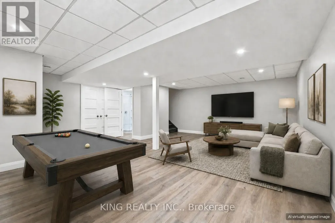
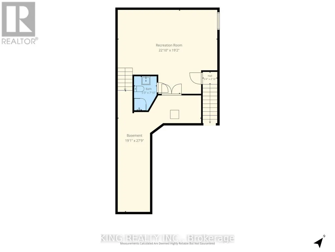
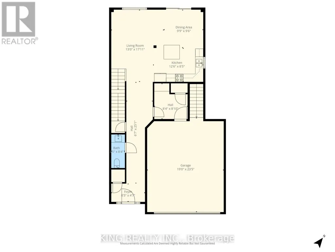
Welcome to 63 Rosina Lane, a beautifully maintained and thoughtfully upgraded Hogg-built home in the growing community of Thamesford, ideally located just minutes from London, Woodstock and Highway 401. Built in 2023 and situated on a generous 42.1 x 128.28 ft. lot, this impressive 2-storey home offers approximately 2,509 sq. ft. of finished living space, including 2,059 sq. ft. above grade plus approximately 450 sq. ft. in the professionally finished basement. Step inside to a bright, welcoming and functional layout designed for comfortable everyday living and entertaining. The spacious eat-in kitchen features stone countertops, upgraded appliances, ample cabinetry and patio doors providing direct access to the backyard. The private, fully fenced yard has been beautifully enhanced with a deck and newly poured concrete patio, creating an inviting space for summer gatherings, barbecues and relaxing outdoors. Upstairs, you'll find 4 spacious bedrooms, including a comfortable primary retreat with a walk-in closet and private ensuite, along with the convenience of second-floor laundry. The professionally finished basement adds valuable additional living space with a recreation room and bathroom, plus convenient access from both the garage and main floor. The spacious double-car garage features durable epoxy flooring and an EV charging system. The owners have invested significantly in the property, including approximately $15,000 in backyard fencing, $12,000 in deck and concrete patio improvements, $4,000 in epoxy garage flooring, along with upgraded appliances. Additional features include a water treatment system, high-efficiency furnace, central air conditioning, ERV system, sump pump and Ring security system. With modern construction, generous living space, a finished basement, deep lot and extensive upgrades already completed, this exceptional move-in-ready home offers comfort, convenience and outstanding value. (id:7434)
General Features
| Features | Sump Pump |
|---|---|
| Property Type | Single Family |
| Zoning Description | R1-28H |
| CommunityName | Thamesford |
| Building Appliances | Water Heater - Tankless, Alarm System, Dishwasher, Dryer, Microwave, Hood Fan, Stove, Washer, Refrigerator |
| Building Cooling Type | Central air conditioning |
| Location Description | Cross Streets: 15th Line. ** Directions: East on highway 2, South on 15th line, Right on Ferris. |
| Parking Space Total | 4 |
| Foundation Type | Poured Concrete |
| Building Type | House |
| Ownership Type | Freehold |
| Building.StoriesTotal | 2 |
Interior Features
| Building Fireplace Present | False |
|---|---|
| Building Heating Type | Forced air |
| Building Heating Fuel | Natural gas |
| Basement Development | Finished |
| Basement Type | Full (Finished) |
| Construction Style Attachment | Detached |
| Living Area Range | 2000 |
| Bedrooms | 4 |
Exterior Features
| Structure | Patio(s) |
|---|---|
| Sewer | Sanitary sewer |
| Exterior Finish | Brick, Vinyl siding |
| Fence Type | Fully Fenced, Fenced yard |
Room Details
| Room | Dimensions | Level | Flooring | Details |
|---|---|---|---|---|
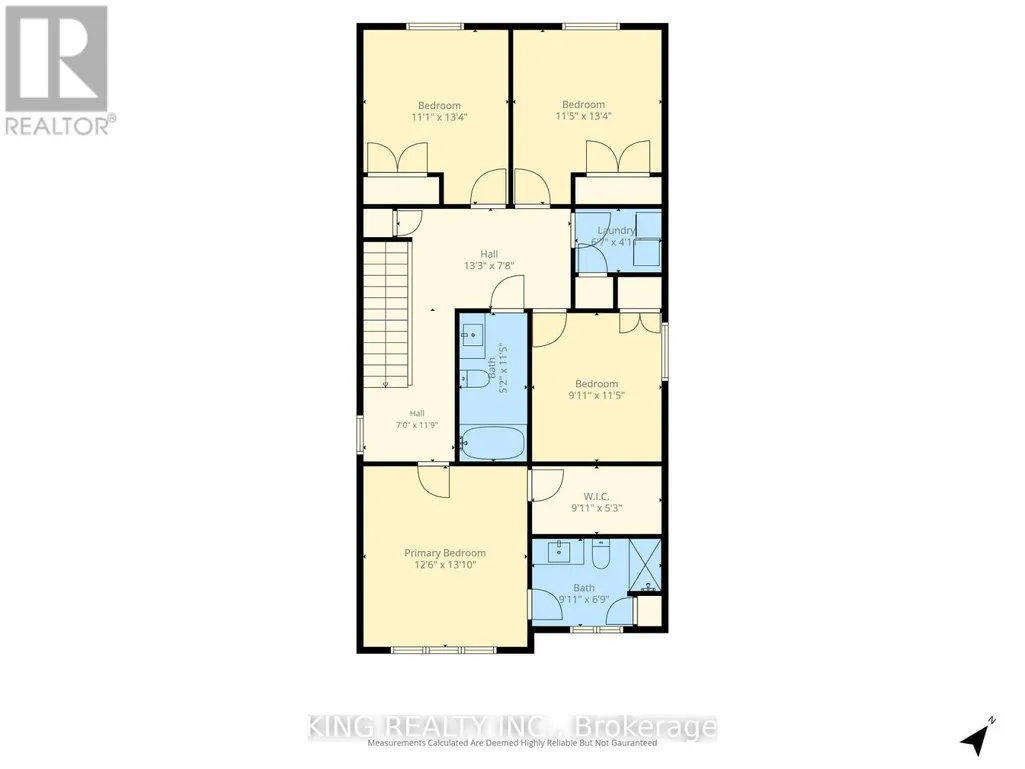
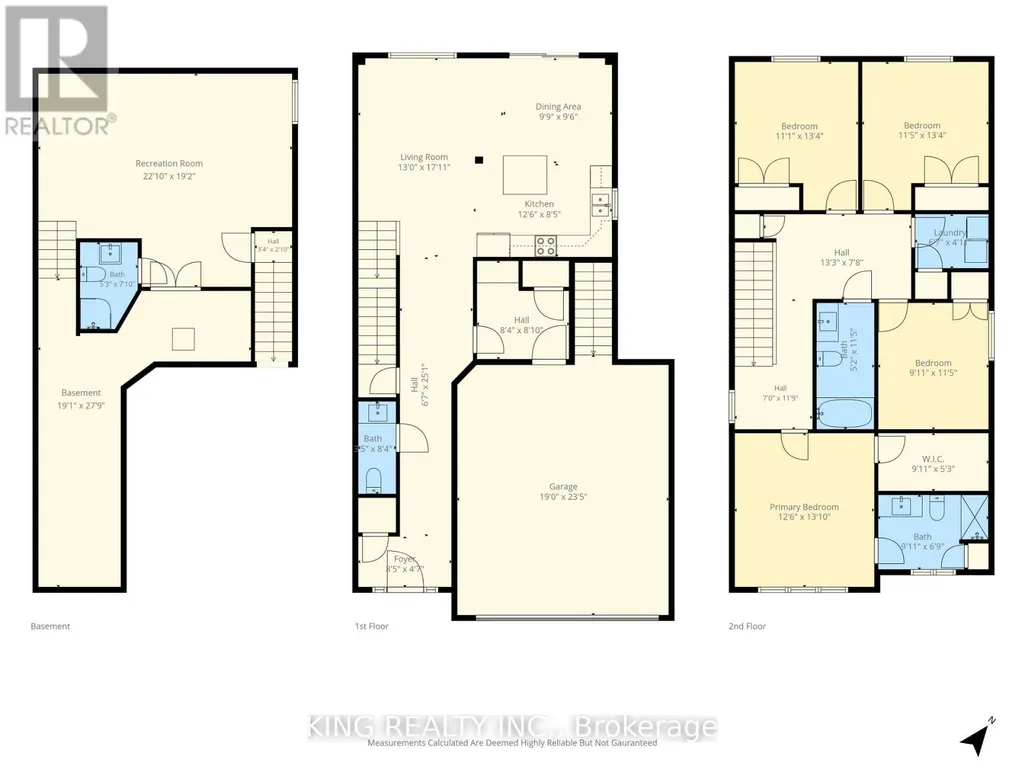
| Bedroom 2 | 3.65 m x 3.16 m | Second level | 3.16 m | |
| Bedroom 3 | 3.47 m x 3.38 m | Second level | 3.38 m | |
| Bedroom 4 | 3.56 m x 3.32 m | Second level | 3.32 m | |
| Dining room | 2.89 m x 3.77 m | Main level | 3.77 m | |
| Foyer | 5.79 m x 2.62 m | Main level | 2.62 m | |
| Kitchen | 3.77 m x 2.46 m | Main level | 2.46 m | |
| Laundry room | 1.24 m x 2.01 m | Second level | 2.01 m | |
| Living room | 5.57 m x 3.2 m | Main level | 3.2 m | |
| Mud room | 2.46 m x 2.56 m | Main level | 2.56 m | |
| Primary Bedroom | 4.35 m x 4.08 m | Second level | 4.08 m | |
| Recreational, Games room | 4.35 m x 4.08 m | Basement | 4.08 m |
Amenities
- Views
- New Construction
- Adult 55+
- Lease To Own
- No Strata Fees
- Furnished
- Primary On Main
- Air Conditioning
- Seller Finance
- Green
- Fixer Upper
- Horse
- Golf
- Fireplace
- Deck
- Garage
- Basement
- Pool

Property vs Single Family Average in N0M 2M0
Price
In The Neighbourhood
Just Listed
Zorra (Thamesford)
$ 618,500
- Type
- Single Family
- Rooms
- 3 Beds + 2 Baths
Peak Select Realty Inc
Zorra (Thamesford)
$ 619,900
- Type
- Single Family
- Rooms
- 3 Beds + 1 Baths
Century 21 Heritage House Ltd Brokerage
Zorra (Thamesford)
$ 834,900
- Type
- Single Family
- Rooms
- 4 Beds + 2.5 Baths
CENTURY 21 FIRST CANADIAN CORP
Zorra (Thamesford)
$ 879,500
- Type
- Single Family
- Rooms
- 4 Beds + 2.5 Baths
Century 21 Heritage House Ltd Brokerage
Zorra (Thamesford)
$ 869,900
- Type
- Single Family
- Rooms
- 4 Beds + 2.5 Baths
Century 21 Heritage House Ltd Brokerage
Zorra (Thamesford)
$ 839,000
- Type
- Single Family
- Rooms
- 4 Beds + 2.5 Baths
ROYAL LEPAGE TRILAND REALTY
Zorra (Thamesford)
$ 848,900
- Type
- Single Family
- Rooms
- 4 Beds + 3.5 Baths
SUTTON GROUP QUANTUM REALTY INC.
Thamesford
$ 848,900
- Type
- Single Family
- Size
- 2,400 SqFt
- Rooms
- 4 Beds + 3.5 Baths
SUTTON GROUP QUANTUM REALTY INC
Zorra (Thamesford)
$ 1,089,000
- Type
- Single Family
- Rooms
- 6 Beds + 3.5 Baths
SUTTON GROUP PREFERRED REALTY INC.

 Data provided by the Ontario Regional Technology & Information Systems. The information is deemed reliable, but is not guaranteed. Not intended to solicit buyers or sellers, landlords or tenants currently under contract.
The trademarks REALTOR®, REALTORS® and the REALTOR® logo are controlled by The Canadian Real Estate Association (CREA) and identify real estate professionals who are members of CREA. The trademarks MLS®, Multiple Listing Service® and the associated logos are owned
Data provided by the Ontario Regional Technology & Information Systems. The information is deemed reliable, but is not guaranteed. Not intended to solicit buyers or sellers, landlords or tenants currently under contract.
The trademarks REALTOR®, REALTORS® and the REALTOR® logo are controlled by The Canadian Real Estate Association (CREA) and identify real estate professionals who are members of CREA. The trademarks MLS®, Multiple Listing Service® and the associated logos are owned