

Address
110 Monck Square, Laurentian Hills, ON
Price
$ 875,000
Property Attributes
- ID#X13615004
- TypeSingle Family
- Listing Status Active
- MunicipalityLaurentian Hills
- CityLaurentian Hills
- Area511 - Chalk River and Laurentian Hills South
- Neighbourhood511 - Chalk River and Laurentian Hills South
- Postal CodeK0J 1P0
- Style
- Price$ 875,000
- Bedrooms5
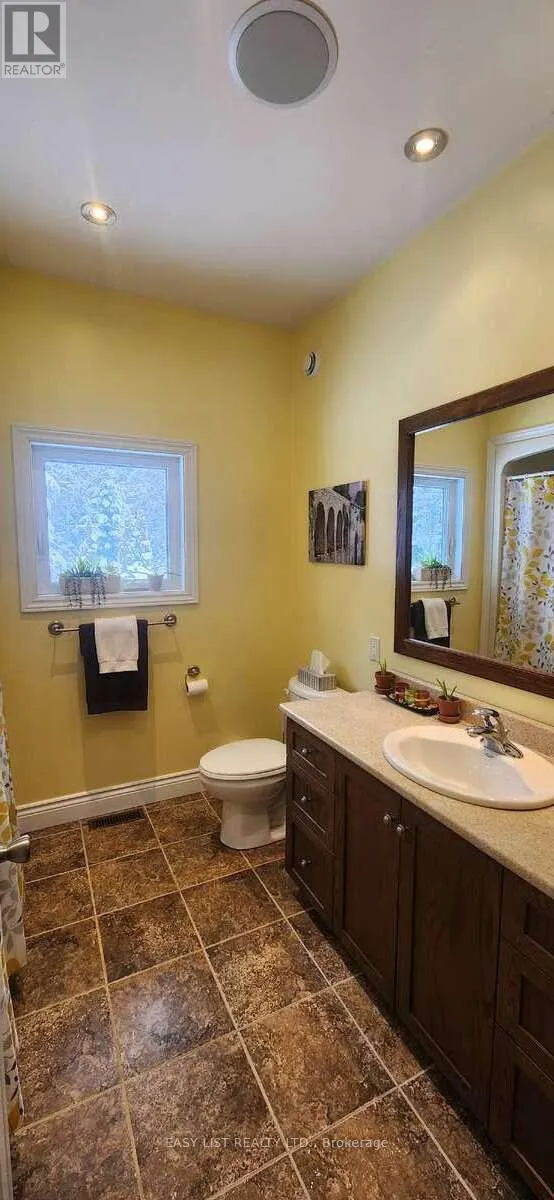
- Bathrooms2
- Half Bathrooms1
Data Source:
Canadian Real Estate Association (CREA)
Property Description
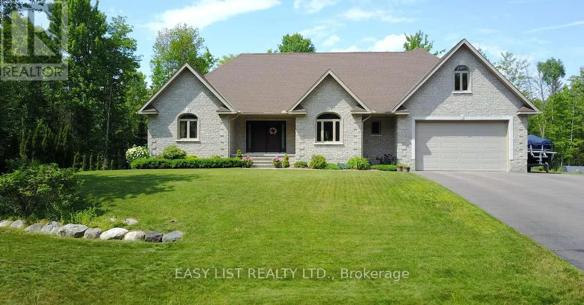
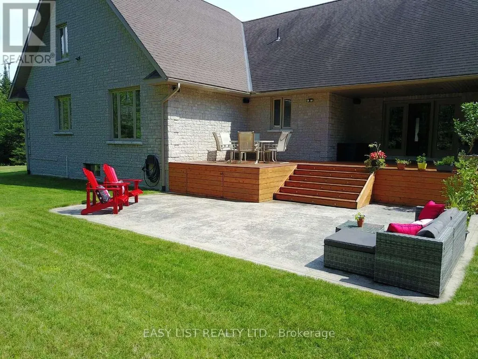
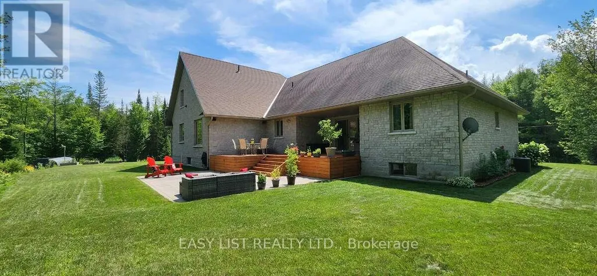
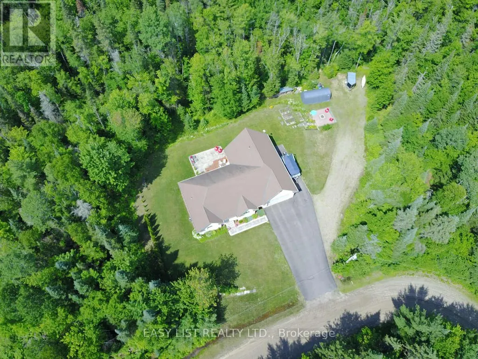
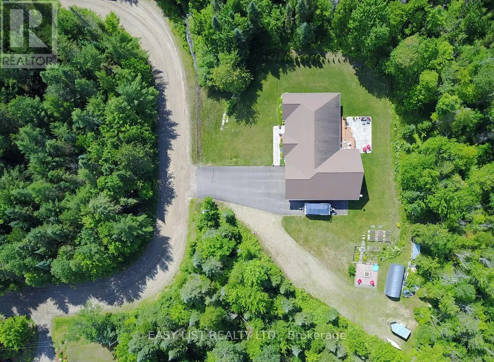
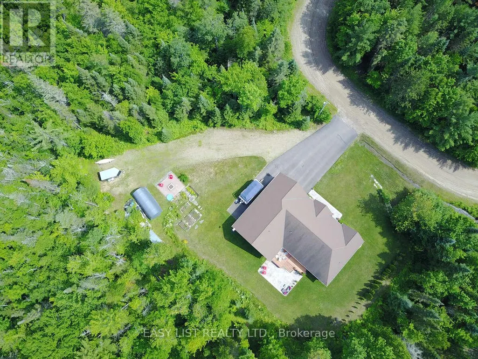
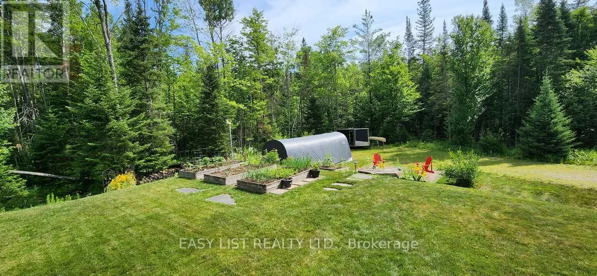
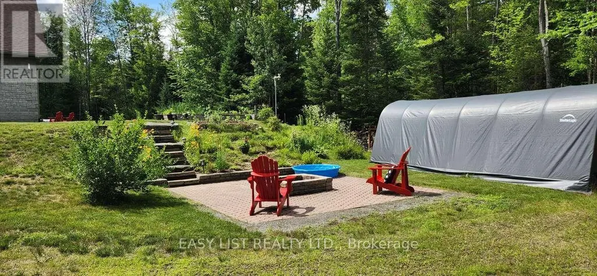
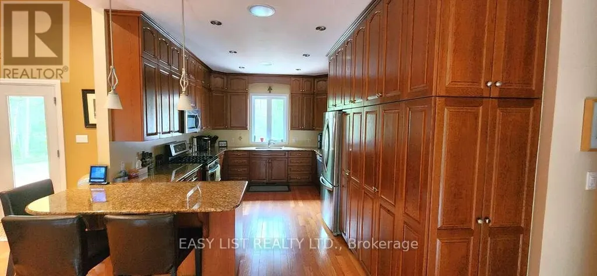
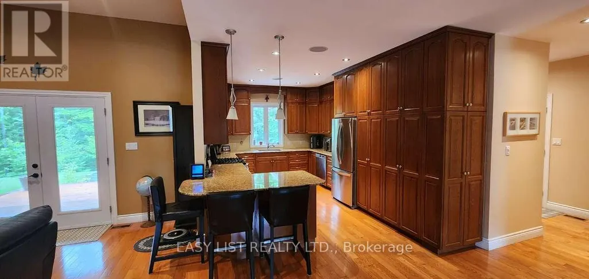
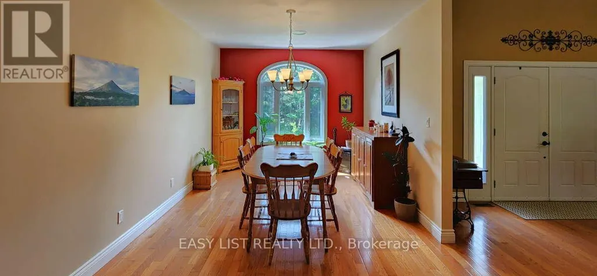
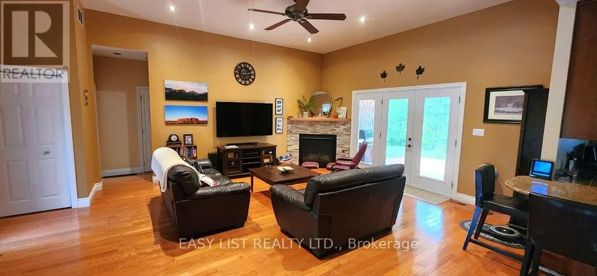
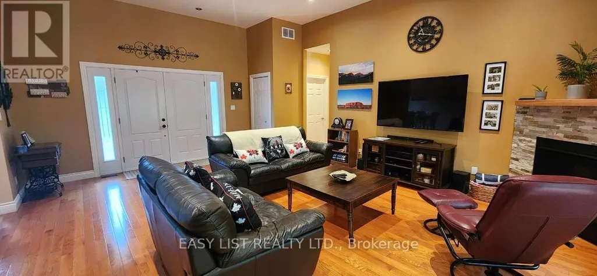
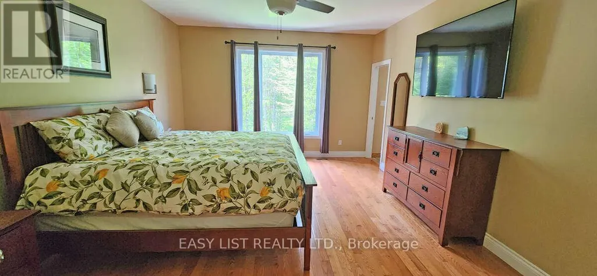
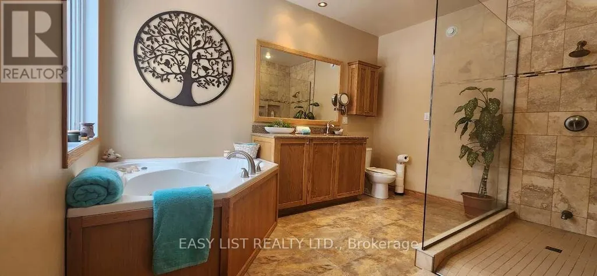
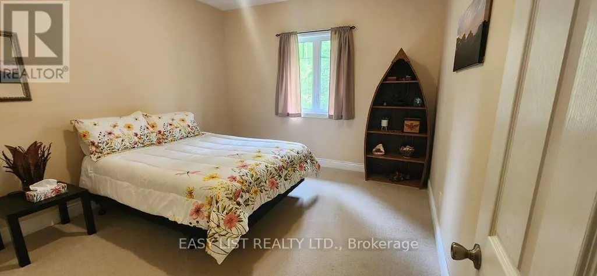
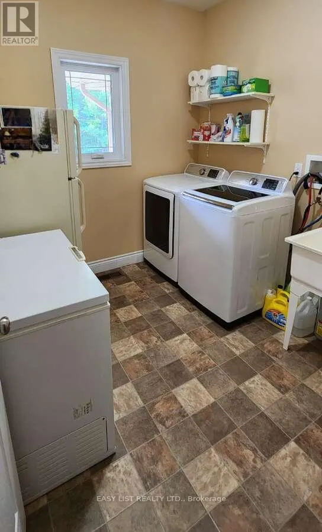
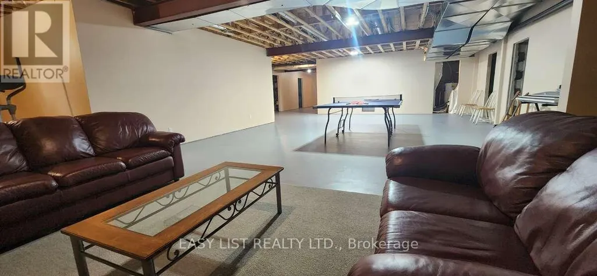
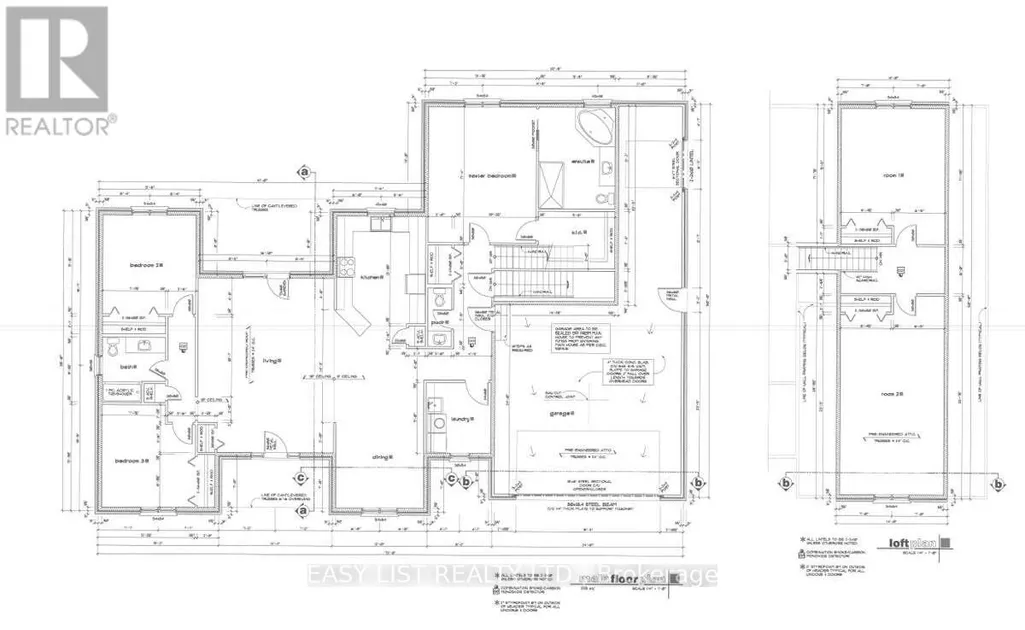
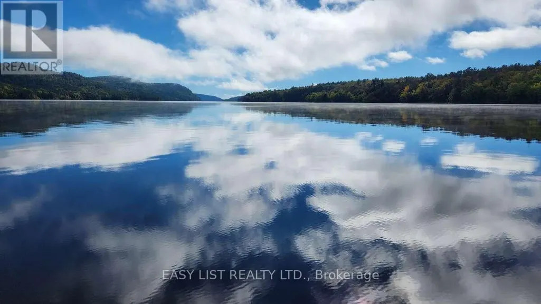
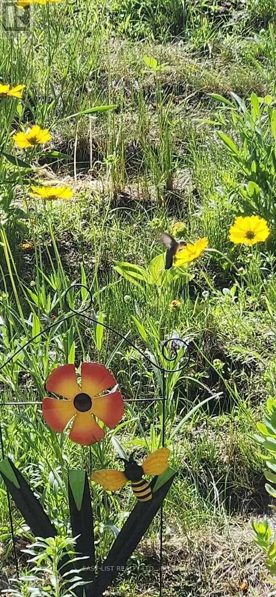
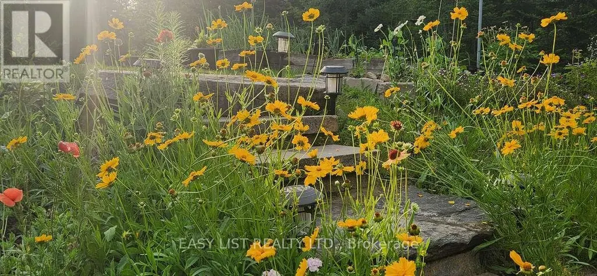
Visit the REALTOR website for further information about this Listing. Welcome to this stunning 2,800 sq. ft. custom built home, thoughtfully designed for all your family needs. Nestled in a quiet subdivision, this fully stone exterior 5-bedroom property offers the perfect blend of privacy, comfort, and modern style, all set on a generous 1-acre lot. Inside, the open concept main floor features hard wood flooring, a spacious kitchen with granite countertops, ample cabinetry, and a bright dining area ideal for hosting gatherings. The living room impresses with soaring ceilings and a cozy gas fireplace, creating an inviting space to relax. The expansive primary suite on the main level includes a walk-in closet and a luxurious 4-piece ensuite, complete with a whirlpool tub and a large glass walk-in shower. Step outside to your own private backyard oasis, featuring a large deck, well maintained landscaping, established shrub and perennial flower gardens, stamped concrete patio, and second lower patio with fire pit perfect for outdoor entertaining or quiet evenings at home. Additional highlights include an in-ground sprinkler system and a whole home distributed audio system for added convenience and enjoyment. Large two car garage with high ceilings for storage, separate work bench area with a side utility garage door for easy access for utility equipment. Located within walking distance of local playgrounds, ice rink, and ball diamond, this home is ideal for active families. Outdoor enthusiasts will love the nearby snowmobile, cycling, snowshoeing, and cross-country ski trails. Conveniently situated just minutes from Highway 17 and close to Deep River, Chalk River, Petawawa, and the Ottawa River, where you can enjoy boating, scenic beaches and waterfront recreation. This exceptional property truly offers the perfect balance of lifestyle, location, and luxury. (id:7434)
General Features
| Features | Flat site |
|---|---|
| Property Type | Single Family |
| Zoning Description | RR |
| CommunityName | 511 - Chalk River and Laurentian Hills South |
| Amenities | Beach, Hospital, Marina, Ski area |
| Building Age | 6 to 15 years |
| Building Amenities | Fireplace(s), Separate Heating Controls, Separate Electricity Meters |
| Building Appliances | Garage door opener remote(s), Central Vacuum, Water Heater, Dishwasher, Stove, Refrigerator |
| Building Cooling Type | Central air conditioning |
| Location Description | Connaught Ave |
| Parking Space Total | 8 |
| Foundation Type | Block |
| Building Type | House |
| Ownership Type | Freehold |
| Building.StoriesTotal | 1.5 |
Interior Features
| Building Fireplace Present | True |
|---|---|
| Building Fireplace Total | 1 |
| Building Heating Type | Forced air |
| Building Heating Fuel | Natural gas |
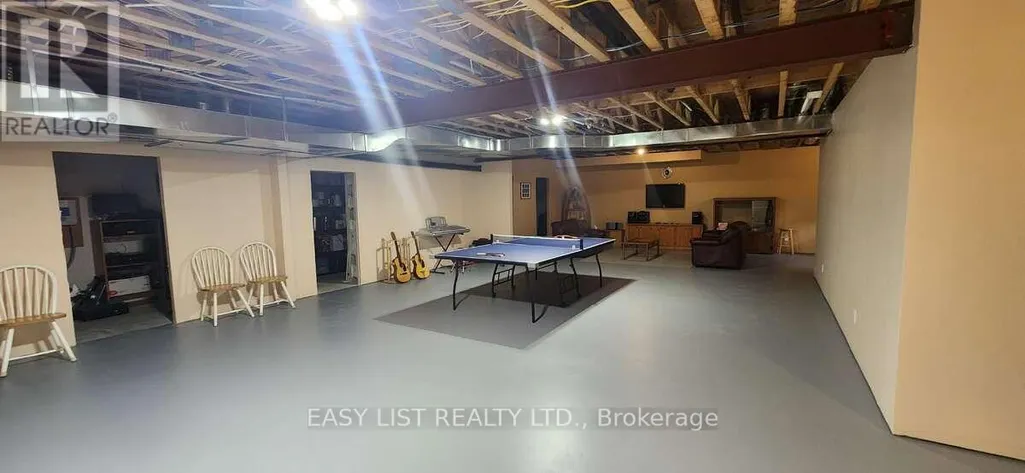
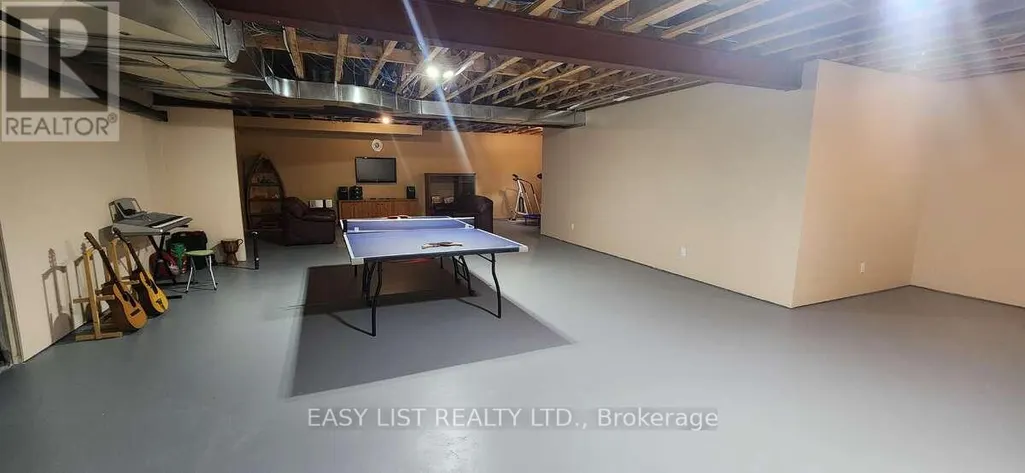
| Basement Development | Partially finished |
| Basement Type | Partial (Partially finished) |
| Construction Style Attachment | Detached |
| Living Area Range | 2500 |
| Bedrooms | 5 |
Exterior Features
| Structure | Deck, Patio(s) |
|---|---|
| Land Amenities | Beach, Hospital, Marina, Ski area |
| Landscape Features | Landscaped, Lawn sprinkler |
| Sewer | Septic System |
| Exterior Finish | Stone |
Room Details
| Room | Dimensions | Level | Flooring | Details |
|---|---|---|---|---|
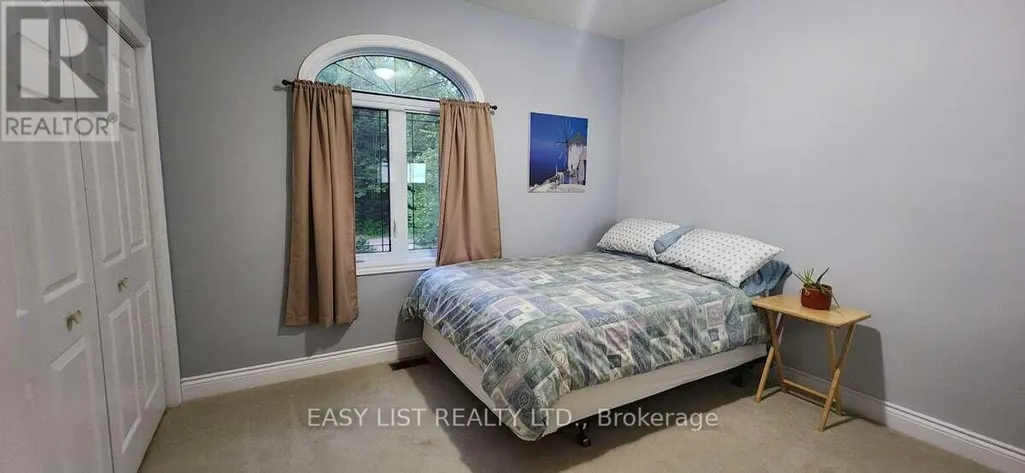
| Bedroom 2 | 3.35 m x 3.66 m | Main level | 3.66 m | |
| Bedroom 3 | 3.35 m x 3.66 m | Main level | 3.66 m | |
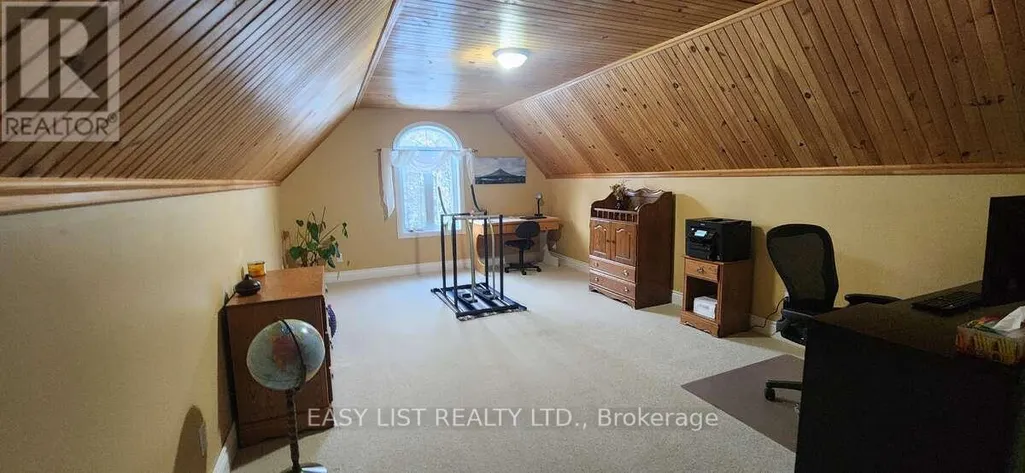
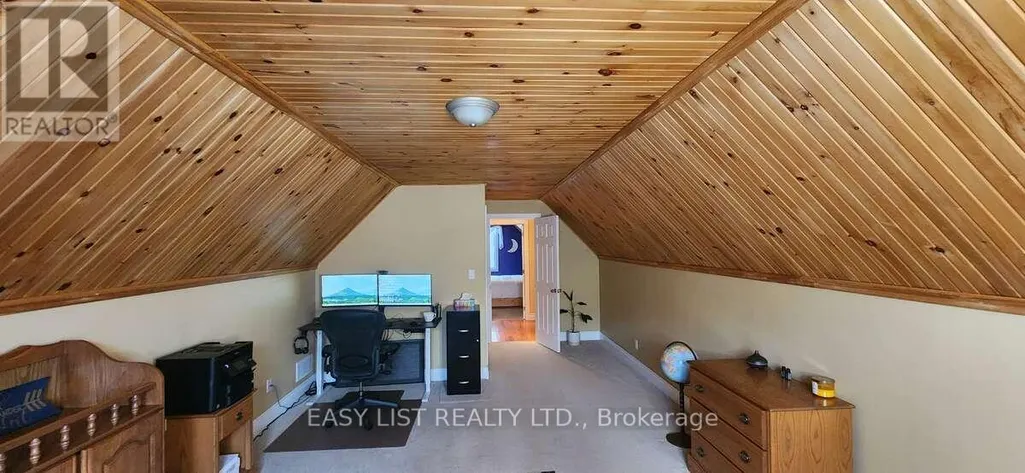
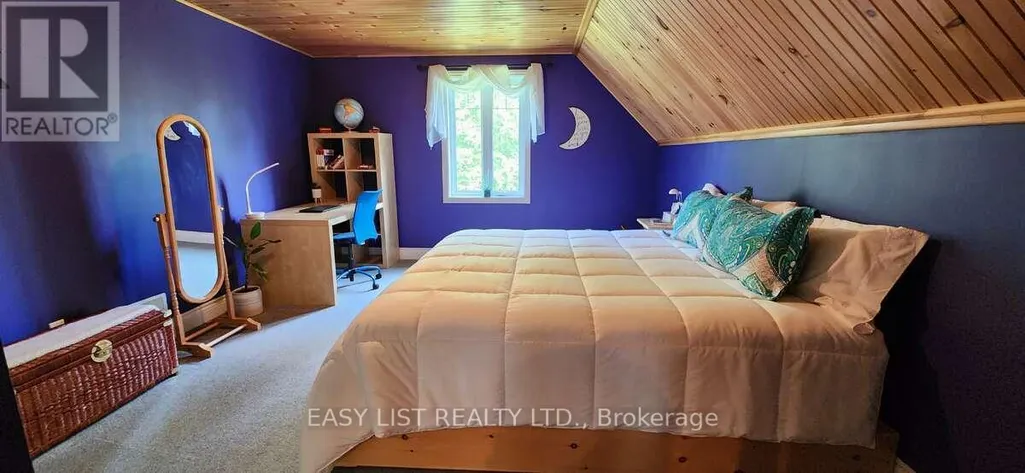
| Bedroom 4 | 7.62 m x 3.96 m | Upper Level | 3.96 m | |
| Bedroom 5 | 5.18 m x 3.96 m | Upper Level | 3.96 m | |
| Dining room | 4.88 m x 3.66 m | Main level | 3.66 m | |
| Kitchen | 4.27 m x 3.66 m | Main level | 3.66 m | |
| Living room | 7.01 m x 4.88 m | Main level | 4.88 m | |
| Primary Bedroom | 5 m x 3.96 m | Main level | 3.96 m |
Amenities
- Views
- New Construction
- Adult 55+
- Lease To Own
- No Strata Fees
- Furnished
- Primary On Main
- Air Conditioning
- Seller Finance
- Green
- Fixer Upper
- Horse
- Golf
- Fireplace
- Deck
- Garage
- Basement
- Pool

Property vs Single Family Average in K0J 1P0
Price
In The Neighbourhood
Laurentian Hills
$ 375,000
- Type
- Single Family
- Rooms
- 3 Beds + 1 Baths
ICI SOURCE REAL ASSET SERVICES INC.
Laurentian Hills
$ 599,900
- Type
- Single Family
- Rooms
- 3 Beds + 2.5 Baths
CENTURY 21 ASPIRE REALTY LTD.
Open House
Laurentian Hills
$ 619,900
- Type
- Single Family
- Rooms
- 4 Beds + 1.5 Baths
ROYAL LEPAGE TEAM REALTY

 Data provided by the Ontario Regional Technology & Information Systems. The information is deemed reliable, but is not guaranteed. Not intended to solicit buyers or sellers, landlords or tenants currently under contract.
The trademarks REALTOR®, REALTORS® and the REALTOR® logo are controlled by The Canadian Real Estate Association (CREA) and identify real estate professionals who are members of CREA. The trademarks MLS®, Multiple Listing Service® and the associated logos are owned
Data provided by the Ontario Regional Technology & Information Systems. The information is deemed reliable, but is not guaranteed. Not intended to solicit buyers or sellers, landlords or tenants currently under contract.
The trademarks REALTOR®, REALTORS® and the REALTOR® logo are controlled by The Canadian Real Estate Association (CREA) and identify real estate professionals who are members of CREA. The trademarks MLS®, Multiple Listing Service® and the associated logos are owned