

Address
3 Woodland Walk, Southwold, ON
Price
$ 1,070,000
Property Attributes
- ID#X13444044
- TypeSingle Family
- Listing Status Active
- MunicipalitySouthwold
- CitySouthwold
- AreaRural Southwold
- NeighbourhoodRural Southwold
- Postal CodeN5P 3T2
- Style
- Price$ 1,070,000
- Bedrooms4
- Bathrooms2
- Half Bathrooms1
Data Source:
Canadian Real Estate Association (CREA)
Property Description
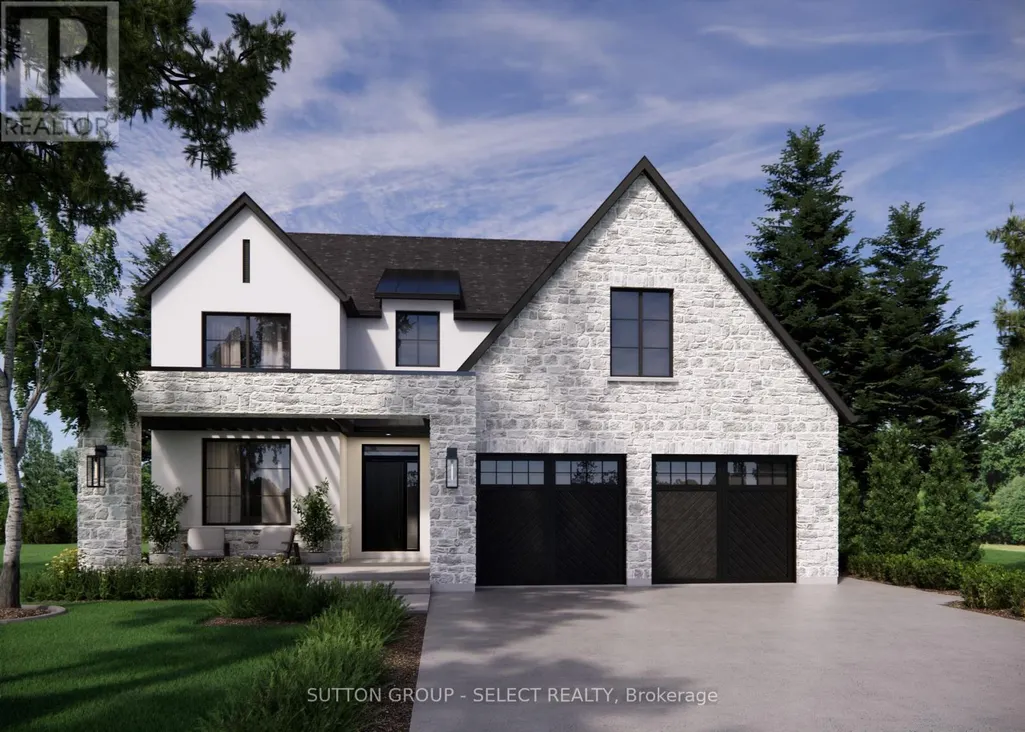
Currently being built by Millstone Homes in Talbotville Meadows. Great curb appeal with a stone porch and transitional elevation. The main floor offers a dedicated office. Kitchen with a pantry, ample custom cabinets and stone counters. A mudroom with plenty of storage and oversized European windows throughout. Upstairs Has 4 bedrooms and laundry. The primary bedroom offers a large ensuite and walk-in closet. Other lots and designs available. Projected closing February 2027. Listing price includes HST rebate. (id:7434)
General Features
| Features | Sump Pump |
|---|---|
| Property Type | Single Family |
| CommunityName | Rural Southwold |
| Building Cooling Type | Central air conditioning |
| Location Description | Optimist |
| Parking Space Total | 4 |
| Foundation Type | Poured Concrete |
| Building Type | House |
| Ownership Type | Freehold |
| Building.StoriesTotal | 2 |
Interior Features
| Building Fireplace Present | True |
|---|---|
| Building Heating Type | Forced air |
| Building Heating Fuel | Natural gas |
| Basement Development | Unfinished |
| Basement Type | Full (Unfinished) |
| Construction Style Attachment | Detached |
| Living Area Range | 2500 |
| Bedrooms | 4 |
Exterior Features
| Structure | Porch |
|---|---|
| Sewer | Sanitary sewer |
| Exterior Finish | Brick, Stone |
Room Details
| Room | Dimensions | Level | Flooring | Details |
|---|---|---|---|---|
| Bedroom | 3.65 m x 3.77 m | Second level | 3.77 m | |
| Kitchen | 4.57 m x 4.32 m | Main level | 4.32 m | |
| Laundry room | 1.55 m x 2.34 m | Second level | 2.34 m | |
| Living room | 4.48 m x 4.32 m | Main level | 4.32 m | |
| Mud room | 3.69 m x 1.5 m | Main level | 1.5 m | |
| Office | 3.44 m x 4.14 m | Main level | 4.14 m | |
| Primary Bedroom | 4.26 m x 4.54 m | Second level | 4.54 m |
Amenities
- Views
- New Construction
- Adult 55+
- Lease To Own
- No Strata Fees
- Furnished
- Primary On Main
- Air Conditioning
- Seller Finance
- Green
- Fixer Upper
- Horse
- Golf
- Fireplace
- Deck
- Garage
- Basement
- Pool

Property vs Single Family Average in N5P 3T2
Price

 Data provided by the Ontario Regional Technology & Information Systems. The information is deemed reliable, but is not guaranteed. Not intended to solicit buyers or sellers, landlords or tenants currently under contract.
The trademarks REALTOR®, REALTORS® and the REALTOR® logo are controlled by The Canadian Real Estate Association (CREA) and identify real estate professionals who are members of CREA. The trademarks MLS®, Multiple Listing Service® and the associated logos are owned
Data provided by the Ontario Regional Technology & Information Systems. The information is deemed reliable, but is not guaranteed. Not intended to solicit buyers or sellers, landlords or tenants currently under contract.
The trademarks REALTOR®, REALTORS® and the REALTOR® logo are controlled by The Canadian Real Estate Association (CREA) and identify real estate professionals who are members of CREA. The trademarks MLS®, Multiple Listing Service® and the associated logos are owned