


Address
293 Ross Lapointe Road, Kenora Remote Area (Oxdrift), ON
Price
$ 745,000
Property Attributes
- ID#X13245026
- TypeSingle Family
- Listing Status Active
- MunicipalityKenora Remote Area (Oxdrift)
- CityKenora Remote Area (Oxdrift)
- AreaOxdrift
- NeighbourhoodOxdrift
- Postal CodeP8N 2Y5
- StyleBungalow
- Price$ 745,000
- Bedrooms3
- Bathrooms2
- Half Bathrooms0
- Lot Size688 Acres
Data Source:
Canadian Real Estate Association (CREA)
Property Description
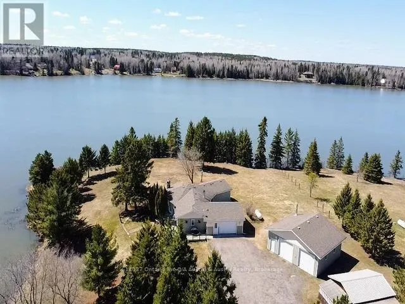
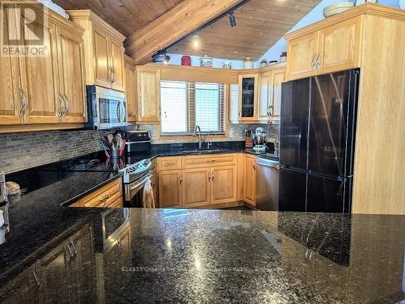
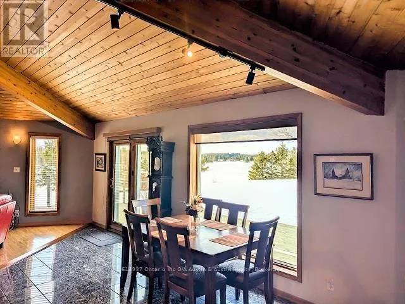
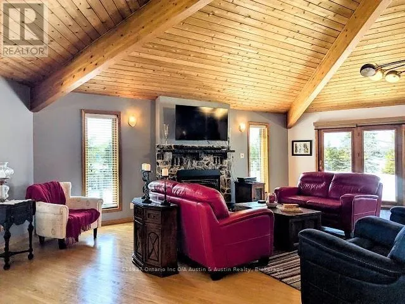
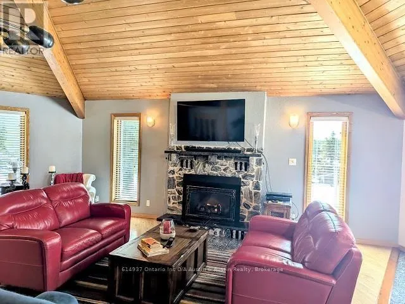
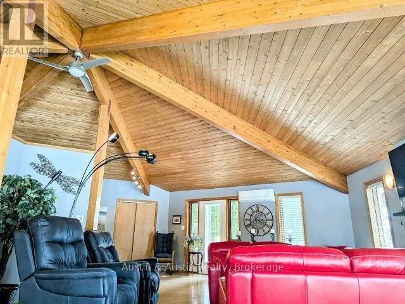
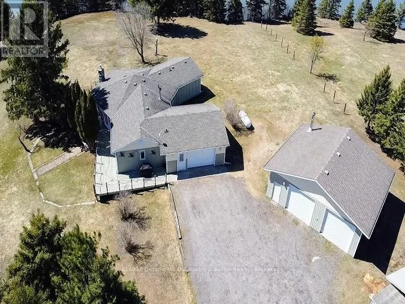
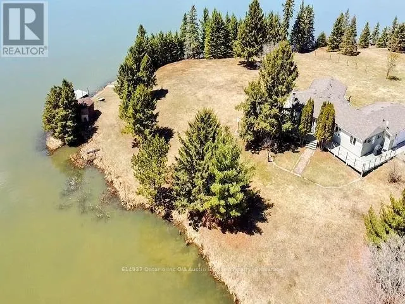
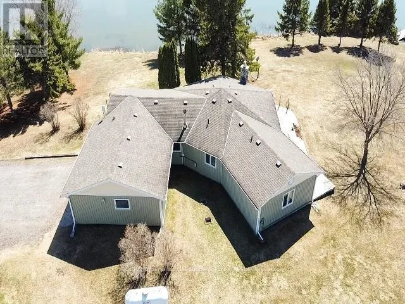
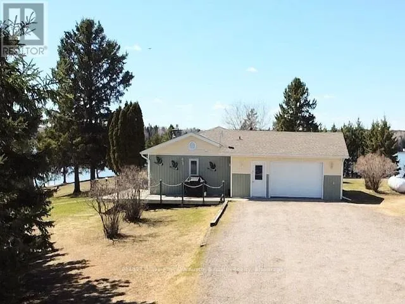
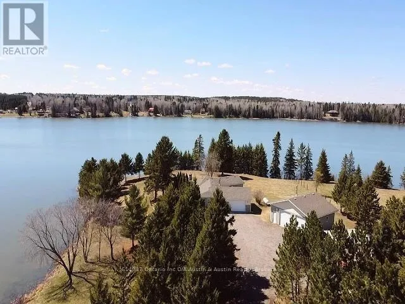
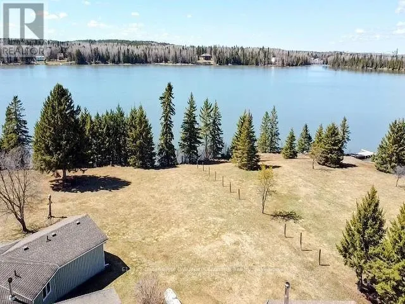
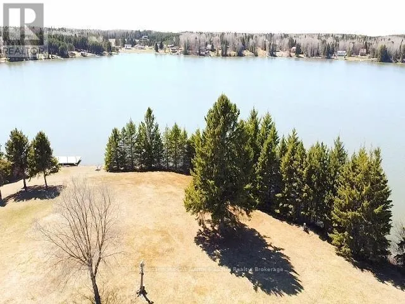
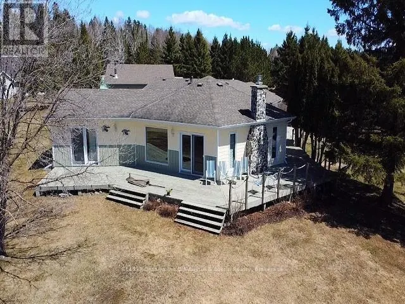
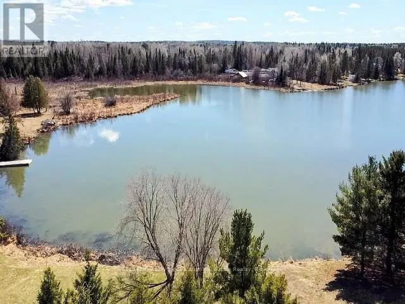
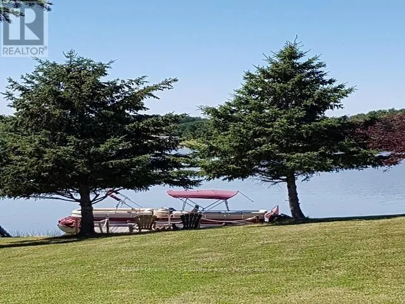
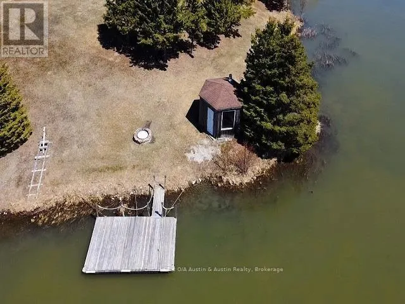
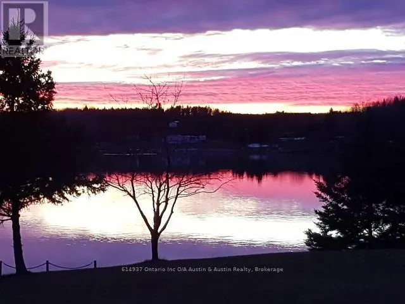
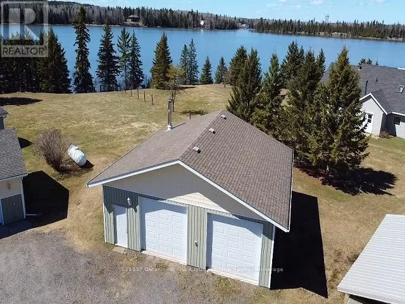
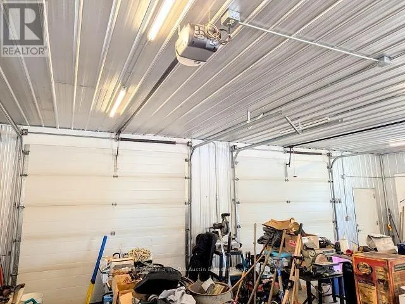
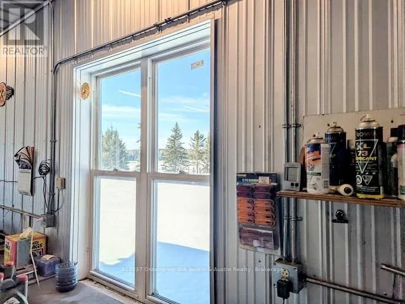
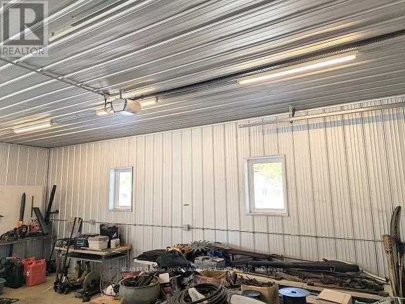
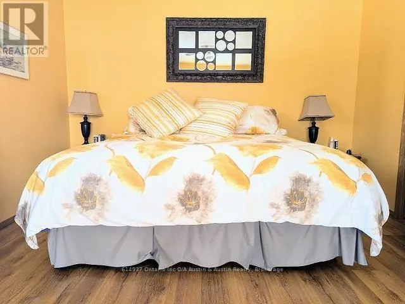
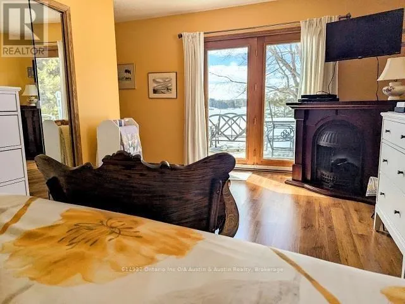
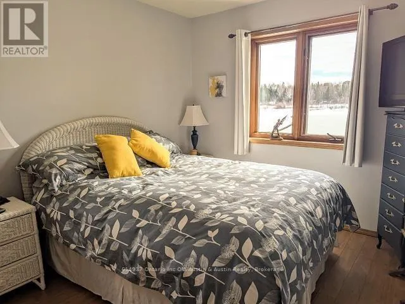
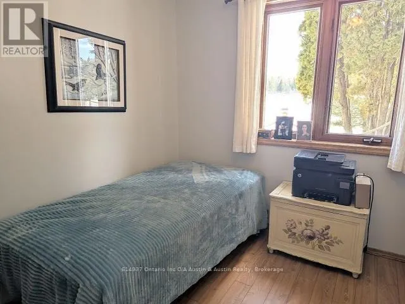
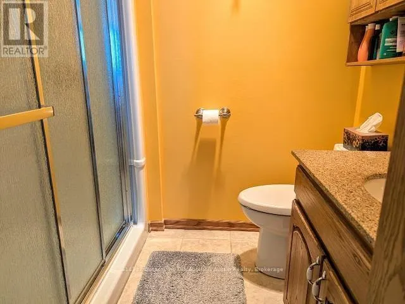
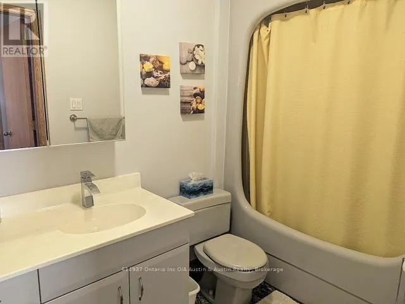
2.4 Acres, 688' of Shoreline on Wabigoon Lake. Private level lot, sheltered bay all located in the unorganized area, 15 minute drive from town. One floor living custom home, over 1,800 sq.ft., 3 beds, 2 baths and lake views from every room. Custom Quality Kitchen, granite countertops, in-floor heat throughout including the attached garage. Detached 34' x 30' Dream Garage, 10' ceilings, heated and fully metal cladded inside. Many updates, move-in ready. High end appliances included. Featuring filtered water system with reverse osmosis connected directly to your fridge. Book your appointment today! (id:7434)
General Features
| Features | Irregular lot size |
|---|---|
| Easement | Other |
| Property Type | Single Family |
| Zoning Description | Unorganized |
| CommunityName | Oxdrift |
| Building Amenities | Fireplace(s) |
| Building Appliances | Water softener, Oven - Built-In, Dishwasher, Dryer, Microwave, Stove, Washer, Refrigerator |
| Building Architectural Style | Bungalow |
| Location Description | HWY 594, SOUTH ON HWY 502, EAST ON WABIGOON LK RD|LEFT ON MCINTIRE RD TO ROSS LAPOINTE |
| Foundation Type | Poured Concrete |
| Building Type | House |
| Ownership Type | Freehold |
| Building.StoriesTotal | 1 |
Interior Features
| Building Fireplace Present | True |
|---|---|
| Building Fireplace Total | 1 |
| Building Heating Type | Other |
| Building Heating Fuel | Propane |
| Basement Development | Other, See Remarks |
| Basement Type | N/A (Other, See Remarks) |
| Construction Style Attachment | Detached |
| Living Area Range | 1500 |
| Bedrooms | 3 |
Exterior Features
| Structure | Deck, Dock |
|---|---|
| Water Front Name | Wabigoon Lake |
| Water Front Type | Waterfront |
| Sewer | Septic System |
| Exterior Finish | Vinyl siding |
Room Details
| Room | Dimensions | Level | Flooring | Details |
|---|---|---|---|---|
| Bathroom | Measurements not available | Main level | ||
| Bedroom | 2.89 m x 3.65 m | Main level | 3.65 m | |
| Bedroom 2 | 2.89 m x 3.65 m | Main level | 3.65 m | |
| Dining room | Measurements not available | Main level | ||
| Kitchen | Measurements not available | Main level | ||
| Laundry room | 3.65 m x 2.43 m | Main level | 2.43 m | |
| Living room | Measurements not available | Main level | ||
| Other | Measurements not available | Main level | ||
| Primary Bedroom | 6.09 m x 3.65 m | Main level | 3.65 m |
Amenities
- Views
- New Construction
- Adult 55+
- Lease To Own
- No Strata Fees
- Furnished
- Primary On Main
- Air Conditioning
- Seller Finance
- Green
- Fixer Upper
- Horse
- Golf
- Fireplace
- Deck
- Garage
- Basement
- Pool

Property vs Single Family Average in P8N 2Y5
Price
In The Neighbourhood
Oxdrift
$ 449,900
- Type
- Single Family
- Size
- 1,350 SqFt
- Rooms
- 3 Beds + 1 Baths
SUNSET COUNTRY REALTY INC.
Kenora Remote Area (Oxdrift)
$ 399,000
- Type
- Single Family
- Rooms
- 3 Beds + 1 Baths
614937 Ontario Inc O/A Austin & Austin Realty
Kenora Remote Area (Oxdrift)
$ 629,000
- Type
- Single Family
- Rooms
- 3 Beds + 2 Baths
Sunset Country Realty Inc.
Kenora Remote Area (Oxdrift)
$ 429,000
- Type
- Single Family
- Rooms
- 4 Beds + 2 Baths
Re/Max NorthWest Realty Ltd.
Oxdrift
$ 429,000
- Type
- Single Family
- Size
- 3,000 SqFt
- Rooms
- 4 Beds + 2 Baths
RE/MAX NORTHWEST REALTY LTD.

 Data provided by the Ontario Regional Technology & Information Systems. The information is deemed reliable, but is not guaranteed. Not intended to solicit buyers or sellers, landlords or tenants currently under contract.
The trademarks REALTOR®, REALTORS® and the REALTOR® logo are controlled by The Canadian Real Estate Association (CREA) and identify real estate professionals who are members of CREA. The trademarks MLS®, Multiple Listing Service® and the associated logos are owned
Data provided by the Ontario Regional Technology & Information Systems. The information is deemed reliable, but is not guaranteed. Not intended to solicit buyers or sellers, landlords or tenants currently under contract.
The trademarks REALTOR®, REALTORS® and the REALTOR® logo are controlled by The Canadian Real Estate Association (CREA) and identify real estate professionals who are members of CREA. The trademarks MLS®, Multiple Listing Service® and the associated logos are owned