

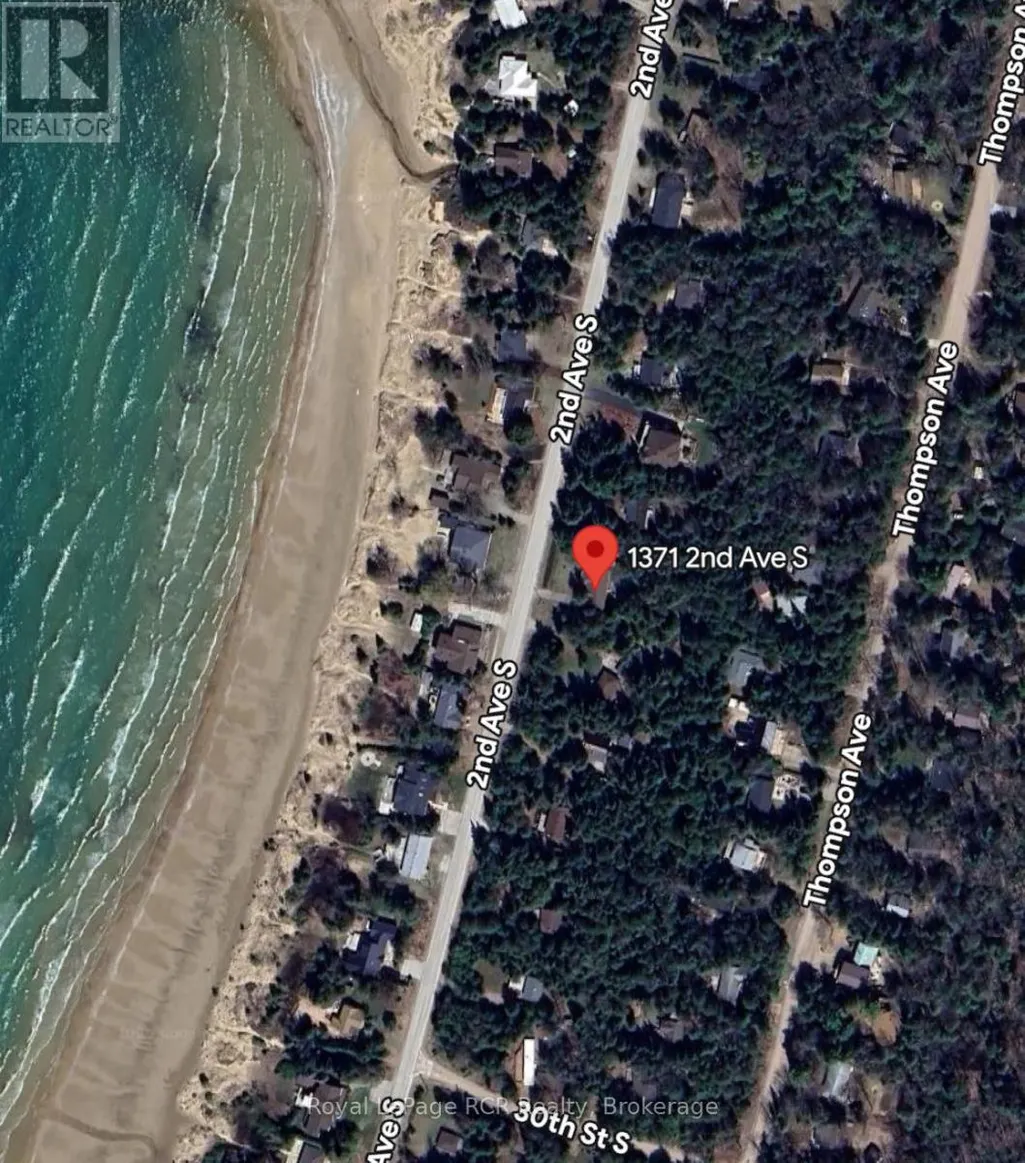
Address
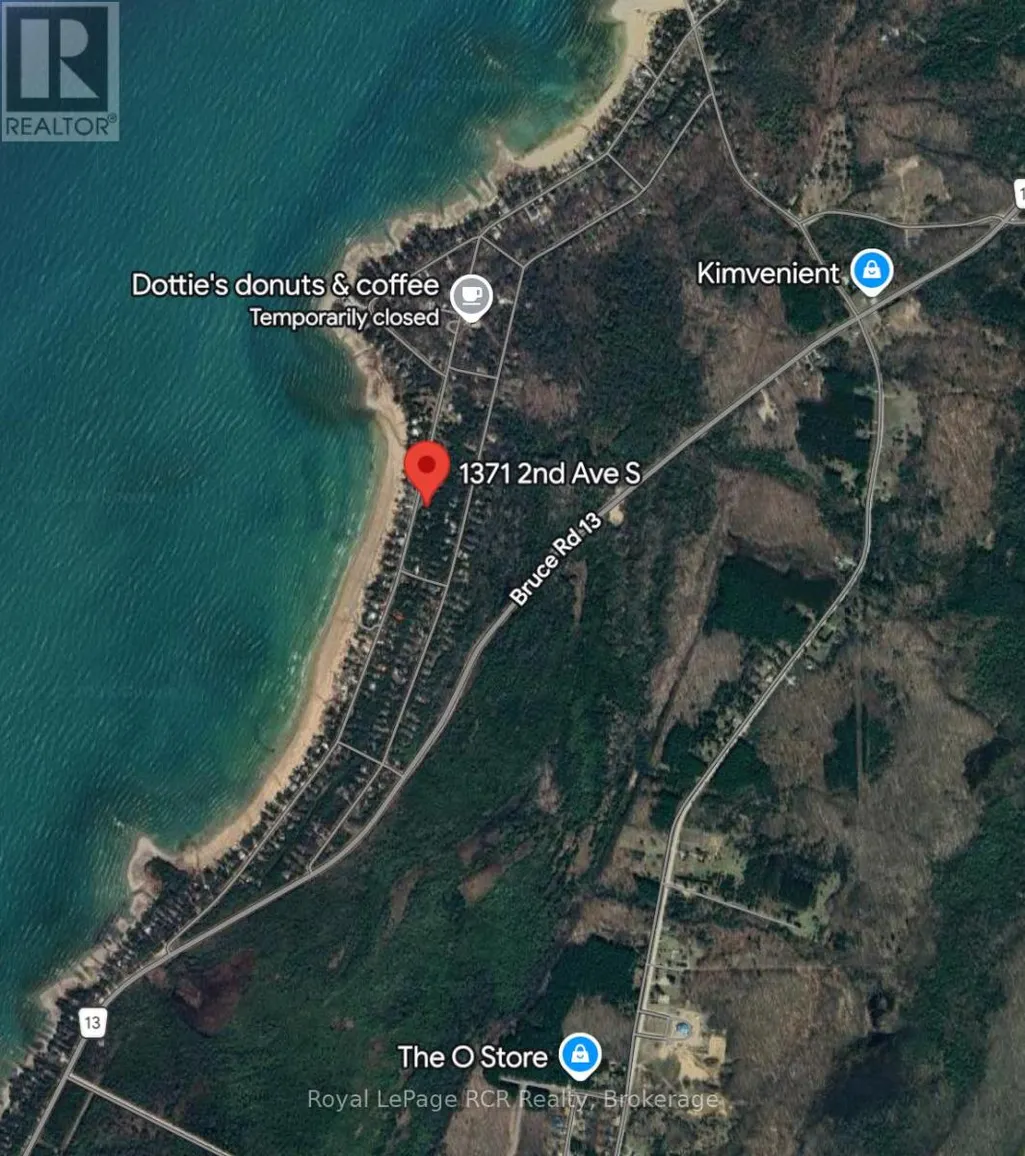
1371 2nd Avenue, Native Leased Lands, ON
Price
$ 325,000
Property Attributes
- ID#X13159772
- TypeSingle Family
- Listing Status Active
- MunicipalityNative Leased Lands
- CityNative Leased Lands
- AreaNative Leased Lands
- NeighbourhoodNative Leased Lands
- Postal CodeN0H 2L0
- StyleBungalow
- Price$ 325,000
- Bedrooms4
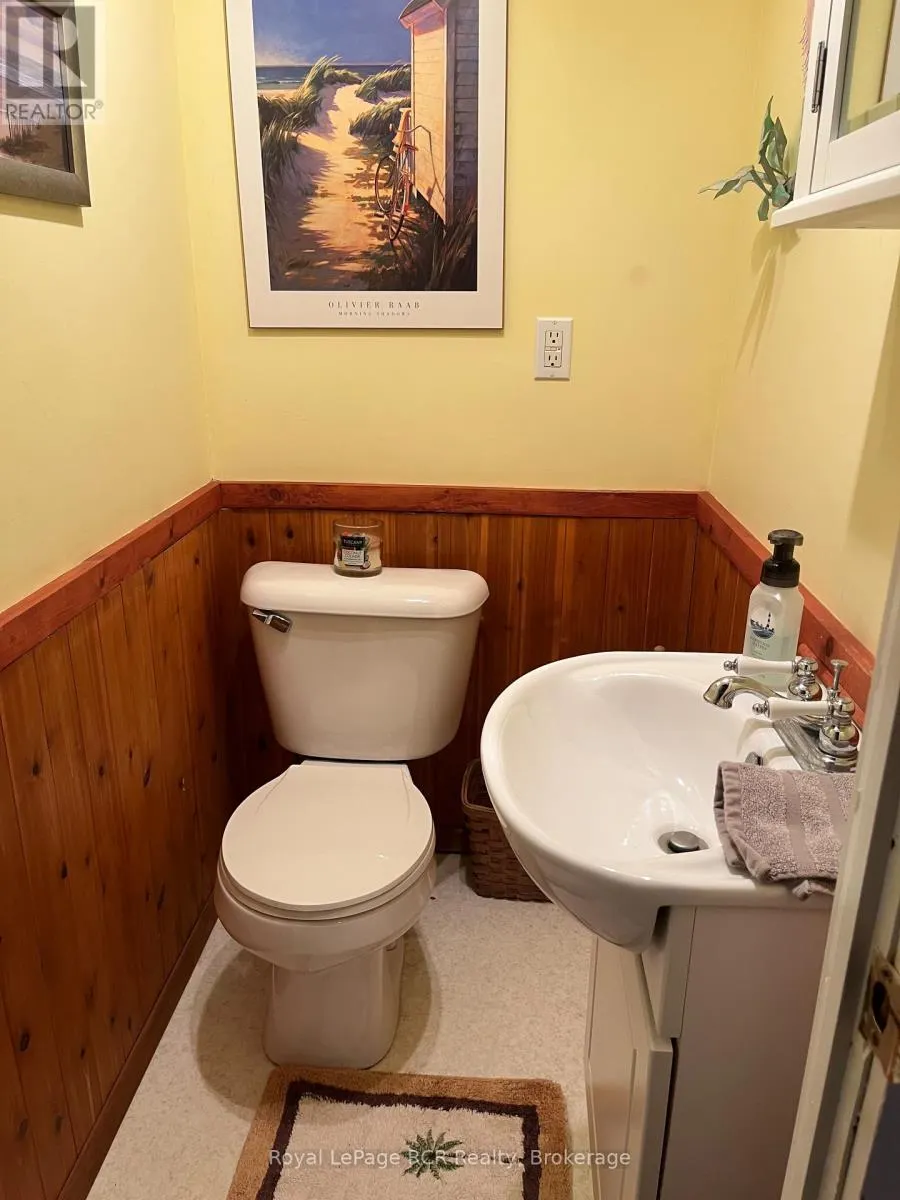
- Bathrooms1
- Half Bathrooms1
Data Source:
Canadian Real Estate Association (CREA)
Property Description
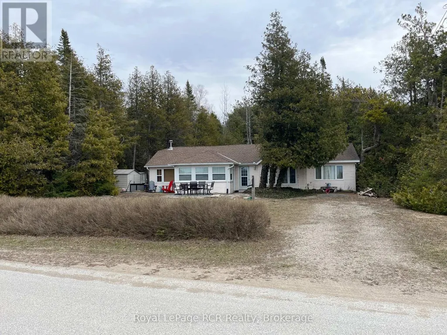
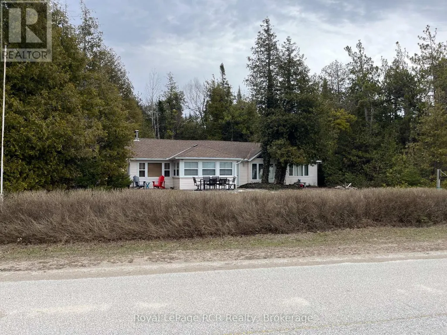
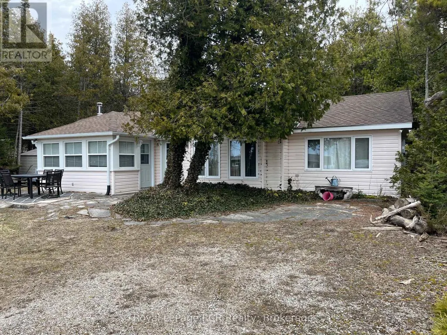
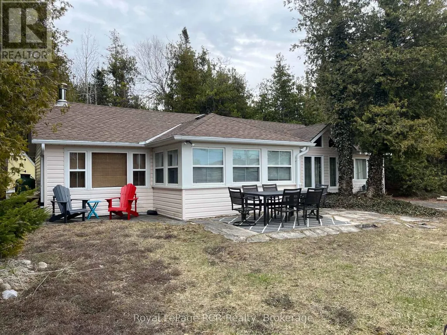
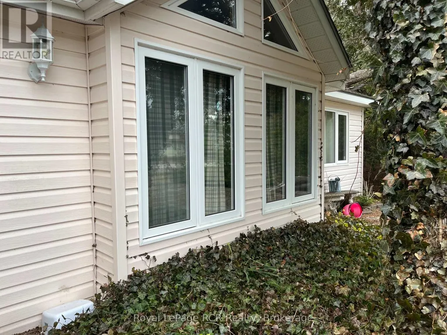
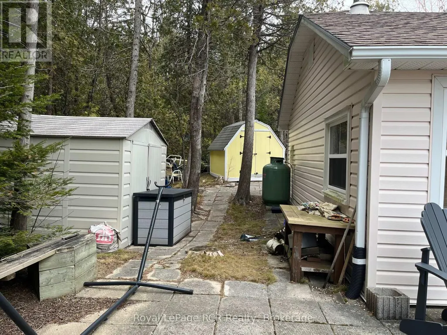
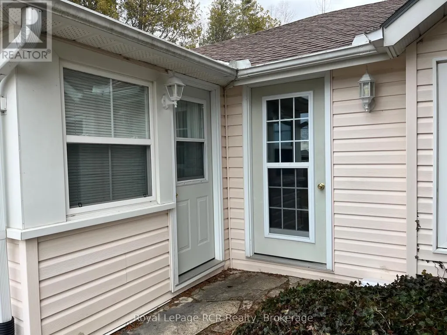
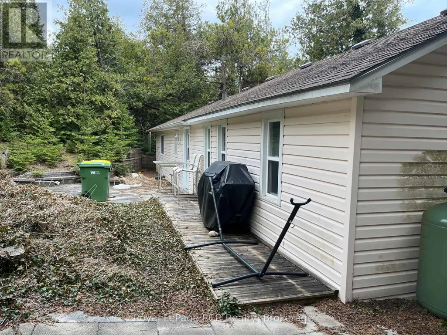
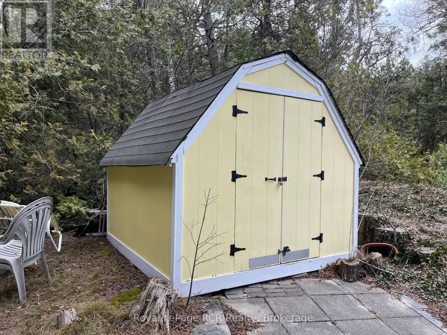
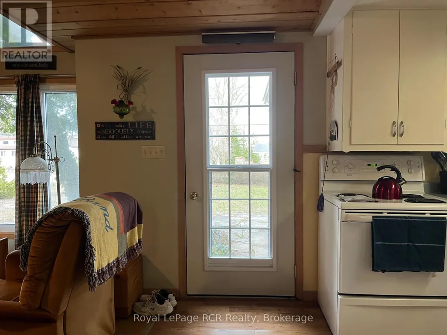
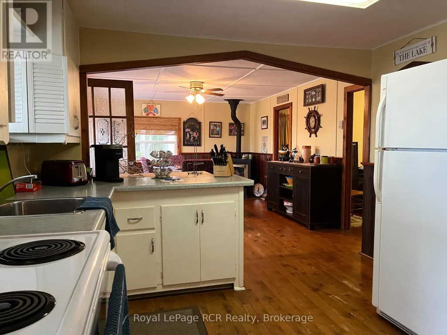
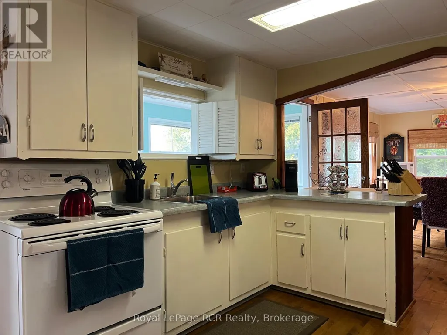
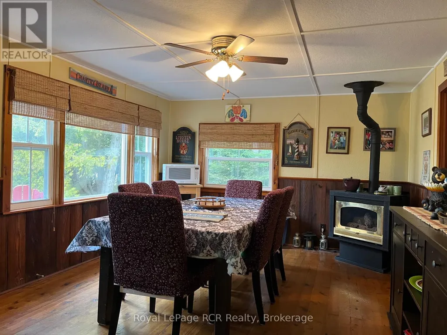
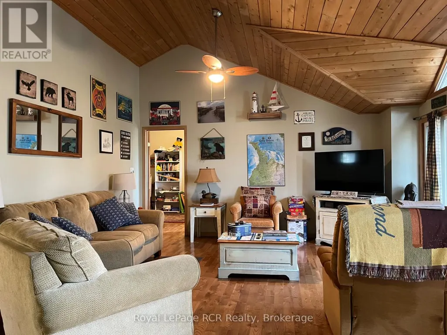
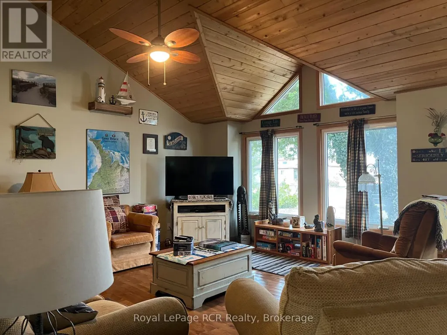
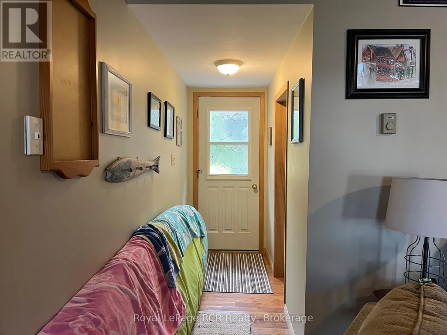
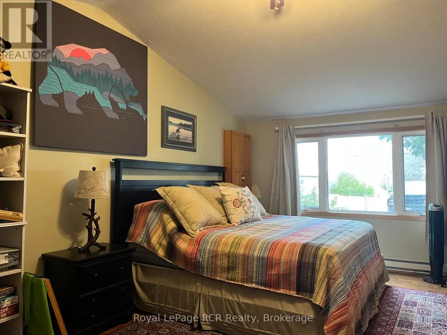
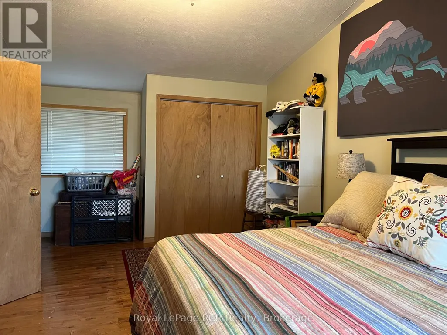
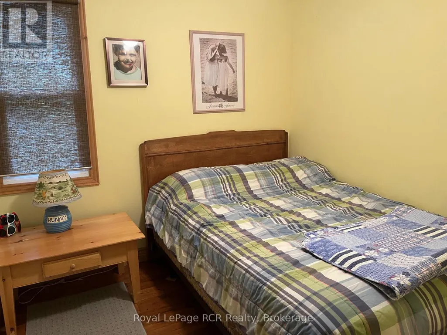
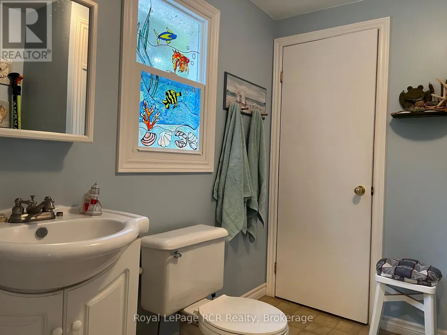
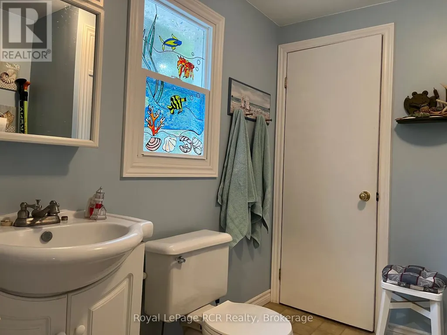
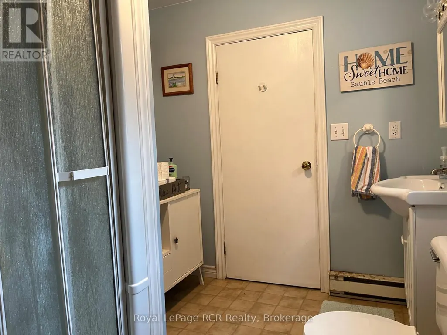
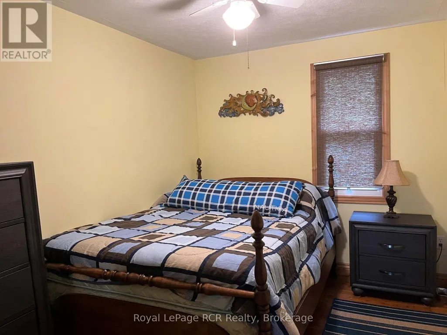
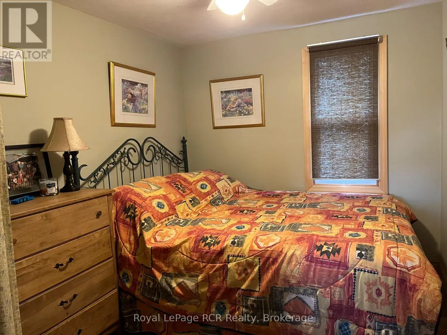
Looking for a great family cottage this could be what your looking for! This four bedroom two bath cottage is directly across the road from one the best sand beaches in Sauble Beach Frenchman's Bay. This cottage comes fully furnished inside and out all you have to do is start having fun. The lease is $6300.00 yearly and the lease expires April 30th 2031. Service fees are $1300.00 a year. (id:7434)
General Features
| Features | Wooded area |
|---|---|
| Property Type | Single Family |
| CommunityName | Native Leased Lands |
| Amenities | Beach, Golf Nearby, Hospital |
| Building Amenities | Fireplace(s) |
| Building Appliances | Water Heater, All, Furniture |
| Building Architectural Style | Bungalow |
| Building Cooling Type | None |
| Location Description | Cross Streets: County road 13 and 2nd ave south. ** Directions: Going north on County road 13 from Southampton turn left onto 2nd ave south go to cottage on right side. |
| Parking Space Total | 4 |
| Foundation Type | Block |
| Building Type | House |
| Ownership Type | Leasehold/Leased Land |
| Building.StoriesTotal | 1 |
Interior Features
| Building Fireplace Present | True |
|---|---|
| Building Fireplace Total | 1 |
| Building Fireplace Type | Free Standing Metal |
| Building Heating Type | Baseboard heaters |
| Building Heating Fuel | Electric |
| Basement Type | Crawl space |
| Construction Style Attachment | Detached |
| Construction Style | Seasonal |
| Living Area Range | 1100 |
| Bedrooms | 4 |
Exterior Features
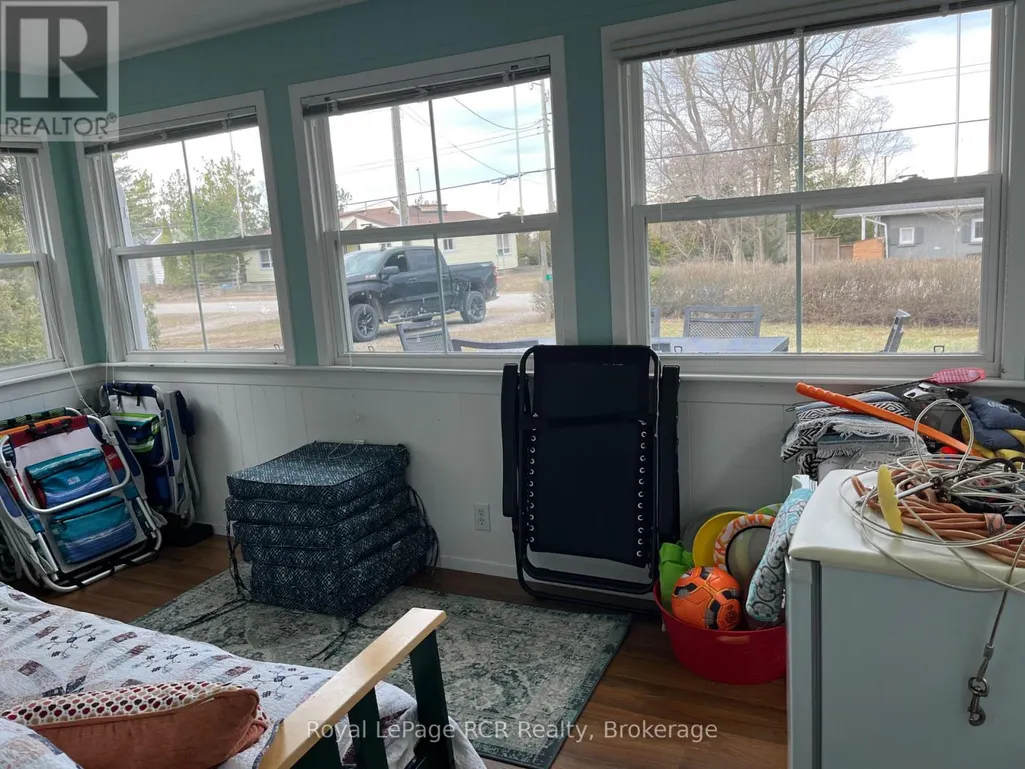
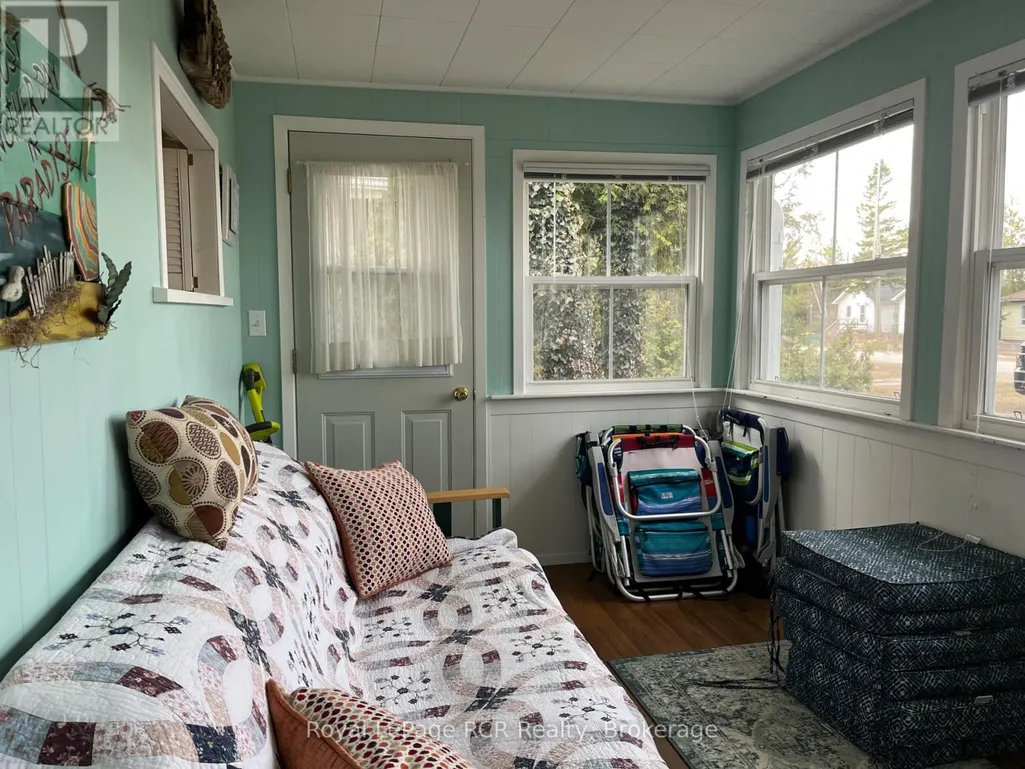
| Structure | Patio(s), Porch, Outbuilding |
|---|---|
| ViewType | Lake view |
| Land Amenities | Beach, Golf Nearby, Hospital |
| Sewer | Septic System |
| Soil Type | Sand |
| Exterior Finish | Vinyl siding |
Room Details
| Room | Dimensions | Level | Flooring | Details |
|---|---|---|---|---|
| Bathroom | 1.37 m x 1.06 m | Main level | 1.06 m | |
| Bedroom 2 | 2.43 m x 2.42 m | Main level | 2.42 m | |
| Bedroom 3 | 3.05 m x 2.43 m | Main level | 2.43 m | |
| Bedroom 4 | 3.05 m x 2.43 m | Main level | 2.43 m | |
| Dining room | 4.85 m x 3.65 m | Main level | 3.65 m | |
| Kitchen | 3.2 m x 2.75 m | Main level | 2.75 m | |
| Laundry room | 2.28 m x 1.67 m | Main level | 1.67 m | |
| Living room | 5.5 m x 4.55 m | Main level | 4.55 m | |
| Primary Bedroom | 6.25 m x 3 m | Main level | 3 m | |
| Sunroom | 4.11 m x 2.35 m | Main level | 2.35 m |
Amenities
- Views
- New Construction
- Adult 55+
- Lease To Own
- No Strata Fees
- Furnished
- Primary On Main
- Air Conditioning
- Seller Finance
- Green
- Fixer Upper
- Horse
- Golf
- Fireplace
- Deck
- Garage
- Basement
- Pool

Property vs Single Family Average in N0H 2L0
Price
In The Neighbourhood
Native Leased Lands
$ 349,900
- Type
- Single Family
- Rooms
- 2 Beds + 1 Baths
Wilfred McIntee & Co Limited
Native Leased Lands
$ 135,000
- Type
- Single Family
- Rooms
- 3 Beds + 1 Baths
Wilfred McIntee & Co Limited
Native Leased Lands
$ 299,000
- Type
- Single Family
- Rooms
- 2 Beds + 1 Baths
Sutton-Huron Shores Realty Inc.
Native Leased Lands
$ 379,900
- Type
- Single Family
- Rooms
- 4 Beds + 1 Baths
ROYAL LEPAGE MEADOWTOWNE REALTY
Native Leased Lands
$ 259,900
- Type
- Single Family
- Rooms
- 3 Beds + 3 Baths
Royal LePage D C Johnston Realty
Native Leased Lands
$ 379,900
- Type
- Single Family
- Rooms
- 4 Beds + 1 Baths
Wilfred McIntee & Co Limited
Native Leased Lands
$ 269,000
- Type
- Single Family
- Rooms
- 2 Beds + 1 Baths
Wilfred McIntee & Co Limited
Native Leased Lands
$ 325,000
- Type
- Single Family
- Rooms
- 2 Beds + 1 Baths
Wilfred McIntee & Co Limited
Native Leased Lands
$ 334,900
- Type
- Single Family
- Rooms
- 3 Beds + 1 Baths
Wilfred McIntee & Co Limited

 Data provided by the Ontario Regional Technology & Information Systems. The information is deemed reliable, but is not guaranteed. Not intended to solicit buyers or sellers, landlords or tenants currently under contract.
The trademarks REALTOR®, REALTORS® and the REALTOR® logo are controlled by The Canadian Real Estate Association (CREA) and identify real estate professionals who are members of CREA. The trademarks MLS®, Multiple Listing Service® and the associated logos are owned
Data provided by the Ontario Regional Technology & Information Systems. The information is deemed reliable, but is not guaranteed. Not intended to solicit buyers or sellers, landlords or tenants currently under contract.
The trademarks REALTOR®, REALTORS® and the REALTOR® logo are controlled by The Canadian Real Estate Association (CREA) and identify real estate professionals who are members of CREA. The trademarks MLS®, Multiple Listing Service® and the associated logos are owned