


Address
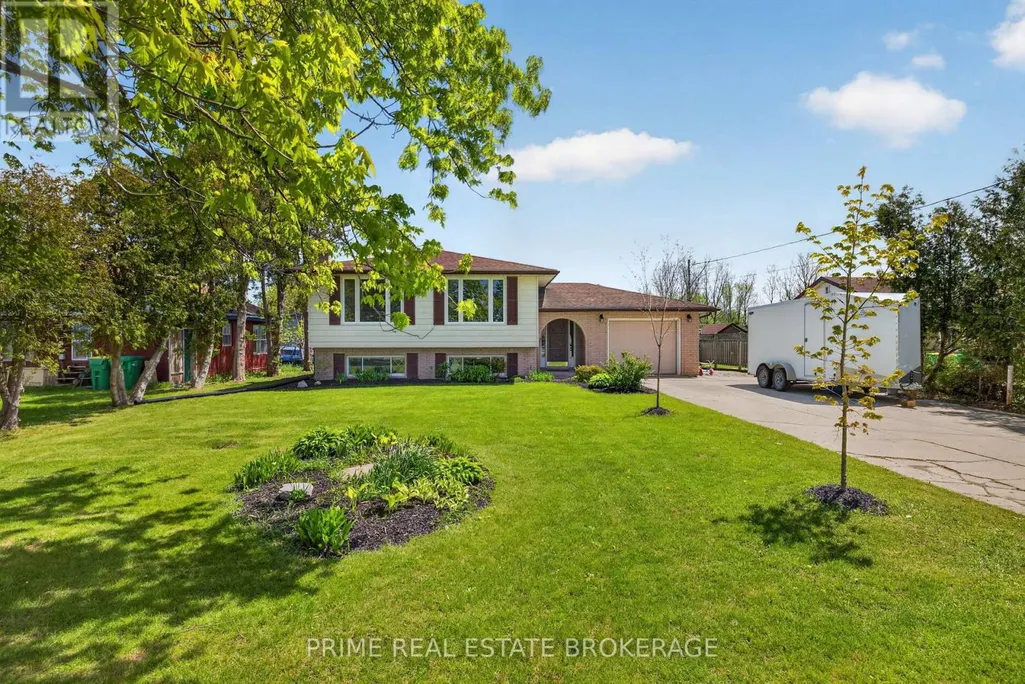
273 Appin Road, Southwest Middlesex (Glencoe), ON
Price
$ 579,000
Property Attributes
- ID#X13112308
- TypeSingle Family
- Listing Status Active
- MunicipalitySouthwest Middlesex (Glencoe)
- CitySouthwest Middlesex (Glencoe)
- AreaGlencoe
- NeighbourhoodGlencoe
- Postal CodeN0L 1M0
- StyleRaised bungalow
- Price$ 579,000
- Bedrooms2+2
- Bathrooms2
- Half Bathrooms0
Data Source:
Canadian Real Estate Association (CREA)
Property Description
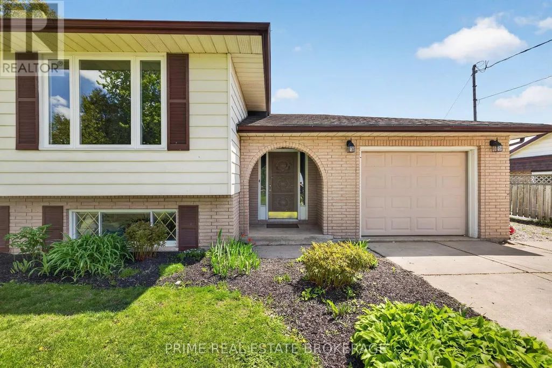
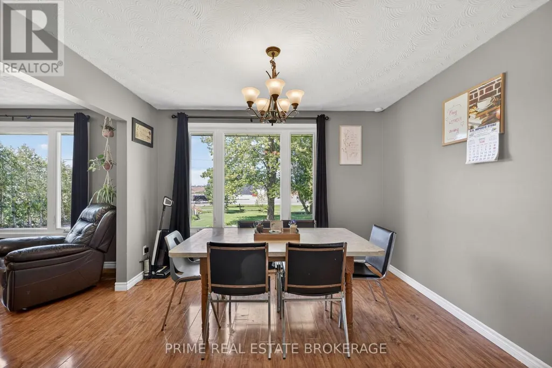
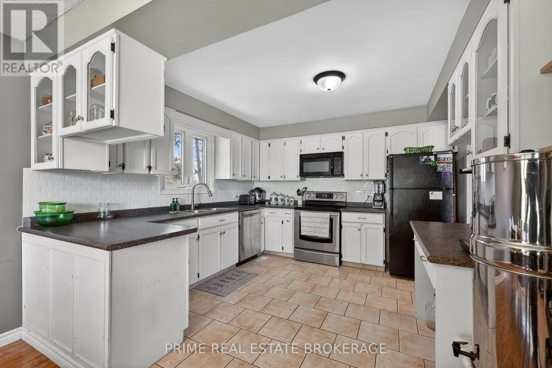
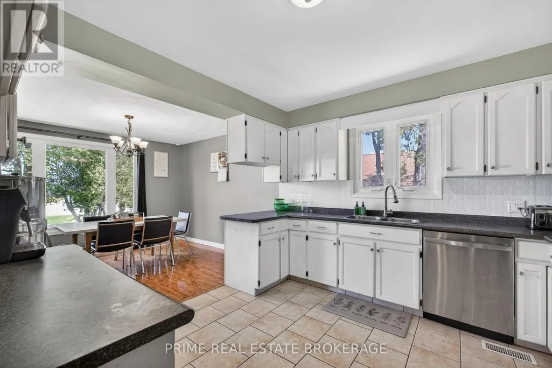
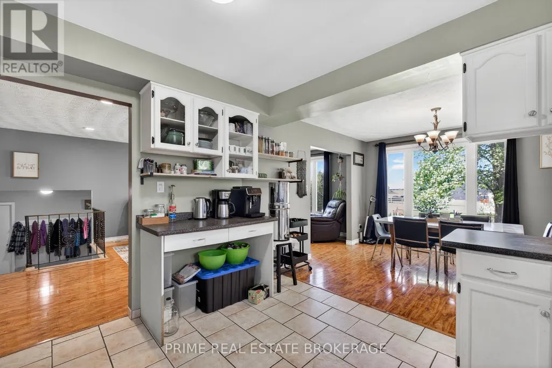
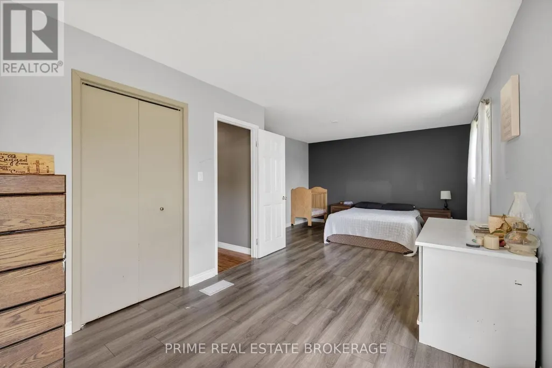
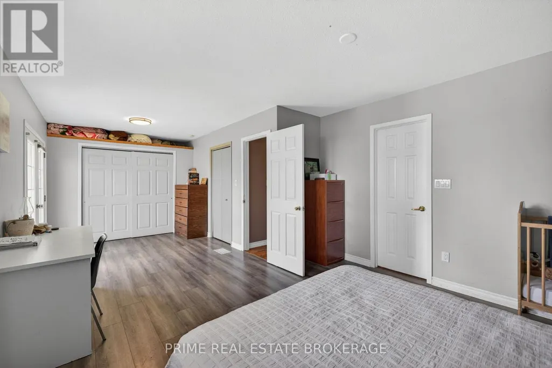
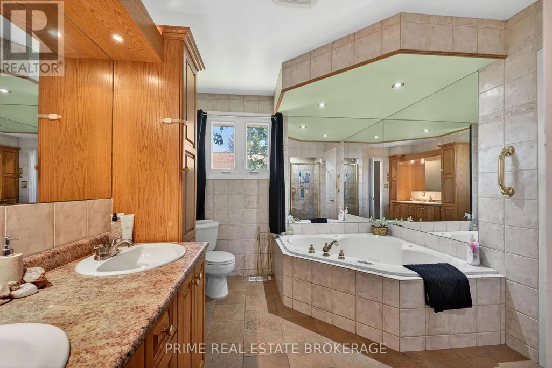
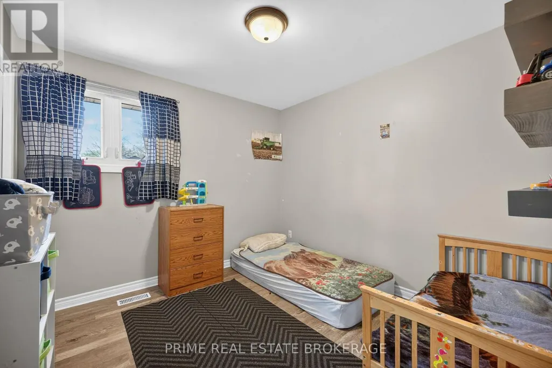
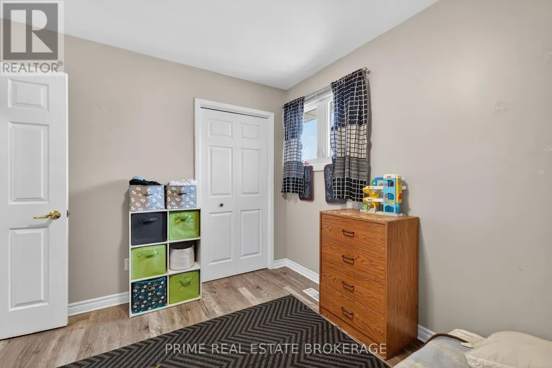
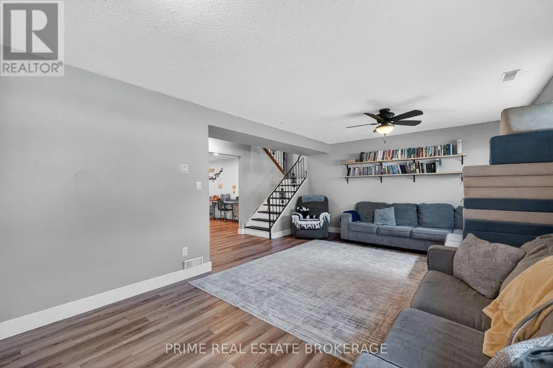
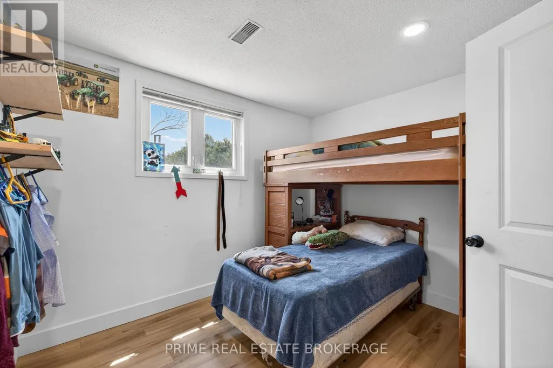
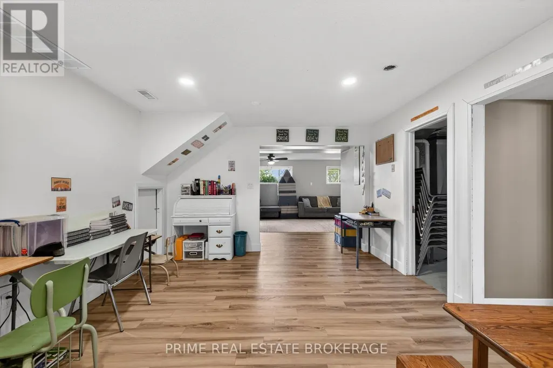
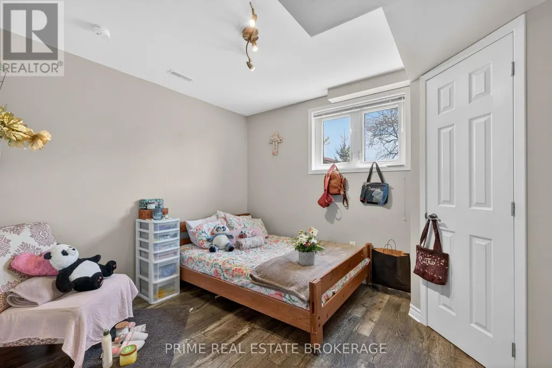
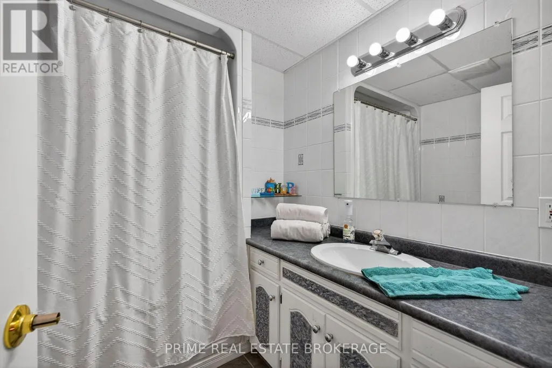
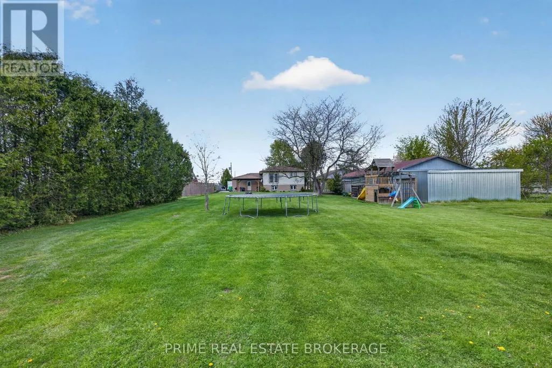
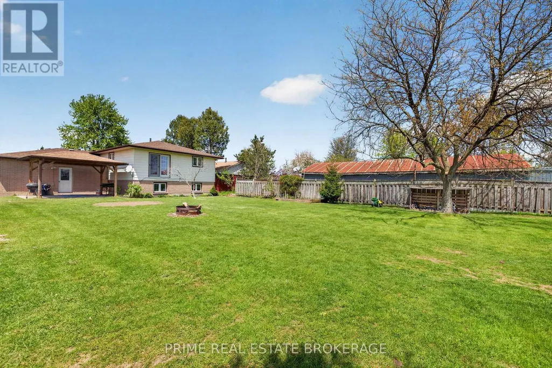
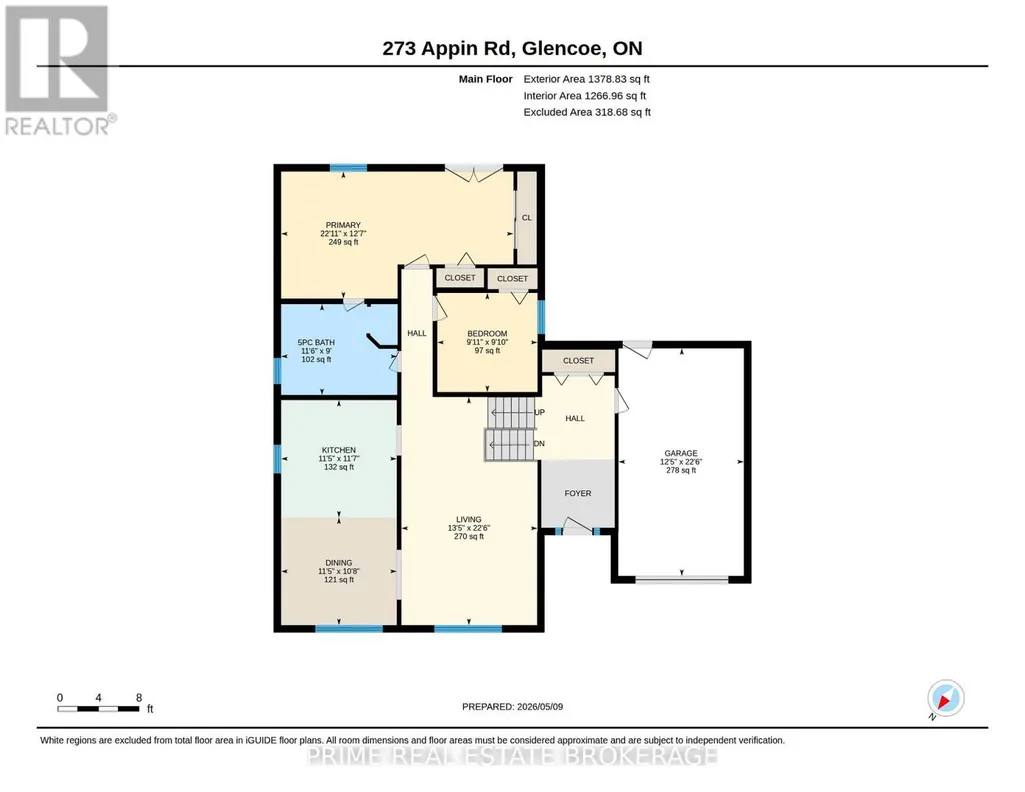
Welcome to this move-in ready raised bungalow located on the edge of the growing community of Glencoe, offering the perfect blend of small-town living and modern comfort. Situated on a beautifully treed lot just under half an acre, this property provides plenty of outdoor space to enjoy, complete with a spacious patio, gazebo, play set, and mature trees creating a perfect backyard setting. Inside, the bright and inviting main floor features an open-concept kitchen and dining area, perfect for everyday living and entertaining. The dining area flows seamlessly into the living room, filled with an abundance of natural light. The main level includes two bedrooms, including a spacious primary bedroom with cheater access to the well-appointed five-piece bathroom serving the main floor. The fully finished lower level offers exceptional additional living space with a large family room highlighted by a cozy brick gas fireplace and large windows that continue the home's bright feel. Downstairs also features two additional bedrooms, a versatile bonus area ideal for a home office, playroom, or hobby space, a four-piece bathroom, and extra storage beneath the foyer. Additional features include a single-car garage with convenient access to the rear yard, all appliances included, and an owned water heater. Recent updates include: Carpet on stairs (2025), Primary bedroom flooring (2025), Basement flooring (2026), R40 insulation added, Furnace (2019), Air conditioner (2015) and Sewage pump (2023). Located in the welcoming and growing town of Glencoe, you'll appreciate nearby amenities including Tim Hortons, Subway, two grocery stores, a dollar store, arena, library, and convenient access to Four Counties Health Services, located just minutes east of town With four bedrooms, multiple living spaces, and a fantastic oversized lot, this home offers outstanding flexibility and value for families, professionals, or anyone looking for their next move in ready home. (id:7434)
General Features
| Features | Gazebo, Sump Pump |
|---|---|
| Community Features | Community Centre |
| Property Type | Single Family |
| Zoning Description | R1 |
| CommunityName | Glencoe |
| Amenities | Golf Nearby, Hospital, Park, Schools |
| Building Age | 31 to 50 years |
| Building Amenities | Fireplace(s) |
| Building Appliances | Garage door opener remote(s), Water Heater, Dishwasher, Dryer, Stove, Washer, Window Coverings, Refrigerator |
| Building Architectural Style | Raised bungalow |
| Building Cooling Type | Central air conditioning |
| Location Description | Cross Streets: Main St. ** Directions: TURN EAST ON APPIN RD OFF MAIN ST IN GLENCOE. |
| Parking Space Total | 7 |
| Foundation Type | Poured Concrete |
| Building Type | House |
| Ownership Type | Freehold |
| Building.StoriesTotal | 1 |
Interior Features
| Building Fireplace Present | True |
|---|---|
| Building Fireplace Total | 1 |
| Building Heating Type | Forced air |
| Building Heating Fuel | Natural gas |
| Basement Development | Finished |
| Basement Type | Full (Finished) |
| Construction Style Attachment | Detached |
| Living Area Range | 700 |
| Bedrooms | 2+2 |
Exterior Features
| Structure | Patio(s), Shed |
|---|---|
| Land Amenities | Golf Nearby, Hospital, Park, Schools |
| Sewer | Septic System |
| Exterior Finish | Brick, Vinyl siding |
| Fence Type | Partially fenced |
Room Details
| Room | Dimensions | Level | Flooring | Details |
|---|---|---|---|---|
| Bathroom | 3.49 m x 2.74 m | Main level | 2.74 m | |
| Bedroom 2 | 3.02 m x 2.99 m | Main level | 2.99 m | |
| Bedroom 3 | 3.16 m x 3 m | Lower level | 3 m | |
| Bedroom 4 | 3.26 m x 3.48 m | Lower level | 3.48 m | |
| Dining room | 3.48 m x 3.24 m | Main level | 3.24 m | |
| Family room | 7.33 m x 3.61 m | Lower level | 3.61 m | |
| Kitchen | 3.48 m x 3.54 m | Main level | 3.54 m | |
| Laundry room | 3.33 m x 3.68 m | Lower level | 3.68 m | |
| Living room | 4.1 m x 6.86 m | Main level | 6.86 m | |
| Primary Bedroom | 6.99 m x 3.82 m | Main level | 3.82 m | |
| Recreational, Games room | 3.85 m x 4.29 m | Lower level | 4.29 m |
Amenities
- Views
- New Construction
- Adult 55+
- Lease To Own
- No Strata Fees
- Furnished
- Primary On Main
- Air Conditioning
- Seller Finance
- Green
- Fixer Upper
- Horse
- Golf
- Fireplace
- Deck
- Garage
- Basement
- Pool

Property vs Single Family Average in N0L 1M0
Price
In The Neighbourhood
Southwest Middlesex (Glencoe)
$ 399,900
- Type
- Single Family
- Rooms
- 3 Beds + 1 Baths
BLUE FOREST REALTY INC.
Open House
Southwest Middlesex (Glencoe)
$ 649,900
- Type
- Single Family
- Rooms
- 3 Beds + 2.5 Baths
THE REALTY FIRM INC.
Southwest Middlesex (Glencoe)
$ 429,900
- Type
- Single Family
- Rooms
- 3 Beds + 1 Baths
ROYAL LEPAGE TRILAND REALTY
Southwest Middlesex (Glencoe)
$ 535,000
- Type
- Single Family
- Rooms
- 4 Beds + 2.5 Baths
BLUE FOREST REALTY INC.
Southwest Middlesex (Glencoe)
$ 579,000
- Type
- Single Family
- Rooms
- 4 Beds + 2 Baths
RE/MAX CENTRE CITY REALTY INC.
Open House
Southwest Middlesex (Glencoe)
$ 699,900
- Type
- Single Family
- Rooms
- 3 Beds + 2 Baths
THE REALTY FIRM INC.
Open House
Southwest Middlesex (Glencoe)
$ 679,900
- Type
- Single Family
- Rooms
- 3 Beds + 2 Baths
THE REALTY FIRM INC.
Southwest Middlesex (Glencoe)
$ 729,900
- Type
- Single Family
- Rooms
- 2 Beds + 2 Baths
BLUE FOREST REALTY INC.
Southwest Middlesex (Glencoe)
$ 729,900
- Type
- Single Family
- Rooms
- 3 Beds + 2 Baths
BLUE FOREST REALTY INC.

 Data provided by the Ontario Regional Technology & Information Systems. The information is deemed reliable, but is not guaranteed. Not intended to solicit buyers or sellers, landlords or tenants currently under contract.
The trademarks REALTOR®, REALTORS® and the REALTOR® logo are controlled by The Canadian Real Estate Association (CREA) and identify real estate professionals who are members of CREA. The trademarks MLS®, Multiple Listing Service® and the associated logos are owned
Data provided by the Ontario Regional Technology & Information Systems. The information is deemed reliable, but is not guaranteed. Not intended to solicit buyers or sellers, landlords or tenants currently under contract.
The trademarks REALTOR®, REALTORS® and the REALTOR® logo are controlled by The Canadian Real Estate Association (CREA) and identify real estate professionals who are members of CREA. The trademarks MLS®, Multiple Listing Service® and the associated logos are owned