

Address
193398 Amaranth East Luther Townline, East Luther Grand Valley (Grand Valley), ON
Price
$ 2,449,000
Property Attributes
- ID#X13081022
- TypeSingle Family
- Listing Status Active
- MunicipalityEast Luther Grand Valley (Grand Valley)
- CityEast Luther Grand Valley (Grand Valley)
- AreaGrand Valley
- NeighbourhoodGrand Valley
- Postal CodeL9W 0N5
- Style
- Price$ 2,449,000
- Bedrooms3+2
- Bathrooms3
- Half Bathrooms1
Data Source:
Canadian Real Estate Association (CREA)
Property Description
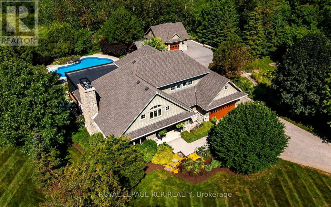
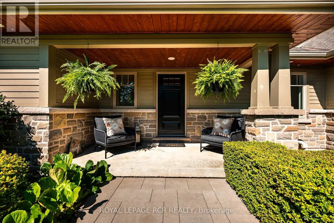
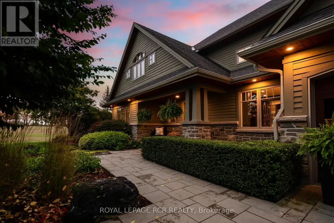
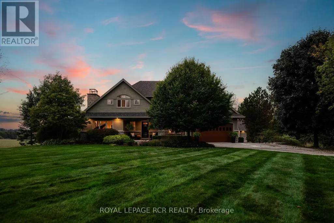
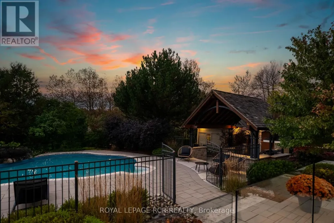
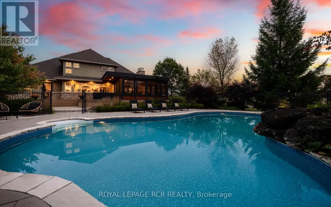
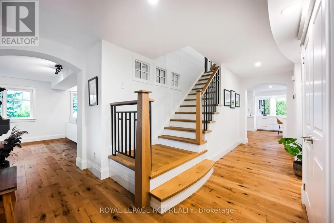
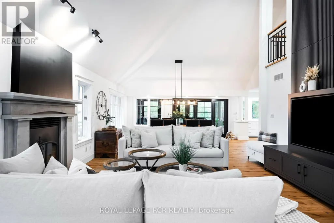
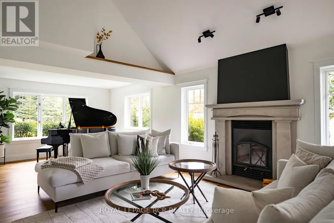
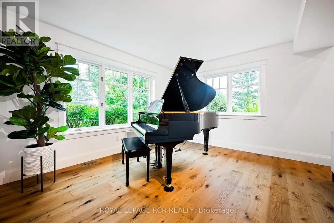
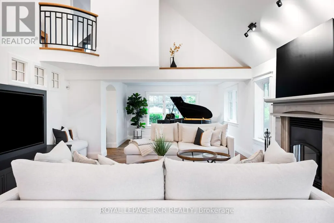
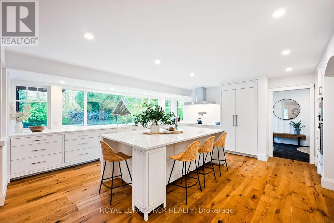
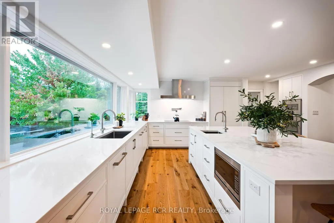
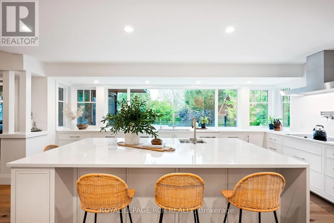
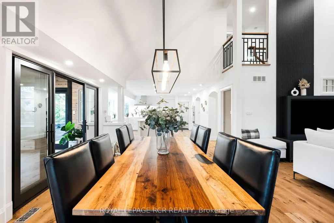
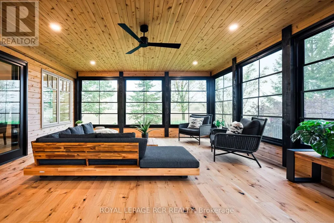
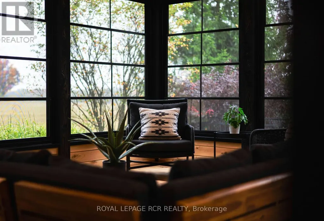
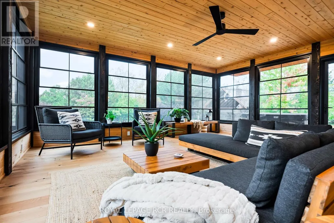
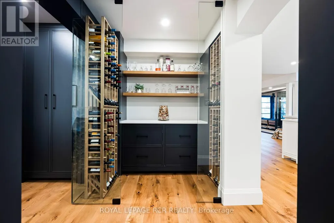
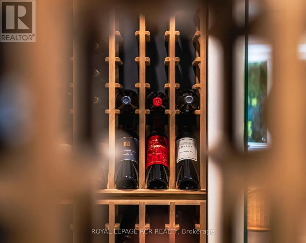
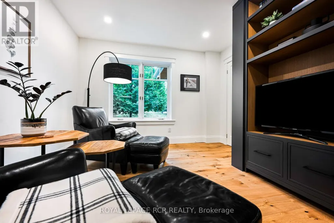
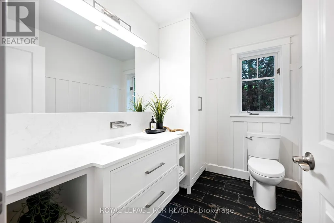
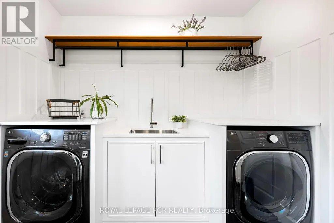
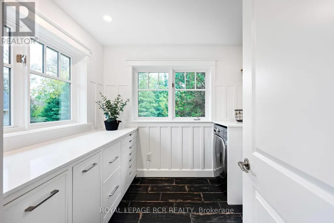
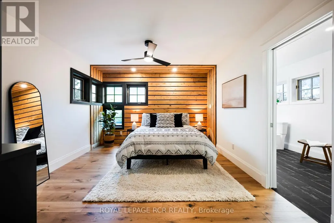
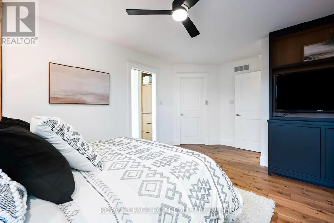
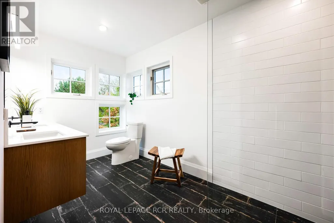
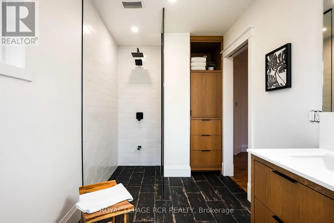
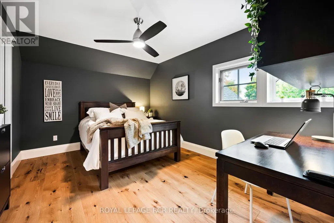
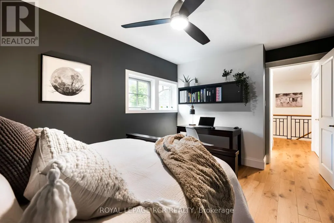
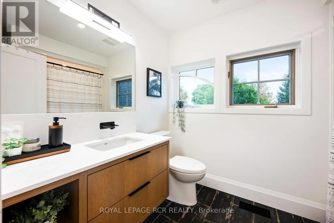
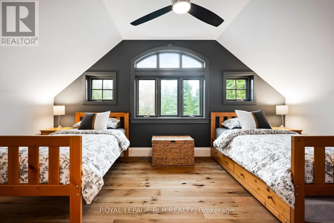
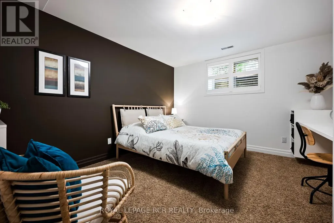
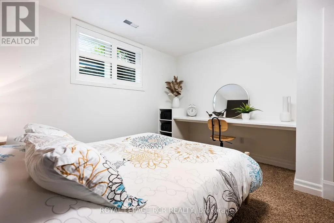
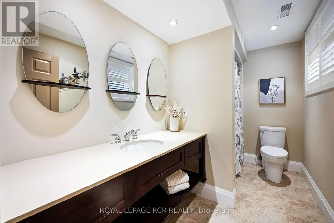
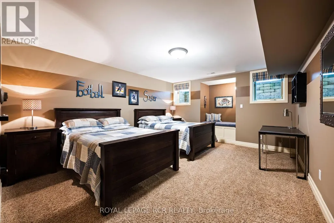
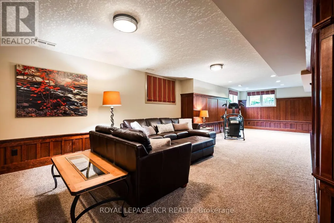
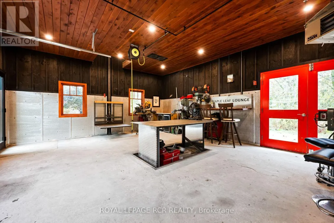
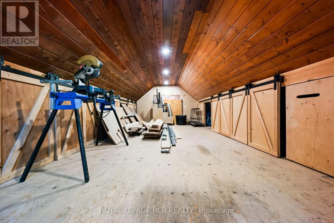
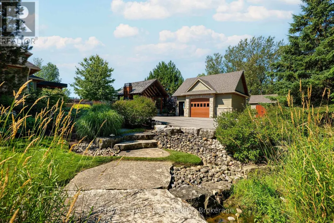
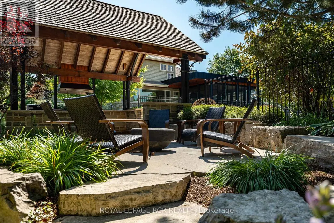
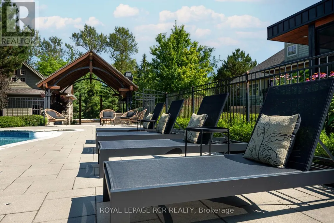
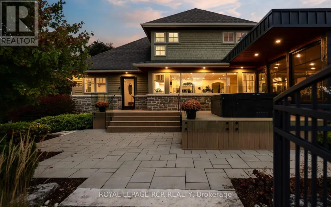
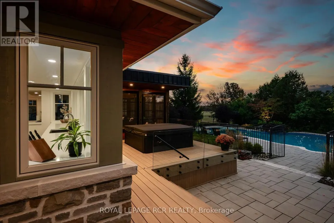
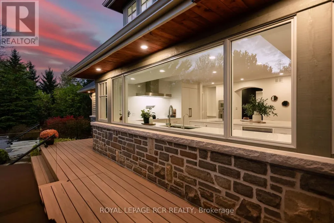
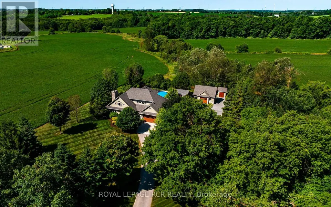
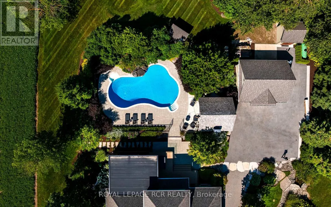
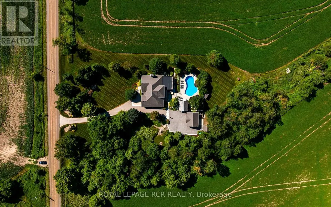
Set on 1.33 acres of private, thoughtfully landscaped grounds, this custom-built home is truly one-of-a-kind. The main floor offers a light-filled, open concept design with engineered hardwood floors throughout. The kitchen itself is a showpiece with counter-to-ceiling windows overlooking the backyard. It's complete with quartz waterfall countertops, custom cabinetry, high-end appliances, a spacious island, a butler's pantry, and a glass-panel wine room for the wine enthusiasts. The dining area flows into the living room with 17-foot ceilings and a limestone wood-burning fireplace (paired with a built-in elevator that delivers firewood right to your living space). The recent addition of a three-season screened room creates a seamless transition outdoors. The custom laundry room with built-in drying drawers adds to the main levels thoughtful design. Moving upstairs, the primary suite includes a walk-in closet and a beautiful ensuite, while the two additional bedrooms share an updated 4-piece bathroom. The finished lower level provides even more living space, has in-floor heating, two large bedrooms, a full bathroom, and an expansive recreation room ideal for family or guests. Take a step outside and entertain in the cedar cabana with built-in BBQ, or splash into the inground pool, or relax in the hot tub, or cozy up beside the propane fireplace. With a hydraulic lift, elevator to loft storage, and its very own built-in retractable bar, the detached workshop truly earns the title 'The Ultimate Mancave'. Surrounded by mature gardens and featuring a carefully updated, meticulously maintained indoors, this property has been loved in every way and is ready to welcome its new owners. (id:7434)
General Features
| Features | Gazebo |
|---|---|
| Property Type | Single Family |
| CommunityName | Grand Valley |
| Building Age | 16 to 30 years |
| Building Amenities | Fireplace(s) |
| Building Appliances | Hot Tub, Oven - Built-In, Central Vacuum, Cooktop, Dishwasher, Dryer, Freezer, Garage door opener, Microwave, Oven, Hood Fan, Washer, Water softener, Window Coverings, Refrigerator |
| Building Cooling Type | Central air conditioning |
| Location Description | Cross Streets: CR-109 & Amaranth E Luther TL. ** Directions: CR-109 to Amaranth E Luther TL. |
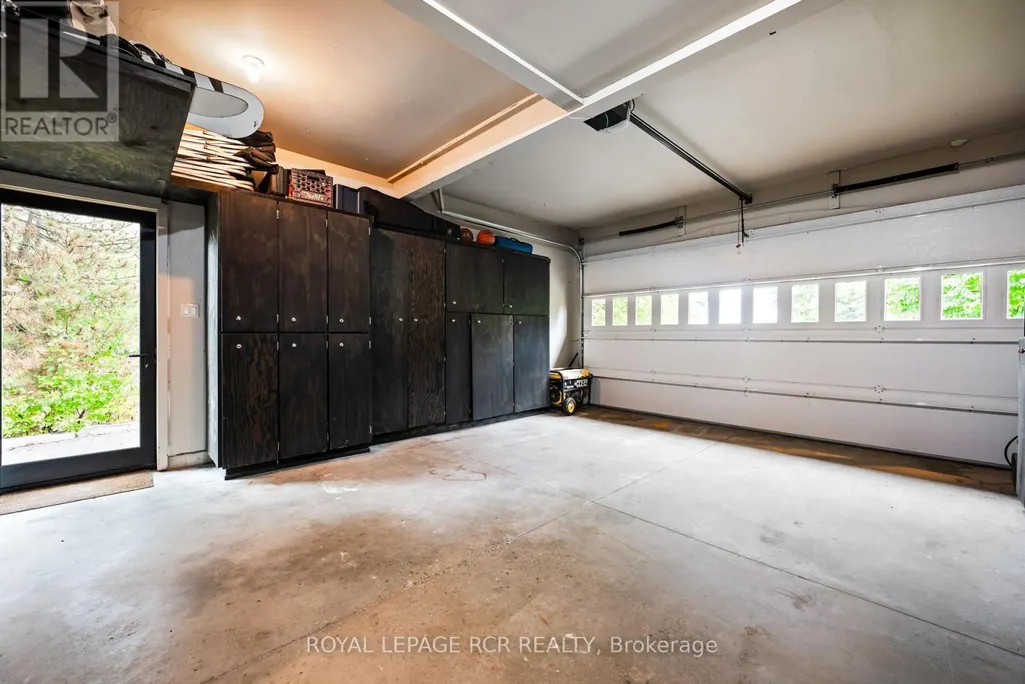
| Parking Space Total | 8 |
| Foundation Type | Poured Concrete |
| Building Type | House |
| Ownership Type | Freehold |
| Building.StoriesTotal | 2 |
Interior Features
| Building Fireplace Present | True |
|---|---|
| Building Fireplace Total | 1 |
| Building Heating Type | Forced air |
| Building Heating Fuel | Propane |
| Basement Development | Finished |
| Basement Type | N/A (Finished) |
| Construction Style Attachment | Detached |
| Flooring Type | Hardwood |
| Living Area Range | 3000 |
| Bedrooms | 3+2 |
Exterior Features
| Pool Type | Inground pool |
|---|---|
| Structure | Deck, Patio(s), Shed |
| Landscape Features | Landscaped |
| Sewer | Septic System |
| Exterior Finish | Stone, Wood |
Room Details
| Room | Dimensions | Level | Flooring | Details |
|---|---|---|---|---|
| Bedroom 2 | 4.61 m x 3.12 m | Second level | 3.12 m | |
| Bedroom 3 | 4.85 m x 3.26 m | Second level | 3.26 m | |
| Bedroom 4 | 4.62 m x 3.61 m | Basement | 3.61 m | |
| Bedroom 5 | 5.75 m x 4.03 m | Basement | 4.03 m | |
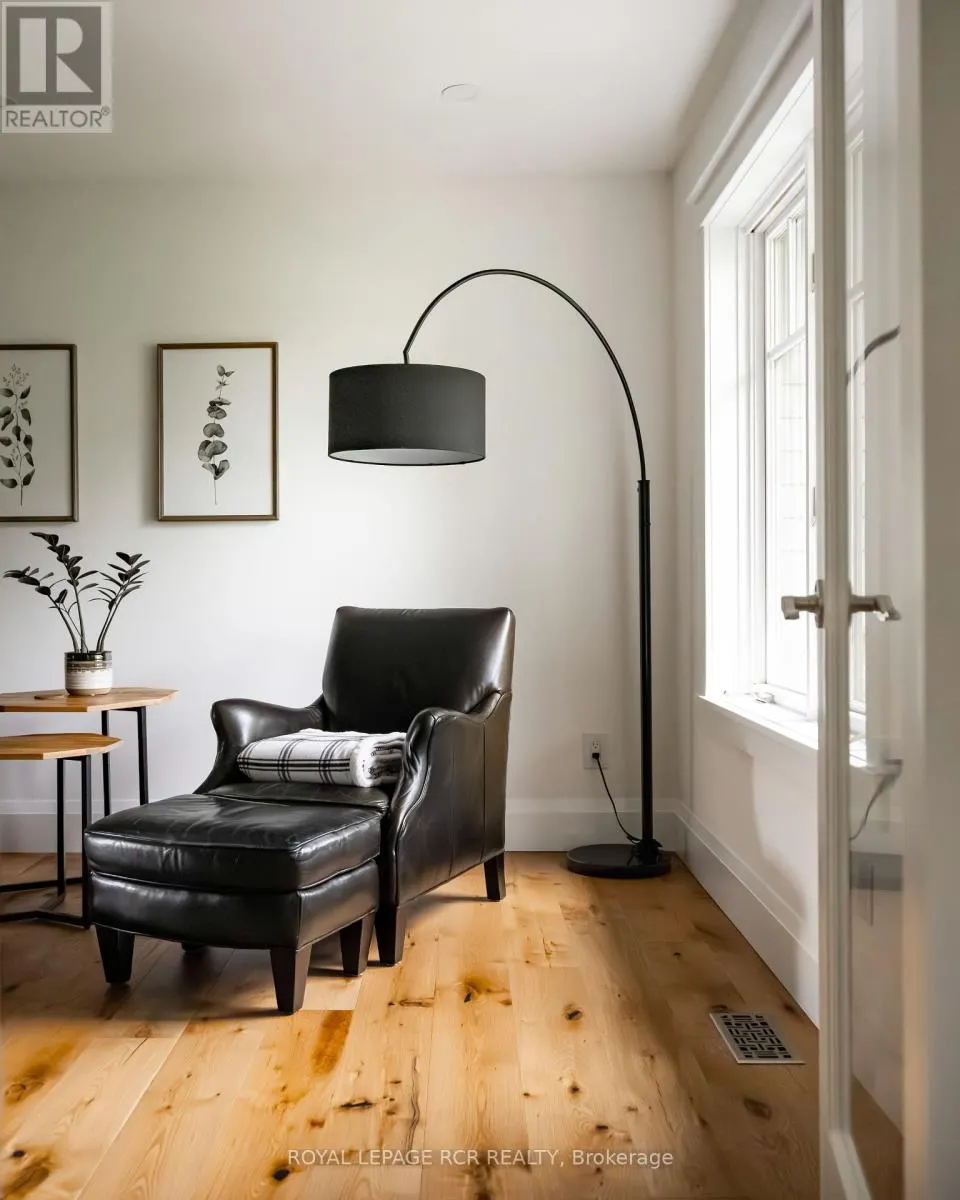
| Den | 3.46 m x 6.29 m | Main level | 6.29 m | |
| Dining room | 6.14 m x 4.18 m | Main level | 4.18 m | |
| Family room | 10.64 m x 5.18 m | Basement | 5.18 m | |
| Kitchen | 5.61 m x 5.61 m | Main level | 5.61 m | |
| Living room | 5.02 m x 8 m | Main level | 8 m | |
| Primary Bedroom | 3.64 m x 5.13 m | Second level | 5.13 m | |
| Sunroom | 5.95 m x 5.27 m | Main level | 5.27 m |
Amenities
- Views
- New Construction
- Adult 55+
- Lease To Own
- No Strata Fees
- Furnished
- Primary On Main
- Air Conditioning
- Seller Finance
- Green
- Fixer Upper
- Horse
- Golf
- Fireplace
- Deck
- Garage
- Basement
- Pool

Property vs Single Family Average in L9W 0N5
Price
In The Neighbourhood
East Luther Grand Valley (Grand Valley)
$ 778,000
- Type
- Single Family
- Rooms
- 4 Beds + 3 Baths
RE/MAX Four Seasons Realty Limited
East Luther Grand Valley (Grand Valley)
$ 834,900
- Type
- Single Family
- Rooms
- 4 Beds + 2.5 Baths
CENTURY 21 MILLENNIUM INC.
East Luther Grand Valley (Grand Valley)
$ 699,900
- Type
- Single Family
- Rooms
- 2 Beds + 1 Baths
Keller Williams Home Group Realty
Grand Valley
$ 699,900
- Type
- Single Family
- Size
- 1,822 SqFt
- Rooms
- 2 Beds + 1 Baths
Keller Williams Home Group Realty, Brokerage
East Luther Grand Valley (Grand Valley)
$ 849,000
- Type
- Single Family
- Rooms
- 3 Beds + 2.5 Baths
ROYAL LEPAGE RCR REALTY
East Luther Grand Valley (Grand Valley)
$ 749,000
- Type
- Single Family
- Rooms
- 3 Beds + 2 Baths
Royal LePage Royal City Realty
East Luther Grand Valley (Grand Valley)
$ 634,900
- Type
- Single Family
- Rooms
- 3 Beds + 1.5 Baths
RE/MAX REALTY SERVICES INC.

 Data provided by the Ontario Regional Technology & Information Systems. The information is deemed reliable, but is not guaranteed. Not intended to solicit buyers or sellers, landlords or tenants currently under contract.
The trademarks REALTOR®, REALTORS® and the REALTOR® logo are controlled by The Canadian Real Estate Association (CREA) and identify real estate professionals who are members of CREA. The trademarks MLS®, Multiple Listing Service® and the associated logos are owned
Data provided by the Ontario Regional Technology & Information Systems. The information is deemed reliable, but is not guaranteed. Not intended to solicit buyers or sellers, landlords or tenants currently under contract.
The trademarks REALTOR®, REALTORS® and the REALTOR® logo are controlled by The Canadian Real Estate Association (CREA) and identify real estate professionals who are members of CREA. The trademarks MLS®, Multiple Listing Service® and the associated logos are owned