

Address
512 Colborne Street, London East (East F), ON
Price
$ 1,899,000
Property Attributes
- ID#X13071922
- TypeSingle Family
- Listing Status Active
- MunicipalityLondon East (East F)
- CityLondon East (East F)
- AreaEast F
- NeighbourhoodEast F
- Postal CodeN6B 2T5
- Style
- Price$ 1,899,000
- Bedrooms4
- Bathrooms2
- Half Bathrooms1
Data Source:
Canadian Real Estate Association (CREA)
Property Description
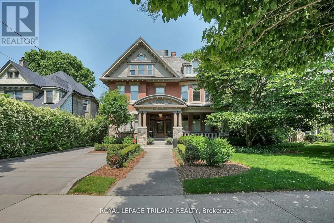
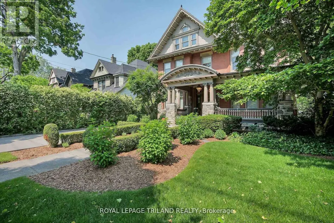
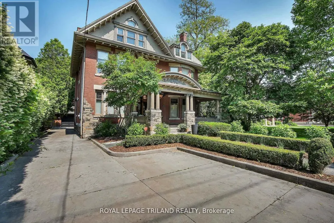
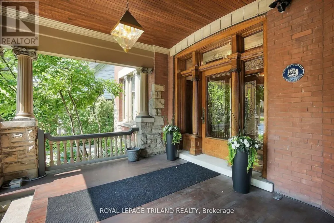
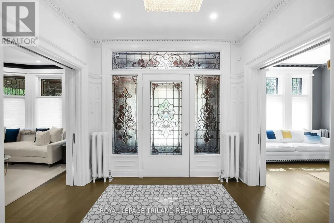
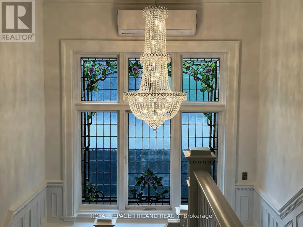
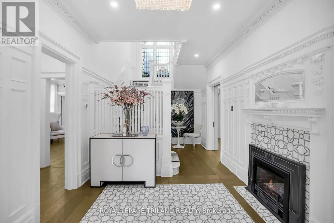
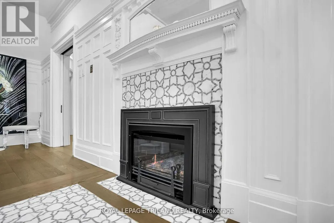
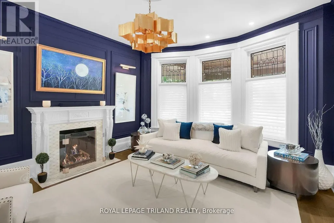
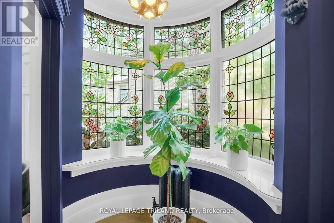
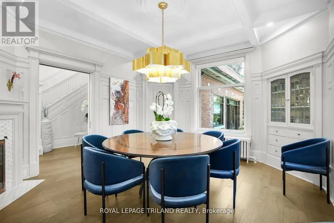
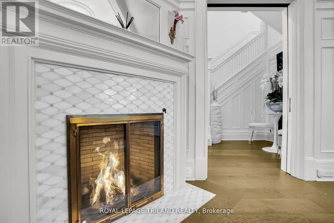
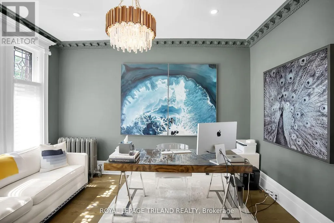
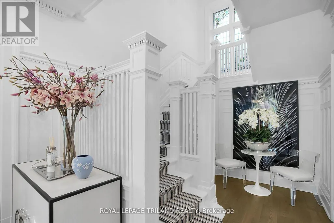
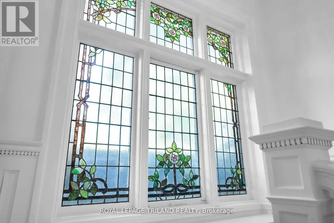
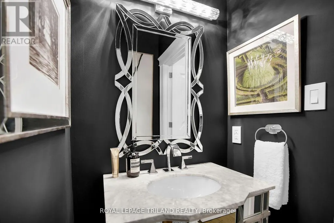
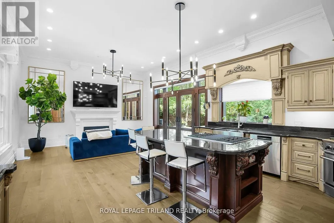
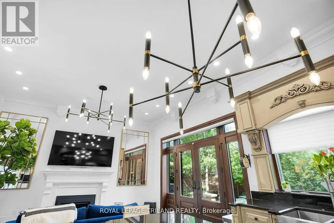
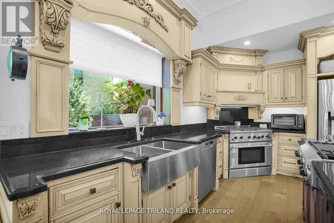
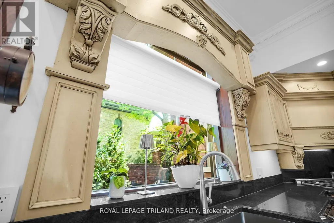
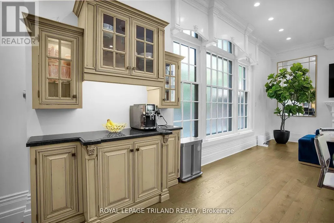
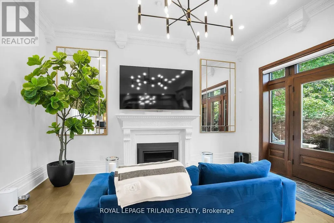
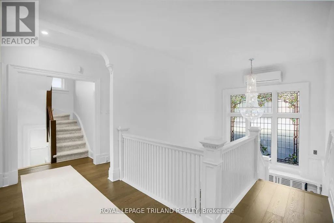
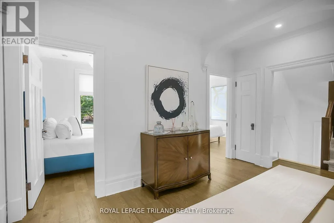
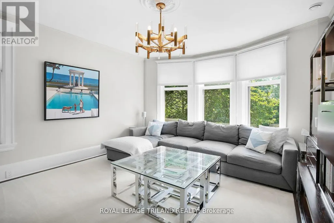
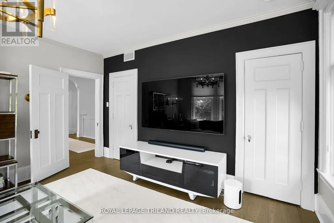
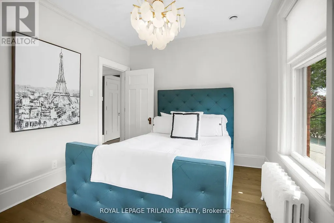
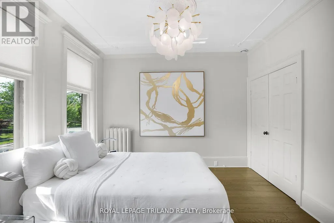
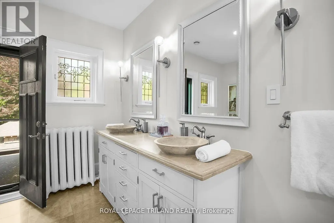
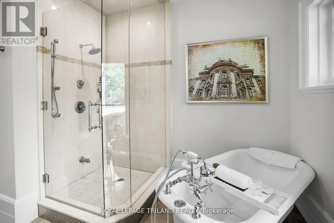
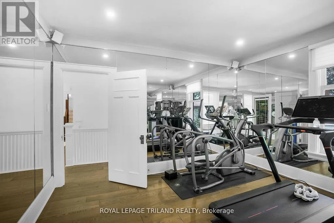
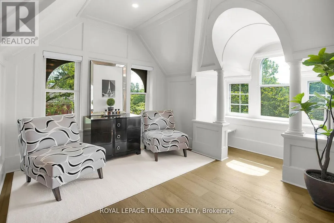
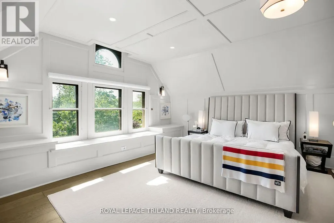
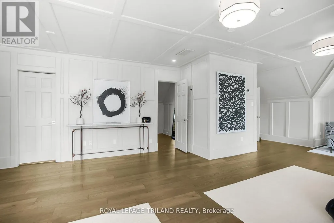
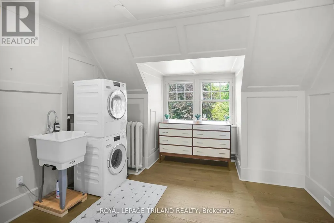
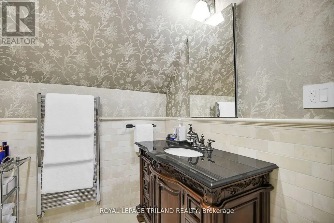
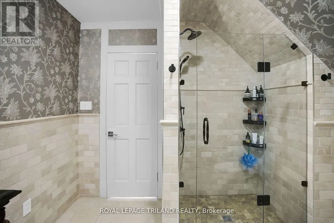
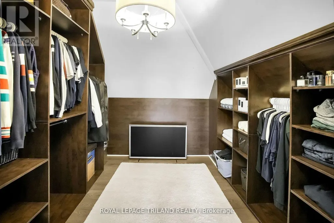
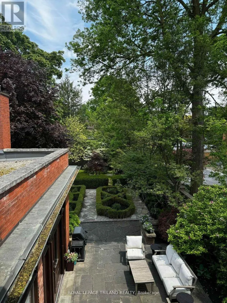
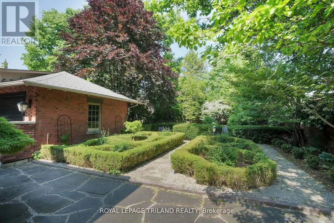
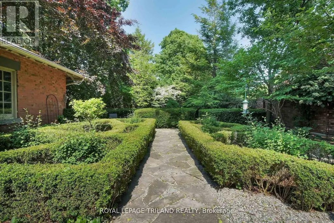
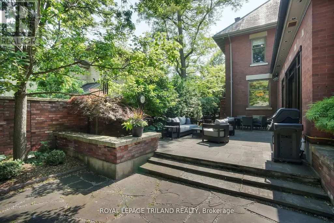
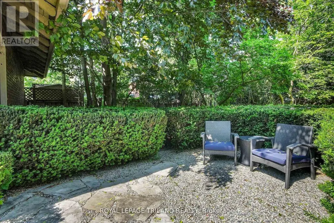
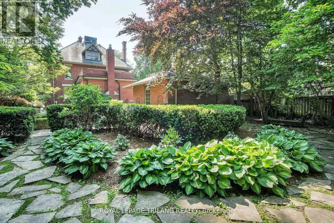
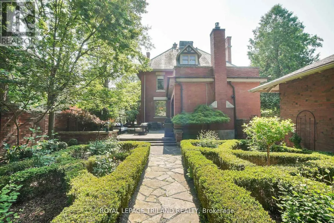
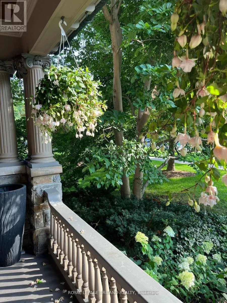
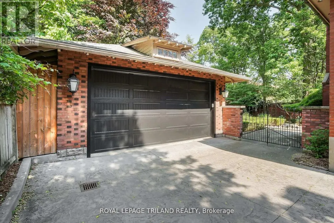
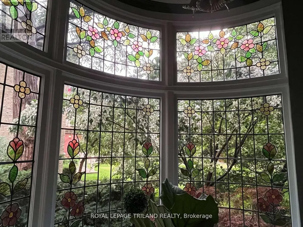
Historically significant gem restored to perfection! Step back in time and into luxury with this meticulously restored century home. This architecture masterpiece has been lovingly renovated to perserve its original charm while incorportating modern amenities for contemporary living. As you enter the grand foyer, you're greeted by inlaid floors, a stately fireplace, huge stained glass windows, soaring ceilings, and intricate original woodwork with elegant detailing. The enormous gourmet kitchen is a chef's delight, featuring top-of-the-line appliances, custom cabinetry, granite countertops, and french doors to a private patio. Retreat to the second floor to find three over sized bedrooms (one currently used as a gym) and a massive 5 piece bathroom. From here make your way to the primary suite, where tranquility awaits with a luxurious spa-like bathroom, separate his and her walk-in closets, in-suite laundry, and huge palladium windows. Outside, the professionally landscaped grounds offer a private oasis with a huge pool-sized lot, consisting of charming patios, walled gardens and lush greenery under a canopy of trees. With four bedrooms, three bathrooms, and ample living spaces, included a full-height basement, this historic home is perfect for entertaining. All modern comforts have been addressed with completely upgraded electrical, plumbing, HVAC, and level 2 EV charging installed in the garage. Located in one of London's most coveted historic neighbourhoods, steps from Victoria Park, Richmond Row restaurants, and a 10 minute drive to either Victoria or University Hospitals, this historic home offers the perfect blend of old-world elegance and modern comfort. Don't miss your chance to own a piece of history in this timeless masterpiece. (id:7434)
General Features
| Property Type | Single Family |
|---|---|
| Zoning Description | R3-2 |
| CommunityName | East F |
| Amenities | Public Transit, Schools |
| Building Appliances | Central Vacuum, Range, Water meter, Dishwasher, Dryer, Garage door opener, Water Heater, Microwave, Oven, Gas stove(s), Washer, Refrigerator |
| Building Cooling Type | Central air conditioning |
| Location Description | Cross Streets: DUFFERIN. ** Directions: NEAR DUFFERIN. |
| Parking Space Total | 8 |
| Foundation Type | Stone, Brick |
| Building Type | House |
| Ownership Type | Freehold |
| Building.StoriesTotal | 2.5 |
Interior Features
| Building Fireplace Present | True |
|---|---|
| Building Heating Fuel | Natural gas |
| Basement Development | Partially finished |
| Basement Type | Full (Partially finished) |
| Construction Style Attachment | Detached |
| Living Area Range | 3500 |
| Bedrooms | 4 |
Exterior Features
| Land Amenities | Public Transit, Schools |
|---|---|
| Sewer | Sanitary sewer |
| Exterior Finish | Brick, Stone |
Room Details
| Room | Dimensions | Level | Flooring | Details |
|---|---|---|---|---|
| Bedroom | 3.5 m x 6.6 m | Second level | 6.6 m | |
| Den | 4.14 m x 3.28 m | Ground level | 3.28 m | |
| Dining room | 4.78 m x 4.11 m | Ground level | 4.11 m | |
| Foyer | 4.09 m x 3 m | Ground level | 3 m | |
| Kitchen | 7.92 m x 4.98 m | Ground level | 4.98 m | |
| Laundry room | 3.1 m x 5.92 m | Lower level | 5.92 m | |
| Living room | 5.49 m x 4.14 m | Ground level | 4.14 m | |
| Primary Bedroom | 10 m x 6.4 m | Third level | 6.4 m | |
| Sitting room | 4.32 m x 3.28 m | Ground level | 3.28 m |
Amenities
- Views
- New Construction
- Adult 55+
- Lease To Own
- No Strata Fees
- Furnished
- Primary On Main
- Air Conditioning
- Seller Finance
- Green
- Fixer Upper
- Horse
- Golf
- Fireplace
- Deck
- Garage
- Basement
- Pool

Property vs Single Family Average in N6B 2T5
Price
In The Neighbourhood
Just Listed
London East (East F)
$ 719,900
- Type
- Single Family
- Rooms
- 5 Beds + 2 Baths
KELLER WILLIAMS LIFESTYLES
Just Listed
London East (East F)
$ 599,900
- Type
- Single Family
- Rooms
- 3 Beds + 2 Baths
THRIVE REALTY GROUP INC.
London East (East F)
$ 515,000
- Type
- Single Family
- Rooms
- 7 Beds + 3 Baths
CENTURY 21 FIRST CANADIAN CORP
London East (East F)
$ 489,900
- Type
- Single Family
- Rooms
- 3 Beds + 2 Baths
SUTTON GROUP - SELECT REALTY
London East (East F)
$ 599,900
- Type
- Single Family
- Rooms
- 3 Beds + 2 Baths
ROYAL LEPAGE TRILAND REALTY
London East (East F)
$ 799,000
- Type
- Single Family
- Rooms
- 2 Beds + 2 Baths
ROYAL LEPAGE TRILAND REALTY
London East (East F)
$ 949,900
- Type
- Single Family
- Rooms
- 5 Beds + 4 Baths
ROYAL LEPAGE TRILAND REALTY

 Data provided by the Ontario Regional Technology & Information Systems. The information is deemed reliable, but is not guaranteed. Not intended to solicit buyers or sellers, landlords or tenants currently under contract.
The trademarks REALTOR®, REALTORS® and the REALTOR® logo are controlled by The Canadian Real Estate Association (CREA) and identify real estate professionals who are members of CREA. The trademarks MLS®, Multiple Listing Service® and the associated logos are owned
Data provided by the Ontario Regional Technology & Information Systems. The information is deemed reliable, but is not guaranteed. Not intended to solicit buyers or sellers, landlords or tenants currently under contract.
The trademarks REALTOR®, REALTORS® and the REALTOR® logo are controlled by The Canadian Real Estate Association (CREA) and identify real estate professionals who are members of CREA. The trademarks MLS®, Multiple Listing Service® and the associated logos are owned