

Address
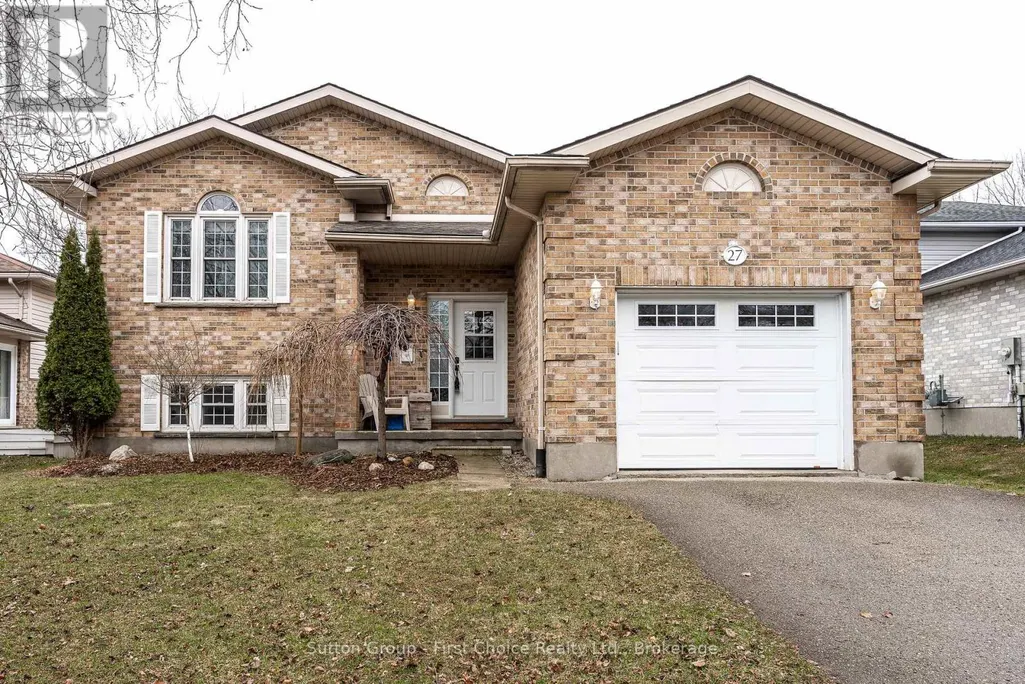
27 Mcqueen Court, Stratford, ON
Price
$ 675,000
Property Attributes
- ID#X12962760
- TypeSingle Family
- Listing Status Active
- MunicipalityStratford
- CityStratford
- AreaStratford
- NeighbourhoodStratford
- Postal CodeN4Z 1H5
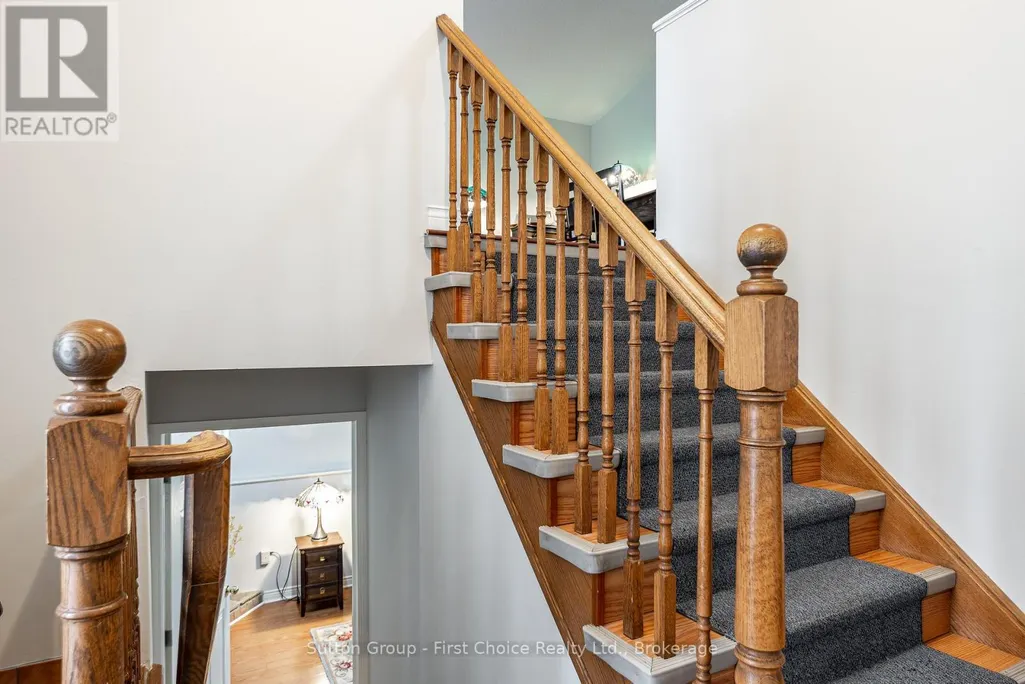
- StyleRaised bungalow
- Price$ 675,000
- Bedrooms3+1
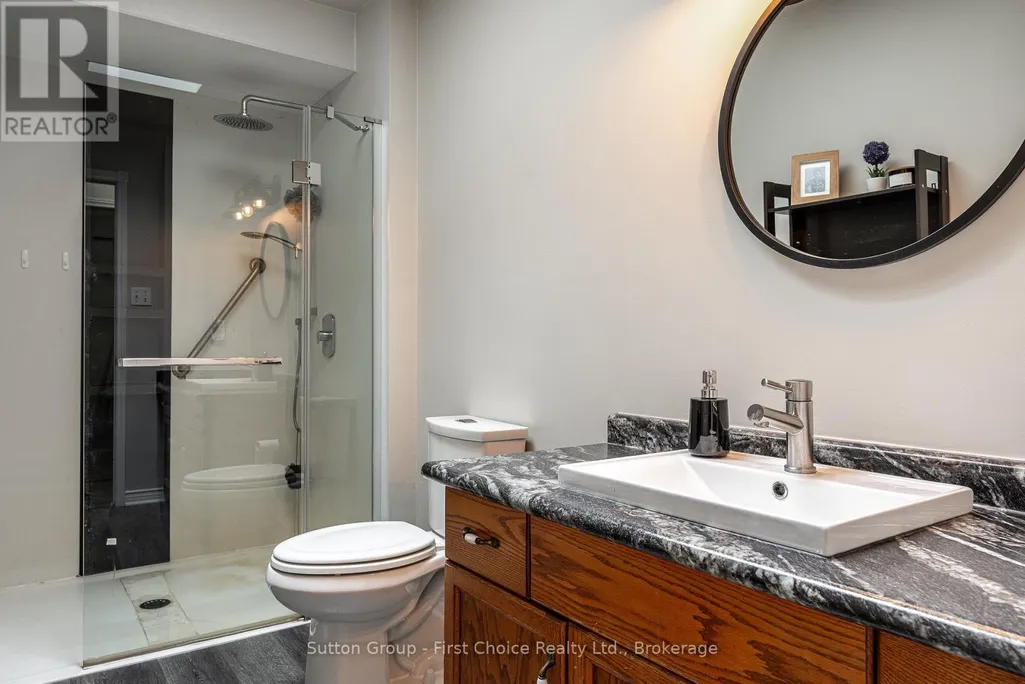
- Bathrooms2
- Half Bathrooms0
Data Source:
Canadian Real Estate Association (CREA)
Property Description
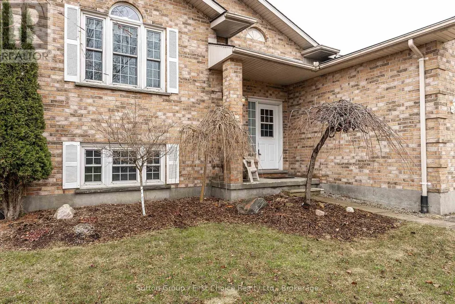
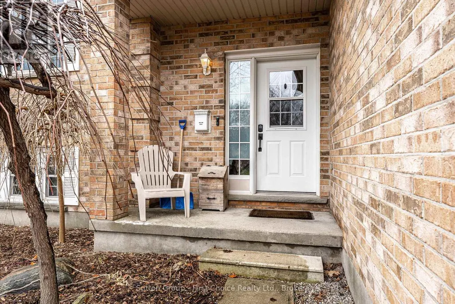
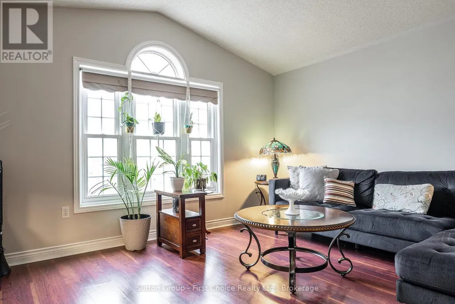
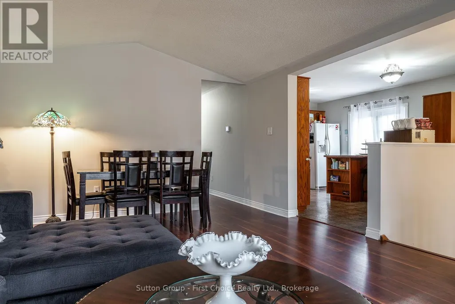
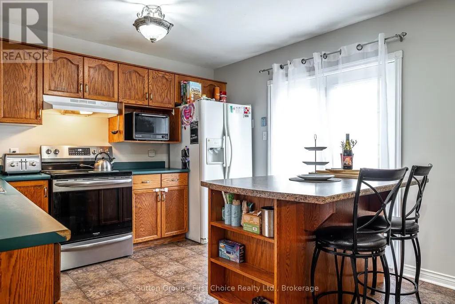
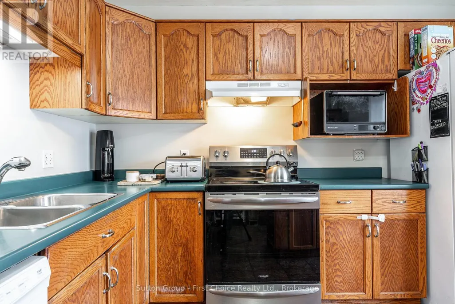
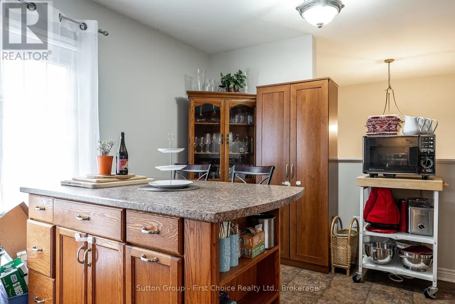
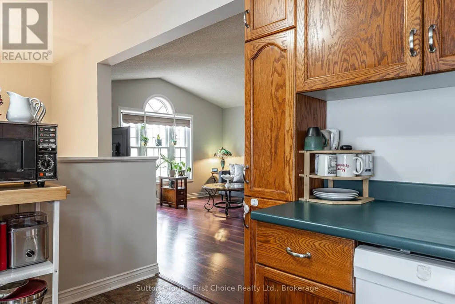
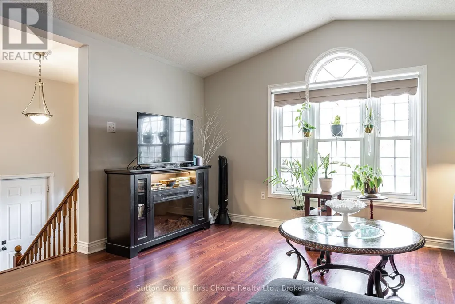
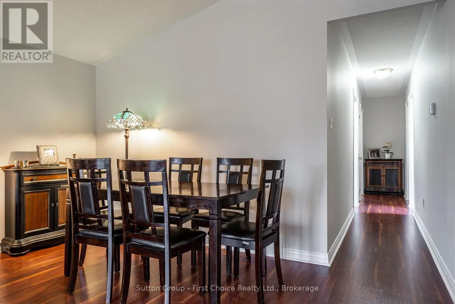
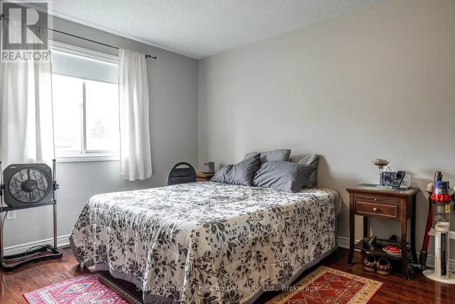
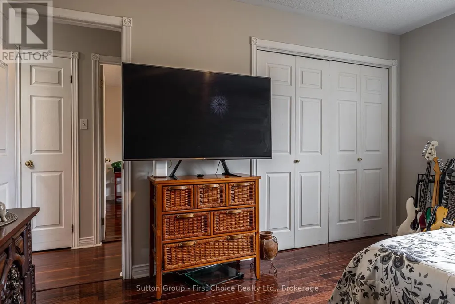
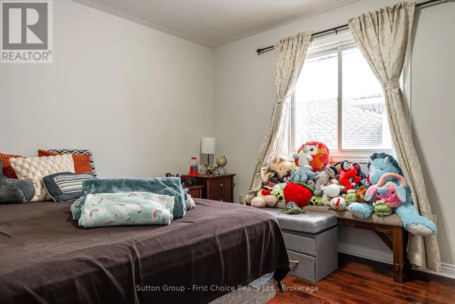
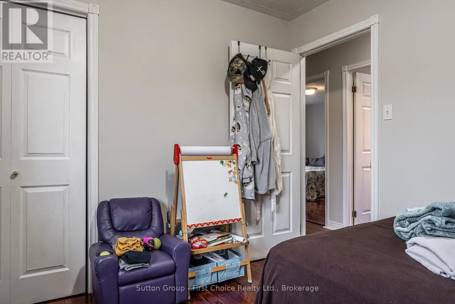
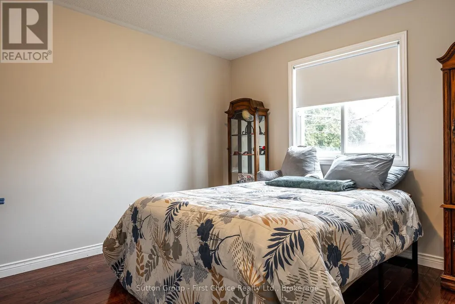
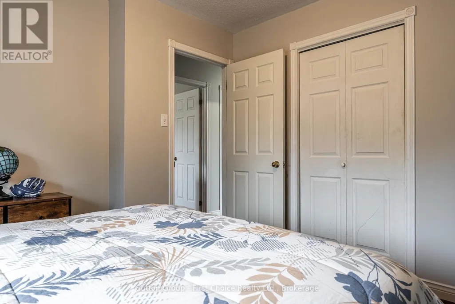
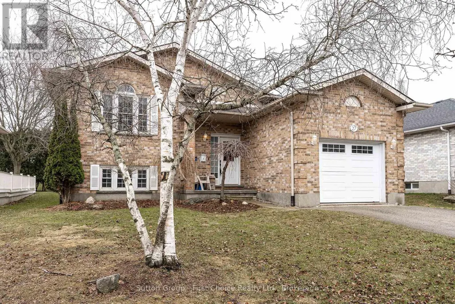
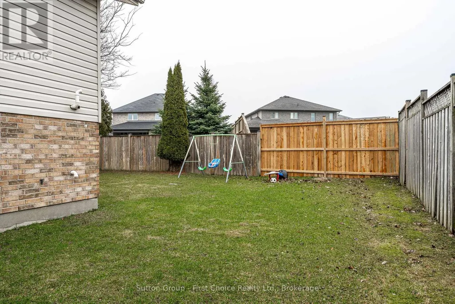
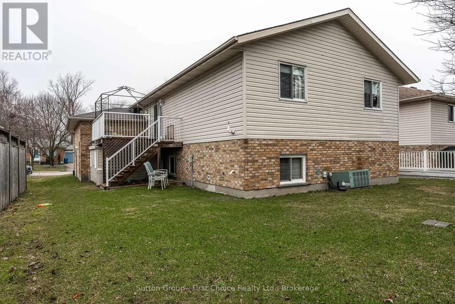
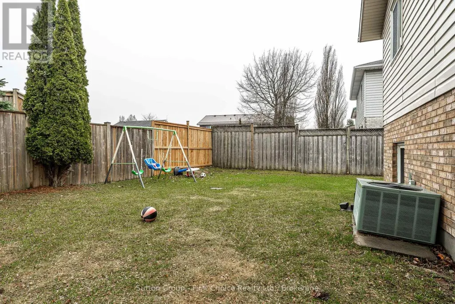
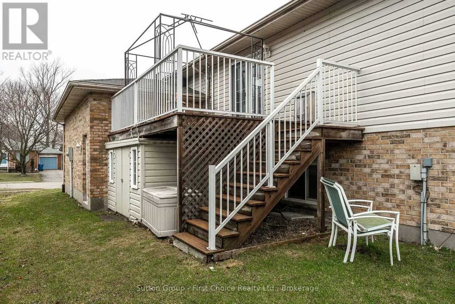
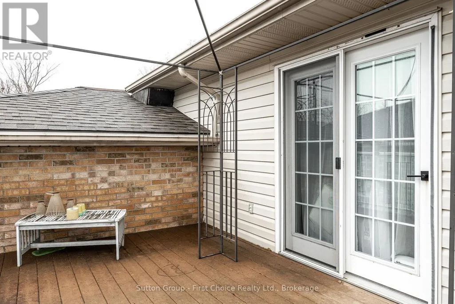
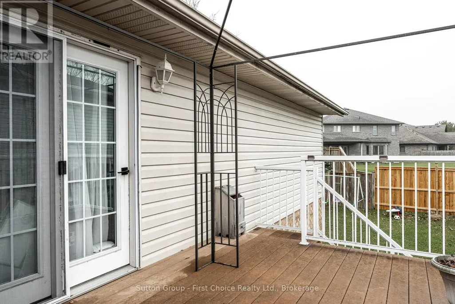
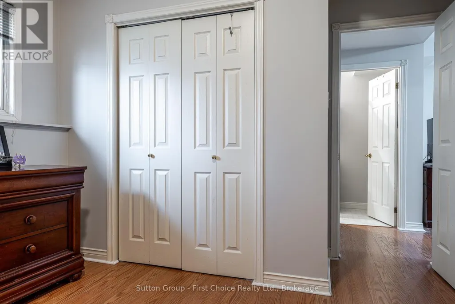
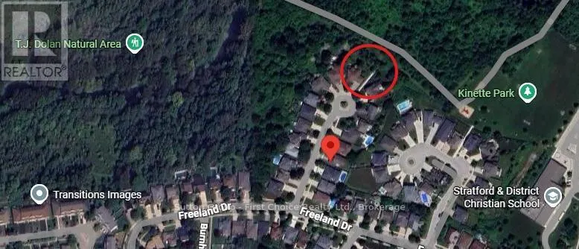
Proudly presenting 27 McQueen Court, Stratford. Well cared for and maintained; this 4 bedroom (3 + 1) plus den, raised bungalow, on the quiet cut-de-sac McQueen Court is now offered for sale for the first time since being built. Quaint and almost private walkway-access to the TJ Dolan Natural Area Trailhead and Kinette Park is an incredible location for young families. Fully fenced yard, walk-out side deck, fabulous school district... Flexible possession options and move in ready. Welcoming offers anytime. (id:7434)
General Features
| Property Type | Single Family |
|---|---|
| Zoning Description | R1 |
| CommunityName | Stratford |
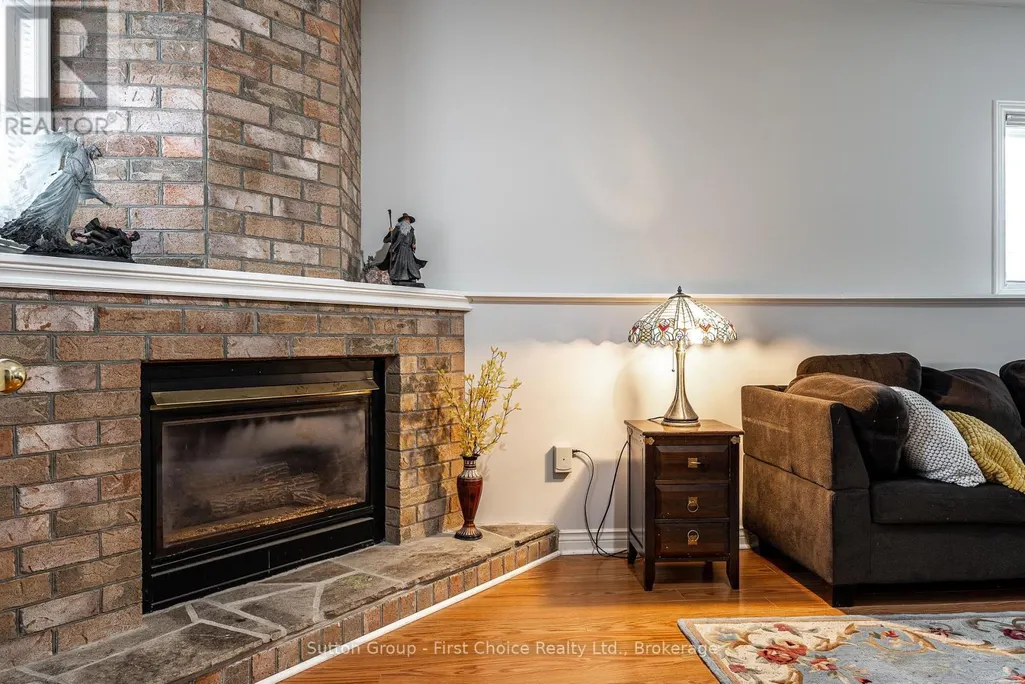
| Building Amenities | Fireplace(s) |
| Building Appliances | Water softener, Water meter |
| Building Architectural Style | Raised bungalow |
| Building Cooling Type | Central air conditioning |
| Location Description | Cross Streets: Queensland & Freeland. ** Directions: Queensland to Freeland to McQueen. |
| Parking Space Total | 3 |
| Foundation Type | Poured Concrete |
| Building Type | House |
| Ownership Type | Freehold |
| Building.StoriesTotal | 1 |
Interior Features
| Building Fireplace Present | True |
|---|---|
| Building Fireplace Total | 1 |
| Building Heating Type | Forced air |
| Building Heating Fuel | Natural gas |
| Basement Development | Finished |
| Basement Type | Full (Finished) |
| Construction Style Attachment | Detached |
| Living Area Range | 1100 |
| Bedrooms | 3+1 |
Exterior Features
| Structure | Deck |
|---|---|
| Landscape Features | Landscaped |
| Sewer | Sanitary sewer |
| Exterior Finish | Brick |
Room Details
| Room | Dimensions | Level | Flooring | Details |
|---|---|---|---|---|
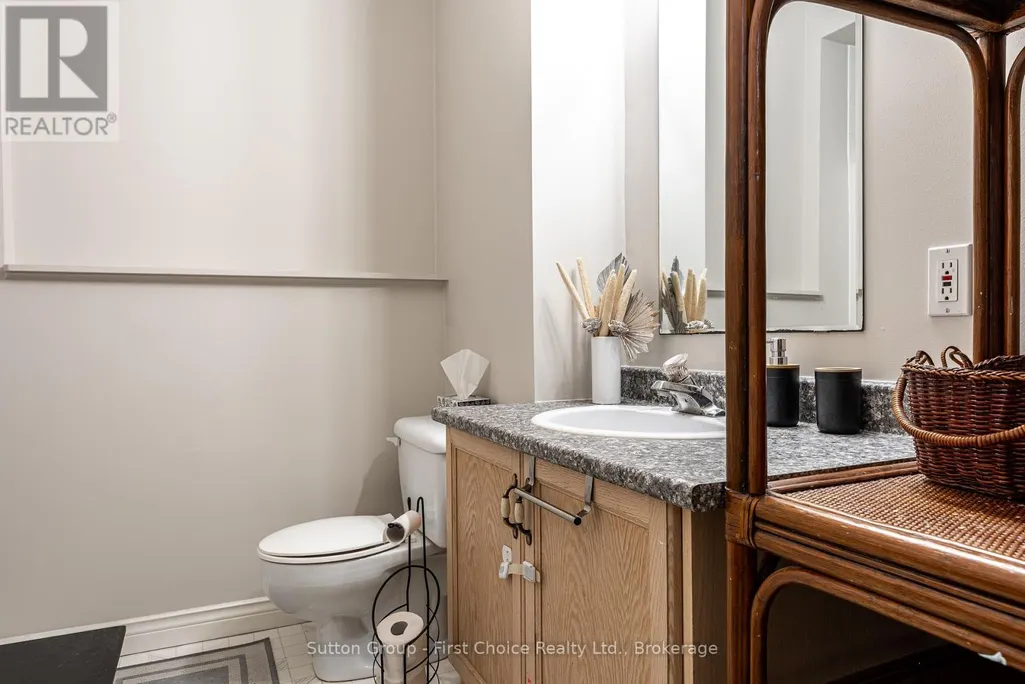
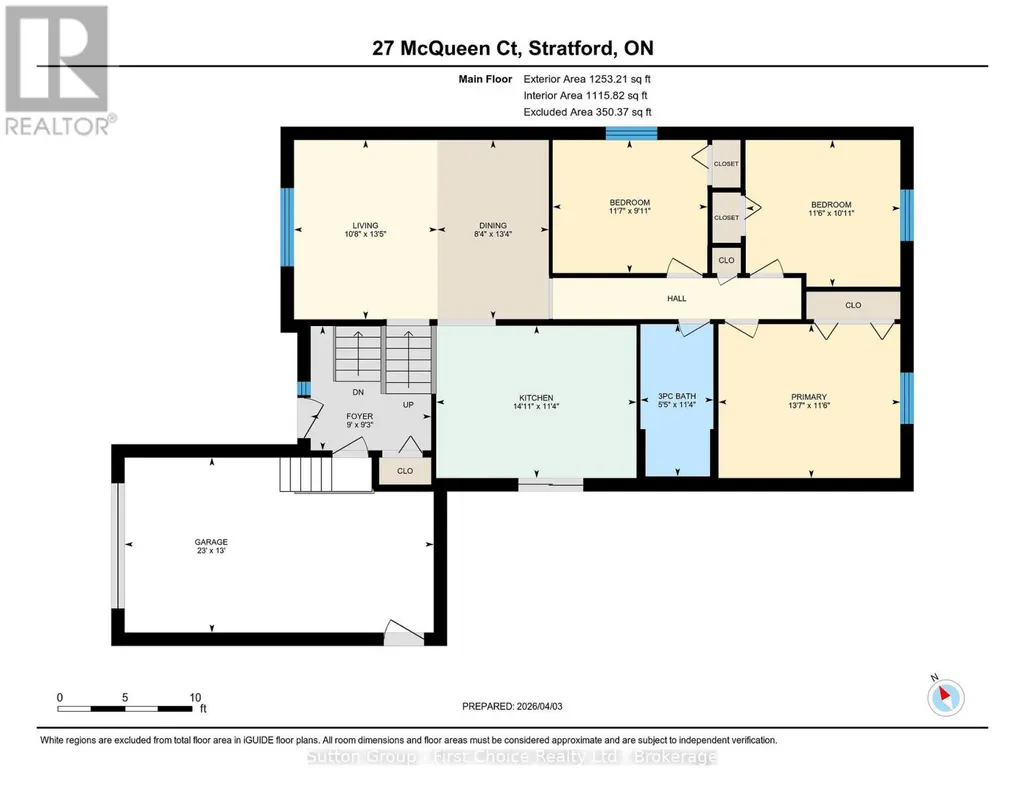
| Bathroom | 3.47 m x 1.68 m | Ground level | 1.68 m | |
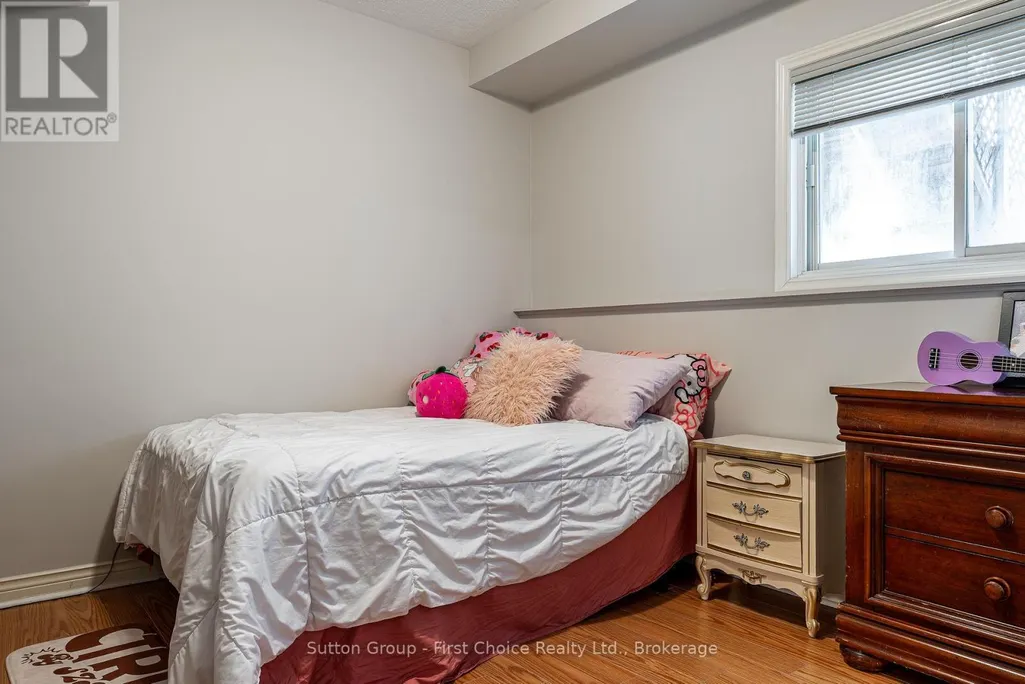
| Bedroom | 3.2 m x 4.02 m | Basement | 4.02 m | |
| Bedroom 2 | 3.08 m x 3.54 m | Ground level | 3.54 m | |
| Bedroom 3 | 2.78 m x 3.57 m | Ground level | 3.57 m | |
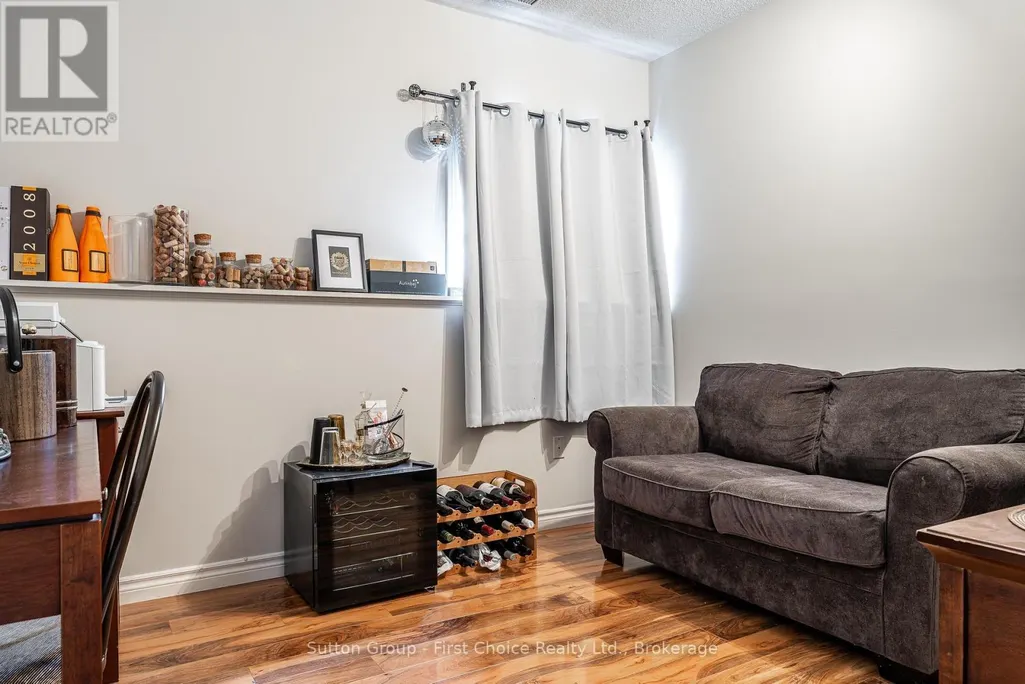
| Den | 2.83 m x 3.32 m | Basement | 3.32 m | |
| Dining room | 4.08 m x 2.53 m | Ground level | 2.53 m | |
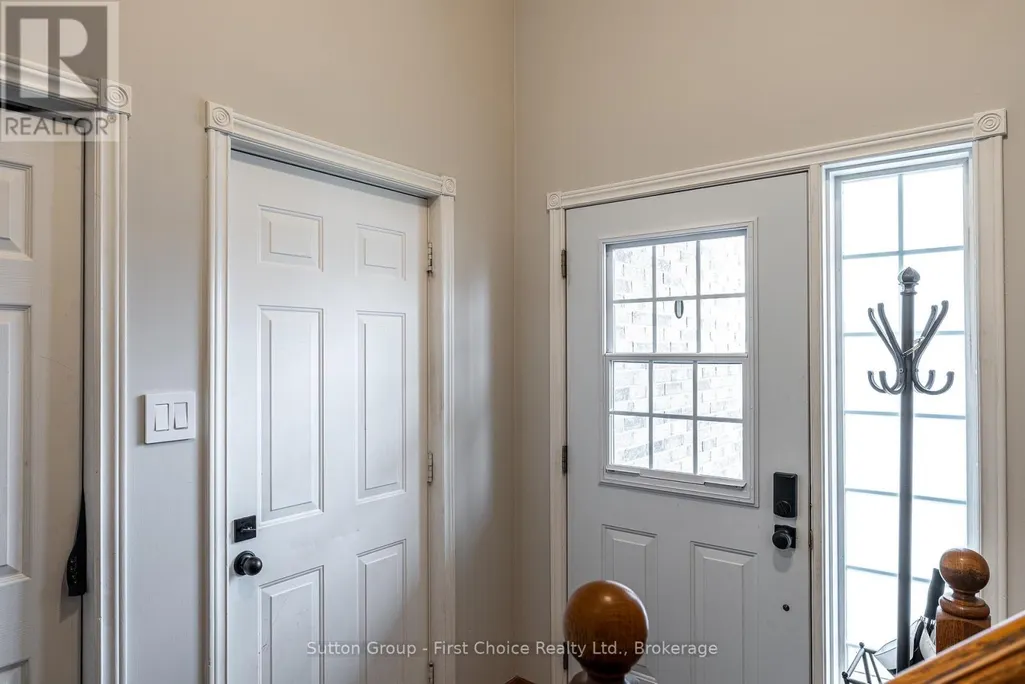
| Foyer | 2.83 m x 2.74 m | Ground level | 2.74 m | |
| Kitchen | 3.47 m x 4.54 m | Ground level | 4.54 m | |
| Living room | 4.08 m x 3.26 m | Ground level | 3.26 m | |
| Primary Bedroom | 3.54 m x 4.18 m | Ground level | 4.18 m | |
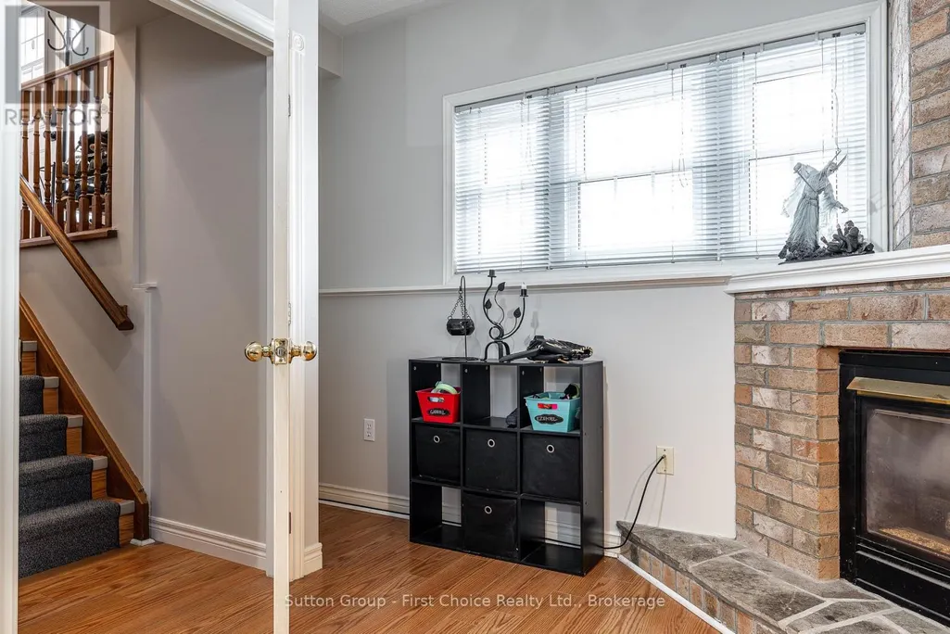
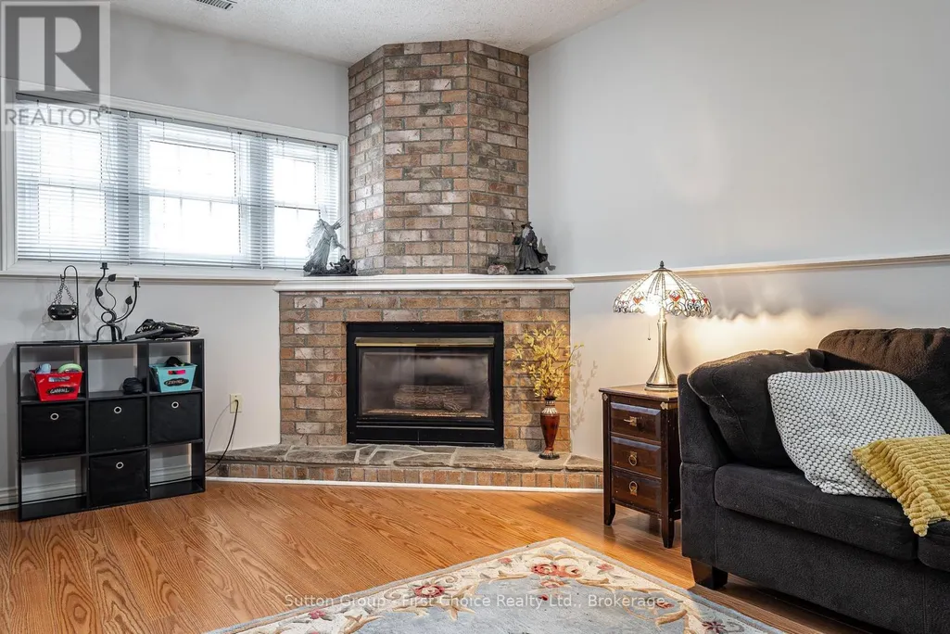
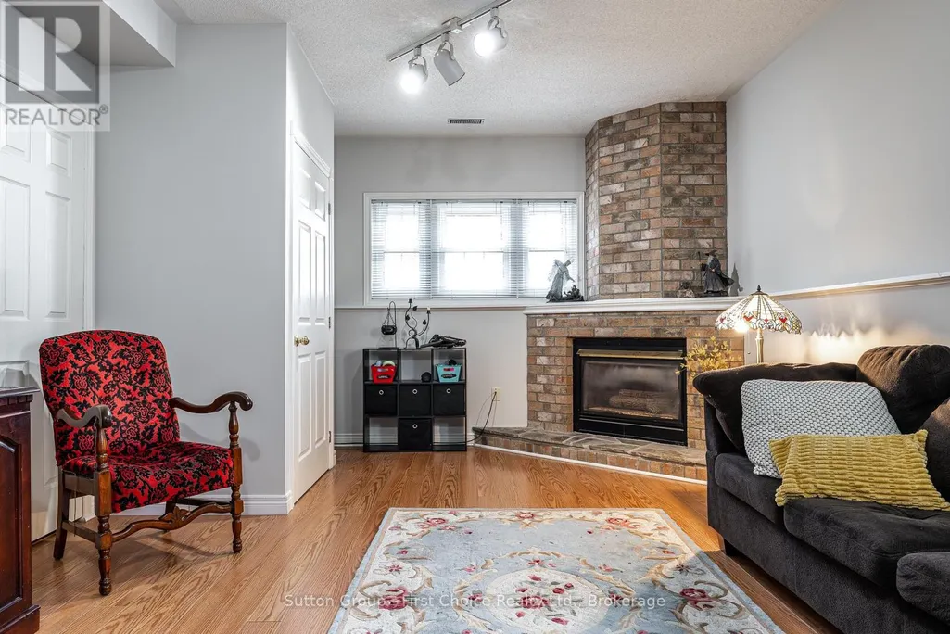
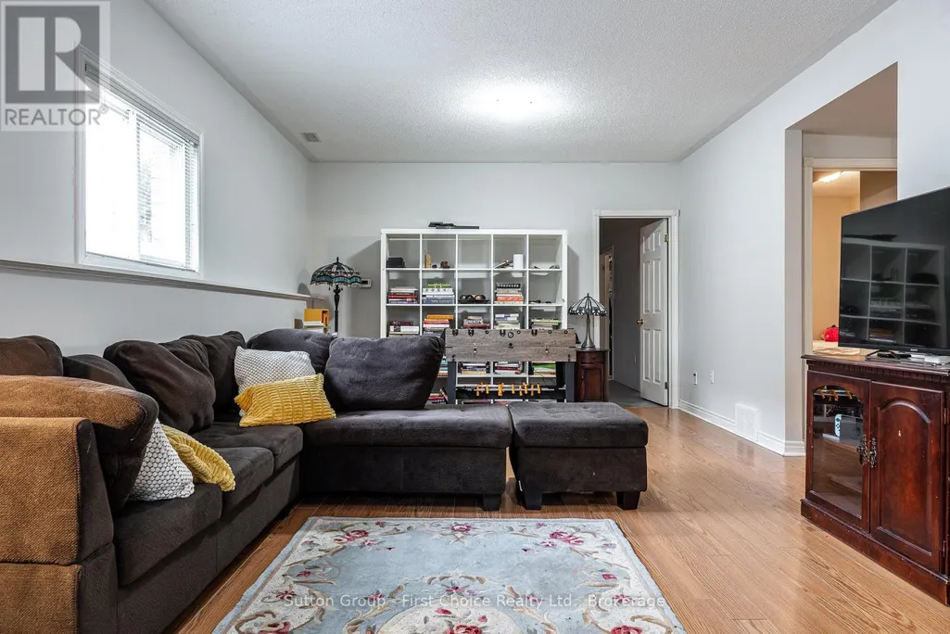
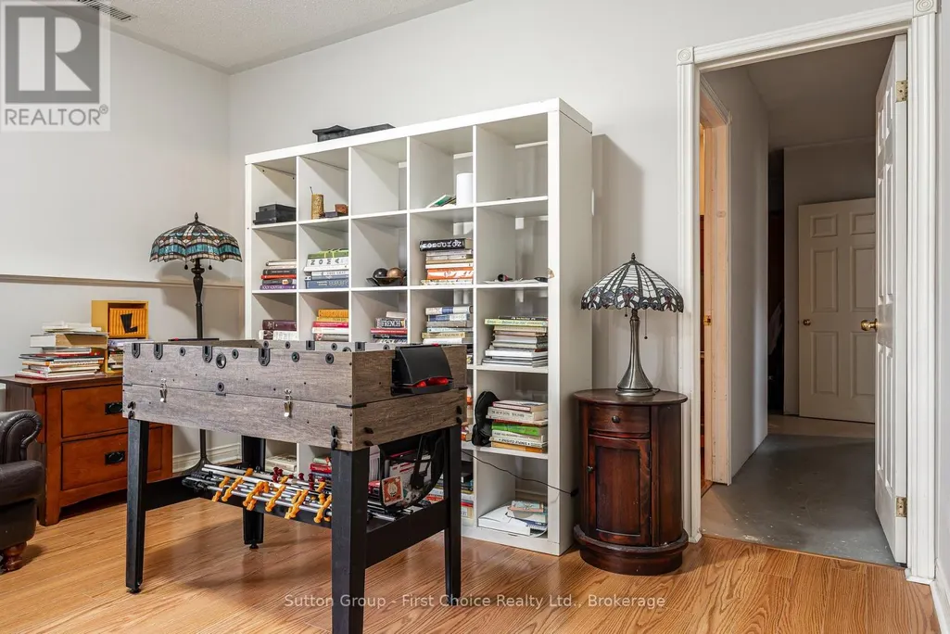
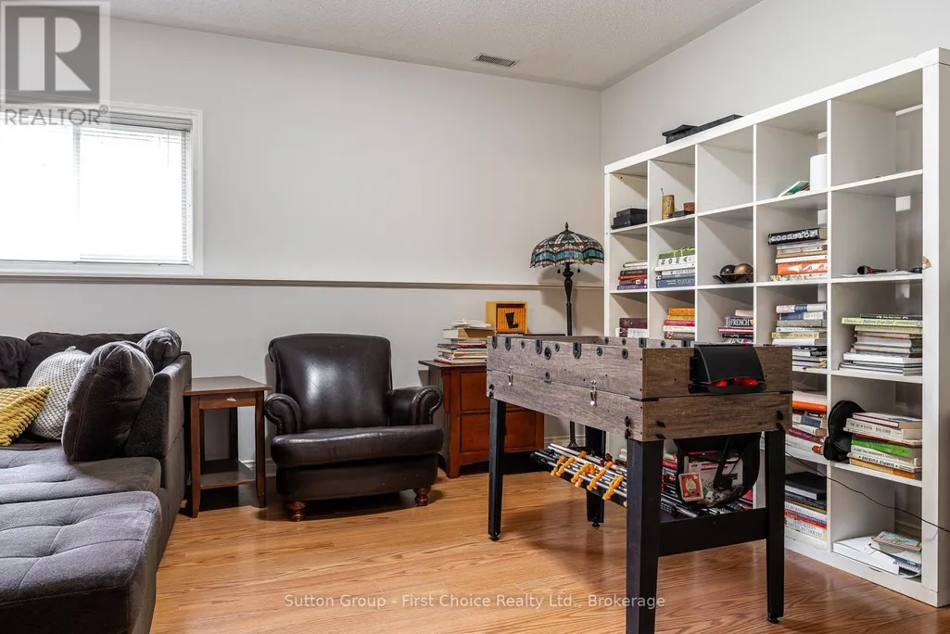
| Recreational, Games room | 3.87 m x 7.99 m | Basement | 7.99 m | |
| Utility room | 3.17 m x 3.41 m | Basement | 3.41 m |
Amenities
- Views
- New Construction
- Adult 55+
- Lease To Own
- No Strata Fees
- Furnished
- Primary On Main
- Air Conditioning
- Seller Finance
- Green
- Fixer Upper
- Horse
- Golf
- Fireplace
- Deck
- Garage
- Basement
- Pool

Property vs Single Family Average in N4Z 1H5
Price
In The Neighbourhood
Just Listed
Stratford
$ 429,000
- Type
- Single Family
- Size
- 1,307 SqFt
- Rooms
- 3 Beds + 2 Baths
RE/MAX CHARLOTTETOWN REALTY
Open House
Stratford
$ 1,999,000
- Type
- Single Family
- Rooms
- 5 Beds + 3.5 Baths
CHESTNUT PARK REAL ESTATE LIMITED
Open House
Stratford
$ 649,900
- Type
- Single Family
- Rooms
- 3 Beds + 1.5 Baths
Home and Company Real Estate Corp Brokerage
Open House
Stratford
$ 629,000
- Type
- Single Family
- Rooms
- 3 Beds + 1.5 Baths
Royal LePage Hiller Realty
Open House
Stratford
$ 399,000
- Type
- Single Family
- Rooms
- 2 Beds + 1 Baths
Sutton Group - First Choice Realty Ltd.
Open House
Stratford
$ 739,900
- Type
- Single Family
- Rooms
- 3 Beds + 2.5 Baths
Sutton Group - First Choice Realty Ltd.
Stratford
$ 730,000
- Type
- Single Family
- Rooms
- 4 Beds + 2.5 Baths
Home and Company Real Estate Corp Brokerage
Stratford
$ 510,000
- Type
- Single Family
- Rooms
- 4 Beds + 2 Baths
Home and Company Real Estate Corp Brokerage
Stratford
$ 429,000
- Type
- Single Family
- Rooms
- 3 Beds + 1 Baths
Sutton Group - First Choice Realty Ltd.

 Data provided by the Ontario Regional Technology & Information Systems. The information is deemed reliable, but is not guaranteed. Not intended to solicit buyers or sellers, landlords or tenants currently under contract.
The trademarks REALTOR®, REALTORS® and the REALTOR® logo are controlled by The Canadian Real Estate Association (CREA) and identify real estate professionals who are members of CREA. The trademarks MLS®, Multiple Listing Service® and the associated logos are owned
Data provided by the Ontario Regional Technology & Information Systems. The information is deemed reliable, but is not guaranteed. Not intended to solicit buyers or sellers, landlords or tenants currently under contract.
The trademarks REALTOR®, REALTORS® and the REALTOR® logo are controlled by The Canadian Real Estate Association (CREA) and identify real estate professionals who are members of CREA. The trademarks MLS®, Multiple Listing Service® and the associated logos are owned