

Just Listed










Address
11084 Fifth Line, Milton (NA Rural Nassagaweya), ON
Price
$ 3,100,000
Property Attributes
- ID#W13819918
- TypeSingle Family
- Listing Status Active
- MunicipalityMilton (NA Rural Nassagaweya)
- CityMilton (NA Rural Nassagaweya)
- Area1041 - NA Rural Nassagaweya
- Neighbourhood1041 - NA Rural Nassagaweya
- Postal CodeN0B 2K0
- Style
- Price$ 3,100,000
- Bedrooms4
- Bathrooms4
- Half Bathrooms2
Data Source:
Canadian Real Estate Association (CREA)
Property Description
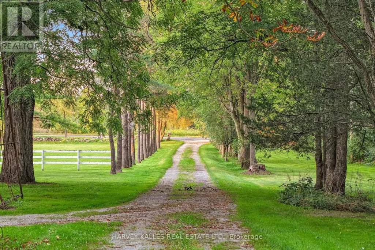
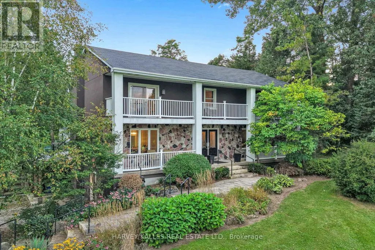
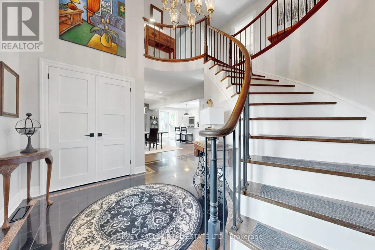
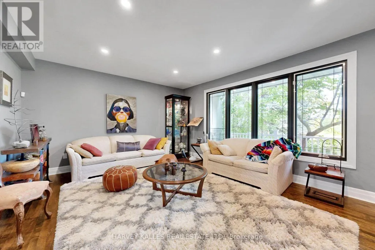
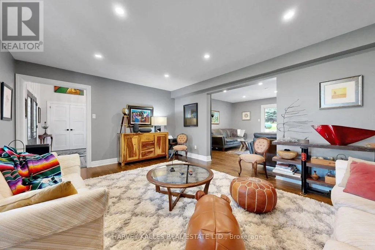
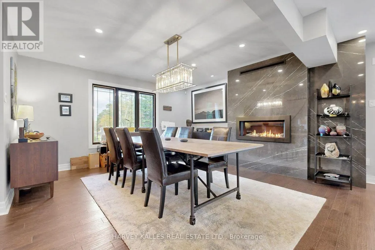
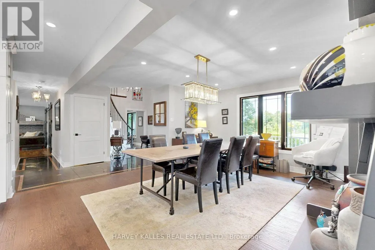
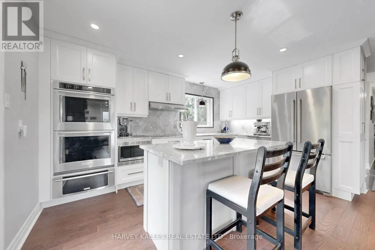
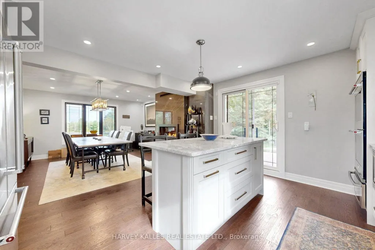
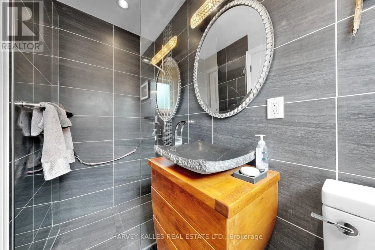
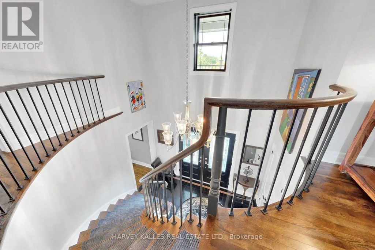
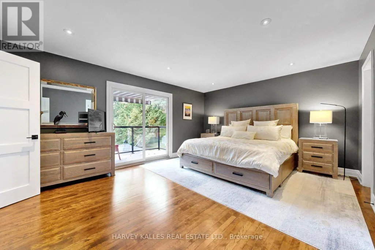
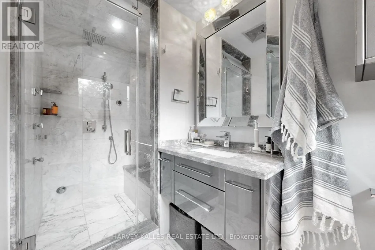
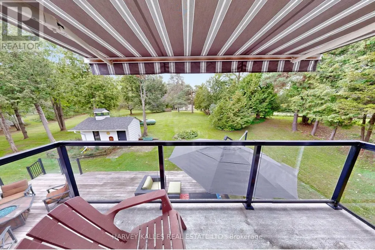
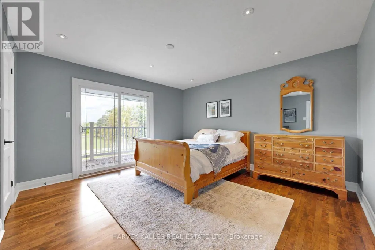
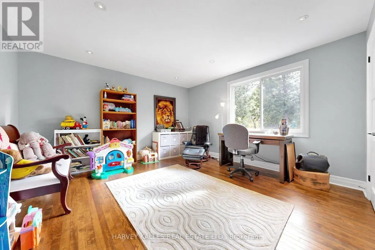
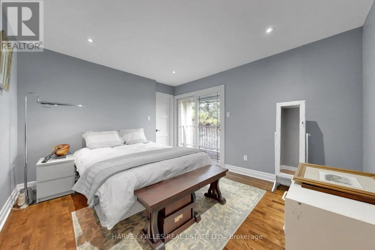
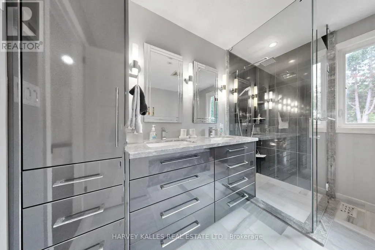
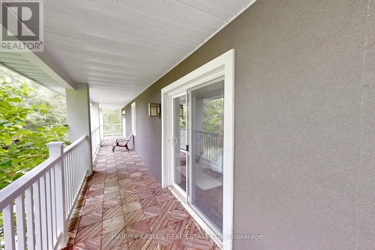
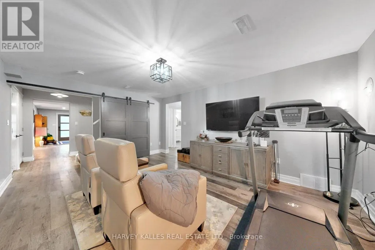
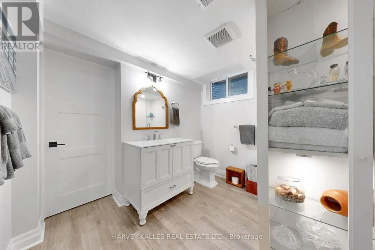
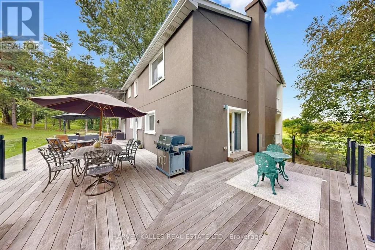
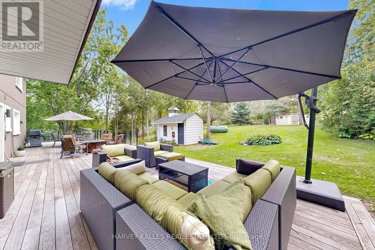
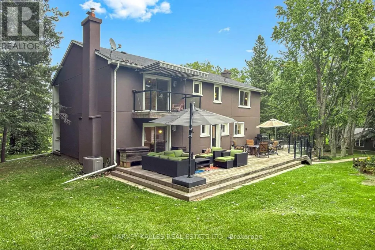
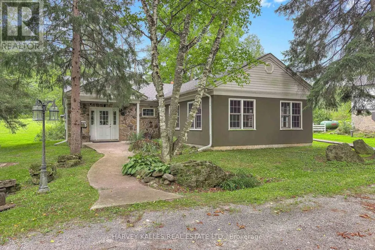
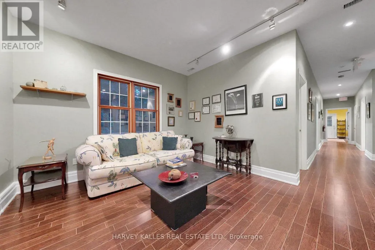
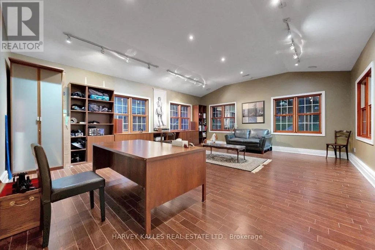
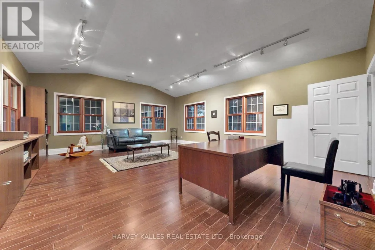
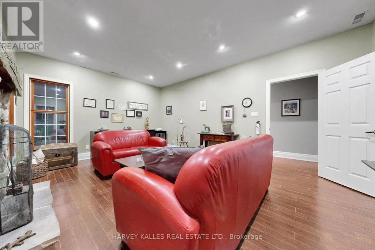
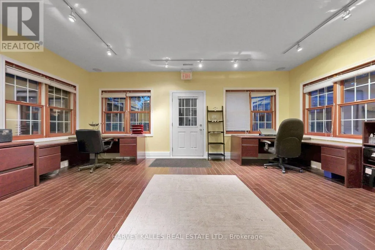
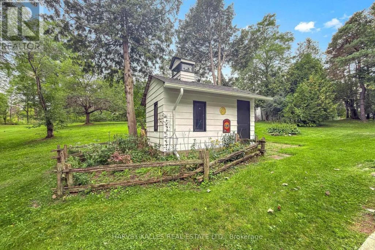
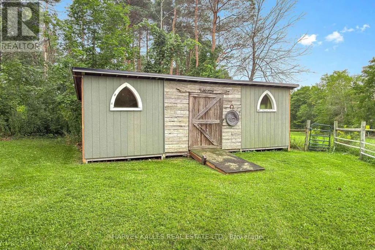
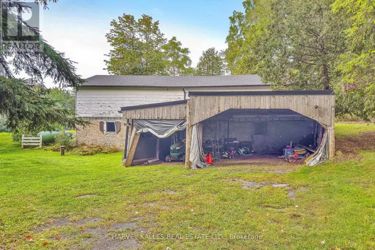
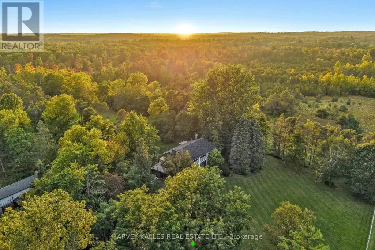
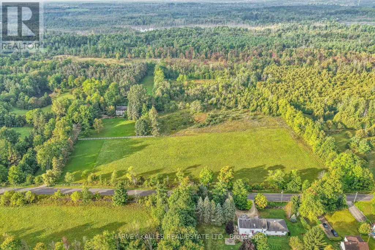
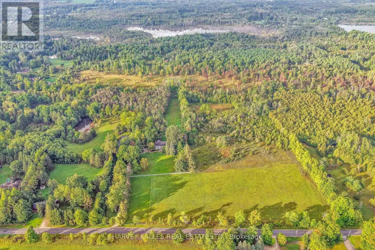
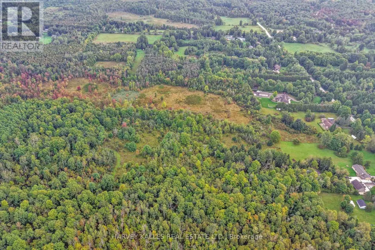
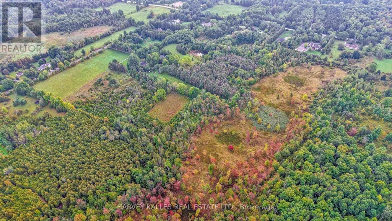
Change Your Life With This Home & Commercially Zoned Office! Rare opportunity to LIVE, WORK & PLAY on over 61 picturesque acres! 11084 Fifth Line offers an exceptional blend of country living and a separate commercially zoned office-ideal for entrepreneurs, professionals, multi-generational families, equestrian enthusiasts or those seeking a lifestyle where home and business come together. Set among landscaped grounds, open acreage, mature woods, wetlands and two ponds, the property offers incredible privacy and versatility. The spacious 4-bedroom family home has been thoughtfully updated while retaining its warmth and character, with hardwood floors, multiple walkouts and balconies, luxurious bathrooms with heated floors, a renovated kitchen with quartzite/granite counters, large centre island and premium appliances, plus a finished walkout lower level with entertainment room, gas fireplace, custom bar/coffee station and theatre room. Outdoor living features a massive Thermory heat-treated ash deck with integrated solar lighting and glass railings, also found on the primary bedroom balcony. A major highlight is the separate approx. 1,800 sq. ft. COMMERCIALLY ZONED office building, custom designed for professional use and previously home to counselling, mental health, mediation and law practices. It offers a waiting area, boardroom/seminar space, private offices, kitchenette, two washrooms including an accessible washroom, separate septic and well, radiant in-floor heating and private entrances. Also included: bank barn, drive shed, paddocks, run-in, tack room, additional outbuildings, spring-fed pond and private woodland trails-ideal for horses, recreation, hobbies and family life. High-speed in-ground fibre internet, Generac generator, multiple propane systems and extensive infrastructure add practicality. A rare property combining residence, commercial workspace, recreation and future possibilities in one remarkable setting. See attached features and upgrades. (id:7434)
General Features
| Features | Wooded area, Irregular lot size, Rolling, Partially cleared, Open space, Flat site, Conservation/green belt, Carpet Free, Guest Suite |
|---|---|
| Property Type | Single Family |
| FarmType | Hobby Farm, Boarding, Mixed |
| CommunityName | 1041 - NA Rural Nassagaweya |
| Amenities | Golf Nearby, Park |
| Building Age | 51 to 99 years |
| Building Amenities | Fireplace(s), Separate Heating Controls, Separate Electricity Meters |
| Building Appliances | Oven - Built-In, Central Vacuum, Range, Water purifier, Water Treatment, Window Coverings |
| Building Basement Features | Walk out |
| Building Cooling Type | Central air conditioning, Air exchanger |
| Location Description | Fifth Line Nassawageya&15 Side rd |
| Parking Space Total | 53 |
| Foundation Type | Brick |
| Building Type | House |
| Ownership Type | Freehold |
| Building.StoriesTotal | 2 |
Interior Features
| Building Fireplace Present | True |
|---|---|
| Building Fireplace Total | 3 |
| Building Heating Type | Forced air |
| Building Heating Fuel | Propane, Wood |
| Basement Development | Finished |
| Basement Type | N/A (Finished) |
| Construction Style Attachment | Detached |
| Flooring Type | Hardwood, Tile |
| Living Area Range | 2500 |
| Bedrooms | 4 |
Exterior Features
| Structure | Deck, Paddocks/Corralls, Barn, Barn, Shed, Outbuilding |
|---|---|
| ViewType | View |
| Land Amenities | Golf Nearby, Park |
| Landscape Features | Landscaped |
| Sewer | Septic System |
| Exterior Finish | Stone, Stucco |
| Fence Type | Fully Fenced |
Room Details
| Room | Dimensions | Level | Flooring | Details |
|---|---|---|---|---|
| Bedroom 2 | 3.86 m x 2.91 m | Second level | 2.91 m | |
| Bedroom 3 | 4.85 m x 4.13 m | Second level | 4.13 m | |
| Bedroom 4 | 4.87 m x 4.1 m | Second level | 4.1 m | |
| Dining room | 4.47 m x 3.81 m | Main level | 3.81 m | |
| Family room | 4.1 m x 5.12 m | Main level | 5.12 m | |
| Foyer | 1.59 m x 3.05 m | Flat | 3.05 m | |
| Kitchen | 4.48 m x 3.37 m | Main level | 3.37 m | |
| Laundry room | 2.91 m x 2.14 m | Main level | 2.14 m | |
| Living room | 4 m x 5.22 m | Main level | 5.22 m | |
| Office | 4.79 m x 6 m | Flat | 6 m | |
| Primary Bedroom | 5.33 m x 4.12 m | Second level | 4.12 m | |
| Recreational, Games room | 7.88 m x 6.39 m | Basement | 6.39 m |
Amenities
- Views
- New Construction
- Adult 55+
- Lease To Own
- No Strata Fees
- Furnished
- Primary On Main
- Air Conditioning
- Seller Finance
- Green
- Fixer Upper
- Horse
- Golf
- Fireplace
- Deck
- Garage
- Basement
- Pool

Property vs Single Family Average in N0B 2K0
Price
In The Neighbourhood
Milton (NA Rural Nassagaweya)
$ 3,797,000
- Type
- Single Family
- Rooms
- 5 Beds + 3.5 Baths
SOTHEBY'S INTERNATIONAL REALTY CANADA
Milton (NA Rural Nassagaweya)
$ 1,999,000
- Type
- Single Family
- Rooms
- 6 Beds + 4 Baths
Royal LePage Meadowtowne Realty Inc., Brokerage
Milton (NA Rural Nassagaweya)
$ 5,249,000
- Type
- Single Family
- Rooms
- 9 Beds + 10 Baths
KELLER WILLIAMS EDGE REALTY
Milton (NA Rural Nassagaweya)
$ 2,599,000
- Type
- Single Family
- Rooms
- 5 Beds + 4.5 Baths
ROYAL LEPAGE MEADOWTOWNE REALTY
Milton (NA Rural Nassagaweya)
$ 2,200,000
- Type
- Single Family
- Rooms
- 3 Beds + 2.5 Baths
CENTURY 21 KENNECT REALTY
Milton (NA Rural Nassagaweya)
$ 1,099,000
- Type
- Single Family
- Rooms
- 3 Beds + 2 Baths
COLDWELL BANKER THE REAL ESTATE CENTRE
Milton (NA Rural Nassagaweya)
$ 1,200,000
- Type
- Single Family
- Rooms
- 3 Beds + 2.5 Baths
iCloud Realty Ltd.
Milton (NA Rural Nassagaweya)
$ 1,225,000
- Type
- Single Family
- Rooms
- 3 Beds + 2 Baths
RE/MAX REAL ESTATE CENTRE INC.
Milton (NA Rural Nassagaweya)
$ 1,649,000
- Type
- Single Family
- Rooms
- 3 Beds + 1.5 Baths
Royal LePage Meadowtowne Realty Inc., Brokerage

 Data provided by the Ontario Regional Technology & Information Systems. The information is deemed reliable, but is not guaranteed. Not intended to solicit buyers or sellers, landlords or tenants currently under contract.
The trademarks REALTOR®, REALTORS® and the REALTOR® logo are controlled by The Canadian Real Estate Association (CREA) and identify real estate professionals who are members of CREA. The trademarks MLS®, Multiple Listing Service® and the associated logos are owned
Data provided by the Ontario Regional Technology & Information Systems. The information is deemed reliable, but is not guaranteed. Not intended to solicit buyers or sellers, landlords or tenants currently under contract.
The trademarks REALTOR®, REALTORS® and the REALTOR® logo are controlled by The Canadian Real Estate Association (CREA) and identify real estate professionals who are members of CREA. The trademarks MLS®, Multiple Listing Service® and the associated logos are owned