










Address
1390 Peerless Court, Oakville (CP College Park), ON
Price
$ 1,539,900
Property Attributes
- ID#W13788116
- TypeSingle Family
- Listing Status Active
- MunicipalityOakville (CP College Park)
- CityOakville (CP College Park)
- Area1003 - CP College Park
- Neighbourhood1003 - CP College Park
- Postal CodeL6H 3A4
- Style
- Price$ 1,539,900
- Bedrooms4
- Bathrooms2
- Half Bathrooms2
Data Source:
Canadian Real Estate Association (CREA)
Property Description
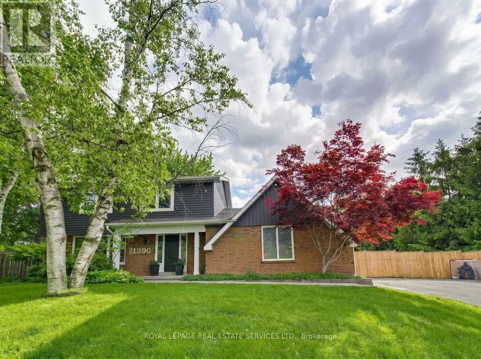
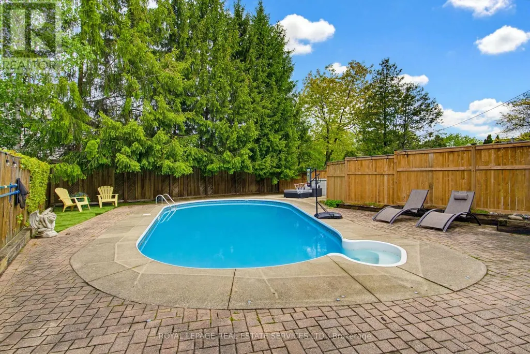
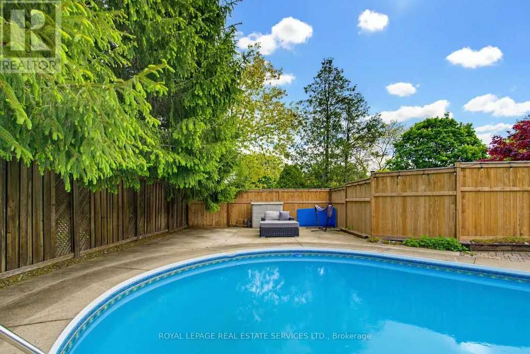
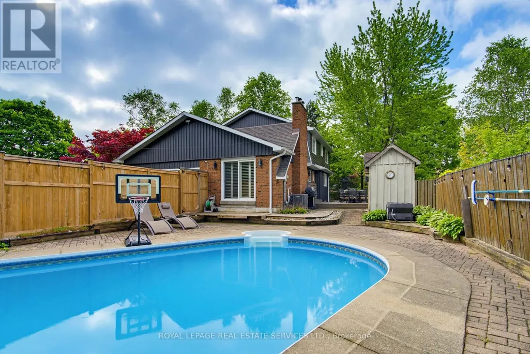
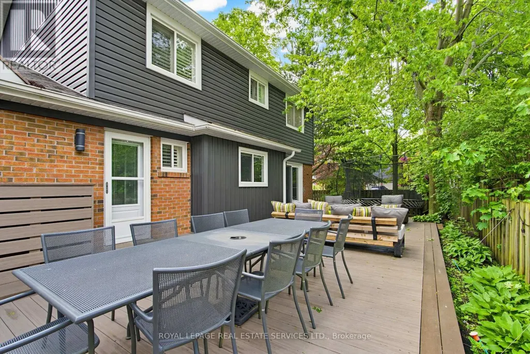
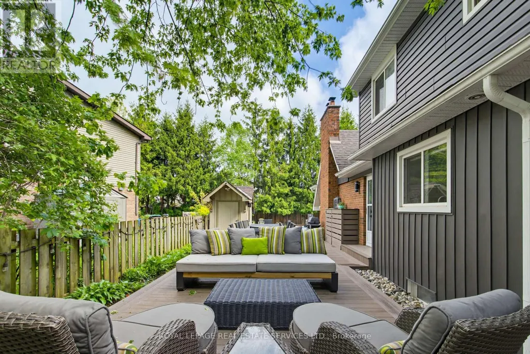
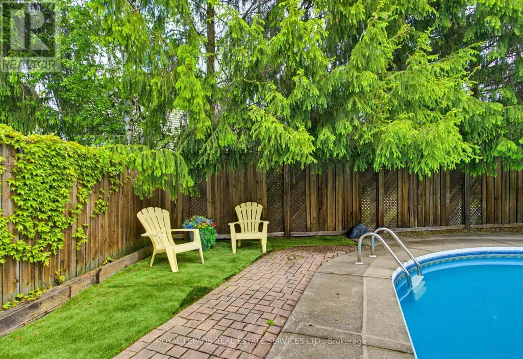
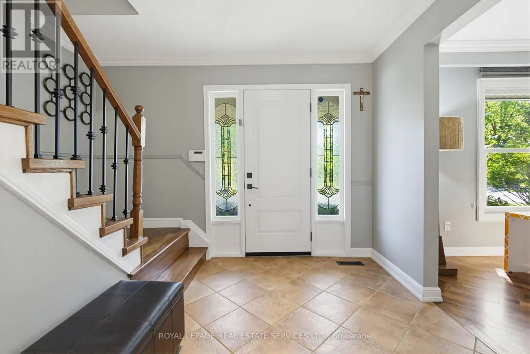
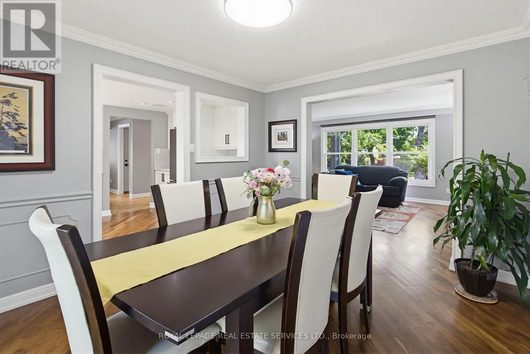
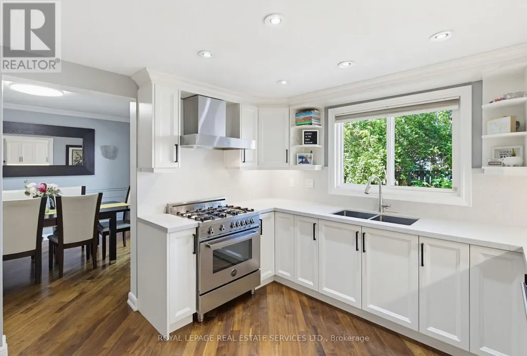
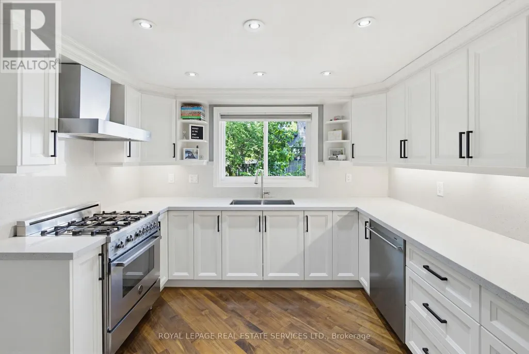
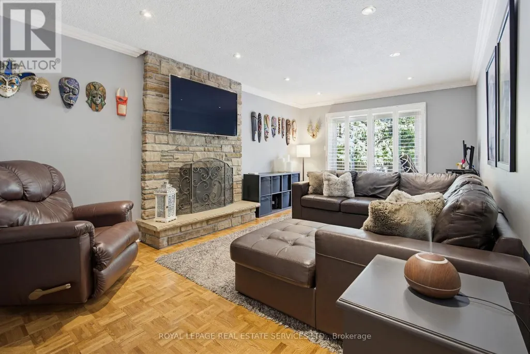
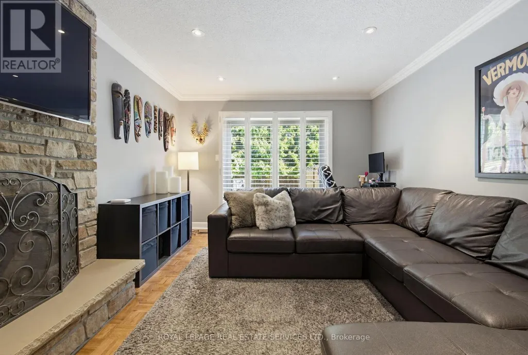
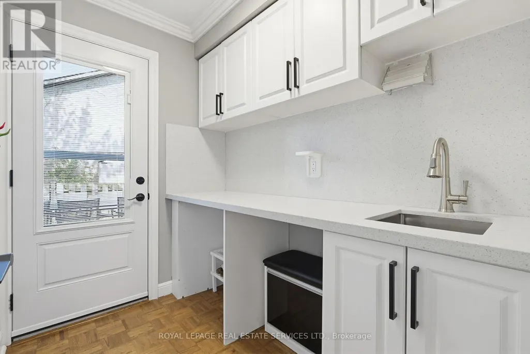
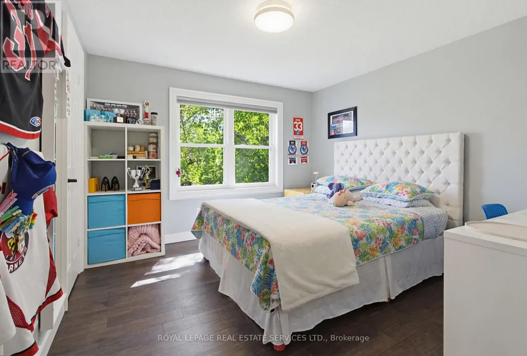
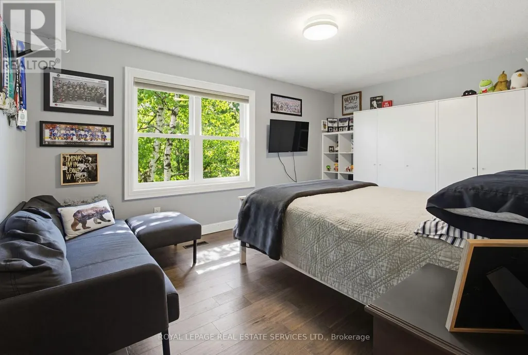
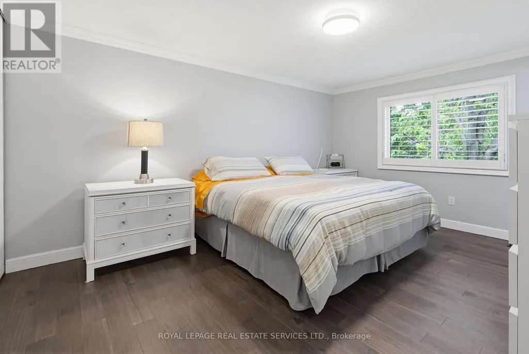
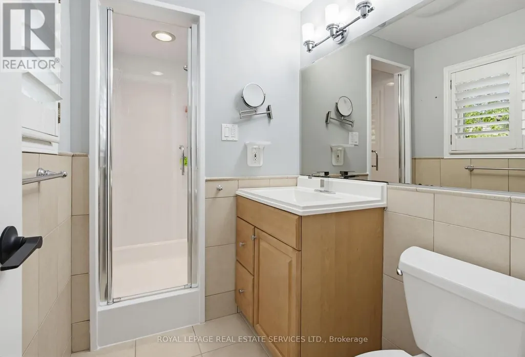
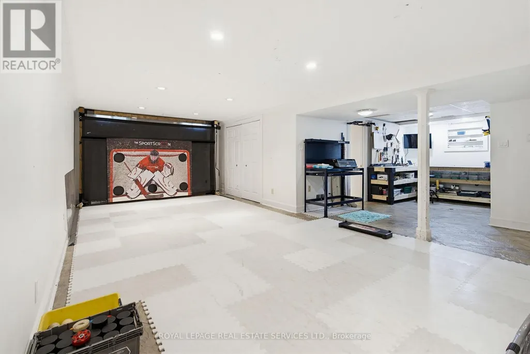
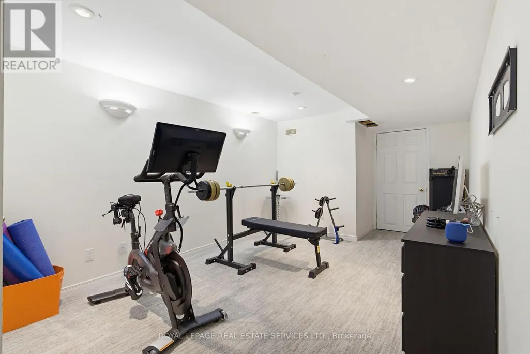
From the moment you pull up the grand driveway of 1390 Peerless Court, you'll know you've arrived somewhere special.Framed by mature trees and vibrant perennial gardens, this charming 4-bedroom, 4-bathroom 2-storey home offers a warm,welcoming energy from the inside out. The main floor is designed for both elegant entertaining and cozy family nights,featuring rich hardwood floors and crown moulding. At the heart of the home is a beautiful white kitchen equipped withsoft-close cabinetry, under-cabinet lighting, and a premium Bertazzoni stove for the home chef. Just steps away, the invitingfamily room invites you to unwind by the gas log fireplace. Upstairs, the primary bedroom serves as a peaceful sanctuary withits own 3-piece ensuite, accompanied by three additional bedrooms and a full bath. The real magic happens out back. Imaginespending your afternoons basking in the sun in your own private oasis, complete with a massive composite deck, a refreshing32'x16' in-ground pool, and a spacious 21'x18' concrete pad ready for your outdoor layout ideas. With a fully finished,multi-purpose basement rounding out the property, this home leaves absolutely nothing left to be desired. Welcome home. (id:7434)
General Features
| Features | Cul-de-sac, Wooded area, Ravine |
|---|---|
| Property Type | Single Family |
| CommunityName | 1003 - CP College Park |
| Amenities | Schools, Golf Nearby |
| Building Age | 31 to 50 years |
| Building Amenities | Fireplace(s) |
| Building Appliances | Central Vacuum, Water Heater, Water purifier, Garage door opener remote(s), Water meter, Dishwasher, Freezer, Garage door opener, Hood Fan, Stove, Water Treatment, Window Coverings, Refrigerator |
| Building Cooling Type | Central air conditioning |
| Location Description | Mccraney Street West & Peerless Court |
| Parking Space Total | 9 |
| Foundation Type | Poured Concrete |
| Building Type | House |
| Ownership Type | Freehold |
| Building.StoriesTotal | 2 |
Interior Features
| Building Fireplace Present | True |
|---|---|
| Building Fireplace Total | 1 |
| Building Heating Type | Forced air |
| Building Heating Fuel | Natural gas |
| Basement Development | Finished |
| Basement Type | Full (Finished) |
| Construction Style Attachment | Detached |
| Flooring Type | Hardwood |
| Living Area Range | 2000 |
| Bedrooms | 4 |
Exterior Features
| Pool Type | Inground pool |
|---|---|
| Structure | Deck, Patio(s), Shed |
| Land Amenities | Schools, Golf Nearby |
| Sewer | Sanitary sewer |
| Exterior Finish | Brick, Vinyl siding |
| Fence Type | Fully Fenced |
Room Details
| Room | Dimensions | Level | Flooring | Details |
|---|---|---|---|---|
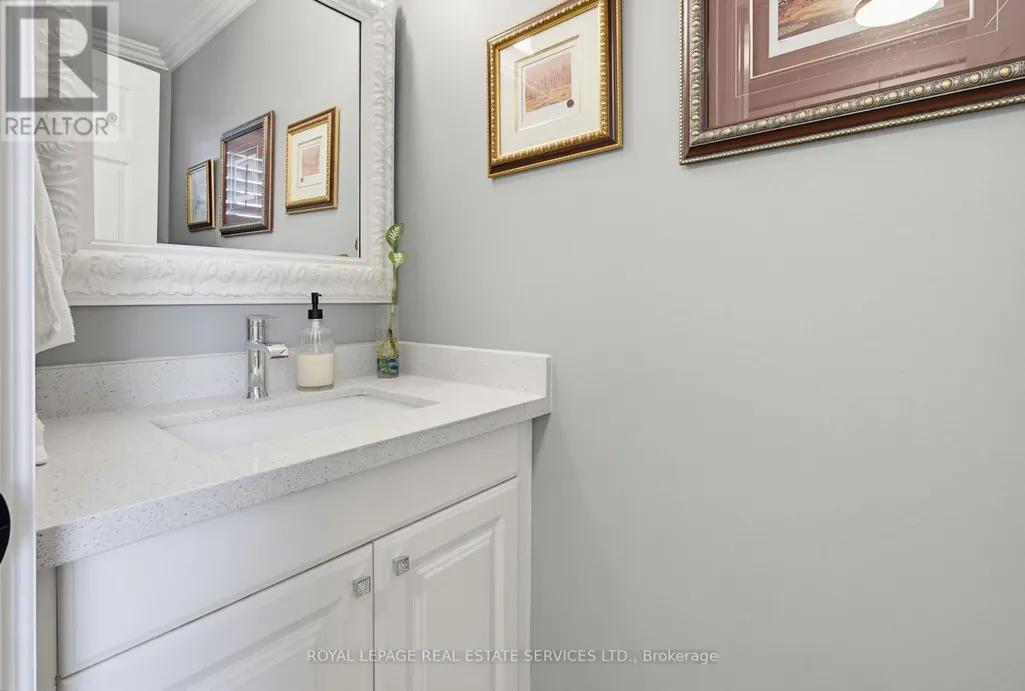
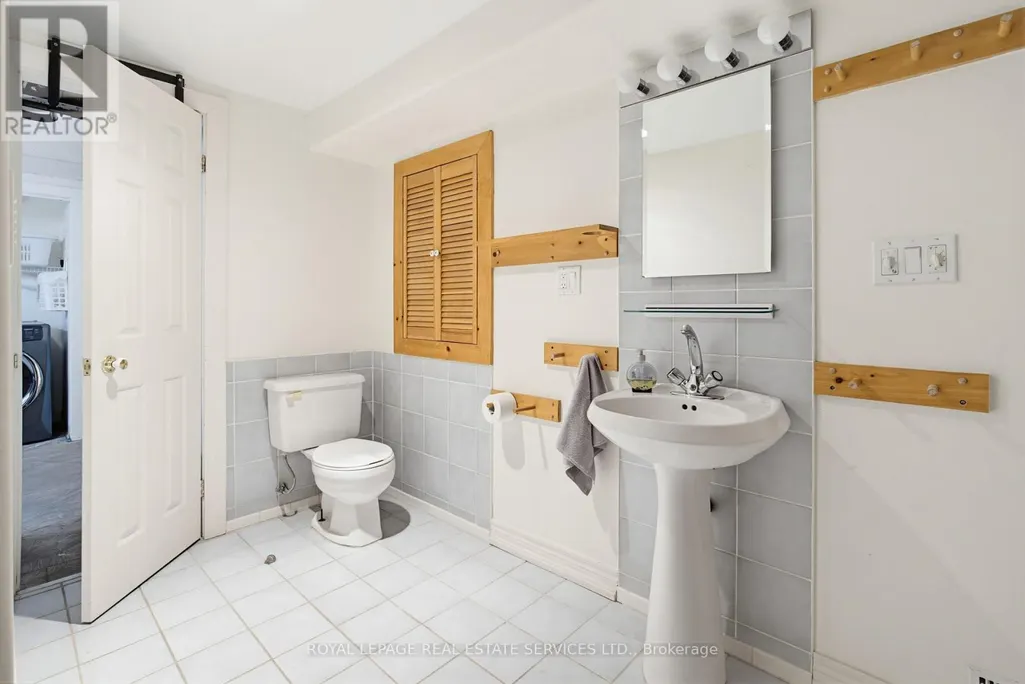
| Bathroom | 2.31 m x 1.06 m | Main level | 1.06 m | |
| Bedroom 2 | 4.29 m x 3.81 m | Second level | 3.81 m | |
| Bedroom 3 | 3.2 m x 3.78 m | Second level | 3.78 m | |
| Bedroom 4 | 3.78 m x 3.51 m | Second level | 3.51 m | |
| Dining room | 3.43 m x 3.91 m | Main level | 3.91 m | |
| Exercise room | 4.95 m x 3 m | Basement | 3 m | |
| Family room | 5.74 m x 3.51 m | Main level | 3.51 m | |
| Foyer | 2.34 m x 4.55 m | Main level | 4.55 m | |
| Games room | 8.97 m x 5.59 m | Basement | 5.59 m | |
| Kitchen | 3.43 m x 4.32 m | Main level | 4.32 m | |
| Other | 3.68 m x 3.78 m | Basement | 3.78 m | |
| Primary Bedroom | 3.28 m x 4.57 m | Second level | 4.57 m | |
| Workshop | 2.31 m x 2.87 m | Basement | 2.87 m |
Amenities
- Views
- New Construction
- Adult 55+
- Lease To Own
- No Strata Fees
- Furnished
- Primary On Main
- Air Conditioning
- Seller Finance
- Green
- Fixer Upper
- Horse
- Golf
- Fireplace
- Deck
- Garage
- Basement
- Pool

Property vs Single Family Average in L6H 3A4
Price
In The Neighbourhood
Just Listed
Oakville (CP College Park)
$ 2,699,990
- Type
- Single Family
- Rooms
- 6 Beds + 5 Baths
RE/MAX REAL ESTATE CENTRE INC.
Oakville
$ 1,549,999
- Type
- Single Family
- Size
- 2,264 SqFt
- Rooms
- 5 Beds + 3 Baths
Re/Max Twin City Realty Inc.
Oakville
$ 865,000
- Type
- Single Family
- Size
- 2,221 SqFt
- Rooms
- 4 Beds + 2 Baths
RE/MAX Escarpment Realty Inc.
Oakville (CP College Park)
$ 865,000
- Type
- Single Family
- Rooms
- 4 Beds + 2 Baths
RE/MAX Escarpment Realty Inc., Brokerage
Oakville (CP College Park)
$ 850,000
- Type
- Single Family
- Rooms
- 5 Beds + 2 Baths
ONE PERCENT REALTY LTD.
Oakville (CP College Park)
$ 899,900
- Type
- Single Family
- Rooms
- 3 Beds + 2 Baths
ROYAL LEPAGE BURLOAK REAL ESTATE SERVICES
Oakville (CP College Park)
$ 1,349,000
- Type
- Single Family
- Rooms
- 3 Beds + 2 Baths
ROYAL LEPAGE REAL ESTATE SERVICES LTD.
Open House
Oakville (CP College Park)
$ 1,319,000
- Type
- Single Family
- Rooms
- 5 Beds + 2.5 Baths
BAY STREET GROUP INC.

 Data provided by the Ontario Regional Technology & Information Systems. The information is deemed reliable, but is not guaranteed. Not intended to solicit buyers or sellers, landlords or tenants currently under contract.
The trademarks REALTOR®, REALTORS® and the REALTOR® logo are controlled by The Canadian Real Estate Association (CREA) and identify real estate professionals who are members of CREA. The trademarks MLS®, Multiple Listing Service® and the associated logos are owned
Data provided by the Ontario Regional Technology & Information Systems. The information is deemed reliable, but is not guaranteed. Not intended to solicit buyers or sellers, landlords or tenants currently under contract.
The trademarks REALTOR®, REALTORS® and the REALTOR® logo are controlled by The Canadian Real Estate Association (CREA) and identify real estate professionals who are members of CREA. The trademarks MLS®, Multiple Listing Service® and the associated logos are owned