

Address
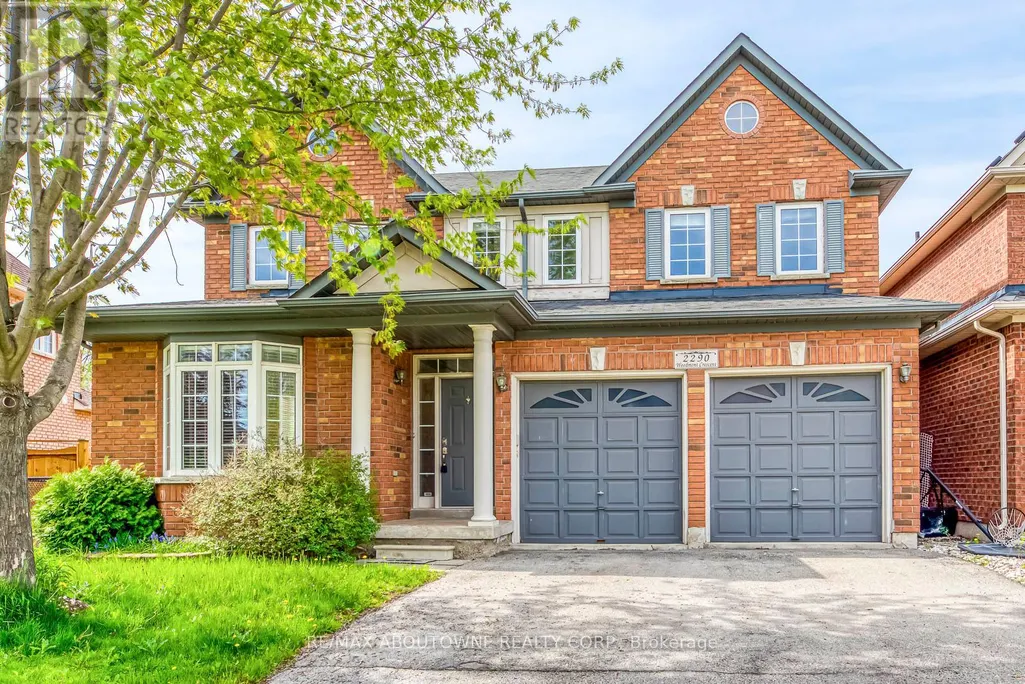
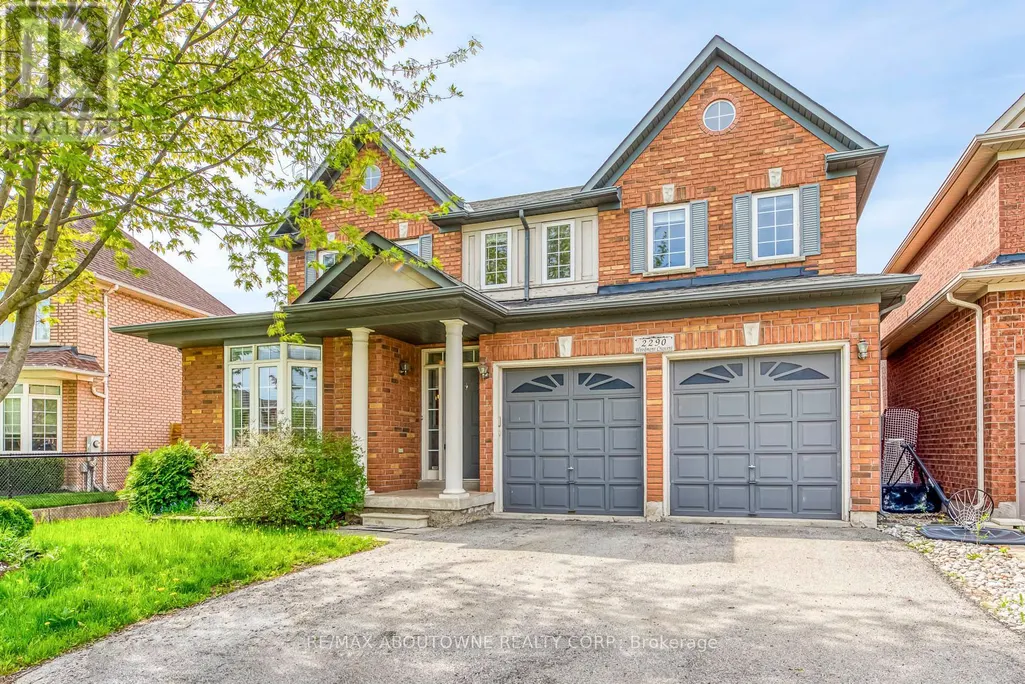
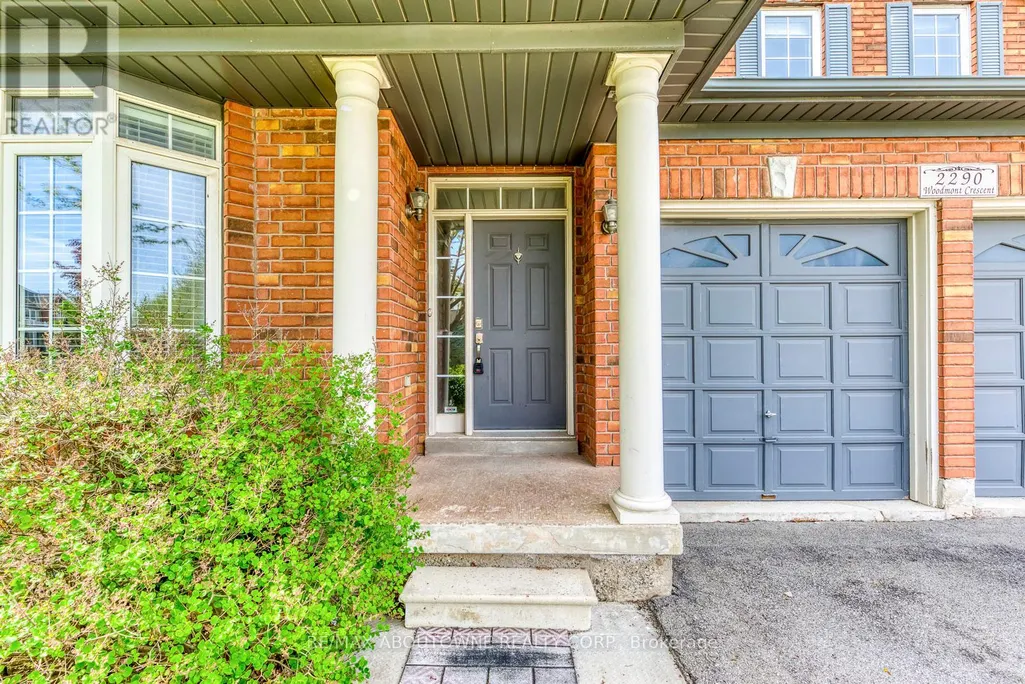
2290 Woodmont Crescent S, Oakville (WM Westmount), ON
Price
$ 4,500
Property Attributes
- ID#W13738998
- TypeSingle Family
- Listing Status Active
- MunicipalityOakville (WM Westmount)
- CityOakville (WM Westmount)
- Area1019 - WM Westmount
- Neighbourhood1019 - WM Westmount
- Postal CodeL6M 5A1
- Style
- Price$ 4,500
- Bedrooms4+1
- Bathrooms2
- Half Bathrooms2
Data Source:
Canadian Real Estate Association (CREA)
Property Description
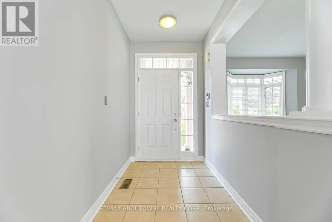
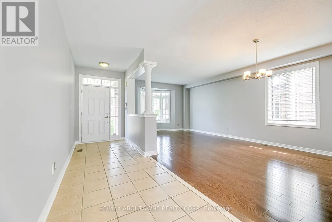
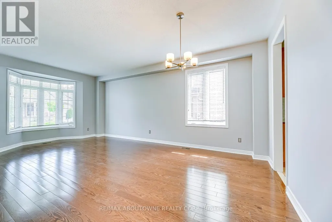
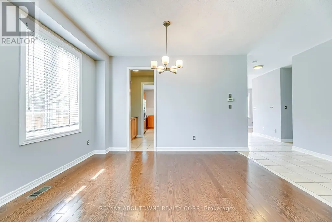
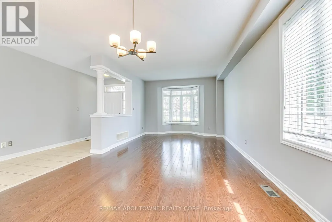
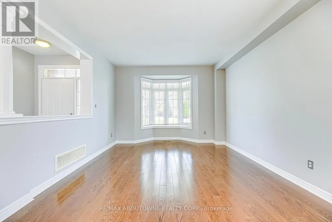
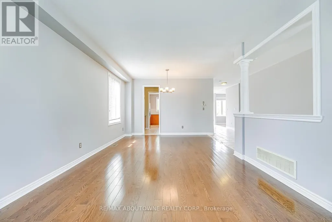
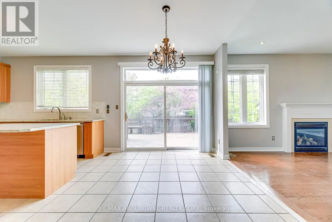
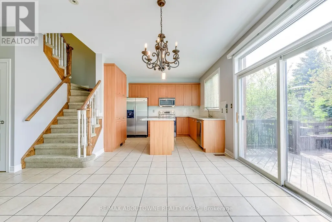
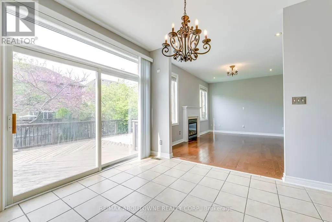
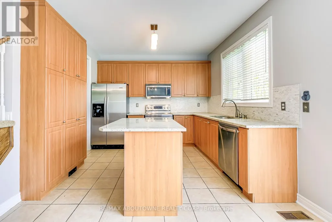
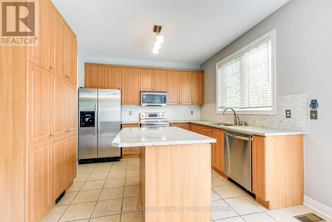
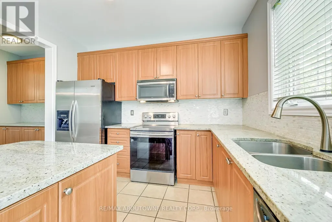
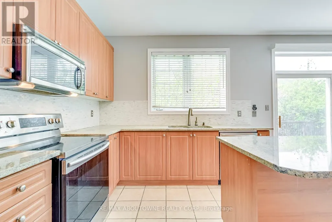
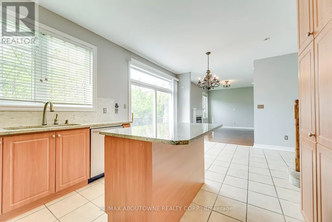
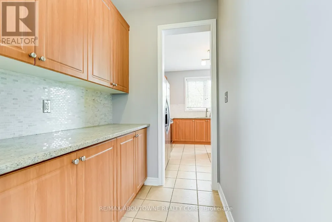
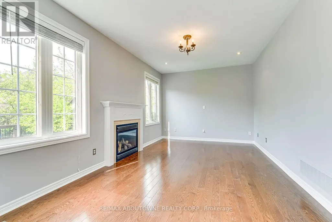
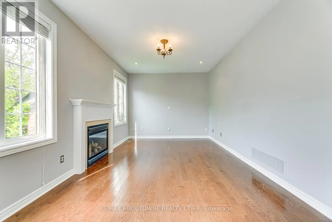
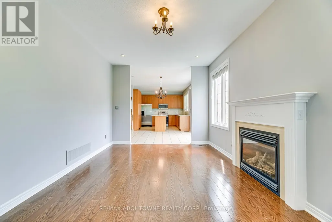
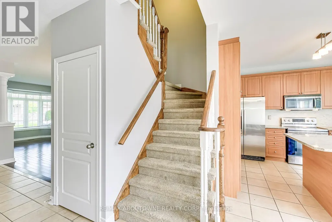
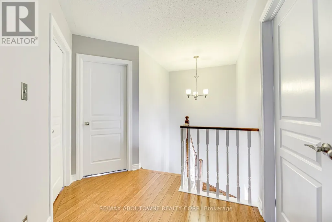
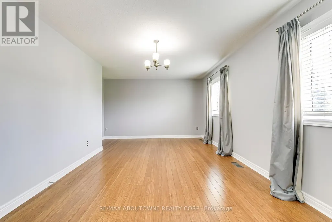
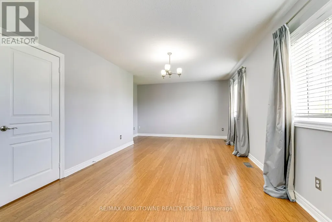
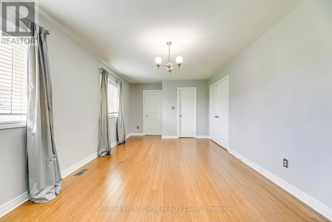
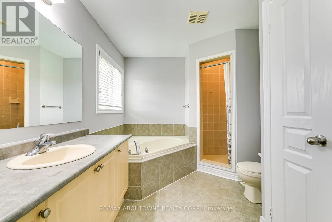
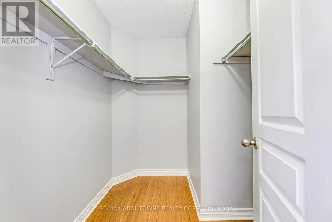
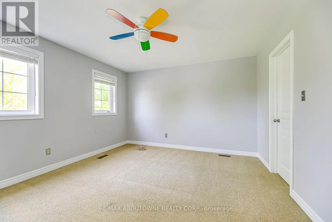
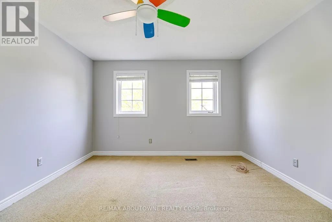
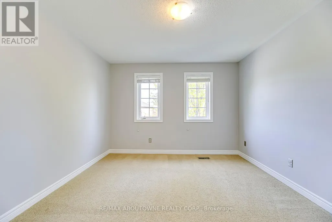
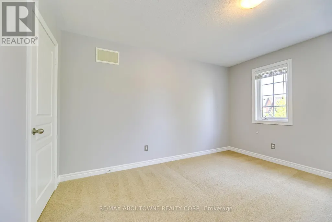
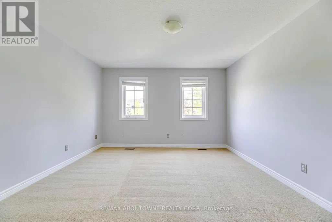
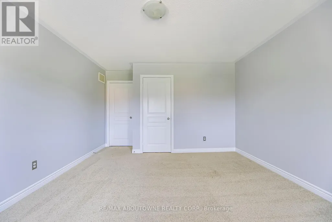
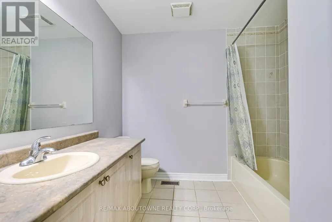
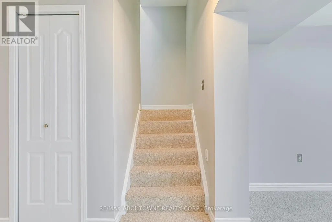
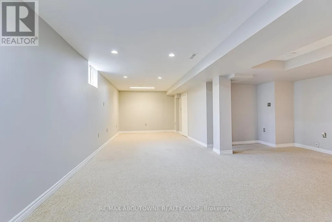
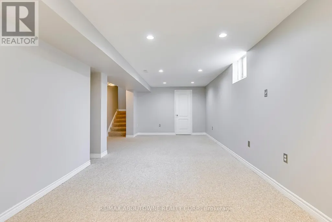
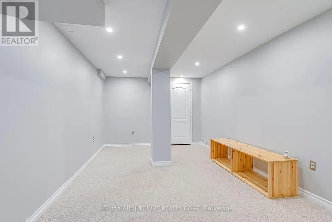
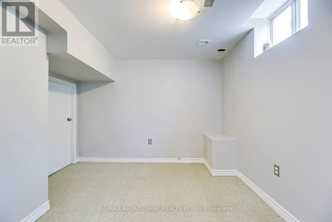
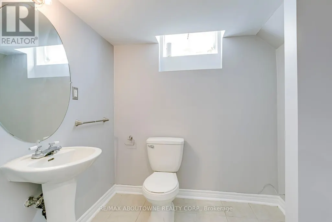
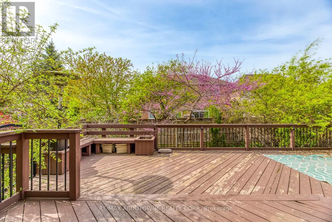
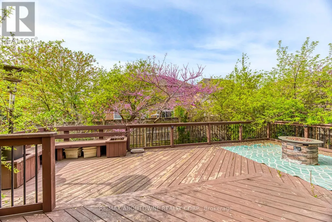
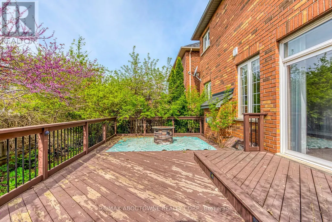
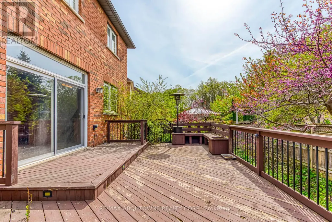
Available Immediately!! Spacious 4+1 Bedroom Family Home in Westmount. Situated on a quiet, child-friendly crescent in sought after Westmount, this spacious 4+1 bedroom family home offers a well-designed layout with generous living space throughout. The main level features 9-ft ceilings and hardwood flooring, along with open concept living and dining areas ideal for both everyday family life and entertaining.The bright eat-in kitchen, open to the family room, features extended upper cabinetry, a large centre island, breakfast area and butler's pantry. A walkout from the kitchen leads to a spacious deck, creating an ideal setting for outdoor dining and entertaining.Upstairs offers four well-sized bedrooms, including a generous primary suite with walk-in closet and private ensuite. The professionally finished basement provides additional living space with a large recreation room, games/media area, fifth bedroom or home office, and 2-piece bathroom. Ideally located close to excellent schools, parks, trails, recreation, public transit and GO Transit, with easy access to major highways. A fantastic leasing opportunity in one of Oakville's most desirable family-friendly communities. (id:7434)
General Features
| Features | Ravine |
|---|---|
| Property Type | Single Family |
| Lease | 4500.00 |
| CommunityName | 1019 - WM Westmount |
| Amenities | Hospital, Park, Public Transit, Schools |
| Building Age | 16 to 30 years |
| Building Amenities | Fireplace(s) |
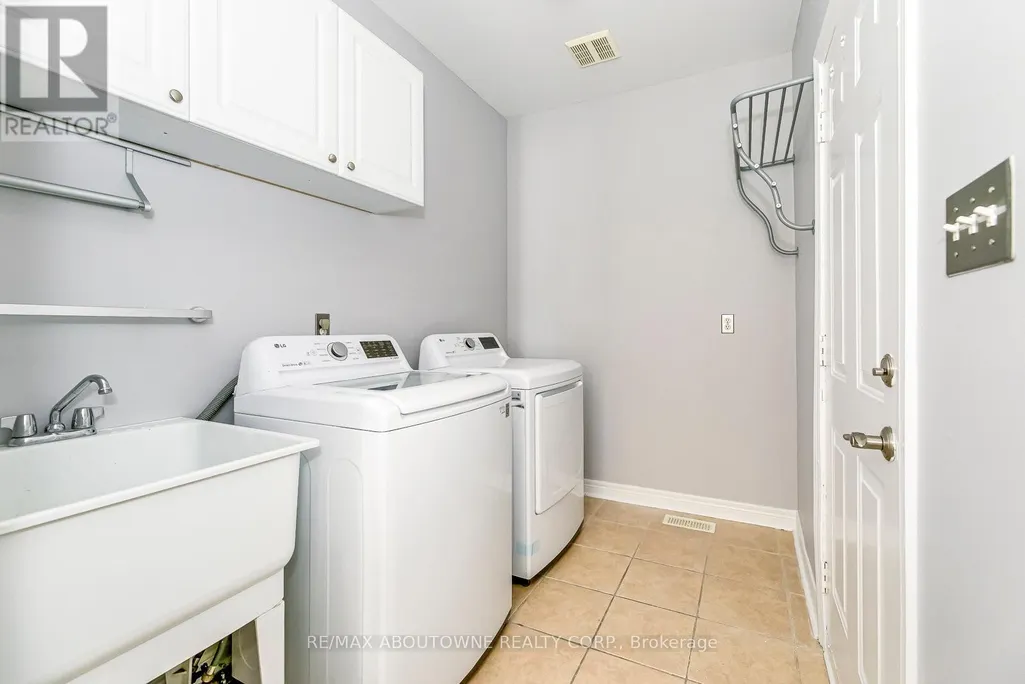
| Building Appliances | Dishwasher, Dryer, Garage door opener, Microwave, Oven, Stove, Washer, Window Coverings, Refrigerator |
| Building Cooling Type | Central air conditioning |
| Location Description | Cross Streets: Postmaster Dr & Mariposa Rd. ** Directions: S. |
| Parking Space Total | 4 |
| Foundation Type | Poured Concrete |
| Building Type | House |
| Ownership Type | Freehold |
| Building.StoriesTotal | 2 |
Interior Features
| Building Fireplace Present | True |
|---|---|
| Building Fireplace Total | 1 |
| Building Heating Type | Forced air |
| Building Heating Fuel | Natural gas |
| Basement Development | Finished |
| Basement Type | Full (Finished) |
| Construction Style Attachment | Detached |
| Living Area Range | 2000 |
| Bedrooms | 4+1 |
Exterior Features
| Land Amenities | Hospital, Park, Public Transit, Schools |
|---|---|
| Sewer | Sanitary sewer |
| Exterior Finish | Brick |
Room Details
| Room | Dimensions | Level | Flooring | Details |
|---|---|---|---|---|
| Bedroom 2 | 4.04 m x 3.89 m | Second level | 3.89 m | |
| Bedroom 3 | 4.04 m x 3.48 m | Second level | 3.48 m | |
| Bedroom 4 | 3.89 m x 3.84 m | Second level | 3.84 m | |
| Bedroom 5 | 3.51 m x 3.15 m | Basement | 3.15 m | |
| Dining room | 6.83 m x 3.66 m | Ground level | 3.66 m | |
| Family room | 5.08 m x 3.4 m | Ground level | 3.4 m | |
| Games room | 6.07 m x 3.73 m | Basement | 3.73 m | |
| Kitchen | 6.2 m x 3.43 m | Ground level | 3.43 m | |
| Living room | 6.83 m x 3.66 m | Ground level | 3.66 m | |
| Primary Bedroom | 6.81 m x 3.48 m | Second level | 3.48 m | |
| Recreational, Games room | 7.75 m x 3.48 m | Basement | 3.48 m |
Amenities
- Views
- New Construction
- Adult 55+
- Lease To Own
- No Strata Fees
- Furnished
- Primary On Main
- Air Conditioning
- Seller Finance
- Green
- Fixer Upper
- Horse
- Golf
- Fireplace
- Deck
- Garage
- Basement
- Pool

Property vs Single Family Average in L6M 5A1
Price
In The Neighbourhood
Oakville (WM Westmount)
$ 1,299,900
- Type
- Single Family
- Rooms
- 4 Beds + 3 Baths
Bosley Real Estate Ltd.
Oakville
$ 1,199,900
- Type
- Single Family
- Size
- 2,001 SqFt
- Rooms
- 5 Beds + 3.5 Baths
eXp Realty (Agent Branch)
Oakville (WM Westmount)
$ 1,599,000
- Type
- Single Family
- Rooms
- 4 Beds + 4.5 Baths
ROYAL LEPAGE REAL ESTATE SERVICES LTD.
Oakville (WM Westmount)
$ 1,358,000
- Type
- Single Family
- Rooms
- 4 Beds + 3.5 Baths
ROYAL LEPAGE REAL ESTATE SERVICES LTD.
Oakville (WM Westmount)
$ 5,500
- Type
- Single Family
- Rooms
- 4 Beds + 3.5 Baths
RE/MAX Escarpment Realty Inc., Brokerage
Oakville (WM Westmount)
$ 1,689,900
- Type
- Single Family
- Rooms
- 4 Beds + 3.5 Baths
RE/MAX Escarpment Realty Inc., Brokerage
Oakville (WM Westmount)
$ 1,799,900
- Type
- Single Family
- Rooms
- 5 Beds + 4.5 Baths
CENTURY 21 MILLER REAL ESTATE LTD.
Oakville (WM Westmount)
$ 1,549,000
- Type
- Single Family
- Rooms
- 4 Beds + 2.5 Baths
ROYAL LEPAGE REALTY PLUS OAKVILLE
Oakville (WM Westmount)
$ 3,400
- Type
- Single Family
- Rooms
- 3 Beds + 2.5 Baths
RE/MAX REAL ESTATE CENTRE INC.

 Data provided by the Ontario Regional Technology & Information Systems. The information is deemed reliable, but is not guaranteed. Not intended to solicit buyers or sellers, landlords or tenants currently under contract.
The trademarks REALTOR®, REALTORS® and the REALTOR® logo are controlled by The Canadian Real Estate Association (CREA) and identify real estate professionals who are members of CREA. The trademarks MLS®, Multiple Listing Service® and the associated logos are owned
Data provided by the Ontario Regional Technology & Information Systems. The information is deemed reliable, but is not guaranteed. Not intended to solicit buyers or sellers, landlords or tenants currently under contract.
The trademarks REALTOR®, REALTORS® and the REALTOR® logo are controlled by The Canadian Real Estate Association (CREA) and identify real estate professionals who are members of CREA. The trademarks MLS®, Multiple Listing Service® and the associated logos are owned