

Address
952 Russell Bay, Fort Frances, ON
Price
$ 399,900
Property Attributes
- ID#TB2602054
- TypeSingle Family
- Listing Status Active
- MunicipalityFort Frances
- CityFort Frances
- AreaFort Frances
- NeighbourhoodFort Frances
- Postal CodeP9A 3N9
- Style
- Year Built1973
- Price$ 399,900
- Bedrooms3
- Bathrooms2
- Half Bathrooms1
- Sqr Footage1969
Data Source:
Canadian Real Estate Association (CREA)
Property Description
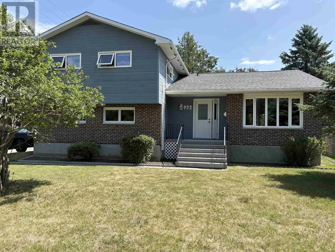
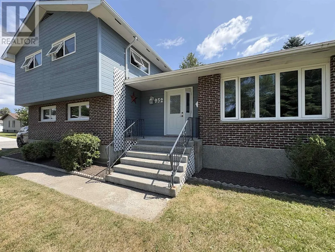
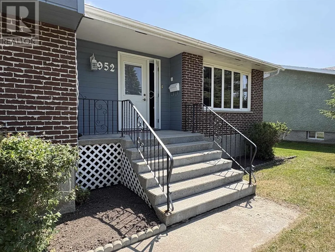
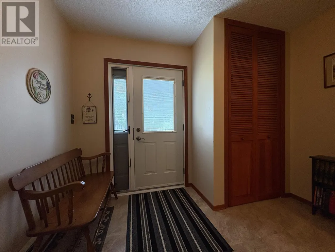
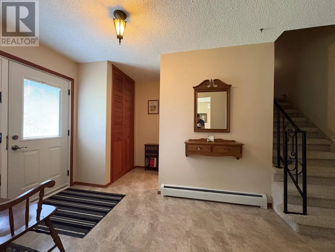
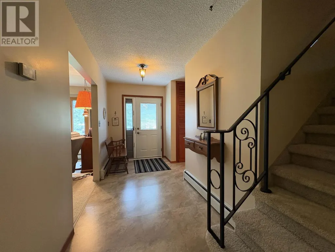
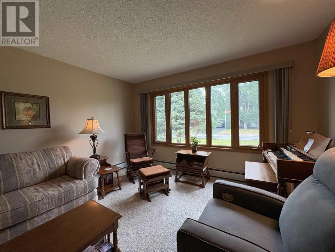
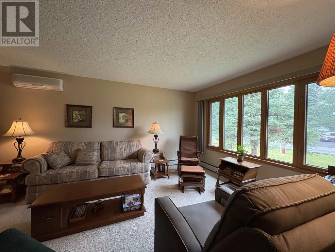
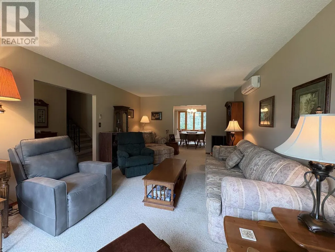
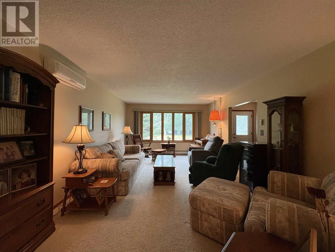
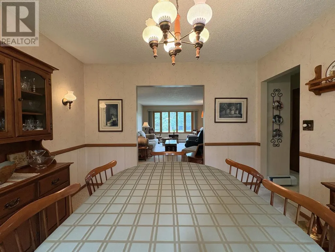
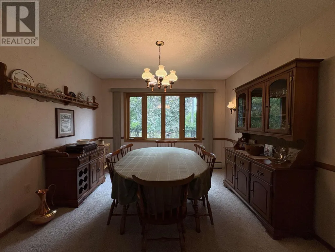
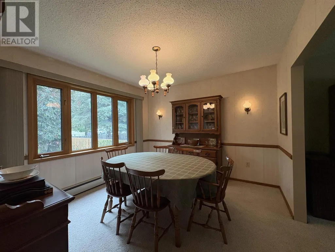
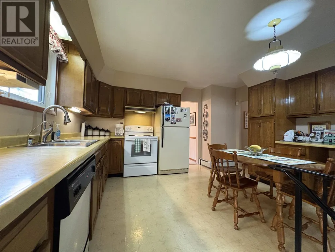
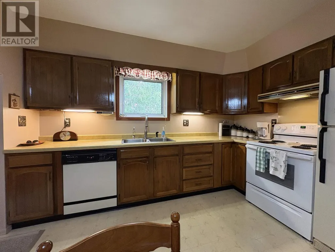
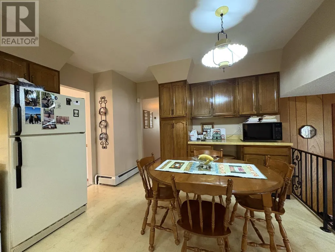
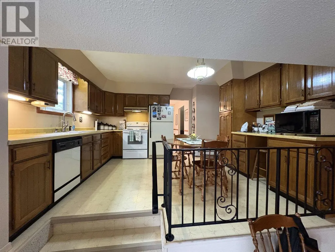
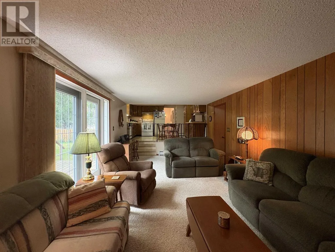
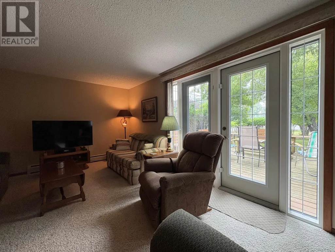
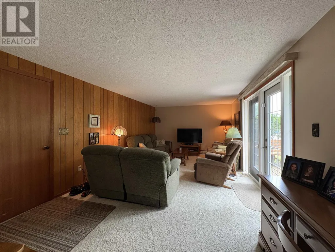
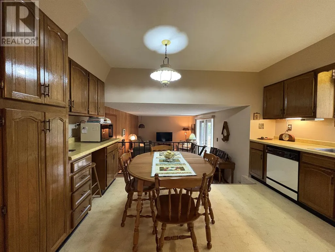
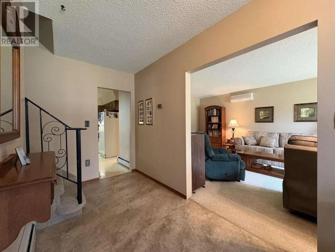
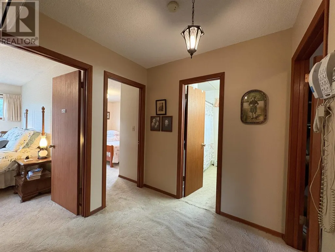
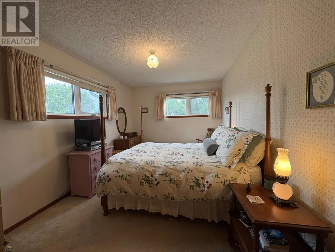
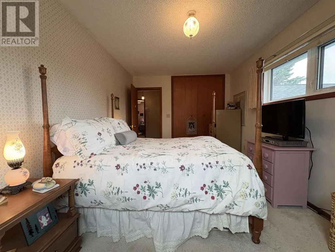
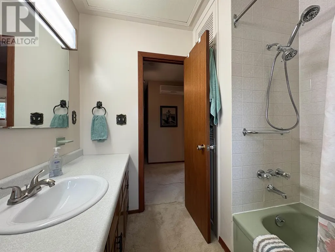
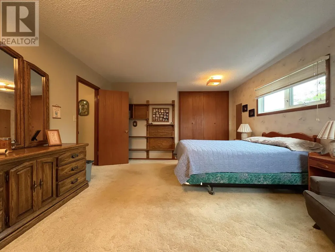
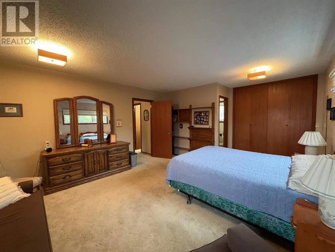
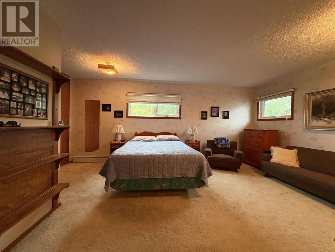
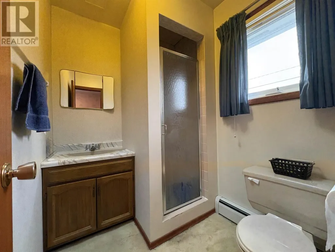
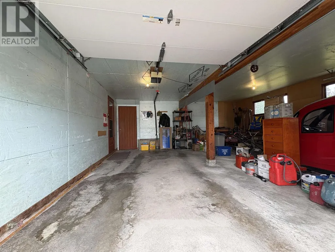
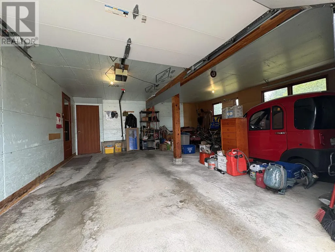
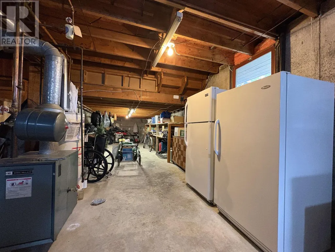
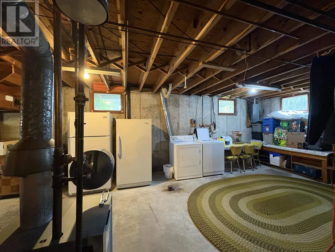
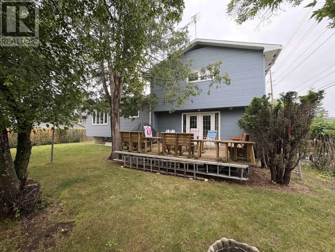
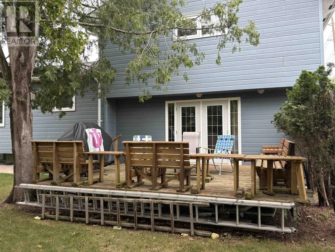
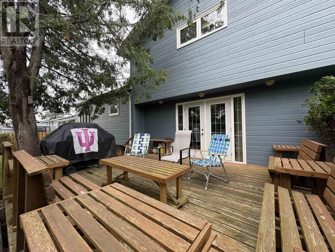
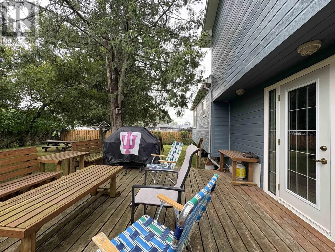
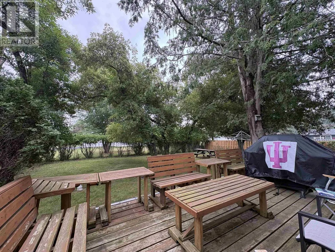
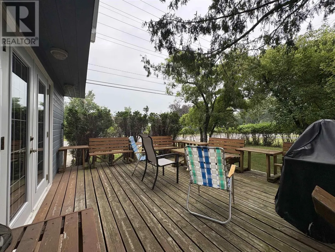
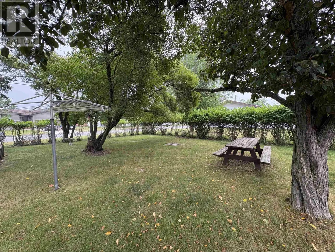
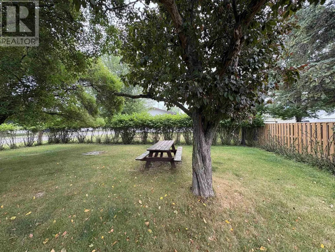
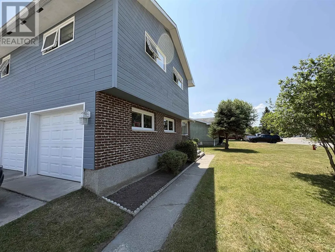
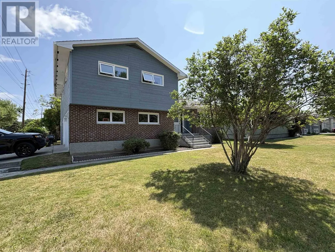
RARE OPPORTUNITY TO OWN THIS ALWAYS-ADMIRED FAMILY HOME! The original owner of over 50 years is ready to pass the torch of this admirable, one-of-a-kind family home located in arguably one of the BEST residential locations that Fort Frances has to offer! SPECIAL OPPORTUNITY: very few homes on this cosy & inviting cul-de-sac ever come to the market, and this split-level 3 bedroom, 2.5 bath gem of a find is sure to be an uncommon exception! MAKE YOUR MEMORIES HERE: warm, truly comfortable and inviting floor plan with large and very functional foyer opening up to a practical layout with both comfort and convenience well planned throughout. Two living areas with ample natural light, well-appointed eat-in kitchen and formal dining room will make the perfect space for gathering all of your family and friends, whether it be a simple weeknight or special occasion. Inside and out, the entire home and property have been EXTREMELY WELL-MAINTAINED and cared for throughout the years. IMMACULATE, exceptionally clean and well looked-after! Some notable features include: approx. 20 X 20 attached 2-car garage; off-street parking for 2+ additional vehicles, very spacious master suite with private 3-piece ensuite bathroom, large, unfinished basement with very tall ceilings to allow excellent storage space or make room for all of those hobbies! OUTSIDE, a gorgeous yard surrounds the house with a park-like setting at the back, quietly sheltered by mature trees & hedges and overlooked by the private-feeling deck - this will be the PERFECT place to spend warm summer afternoons! More-recently updated exterior including most windows, shingles, hardboard siding (with additional rigid foam insulation added beneath!) and eavestroughs. Gas-fired radiant heating, split-ductless air conditioning system, 200-amp breaker panel. This home is ready for its next family, could it be yours? (id:7434)
General Features
| Features | Paved driveway |
|---|---|
| Community Features | Bus Route |
| Property Type | Single Family |
| CommunityName | Fort Frances |
| Building Appliances | Dishwasher, Stove, Dryer, Refrigerator, Washer |
| Building Cooling Type | Air Conditioned |
| Location Description | Second St E to Frenette Ave, proceed North. Follow to Sixth St E, turn right. The home is located on the corner of the first cul-de-sac on the right |
| Foundation Type | Poured Concrete |
Interior Features
| Building Fireplace Present | False |
|---|---|
| Building Heating Type | Radiant/Infra-red Heat |
| Building Heating Fuel | Natural gas |
| Basement Development | Unfinished |
| Basement Type | Partial (Unfinished) |
| Construction Style Attachment | Detached |
| Living Area Range | 1969 |
| Bedrooms | 3 |
Exterior Features
| Structure | Deck |
|---|---|
| Sewer | Sanitary sewer |
| Exterior Finish | Brick, Hardboard |
Room Details
| Room | Dimensions | Level | Flooring | Details |
|---|---|---|---|---|
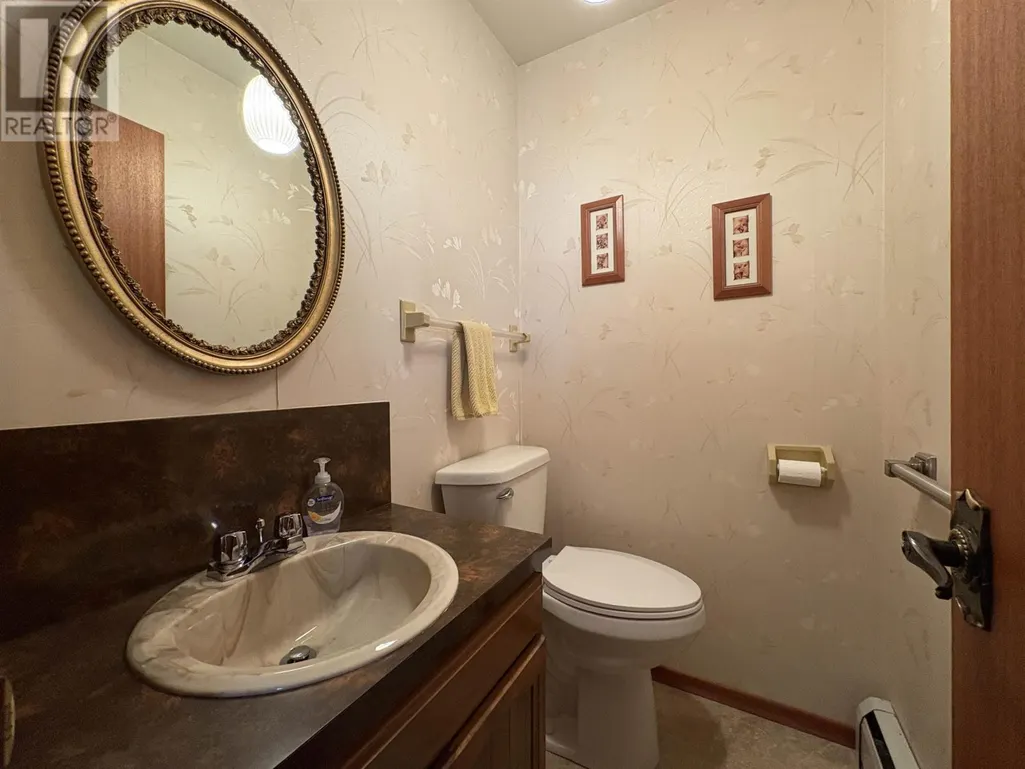
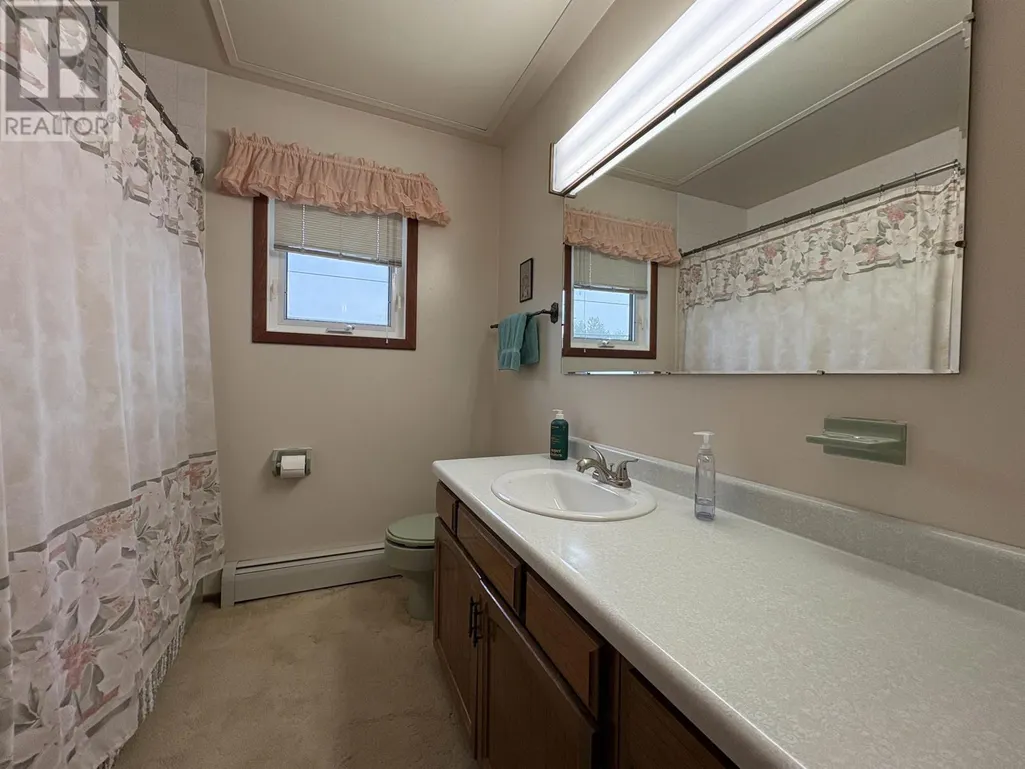
| Bathroom | 2pc | Main level | ||
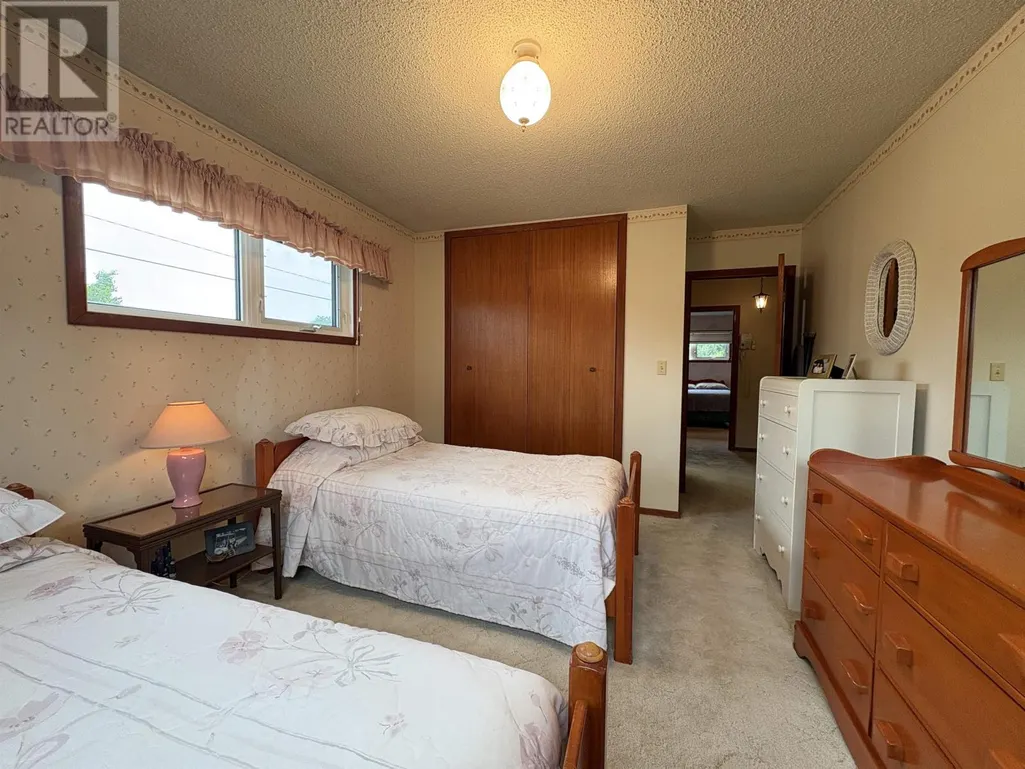
| Bedroom | 9' 10" X 15' 2" | Second level | ||
| Dining room | 10' 10" X 11' 3" | Main level | ||
| Ensuite | 3pc | Second level | ||
| Family room | 12' X 21' 5" | Main level | ||
| Foyer | 15' 1" X 5' 11" | Main level | ||
| Kitchen | 14' X 12' | Main level | ||
| Living room | 13' X 20' 2" | Main level | ||
| Primary Bedroom | 14' X 15' 6" X IRREG | Second level |
Amenities
- Views
- New Construction
- Adult 55+
- Lease To Own
- No Strata Fees
- Furnished
- Primary On Main
- Air Conditioning
- Seller Finance
- Green
- Fixer Upper
- Horse
- Golf
- Fireplace
- Deck
- Garage
- Basement
- Pool

Property vs Single Family Average in P9A 3N9
Price
Year Built
In The Neighbourhood
Fort Frances
$ 285,500
- Type
- Single Family
- Size
- 1,125 SqFt
- Rooms
- 3 Beds + 1 Baths
CENTURY 21 NORTHERN CHOICE REALTY LTD.
Fort Frances
$ 179,900
- Type
- Single Family
- Size
- 1,066 SqFt
- Rooms
- 2 Beds + 2 Baths
RE/MAX FIRST CHOICE REALTY LTD.
Fort Frances
$ 289,900
- Type
- Single Family
- Size
- 847 SqFt
- Rooms
- 3 Beds + 1 Baths
CENTURY 21 NORTHERN CHOICE REALTY LTD.
FORT FRANCES
$ 345,000
- Type
- Single Family
- Size
- 1,941 SqFt
- Rooms
- 4 Beds + 2 Baths
CENTURY 21 NORTHERN CHOICE REALTY LTD.
Fort Frances
$ 585,000
- Type
- Single Family
- Size
- 1,490 SqFt
- Rooms
- 6 Beds + 3 Baths
RE/MAX NORTHWEST REALTY LTD.
Fort Frances
$ 359,000
- Type
- Single Family
- Size
- 1,581 SqFt
- Rooms
- 4 Beds + 2 Baths
RE/MAX NORTHWEST REALTY LTD.
Fort Frances
$ 299,500
- Type
- Single Family
- Size
- 850 SqFt
- Rooms
- 3 Beds + 1.5 Baths
CENTURY 21 NORTHERN CHOICE REALTY LTD.
Fort Frances
$ 799,900
- Type
- Single Family
- Size
- 1,056 SqFt
- Rooms
- 2 Beds + 1 Baths
RE/MAX FIRST CHOICE REALTY LTD.
Fort Frances
$ 209,900
- Type
- Single Family
- Size
- 875 SqFt
- Rooms
- 2 Beds + 1 Baths
CENTURY 21 NORTHERN CHOICE REALTY LTD.
Fort Frances
$ 128,000
- Type
- Single Family
- Size
- 945 SqFt
- Rooms
- 4 Beds + 1 Baths
CENTURY 21 NORTHERN CHOICE REALTY LTD.
Fort Frances
$ 265,000
- Type
- Single Family
- Size
- 1,136 SqFt
- Rooms
- 2 Beds + 1 Baths
RE/MAX FIRST CHOICE REALTY LTD.
Fort Frances
$ 3,000,000
- Type
- Single Family
- Size
- 1,195 SqFt
- Rooms
- 2 Beds + 1 Baths
RE/MAX NORTHWEST REALTY LTD.

 Data provided by the Ontario Regional Technology & Information Systems. The information is deemed reliable, but is not guaranteed. Not intended to solicit buyers or sellers, landlords or tenants currently under contract.
The trademarks REALTOR®, REALTORS® and the REALTOR® logo are controlled by The Canadian Real Estate Association (CREA) and identify real estate professionals who are members of CREA. The trademarks MLS®, Multiple Listing Service® and the associated logos are owned
Data provided by the Ontario Regional Technology & Information Systems. The information is deemed reliable, but is not guaranteed. Not intended to solicit buyers or sellers, landlords or tenants currently under contract.
The trademarks REALTOR®, REALTORS® and the REALTOR® logo are controlled by The Canadian Real Estate Association (CREA) and identify real estate professionals who are members of CREA. The trademarks MLS®, Multiple Listing Service® and the associated logos are owned