

Open House Sun, Sep 27th 02:30 PM - 04:00 PM





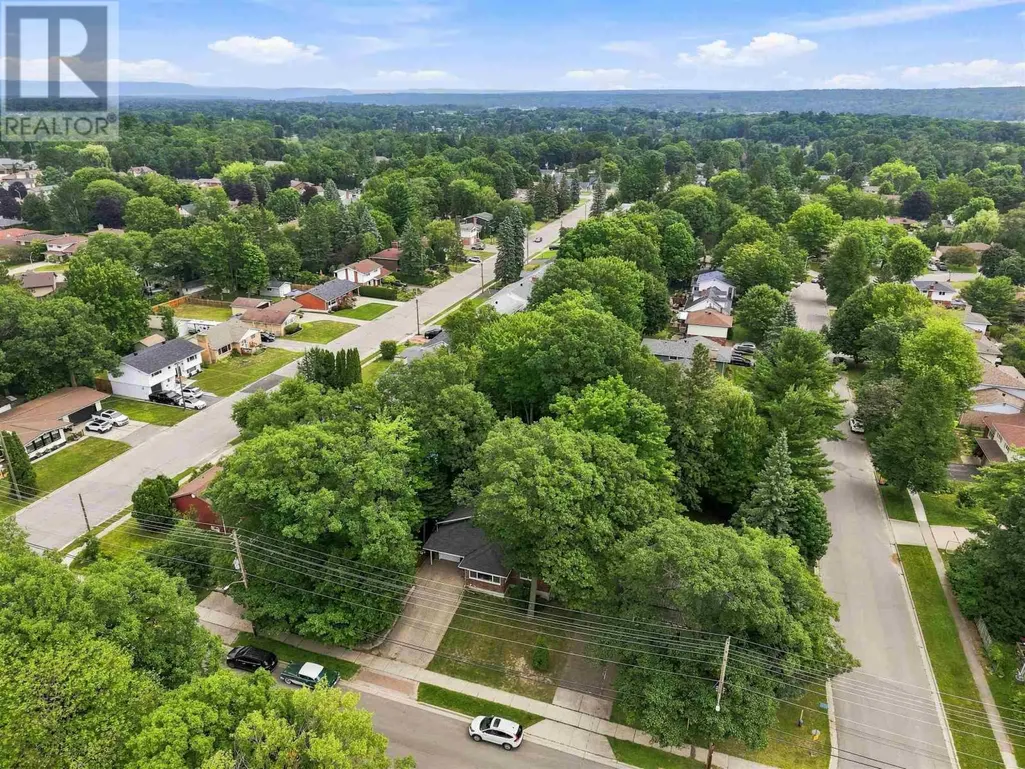
Address
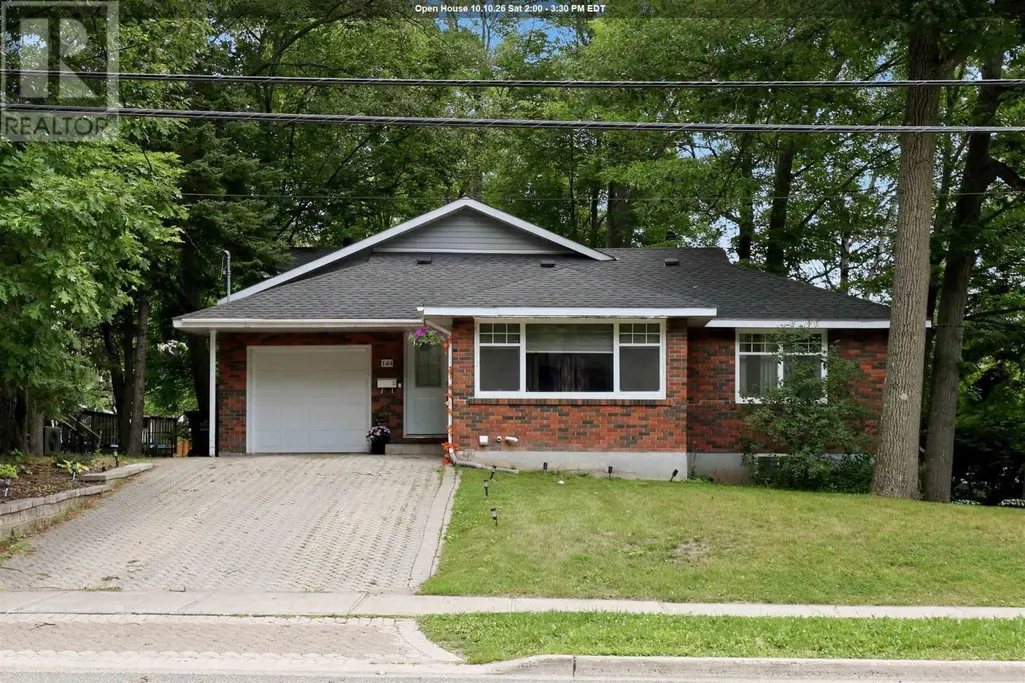
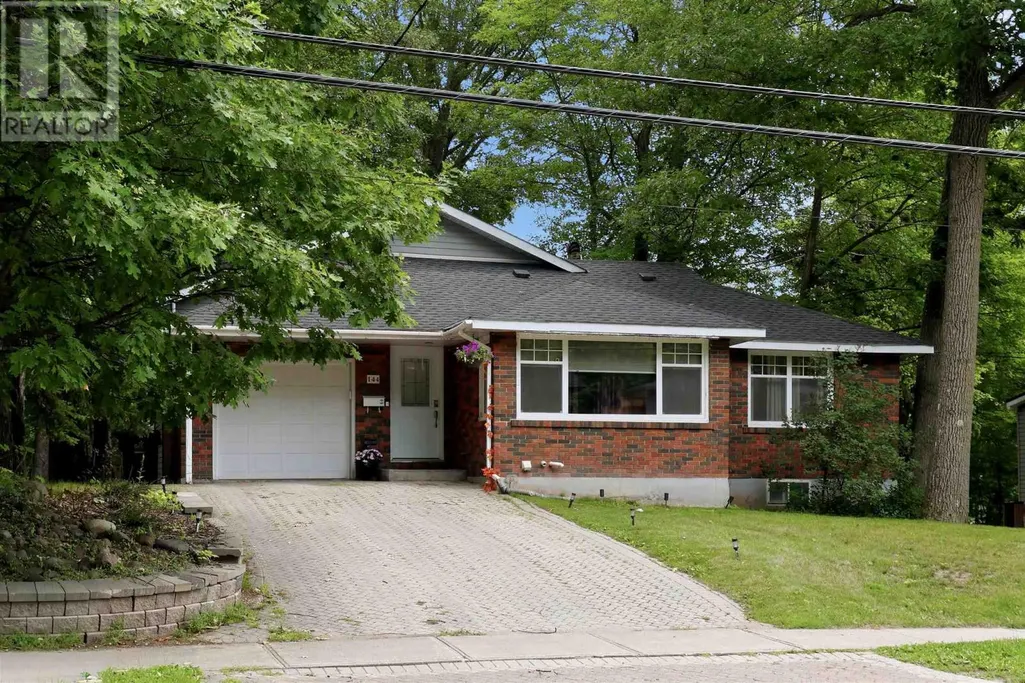
144 Shannon Rd, Sault Ste. Marie, ON
Price
$ 489,500
Open House Sun, Sep 27th 02:30 PM - 04:00 PM
Property Attributes
- ID#SM262640
- TypeSingle Family
- Listing Status Active
- MunicipalitySault Ste. Marie
- CitySault Ste. Marie
- AreaSault Ste. Marie
- NeighbourhoodSault Ste. Marie
- Postal CodeP6A 4J7
- Style
- Year Built1958
- Price$ 489,500
- Bedrooms3+1
- Bathrooms2
- Half Bathrooms1
- Sqr Footage2025
Data Source:
Canadian Real Estate Association (CREA)
Property Description
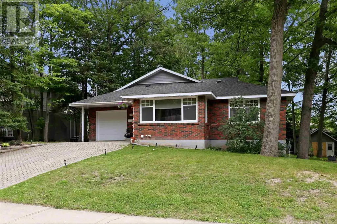
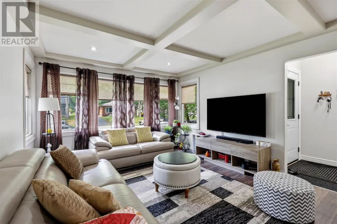
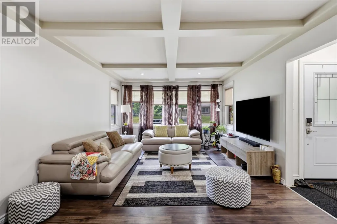
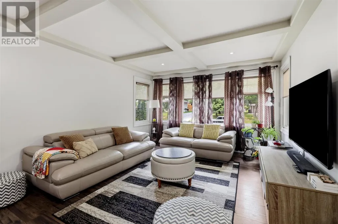
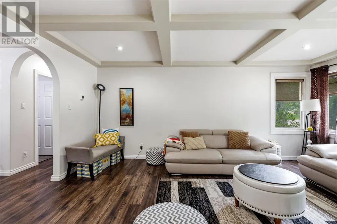
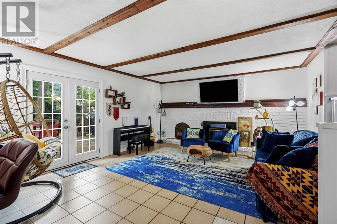
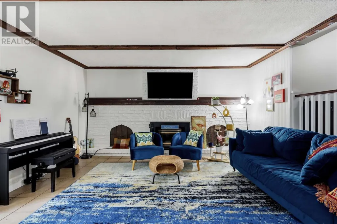
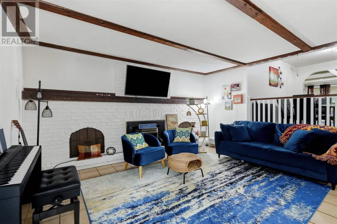
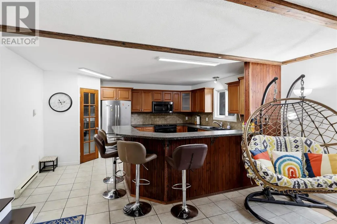
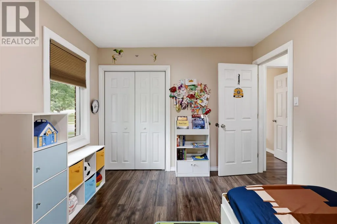
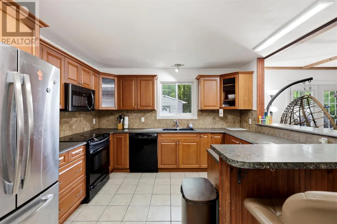
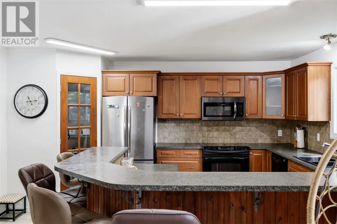
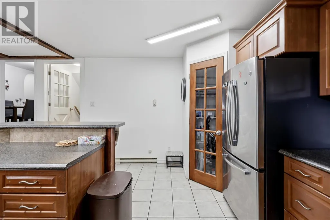
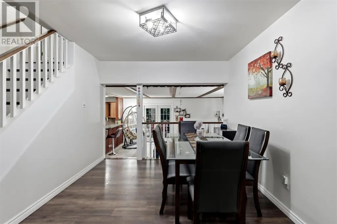
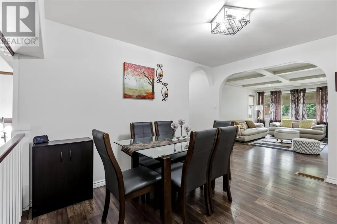
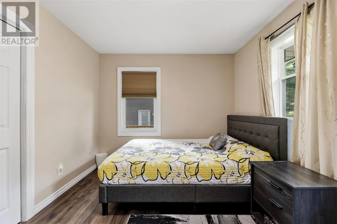
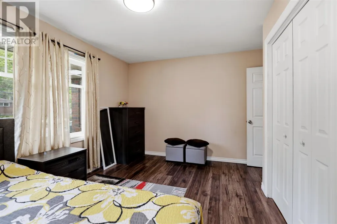
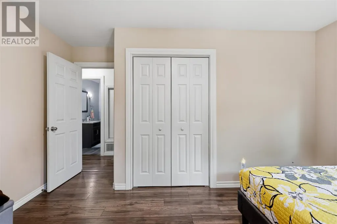
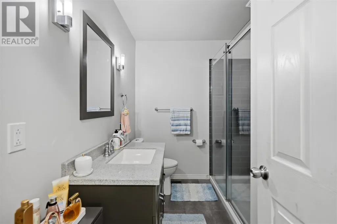
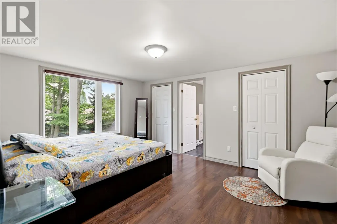
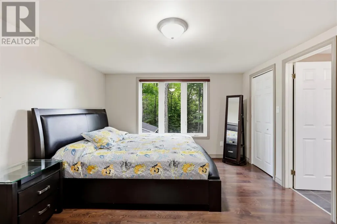
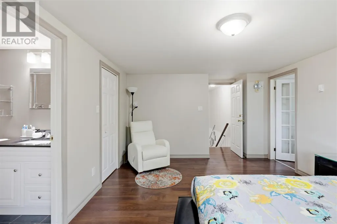
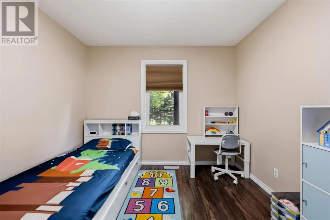
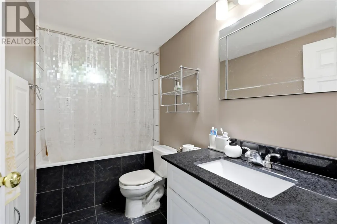
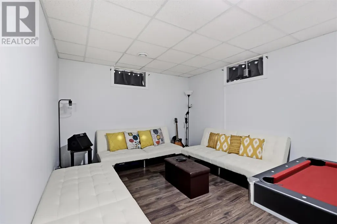
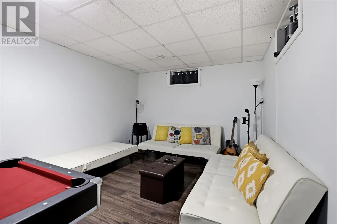
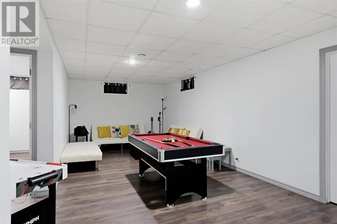
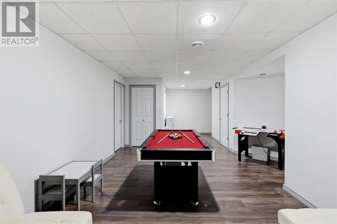
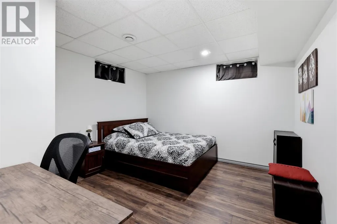
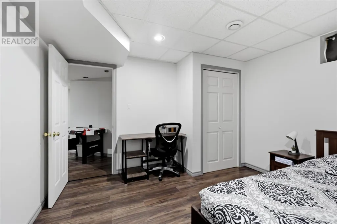
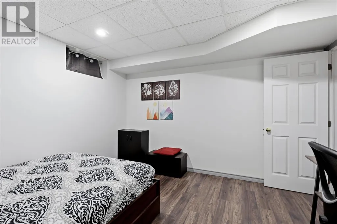
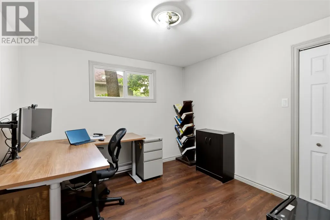
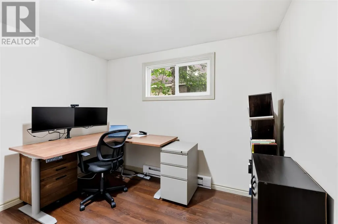
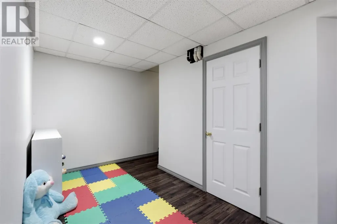
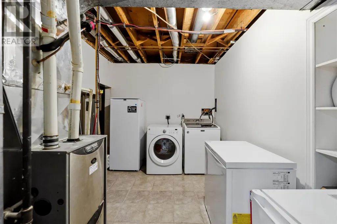
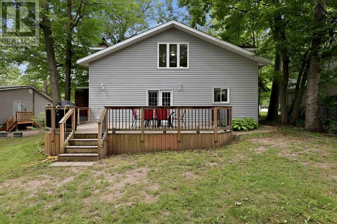
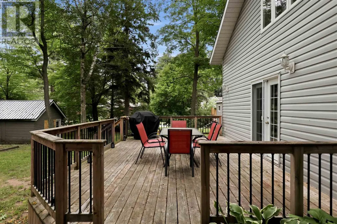
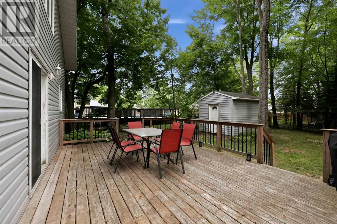
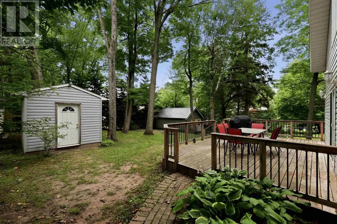
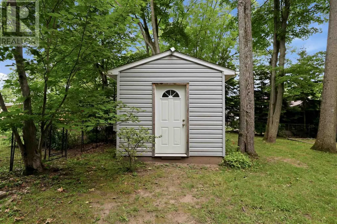
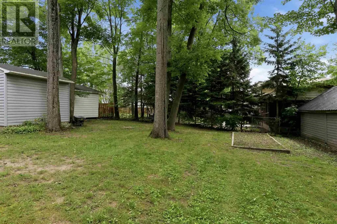
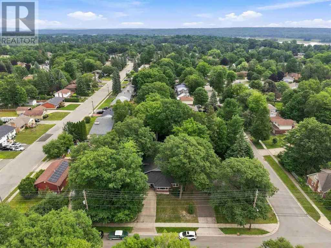
Welcome to 144 Shannon Road, a spacious and well-maintained family home offering over 2,000 square feet of comfortable living space plus a completely finished basement. Located in a desirable east end neighbourhood, and close to schools, parks, and all amenities. The main floor features a bright open-concept layout with the living room, dining area, family room, and kitchen flowing seamlessly together, perfect for everyday living and entertaining. Two generous bedrooms and a full bathroom complete the main level. Upstairs, you'll find a private primary bedroom featuring a spacious bedroom, two walk-in closets, a full ensuite bathroom, and a dedicated office, creating the ideal space for working from home or relaxing in peace. The fully finished lower level provides even more living space with a large rec room, guest bedroom, convenient 2-piece bathroom, oversized laundry room, cold room, and plenty of storage throughout. Step outside through the garden doors off the family room to enjoy a private backyard surrounded by mature trees, complete with a deck and garden shed—an ideal setting for family gatherings or quiet evenings outdoors. Additional features include an attached single-car garage, gas forced-air heating with central air conditioning, and electric baseboard heating on the second level. This is the perfect place to call home for a growing family. Call today to book your private viewing! (id:7434)
General Features
| Features | Interlocking Driveway |
|---|---|
| Community Features | Bus Route |
| Property Type | Single Family |
| CommunityName | Sault Ste. Marie |
| Amenities | Park |
| Building Appliances | Microwave Built-in, Dishwasher, Stove, Dryer, Freezer, Refrigerator, Washer |
| Building Cooling Type | Air Conditioned, Central air conditioning |
| Foundation Type | Poured Concrete |
| Building.StoriesTotal | 1.75 |
Interior Features
| Building Fireplace Present | False |
|---|---|
| Building Heating Type | Baseboard heaters, Forced air |
| Building Heating Fuel | Electric, Natural gas |
| Basement Development | Finished |
| Basement Type | Full (Finished) |
| Construction Style Attachment | Detached |
| Living Area Range | 2025 |
| Bedrooms | 3+1 |
Exterior Features
| Structure | Deck, Shed |
|---|---|
| Land Amenities | Park |
| Sewer | Sanitary sewer |
| Exterior Finish | Brick, Vinyl |
Room Details
| Room | Dimensions | Level | Flooring | Details |
|---|---|---|---|---|
| Bathroom | x0 | Main level | ||
| Bedroom | 13.8x9.8 | Main level | ||
| Dining room | 10x12.5 | Main level | ||
| Kitchen | 30.6x15.1 | Main level | ||
| Laundry room | 8.2x11.11 | Basement | ||
| Living room | 17.10x12.3 | Main level | ||
| Office | 9.6x9.9 | Second level | ||
| Primary Bedroom | 14.11x11.11 | Second level | ||
| Recreation room | 14.11x11.11 | Basement |
Amenities
- Views
- New Construction
- Adult 55+
- Lease To Own
- No Strata Fees
- Furnished
- Primary On Main
- Air Conditioning
- Seller Finance
- Green
- Fixer Upper
- Horse
- Golf
- Fireplace
- Deck
- Garage
- Basement
- Pool

Property vs Single Family Average in P6A 4J7
Price
Year Built
In The Neighbourhood
Just Listed
Sault Ste. Marie
$ 99,000
- Type
- Single Family
- Rooms
- 1 Beds + 1 Baths
Remax Sault Ste. Marie Realty Inc.
Just Listed
Sault Ste. Marie
$ 579,900
- Type
- Single Family
- Size
- 1,442 SqFt
- Rooms
- 3 Beds + 2 Baths
Exit Realty True North
Just Listed
Sault Ste. Marie
$ 469,900
- Type
- Single Family
- Size
- 1,132 SqFt
- Rooms
- 3 Beds + 2 Baths
Century 21 Choice Realty Inc.
Just Listed
Sault Ste. Marie
$ 124,900
- Type
- Single Family
- Size
- 1,688 SqFt
- Rooms
- 4 Beds + 1 Baths
Royal LePage Burloak Real Estate Services
Open House
Sault Ste. Marie
$ 329,900
- Type
- Single Family
- Size
- 967 SqFt
- Rooms
- 3 Beds + 1.5 Baths
Royal LePage® Northern Advantage
Just Listed
Sault Ste. Marie
$ 189,900
- Type
- Single Family
- Rooms
- 3 Beds + 2 Baths
EXP Realty Brokerage
Just Listed
Sault Ste. Marie
$ 369,900
- Type
- Single Family
- Size
- 1,018 SqFt
- Rooms
- 4 Beds + 2 Baths
Exit Realty True North
Open House
Sault Ste. Marie
$ 389,900
- Type
- Single Family
- Size
- 1,000 SqFt
- Rooms
- 3 Beds + 1.5 Baths
Century 21 Choice Realty Inc.
Just Listed
Sault Ste. Marie
$ 509,900
- Type
- Single Family
- Size
- 1,715 SqFt
- Rooms
- 4 Beds + 2 Baths
Royal LePage® Northern Advantage
Just Listed
Sault Ste. Marie
$ 139,900
- Type
- Single Family
- Size
- 1,100 SqFt
- Rooms
- 2 Beds + 1 Baths
Royal LePage Burloak Real Estate Services
Just Listed
Sault Ste. Marie
$ 169,900
- Type
- Single Family
- Rooms
- 3 Beds + 1 Baths
Exit Realty True North

 Data provided by the Ontario Regional Technology & Information Systems. The information is deemed reliable, but is not guaranteed. Not intended to solicit buyers or sellers, landlords or tenants currently under contract.
The trademarks REALTOR®, REALTORS® and the REALTOR® logo are controlled by The Canadian Real Estate Association (CREA) and identify real estate professionals who are members of CREA. The trademarks MLS®, Multiple Listing Service® and the associated logos are owned
Data provided by the Ontario Regional Technology & Information Systems. The information is deemed reliable, but is not guaranteed. Not intended to solicit buyers or sellers, landlords or tenants currently under contract.
The trademarks REALTOR®, REALTORS® and the REALTOR® logo are controlled by The Canadian Real Estate Association (CREA) and identify real estate professionals who are members of CREA. The trademarks MLS®, Multiple Listing Service® and the associated logos are owned