

Just Listed








Address
68 Riverwalk Place, Midland, ON
Price
$ 849,000
Property Attributes
- ID#S13822646
- TypeSingle Family
- Listing Status Active
- MunicipalityMidland
- CityMidland
- AreaMidland
- NeighbourhoodMidland
- Postal CodeL4R 0B5
- StyleContemporary
- Price$ 849,000
- Bedrooms3
- Bathrooms3
- Half Bathrooms0
Data Source:
Canadian Real Estate Association (CREA)
Property Description
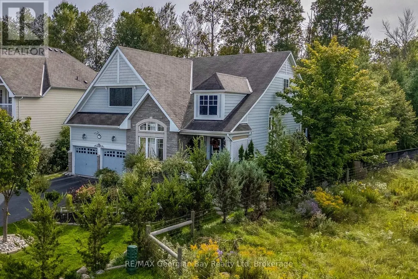
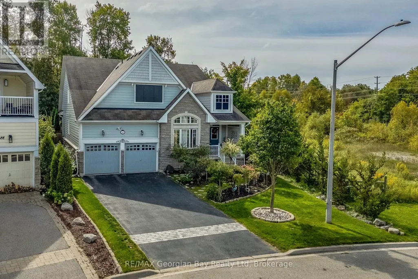
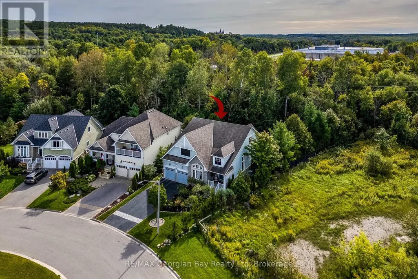
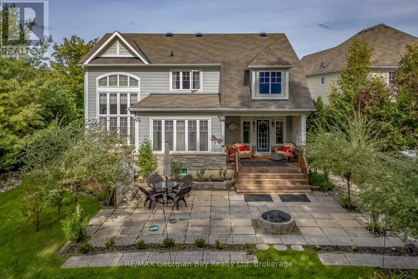
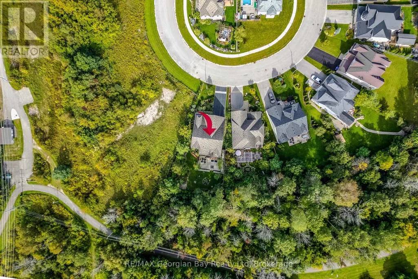
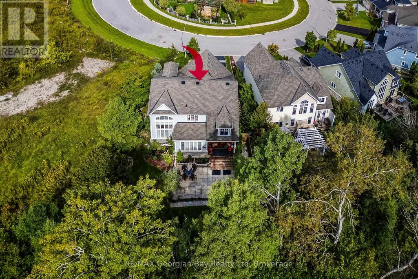
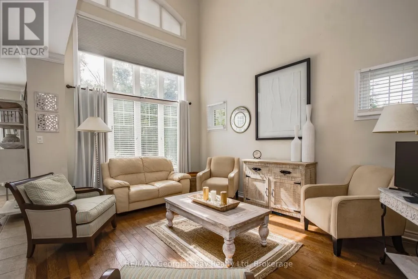
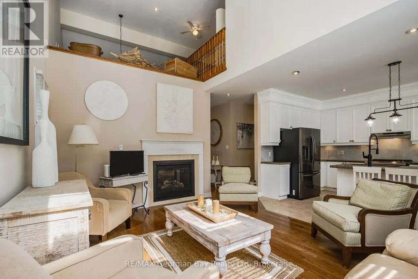
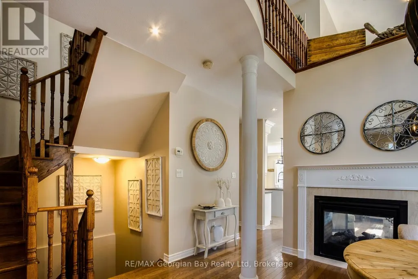
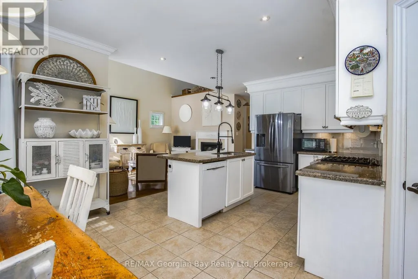
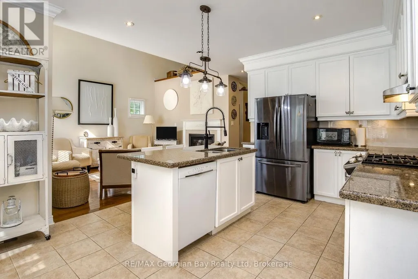
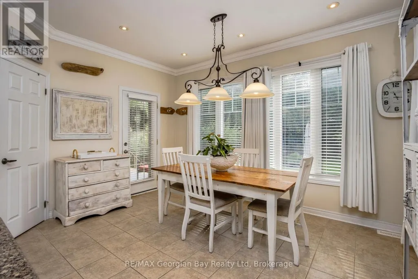
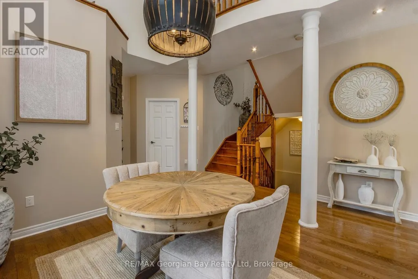
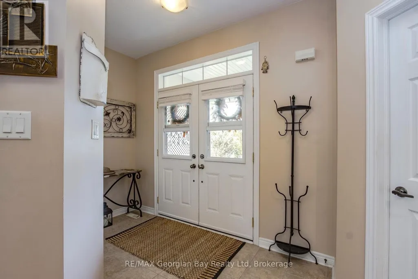
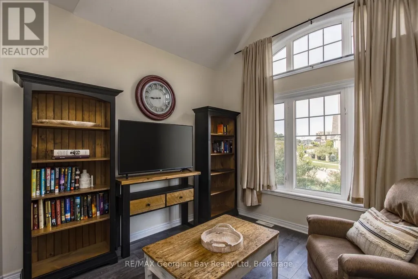
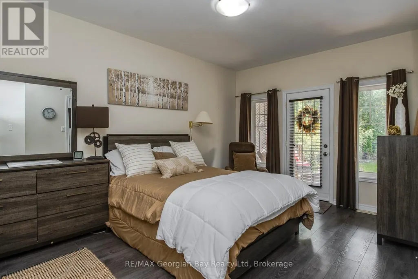
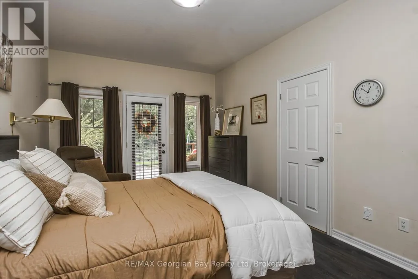
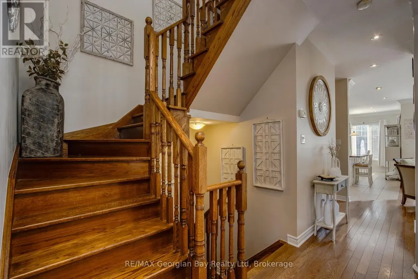
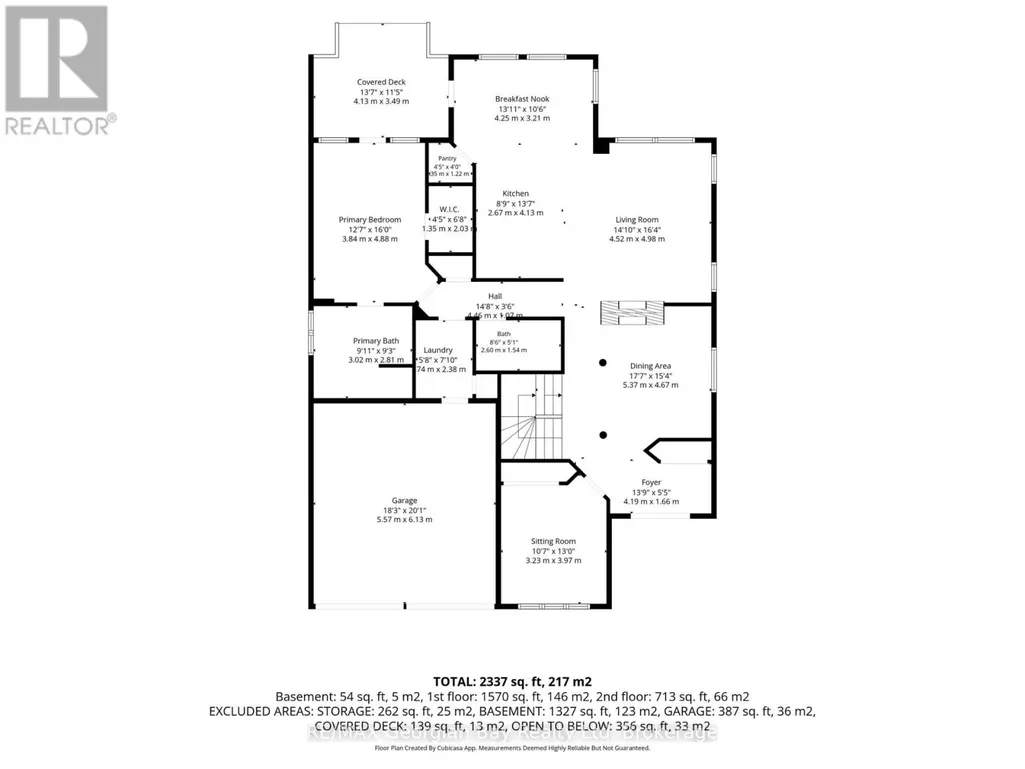
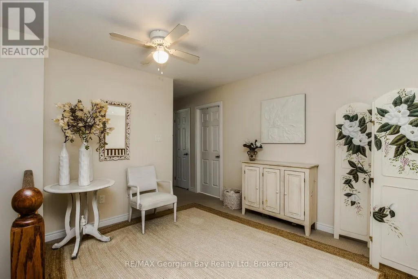
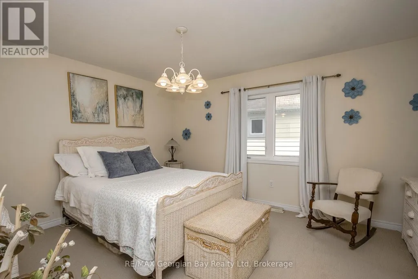
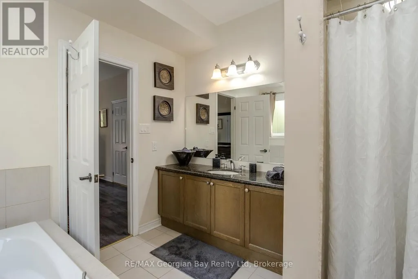
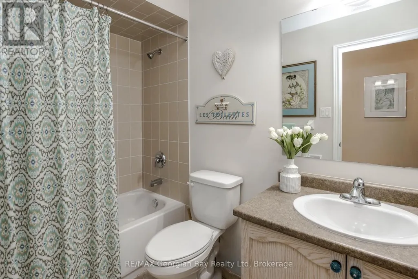
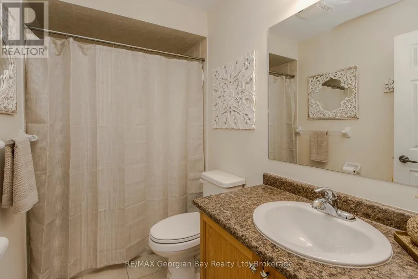
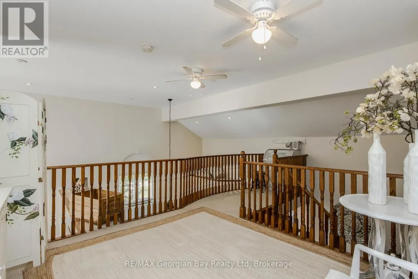
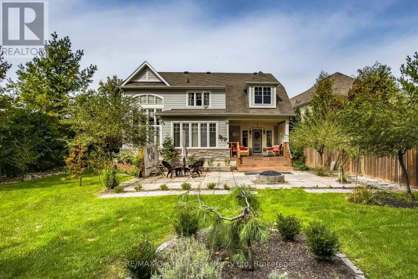
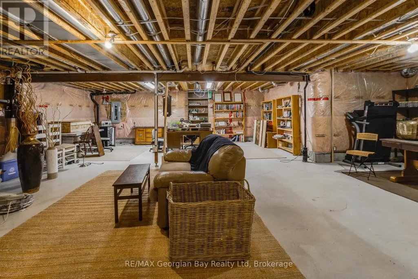
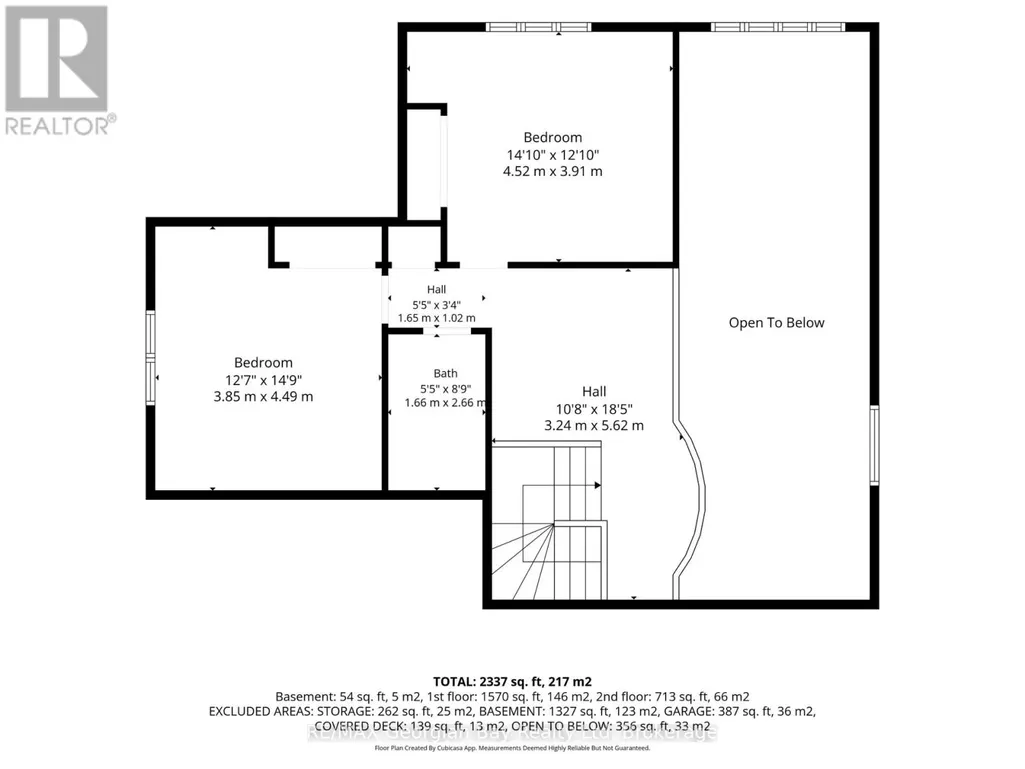
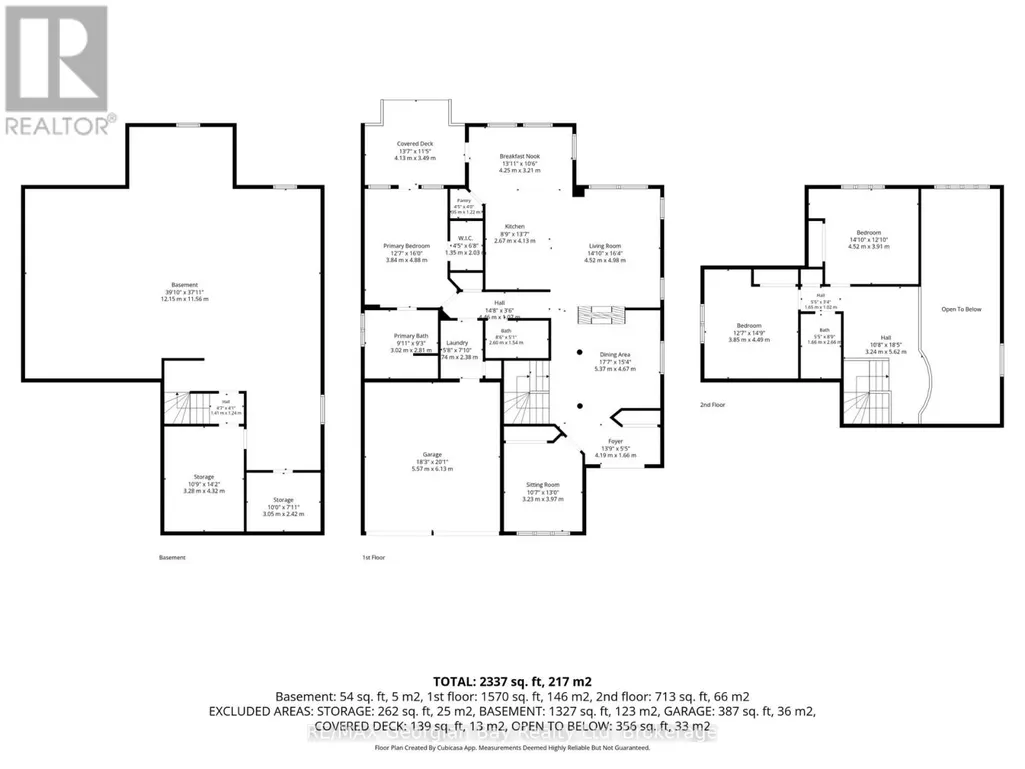
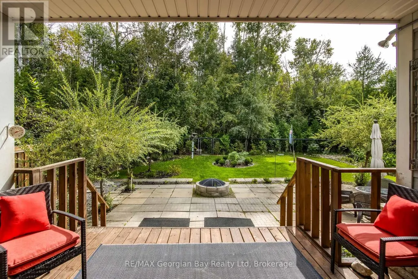
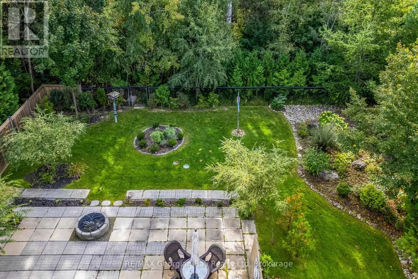
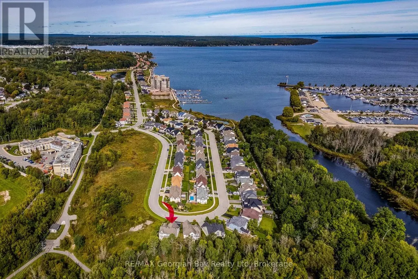
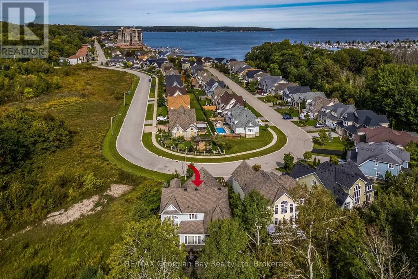
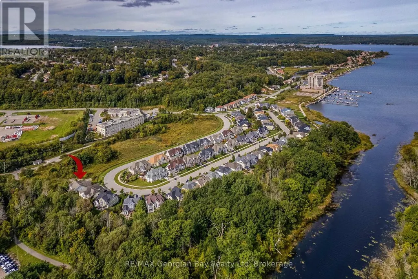
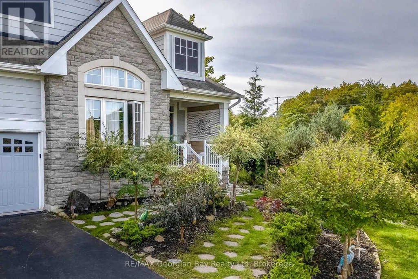
Welcome to 68 Riverwalk Place, where peaceful, private living meets the convenience of an in-town location. Tucked into a welcoming community and ideally positioned backing onto trees with no neighbour on one side, this home offers a sense of privacy that is hard to find in a neighbourhood setting. Shopping, the hospital, Georgian Bay, and the waterfront walking trail are all just minutes away. Step inside this elegant, light-filled home featuring cathedral ceilings, gas fireplaces, and a bright open-concept layout designed for comfortable everyday living. The main floor offers the convenience of main-floor living, with a spacious living room flowing into the eat-in kitchen.Upstairs, two additional bedrooms and a 4-piece bathroom provide plenty of space for family or guests and offer great flexibility for multi-generational living. With the potential for 3 or 4 bedrooms in total, the layout can easily adapt to your needs.The unfinished basement provides even more possibilities, whether you envision additional living space, a home gym, hobby area, or simply appreciate having plenty of storage. Private, spacious, and conveniently located close to everything Midland has to offer, 68 Riverwalk Place is affordably priced and ready to make your dream of living beside Georgian Bay a reality. (id:7434)
General Features
| Features | Cul-de-sac, Sump Pump |
|---|---|
| Property Type | Single Family |
| CommunityName | Midland |
| Amenities | Hospital, Park |
| Building Age | 6 to 15 years |
| Building Appliances | Water meter, Water softener, Dishwasher, Dryer, Garage door opener, Stove, Washer, Window Coverings, Refrigerator |
| Building Architectural Style | Contemporary |
| Building Cooling Type | Central air conditioning |
| Location Description | Cross Streets: William and Pillsbury. ** Directions: William to Pillsbury Dr to Riverwalk. |
| Parking Space Total | 6 |
| Foundation Type | Block |
| Building Type | House |
| Ownership Type | Freehold |
Interior Features
| Building Fireplace Present | True |
|---|---|
| Building Fireplace Total | 1 |
| Building Heating Type | Forced air |
| Building Heating Fuel | Natural gas |
| Basement Development | Unfinished |
| Basement Type | N/A (Unfinished) |
| Construction Style Attachment | Detached |
| Living Area Range | 2000 |
| Bedrooms | 3 |
Exterior Features
| Land Amenities | Hospital, Park |
|---|---|
| Sewer | Sanitary sewer |
| Exterior Finish | Brick, Aluminum siding |
| Fence Type | Fenced yard |
Room Details
| Room | Dimensions | Level | Flooring | Details |
|---|---|---|---|---|
| Bedroom 2 | 3.85 m x 4.49 m | Second level | 4.49 m | |
| Bedroom 3 | 4.52 m x 3.9139 m | Second level | 3.9139 m | |
| Den | 3.23 m x 3.97 m | Main level | 3.97 m | |
| Dining room | 5.37 m x 4.67 m | Main level | 4.67 m | |
| Eating area | 4.25 m x 3.21 m | Main level | 3.21 m | |
| Foyer | 3.24 m x 5.62 m | Second level | 5.62 m | |
| Kitchen | 2.67 m x 4.13 m | Main level | 4.13 m | |
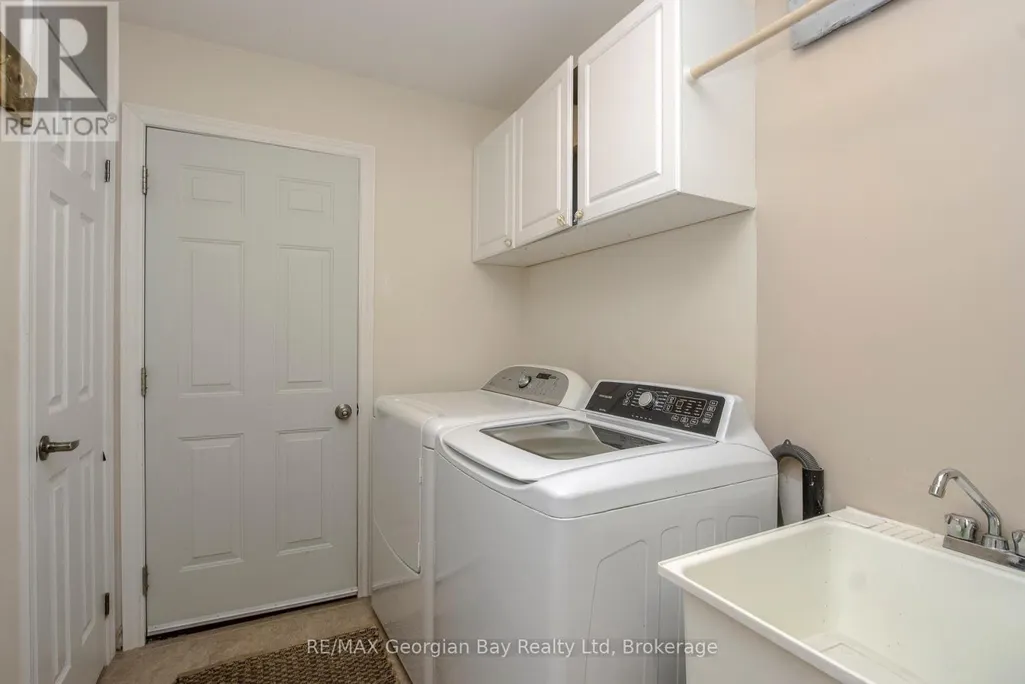
| Laundry room | 1.74 m x 2.38 m | Main level | 2.38 m | |
| Living room | 4.52 m x 4.98 m | Main level | 4.98 m | |
| Primary Bedroom | 3.84 m x 4.88 m | Main level | 4.88 m |
Amenities
- Views
- New Construction
- Adult 55+
- Lease To Own
- No Strata Fees
- Furnished
- Primary On Main
- Air Conditioning
- Seller Finance
- Green
- Fixer Upper
- Horse
- Golf
- Fireplace
- Deck
- Garage
- Basement
- Pool

Property vs Single Family Average in L4R 0B5
Price

 Data provided by the Ontario Regional Technology & Information Systems. The information is deemed reliable, but is not guaranteed. Not intended to solicit buyers or sellers, landlords or tenants currently under contract.
The trademarks REALTOR®, REALTORS® and the REALTOR® logo are controlled by The Canadian Real Estate Association (CREA) and identify real estate professionals who are members of CREA. The trademarks MLS®, Multiple Listing Service® and the associated logos are owned
Data provided by the Ontario Regional Technology & Information Systems. The information is deemed reliable, but is not guaranteed. Not intended to solicit buyers or sellers, landlords or tenants currently under contract.
The trademarks REALTOR®, REALTORS® and the REALTOR® logo are controlled by The Canadian Real Estate Association (CREA) and identify real estate professionals who are members of CREA. The trademarks MLS®, Multiple Listing Service® and the associated logos are owned