

Address
1887 Ellis Road, Severn (Coldwater), ON
Price
$ 1,199,000
Property Attributes
- ID#S13621210
- TypeSingle Family
- Listing Status Active
- MunicipalitySevern (Coldwater)
- CitySevern (Coldwater)
- AreaColdwater
- NeighbourhoodColdwater
- Postal CodeL0K 1E0
- StyleBungalow
- Price$ 1,199,000
- Bedrooms3+2
- Bathrooms2
- Half Bathrooms0
Data Source:
Canadian Real Estate Association (CREA)
Property Description
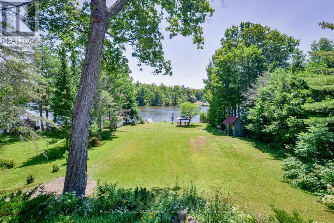
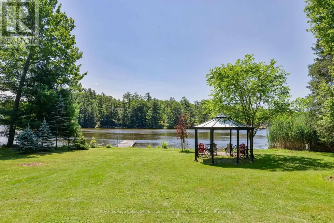
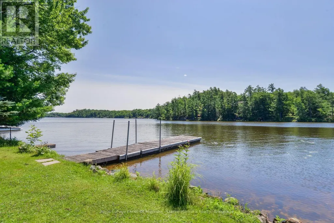
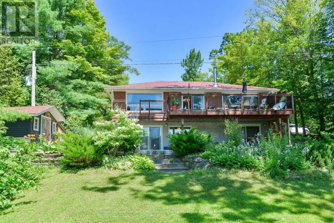
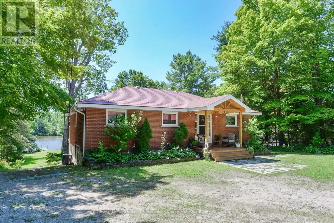
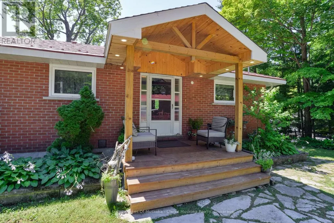
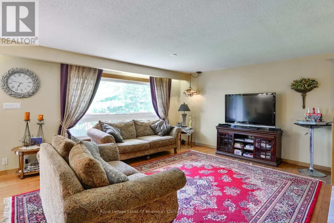
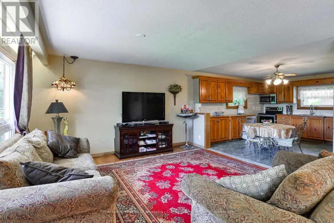
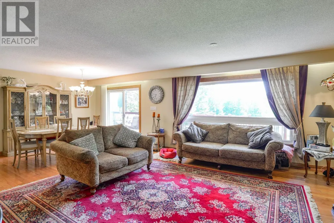
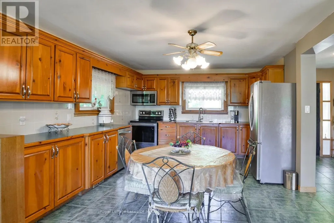
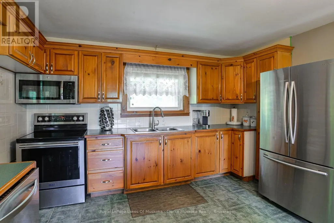
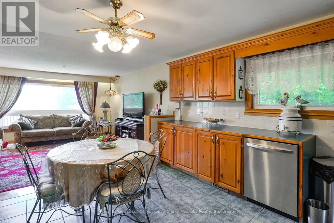
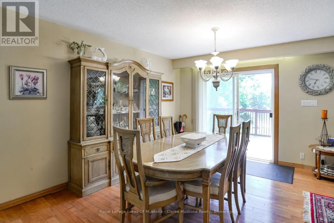
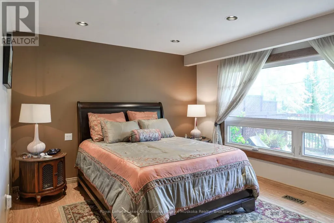
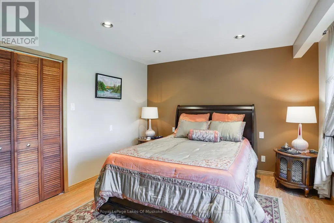
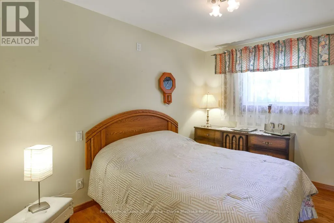
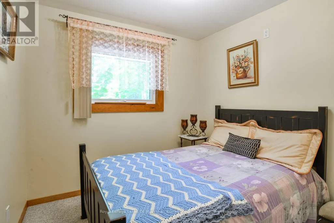
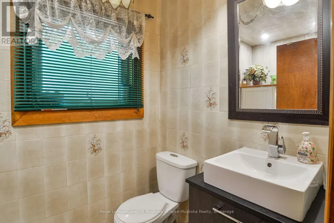
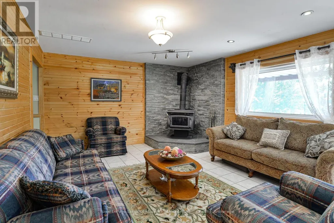
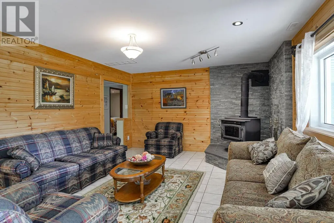
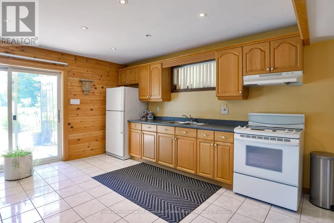
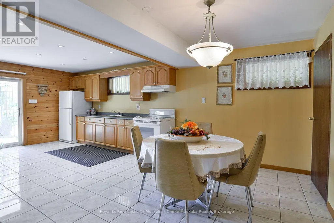
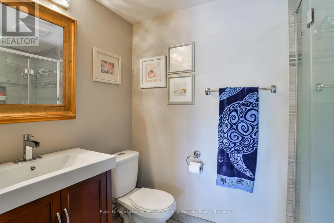
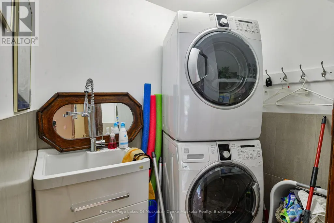
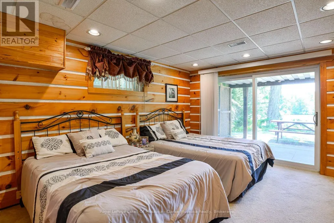
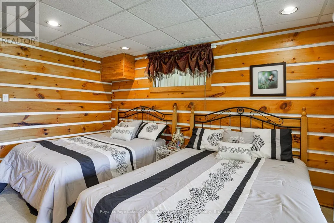
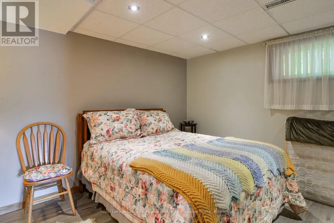
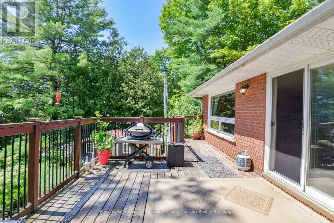
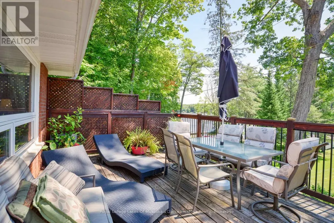
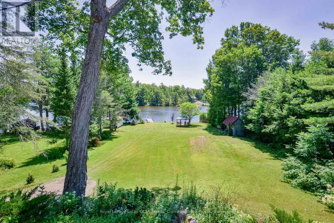
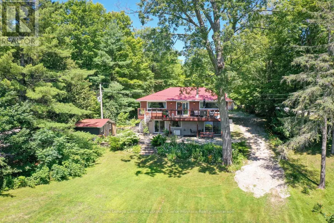
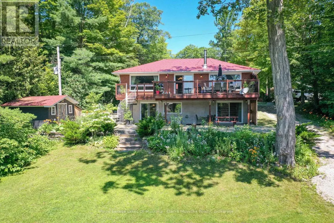
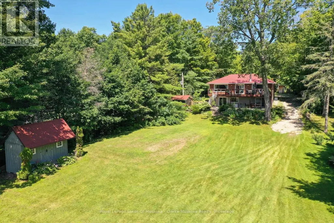
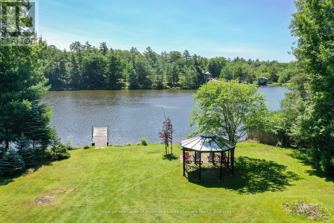
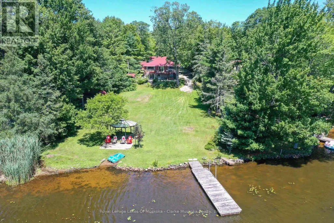
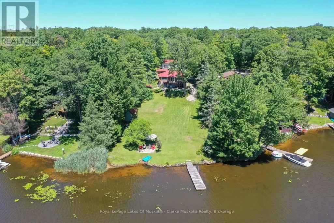
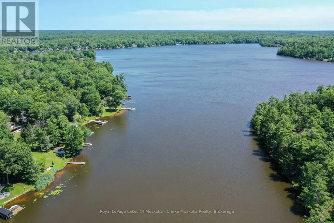
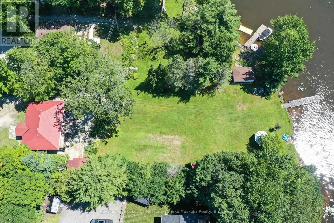
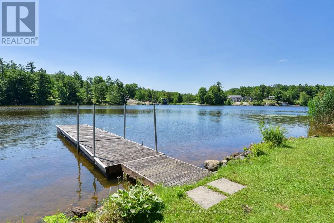
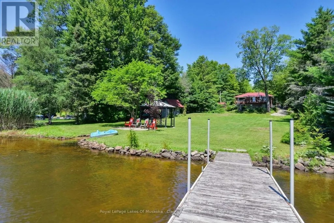
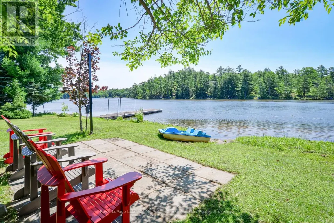
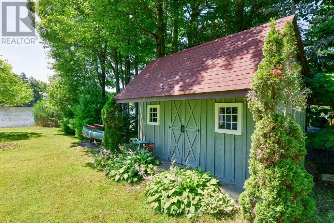
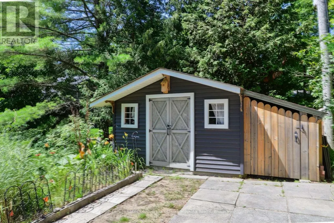
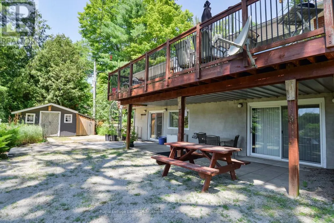
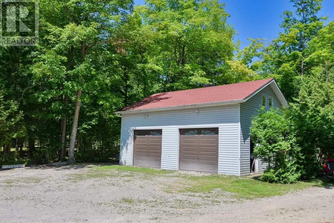
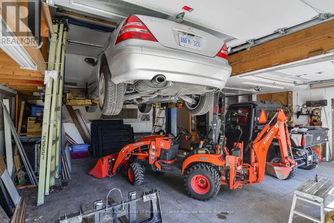
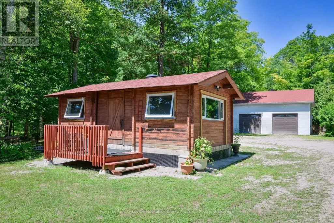
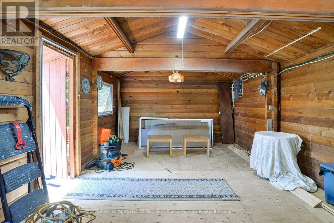
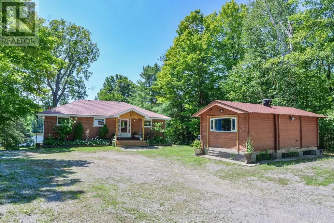
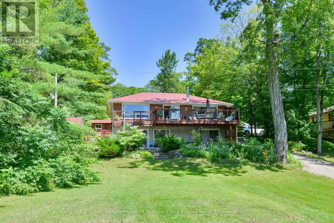
Welcome to your year-round waterfront retreat on beautiful MacLean Lake, offering direct access to Gloucester Pool & the Trent Severn Waterway. Set on a picturesque 0.73-acre lot w/ 91ft of Southern exposure waterfront, this versatile property is ideal as a family home, cottage getaway, or multi-generational retreat with endless possibilities. The main level features an open-concept kitchen, living & dining area designed for gathering with family & friends, complete w/ a walkout to a spacious deck overlooking the property & lake. Three comfortable bedrooms & a 3pc bath complete the main floor. The fully finished lower level offers incredible flexibility w/ its own entrance, making it an ideal in-law suite or rental. This space features an open-concept kitchen, living & dining area, 2 bedrooms, a 3pc bath, laundry rm, cozy wood burning stove, & walkout to a large covered patio w/ peaceful waterfront views. Outside, the impressive amenities continue w/ an oversized 2 car detached shop complete w/ a 7,000lb vehicle lift, a charming Panabode bunkie for overflow guests, an outhouse, & 4 additional storage sheds providing room for all your tools, toys, & equipment. Enjoy effortless waterfront living w/ a private dock, beautiful lake views, & a small boat ramp perfect for launching your Sea-Doos or other small watercraft. Additional features include updated windows & patio doors (2019), a durable metal roof on the main home, shingle roofs on the outbuildings (2019), propane furnace (2019), A/C (2019), central vac, UV water system, drilled well, generator (2019), & more. Conveniently located on a year-round municipally maintained rd w/ garbage/recycling collection, this property combines the tranquility of cottage living w/ the convenience of year-round services. Located just 1.5 hours from the GTA and 15 mins from the 400 Hwy. (id:7434)
General Features
| Features | Irregular lot size, Open space, Flat site, Dry, Gazebo |
|---|---|
| Easement | Unknown |
| Community Features | Fishing, School Bus |
| Property Type | Single Family |
| Zoning Description | SR1 |
| CommunityName | Coldwater |
| Amenities | Golf Nearby, Marina, Ski area |
| Building Age | 31 to 50 years |
| Building Appliances | Central Vacuum, Water Treatment, Dishwasher, Dryer, Stove, Washer, Window Coverings, Refrigerator |
| Building Architectural Style | Bungalow |
| Building Basement Features | Walk out |
| Building Cooling Type | Central air conditioning |
| Location Description | Cross Streets: Irish Line/Ellis Road. ** Directions: Upper Big Chute Road to Irish Line to Ellis Road to SOP on right. |
| Parking Space Total | 12 |
| Foundation Type | Concrete |
| Building Type | House |
| Ownership Type | Freehold |
| Building.StoriesTotal | 1 |
Interior Features
| Building Fireplace Present | True |
|---|---|
| Building Fireplace Type | Woodstove |
| Building Heating Type | Forced air |
| Building Heating Fuel | Propane |
| Basement Development | Finished |
| Basement Type | N/A (Finished) |
| Construction Style Attachment | Detached |
| Living Area Range | 2000 |
| Bedrooms | 3+2 |
Exterior Features
| Structure | Deck, Shed, Dock |
|---|---|
| Water Front Name | Maclean Lake |
| Water Front Type | Waterfront on lake |
| ViewType | Lake view, Direct Water View |
| Land Amenities | Golf Nearby, Marina, Ski area |
| Sewer | Sanitary sewer |
| Exterior Finish | Brick, Vinyl siding |
Room Details
| Room | Dimensions | Level | Flooring | Details |
|---|---|---|---|---|
| Bathroom | 2.4 m x 1.49 m | Main level | 1.49 m | |
| Bedroom 2 | 3.3 m x 2.62 m | Main level | 2.62 m | |
| Bedroom 3 | 3.32 m x 2.74 m | Main level | 2.74 m | |
| Bedroom 4 | 4.13 m x 3.32 m | Lower level | 3.32 m | |
| Bedroom 5 | 4.17 m x 3.94 m | Lower level | 3.94 m | |
| Dining room | 4.26 m x 2.74 m | Main level | 2.74 m | |
| Kitchen | 4.27 m x 3.9 m | Main level | 3.9 m | |
| Living room | 4.43 m x 4.99 m | Main level | 4.99 m | |
| Primary Bedroom | 4.09 m x 4.57 m | Main level | 4.57 m | |
| Recreational, Games room | 4.23 m x 5.4 m | Lower level | 5.4 m | |
| Utility room | 2.69 m x 2.11 m | Lower level | 2.11 m |
Amenities
- Views
- New Construction
- Adult 55+
- Lease To Own
- No Strata Fees
- Furnished
- Primary On Main
- Air Conditioning
- Seller Finance
- Green
- Fixer Upper
- Horse
- Golf
- Fireplace
- Deck
- Garage
- Basement
- Pool

Property vs Single Family Average in L0K 1E0
Price
In The Neighbourhood
Just Listed
Severn (Coldwater)
$ 699,000
- Type
- Single Family
- Rooms
- 2 Beds + 2 Baths
Sutton Group Incentive Realty Inc.
Severn (Coldwater)
$ 1,289,000
- Type
- Single Family
- Rooms
- 4 Beds + 3.5 Baths
Royal LePage Lakes Of Muskoka - Clarke Muskoka Realty
Severn (Coldwater)
$ 639,000
- Type
- Single Family
- Rooms
- 4 Beds + 2 Baths
RE/MAX HALLMARK PEGGY HILL GROUP REALTY
Severn (Coldwater)
$ 689,000
- Type
- Single Family
- Rooms
- 2 Beds + 2 Baths
Royal LePage Lakes Of Muskoka Realty
Severn (Coldwater)
$ 689,000
- Type
- Single Family
- Rooms
- 2 Beds + 2 Baths
Royal LePage Lakes Of Muskoka Realty
Severn (Coldwater)
$ 979,000
- Type
- Single Family
- Rooms
- 5 Beds + 3 Baths
FARIS TEAM REAL ESTATE BROKERAGE
Severn (Coldwater)
$ 713,313
- Type
- Single Family
- Rooms
- 3 Beds + 2 Baths
CENTURY 21 B.J. ROTH REALTY LTD.
Severn (Coldwater)
$ 687,213
- Type
- Single Family
- Rooms
- 2 Beds + 2 Baths
CENTURY 21 B.J. ROTH REALTY LTD.
Severn (Coldwater)
$ 687,213
- Type
- Single Family
- Rooms
- 2 Beds + 2 Baths
CENTURY 21 B.J. ROTH REALTY LTD.
Severn (Coldwater)
$ 743,000
- Type
- Single Family
- Rooms
- 3 Beds + 2 Baths
SUTTON GROUP INCENTIVE REALTY INC.
Severn (Coldwater)
$ 549,900
- Type
- Single Family
- Rooms
- 3 Beds + 1 Baths
Royal Lepage Kawartha Lakes Realty Inc.

 Data provided by the Ontario Regional Technology & Information Systems. The information is deemed reliable, but is not guaranteed. Not intended to solicit buyers or sellers, landlords or tenants currently under contract.
The trademarks REALTOR®, REALTORS® and the REALTOR® logo are controlled by The Canadian Real Estate Association (CREA) and identify real estate professionals who are members of CREA. The trademarks MLS®, Multiple Listing Service® and the associated logos are owned
Data provided by the Ontario Regional Technology & Information Systems. The information is deemed reliable, but is not guaranteed. Not intended to solicit buyers or sellers, landlords or tenants currently under contract.
The trademarks REALTOR®, REALTORS® and the REALTOR® logo are controlled by The Canadian Real Estate Association (CREA) and identify real estate professionals who are members of CREA. The trademarks MLS®, Multiple Listing Service® and the associated logos are owned