

Open House Sun, Sep 27th 02:00 PM - 04:00 PM


Address
75 Pointon Street, Aurora, ON
Price
$ 1,850,000
Open House Sun, Sep 27th 02:00 PM - 04:00 PM
Property Attributes
- ID#N13817966
- TypeSingle Family
- Listing Status Active
- MunicipalityAurora
- CityAurora
- AreaBayview Northeast
- NeighbourhoodBayview Northeast
- Postal CodeL4G 0J9
- Style
- Price$ 1,850,000
- Bedrooms5
- Bathrooms3
- Half Bathrooms1
Data Source:
Canadian Real Estate Association (CREA)
Property Description
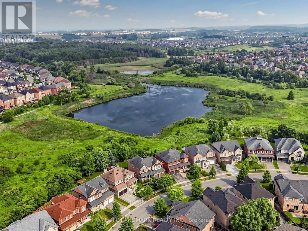
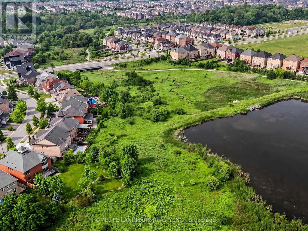
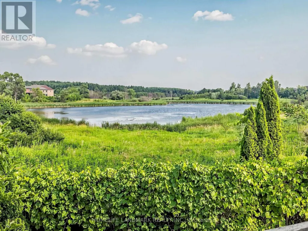
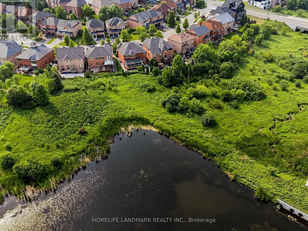
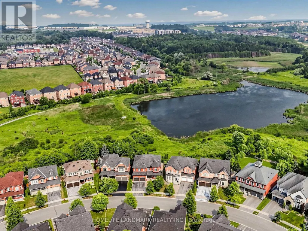
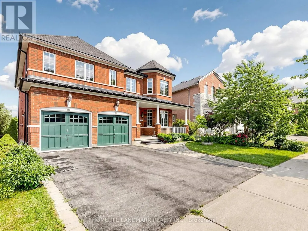
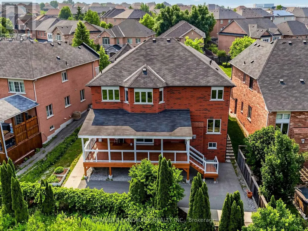
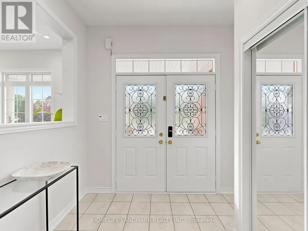
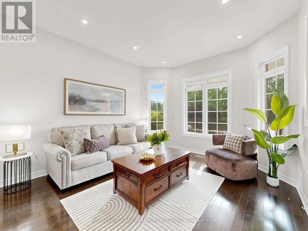
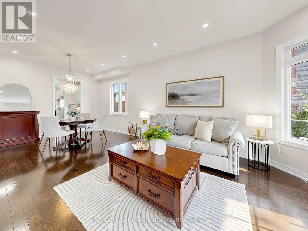
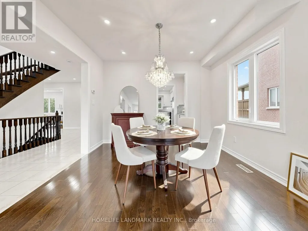
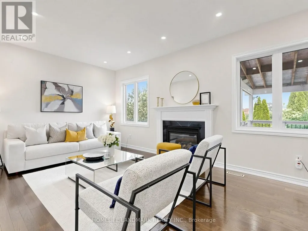
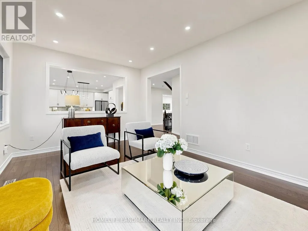
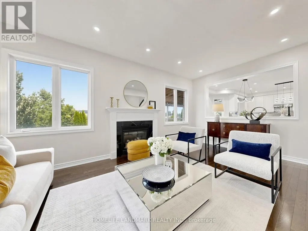
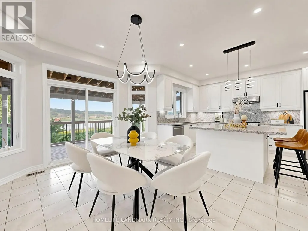
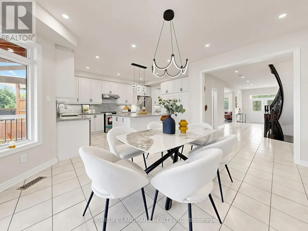
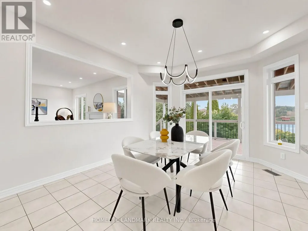
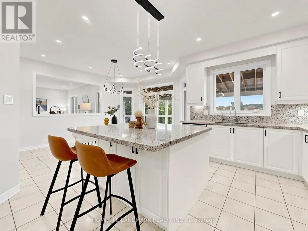
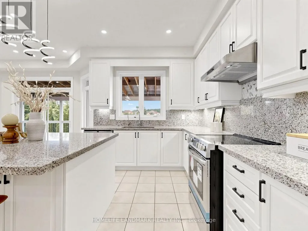
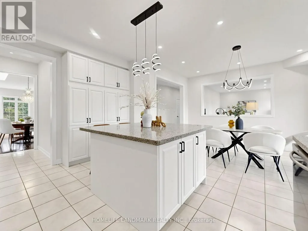
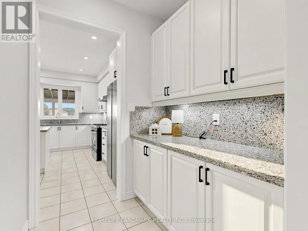
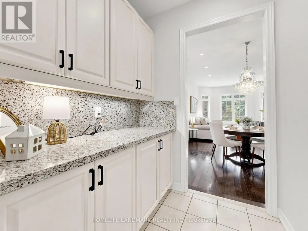
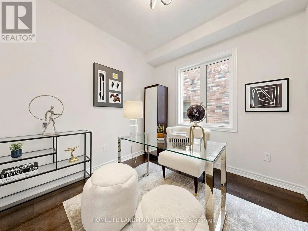
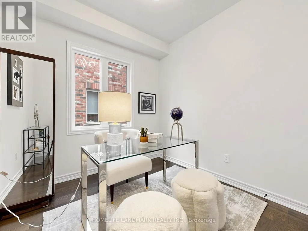
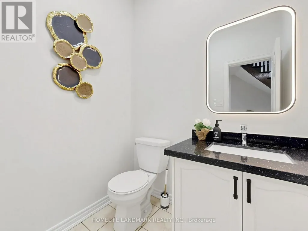
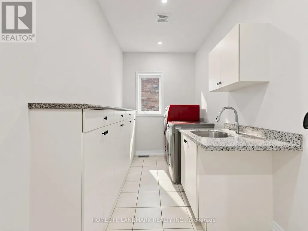
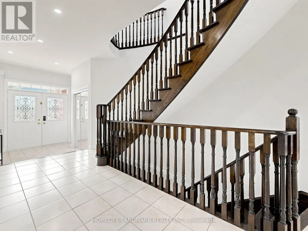
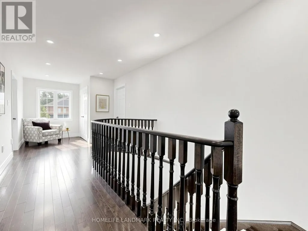
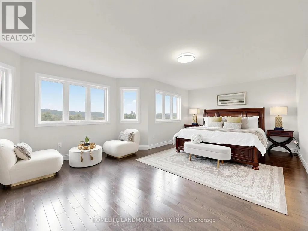
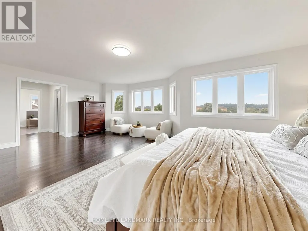
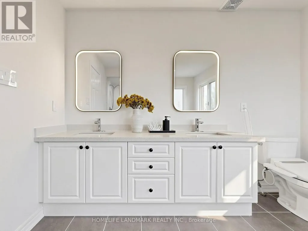
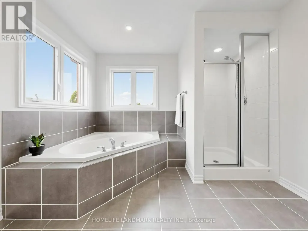
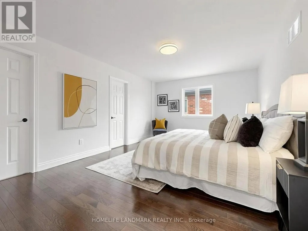
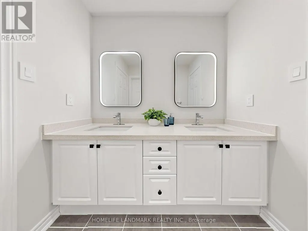
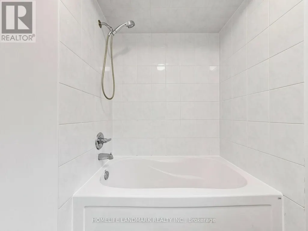
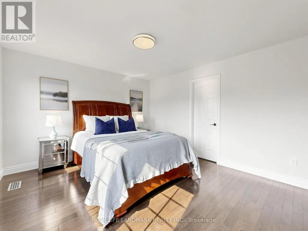
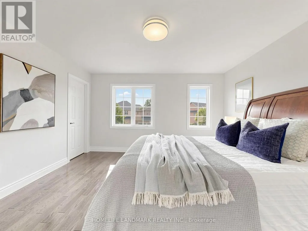
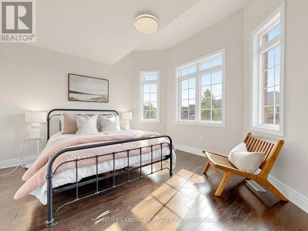
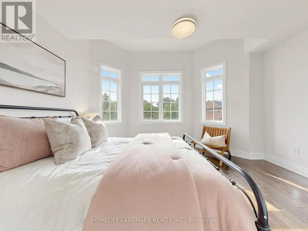
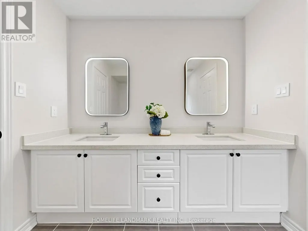
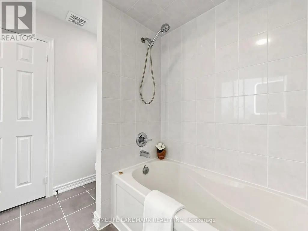
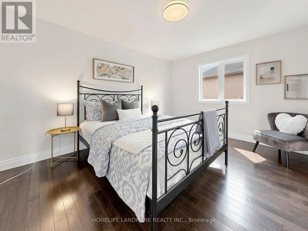
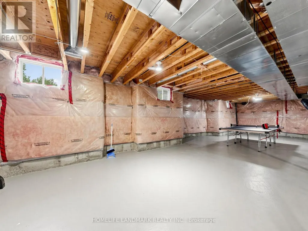
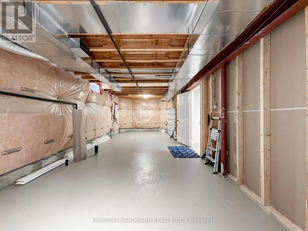
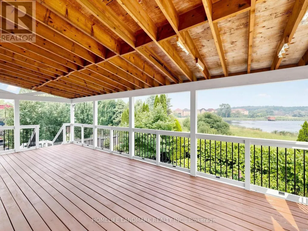
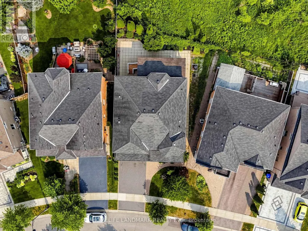
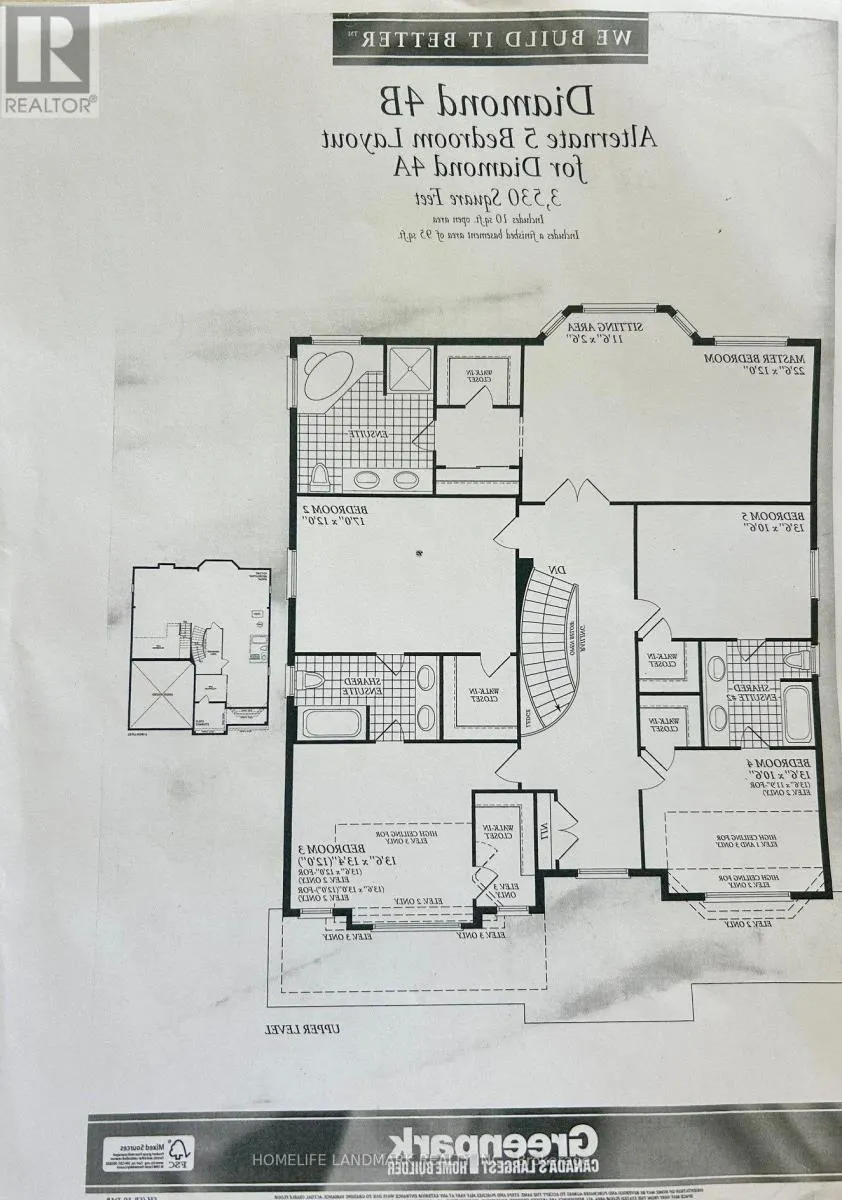
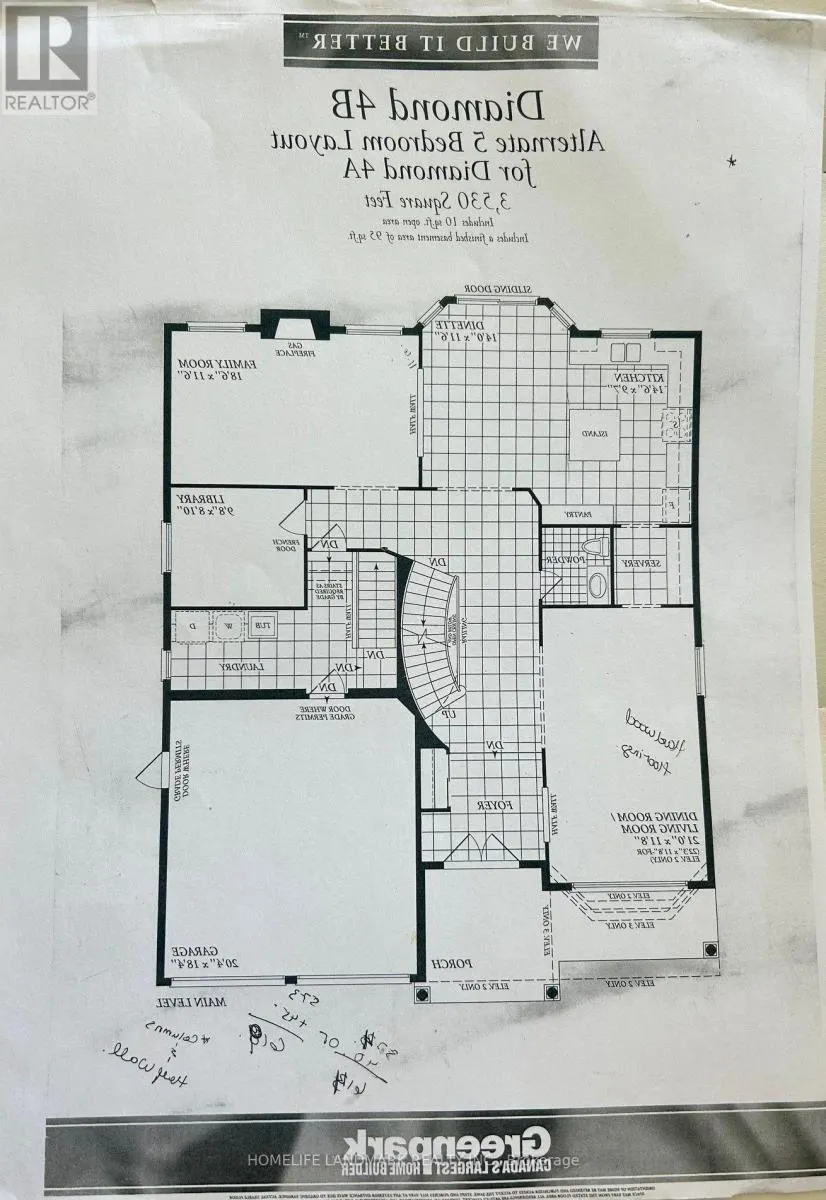
Amazing New Opportunity! Now offered at an unbeatable price! Offers anytime. Welcome to this extraordinary five-bedroom home located in a highly desirable Aurora community, boasting the absolute best and most commanding pond and ravine views in the entire neighborhood. The main floor welcomes you with soaring 9-foot ceilings and elegant pot lights stretching across every living space. The gourmet, open-concept kitchen is a chef's dream, featuring premium quartz countertops, a massive center island, a bright breakfast area, and breathtaking, unobstructed views of nature. The family room features a cozy gas fireplace, creating a warm and inviting atmosphere, while the spacious living room showcases a large bay window with beautiful front yard views. A main-floor office provides the ideal dedicated space for working from home. Upstairs, the primary bedroom serves as a true retreat, featuring separate his-and-hers closets, a luxurious 5-piece ensuite bathroom, and stunning water views. Each of the remaining four bedrooms includes its own walk-in closet, complemented by two convenient 4-piece Jack and Jill style bathrooms. A legally built oversized deck overlooks the peaceful pond and ravine-perfect for relaxing and entertaining. Adding incredible functionality, the property features a rare double staircase leading down to the basement. It is a 5-minute walk to Rick Hansen Public School and a 10-minute walk to Dr. G.W. Williams Secondary School (offering the prestigious IB Program), with both schools ranked in the top 5% in Ontario. Commuting is effortless with a 10-minute drive to Highway 404 and the Aurora GO Station. This exceptional, move-in-ready property is perfect for families seeking an elite learning environment, premium refined upgrades, and a tranquil natural retreat. (id:7434)
General Features
| Features | Irregular lot size, Ravine, Conservation/green belt, Carpet Free |
|---|---|
| Property Type | Single Family |
| CommunityName | Bayview Northeast |
| Amenities | Park, Public Transit, Schools |
| Building Age | 6 to 15 years |
| Building Amenities | Fireplace(s) |
| Building Appliances | Central Vacuum, Water purifier, Dishwasher, Dryer, Stove, Washer, Refrigerator |
| Building Cooling Type | Central air conditioning, Air exchanger |
| Location Description | Cross Streets: Bayview Ave/St. John's Sdrd. ** Directions: The property is located in Aurora, Ontario, which is a quiet, family-oriented suburban town situated approximately 30 km north of Toronto. Positioned just northeast of St. John's Sideroad & Mavrinac Boulevard, and slightly west of Leslie St. |
| Parking Space Total | 4 |
| Foundation Type | Concrete |
| Building Type | House |
| Ownership Type | Freehold |
| Building.StoriesTotal | 2 |
Interior Features
| Building Fireplace Present | True |
|---|---|
| Building Heating Type | Forced air |
| Building Heating Fuel | Natural gas |
| Basement Development | Unfinished |
| Basement Type | N/A (Unfinished) |
| Construction Style Attachment | Detached |
| Flooring Type | Hardwood |
| Living Area Range | 3500 |
| Bedrooms | 5 |
Exterior Features
| Land Amenities | Park, Public Transit, Schools |
|---|---|
| Sewer | Sanitary sewer |
| Exterior Finish | Brick |
Room Details
| Room | Dimensions | Level | Flooring | Details |
|---|---|---|---|---|
| Bedroom 2 | 5.18 m x 3.66 m | Second level | 3.66 m | |
| Bedroom 3 | 4.11 m x 4.04 m | Second level | 4.04 m | |
| Bedroom 4 | 4.11 m x 3.58 m | Second level | 3.58 m | |
| Bedroom 5 | 4.11 m x 3.2 m | Second level | 3.2 m | |
| Dining room | 6.4 m x 3.55 m | Ground level | 3.55 m | |
| Eating area | 4.27 m x 3.5 m | Ground level | 3.5 m | |
| Family room | 5.64 m x 3.5 m | Ground level | 3.5 m | |
| Kitchen | 4.42 m x 2.92 m | Ground level | 2.92 m | |
| Living room | 6.4 m x 3.55 m | Ground level | 3.55 m | |
| Office | 2.95 m x 2.69 m | Ground level | 2.69 m | |
| Primary Bedroom | 6.87 m x 3.67 m | Second level | 3.67 m |
Amenities
- Views
- New Construction
- Adult 55+
- Lease To Own
- No Strata Fees
- Furnished
- Primary On Main
- Air Conditioning
- Seller Finance
- Green
- Fixer Upper
- Horse
- Golf
- Fireplace
- Deck
- Garage
- Basement
- Pool

Property vs Single Family Average in L4G 0J9
Price
In The Neighbourhood
Just Listed
Aurora
$ 999,800
- Type
- Single Family
- Rooms
- 3 Beds + 3.5 Baths
HARVEY KALLES REAL ESTATE LTD.
Open House
Aurora
$ 1,990,000
- Type
- Single Family
- Rooms
- 7 Beds + 7 Baths
HOMELIFE LANDMARK REALTY INC.

 Data provided by the Ontario Regional Technology & Information Systems. The information is deemed reliable, but is not guaranteed. Not intended to solicit buyers or sellers, landlords or tenants currently under contract.
The trademarks REALTOR®, REALTORS® and the REALTOR® logo are controlled by The Canadian Real Estate Association (CREA) and identify real estate professionals who are members of CREA. The trademarks MLS®, Multiple Listing Service® and the associated logos are owned
Data provided by the Ontario Regional Technology & Information Systems. The information is deemed reliable, but is not guaranteed. Not intended to solicit buyers or sellers, landlords or tenants currently under contract.
The trademarks REALTOR®, REALTORS® and the REALTOR® logo are controlled by The Canadian Real Estate Association (CREA) and identify real estate professionals who are members of CREA. The trademarks MLS®, Multiple Listing Service® and the associated logos are owned