

Open House Sat, Sep 26th 12:00 PM - 02:00 PM
















Address
2811 13 Avenue S, Lethbridge, AB
Price
$ 485,000
Open House Sat, Sep 26th 12:00 PM - 02:00 PM
Property Attributes
- ID#A2347303
- TypeSingle Family
- Listing Status Active
- MunicipalityLethbridge
- CityLethbridge
- AreaLakeview
- NeighbourhoodLakeview
- Postal CodeT1K 0S9
- StyleBungalow
- Year Built1962
- Price$ 485,000
- Bedrooms3+2
- Bathrooms2
- Half Bathrooms0
- Sqr Footage1124
Data Source:
Canadian Real Estate Association (CREA)
Property Description
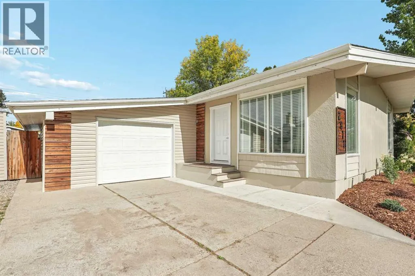
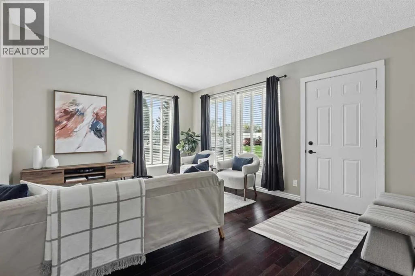
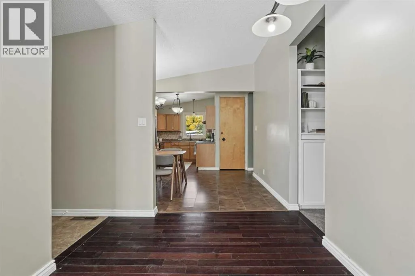
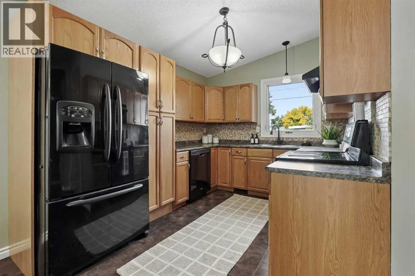
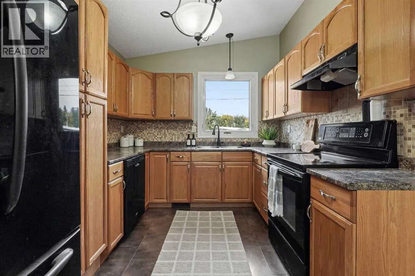
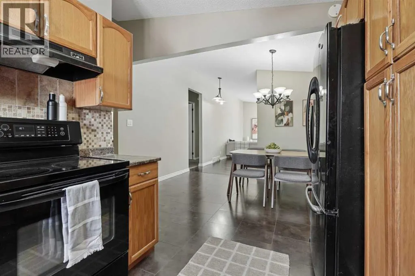
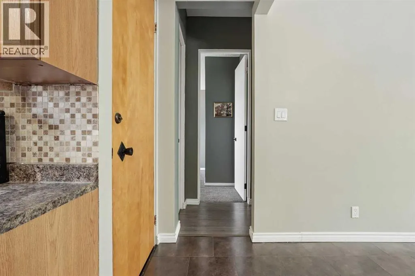
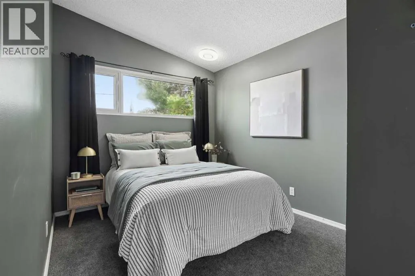
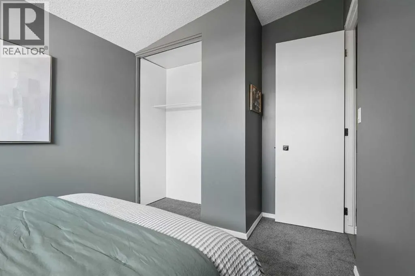
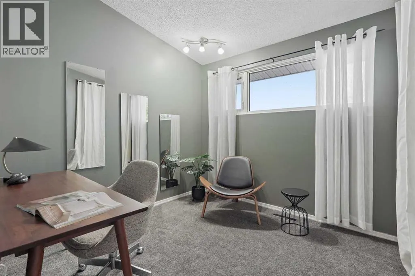
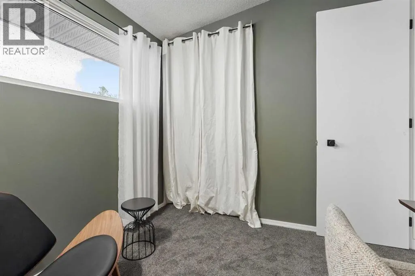
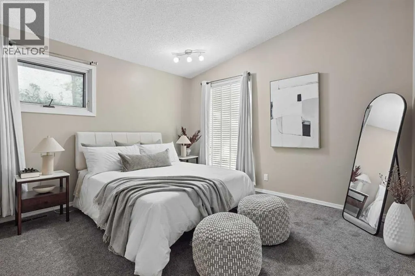
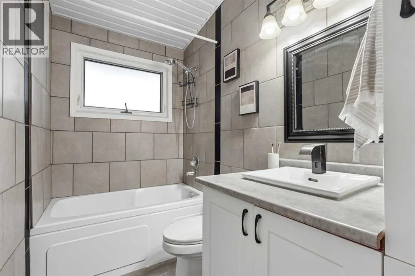
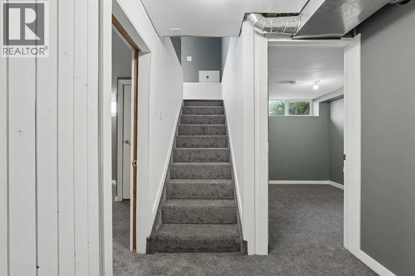
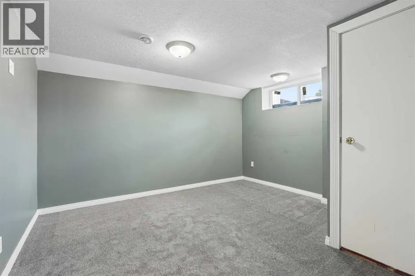
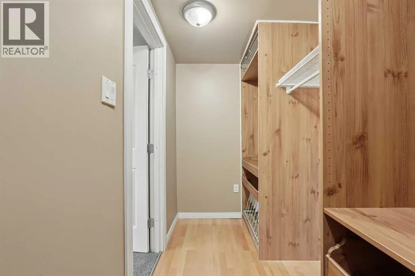
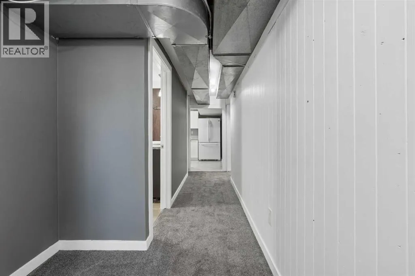
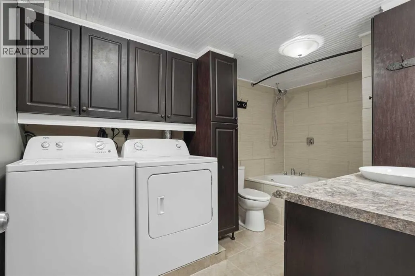
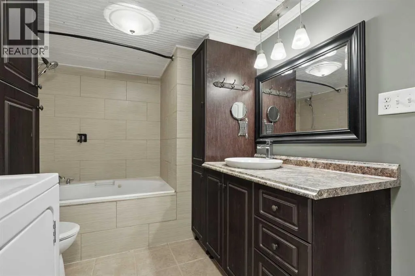
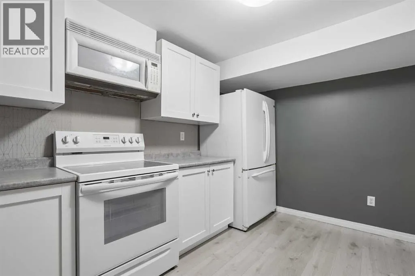
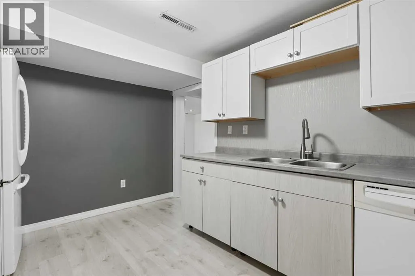
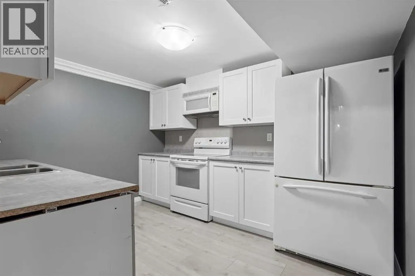
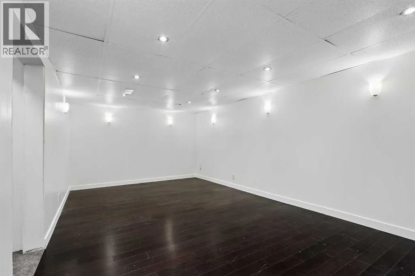
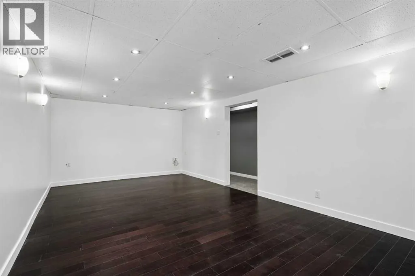
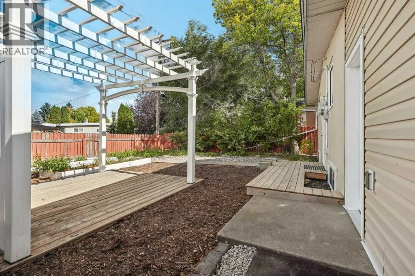
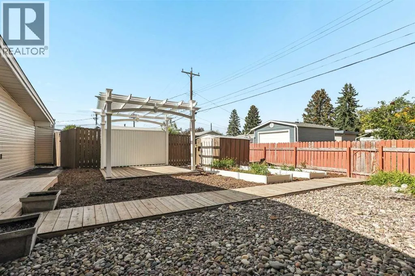
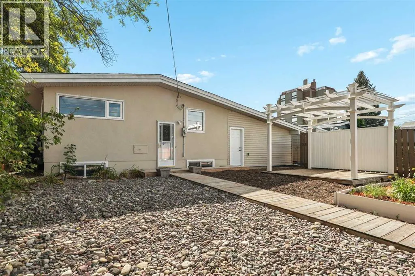
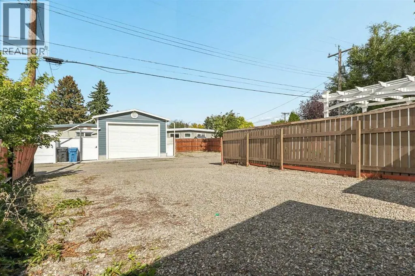
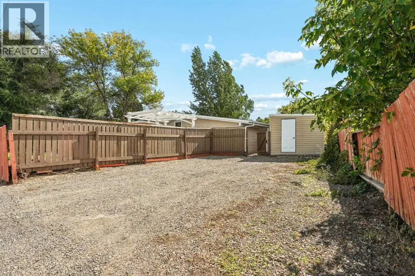
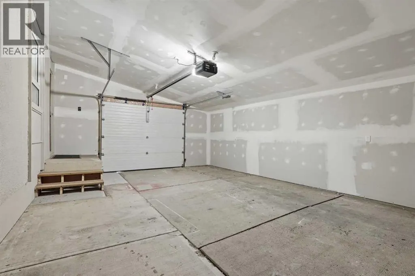
This 1962 Lakeview bungalow has been renovated from the roof down, on a pie-shaped lot just over a sixth of an acre, minutes from Henderson Lake. Upstairs and downstairs are fully separated, each with its own entrance, kitchen, laundry, and parking, so the home can truly live like two separate houses. A new front door opens onto the main floor, where a reworked kitchen layout adds counter and cupboard space and a new pantry off the stairwell keeps things organized. The kitchen sits beside a bright living room, with three bedrooms, a 4-piece bathroom, and laundry on this level. New carpet and underlay run throughout, and updated lighting keeps every room bright. Downstairs, the illegal suite has its own rear entrance, two bedrooms, a full bathroom, its own laundry, and a family room freshly painted white. The suite kitchen has doubled in size, with added cabinets and countertop, a stove, and an over-the-range microwave. Central air, a newer furnace, on-demand hot water, and a sewer line replaced in 2023 mean the big items are handled. Outside, the house has a new roof and fresh exterior paint. The front yard was fully relandscaped with new sod, underground sprinklers, timber edging, cedar mulch, and shrubs. Out back, the fenced yard has a PVC pergola, garden boxes, and two garden sheds, with alley access to a rear parking pad. The former carport is now an insulated, drywalled single garage, and a widened driveway and new sidewalk lead to a composite front landing. Close to schools, parks, and shopping, this is a practical fit for an investor, a multi-generational family, or a first-time buyer who wants help with the mortgage. Book your showing today! (id:7434)
General Features
| Features | Back lane |
|---|---|
| Property Type | Single Family |
| Zoning Description | R-L |
| CommunityName | Lakeview |
| Amenities | Park, Playground, Schools, Shopping |
| Building Appliances | Washer, Refrigerator, Dishwasher, Stove, Dryer, Window Coverings, Garage door opener |
| Building Architectural Style | Bungalow |
| Building Basement Features | Suite |
| Building Cooling Type | Central air conditioning |
| Parking Space Total | 2 |
| Foundation Type | Poured Concrete |
| Building Type | House |
| Ownership Type | Freehold |
| Building.StoriesTotal | 1 |
Interior Features
| Building Fireplace Present | False |
|---|---|
| Building Heating Type | Forced air |
| Basement Development | Finished |
| Basement Type | Full (Finished) |
| Construction Material | Wood frame |
| Construction Style Attachment | Detached |
| Flooring Type | Carpeted, Hardwood, Laminate |
| Living Area Range | 1124 |
| Bedrooms | 3+2 |
Exterior Features
| Structure | None |
|---|---|
| Land Amenities | Park, Playground, Schools, Shopping |
| Landscape Features | Underground sprinkler |
| Exterior Finish | Stucco, Wood siding |
| Fence Type | Fence |
Room Details
| Room | Dimensions | Level | Flooring | Details |
|---|---|---|---|---|
| 4pc Bathroom | 9.08 Ft x 4.92 Ft | Main level | ||
| Bedroom | 12.50 Ft x 11.00 Ft | Main level | ||
| Dining room | 12.42 Ft x 11.58 Ft | Main level | ||
| Furnace | 5.00 Ft x 6.17 Ft | Basement | ||
| Kitchen | 9.00 Ft x 11.75 Ft | Main level | ||
| Living room | 12.42 Ft x 21.17 Ft | Main level | ||
| Recreational, Games room | 11.67 Ft x 21.33 Ft | Basement |
Amenities
- Views
- New Construction
- Adult 55+
- Lease To Own
- No Strata Fees
- Furnished
- Primary On Main
- Air Conditioning
- Seller Finance
- Green
- Fixer Upper
- Horse
- Golf
- Fireplace
- Deck
- Garage
- Basement
- Pool

Property vs Single Family Average in T1K 0S9
Price
Year Built
In The Neighbourhood
Just Listed
Lethbridge
$ 489,900
- Type
- Single Family
- Size
- 1,216 SqFt
- Rooms
- 4 Beds + 2 Baths
MY LIFE REALTY
Just Listed
Mississauga (Lakeview)
$ 879,000
- Type
- Single Family
- Rooms
- 3 Beds + 2.5 Baths
ROYAL LEPAGE REALTY CENTRE
Just Listed
Oshawa (Lakeview)
$ 699,900
- Type
- Single Family
- Rooms
- 4 Beds + 2 Baths
RE/MAX WEST REALTY INC.
Open House
Mississauga (Lakeview)
$ 1,499,999
- Type
- Single Family
- Rooms
- 3 Beds + 3 Baths
CENTURY 21 LEADING EDGE REALTY INC.
Just Listed
Mississauga (Lakeview)
$ 1,129,900
- Type
- Single Family
- Rooms
- 4 Beds + 1.5 Baths
RE/MAX PREMIER INC.
Just Listed
Oshawa (Lakeview)
$ 599,000
- Type
- Single Family
- Rooms
- 2 Beds + 1.5 Baths
Royal Heritage Realty Ltd.
Just Listed
Oshawa (Lakeview)
$ 399,000
- Type
- Single Family
- Rooms
- 0 Beds + 1 Baths
Royal Heritage Realty Ltd.
Just Listed
Mississauga
$ 1,699,900
- Type
- Single Family
- Size
- 3,086 SqFt
- Rooms
- 6 Beds + 4.5 Baths
Royal LePage State Realty Inc.

 Data provided by the Ontario Regional Technology & Information Systems. The information is deemed reliable, but is not guaranteed. Not intended to solicit buyers or sellers, landlords or tenants currently under contract.
The trademarks REALTOR®, REALTORS® and the REALTOR® logo are controlled by The Canadian Real Estate Association (CREA) and identify real estate professionals who are members of CREA. The trademarks MLS®, Multiple Listing Service® and the associated logos are owned
Data provided by the Ontario Regional Technology & Information Systems. The information is deemed reliable, but is not guaranteed. Not intended to solicit buyers or sellers, landlords or tenants currently under contract.
The trademarks REALTOR®, REALTORS® and the REALTOR® logo are controlled by The Canadian Real Estate Association (CREA) and identify real estate professionals who are members of CREA. The trademarks MLS®, Multiple Listing Service® and the associated logos are owned