










Address
298 Roxton Drive, Waterloo, ON
Price
$ 899,000
Property Attributes
- ID#40863928
- TypeSingle Family
- Listing Status Active
- MunicipalityWaterloo
- CityWaterloo
- AreaWaterloo
- Neighbourhood440 - Upper Beechwood/Beechwood W.
- Postal CodeN2T 1R5
- StyleOther
- Year Built1989
- Price$ 899,000
- Bedrooms2
- Bathrooms2
- Half Bathrooms1
- Sqr Footage2316
Data Source:
Canadian Real Estate Association (CREA)
Property Description
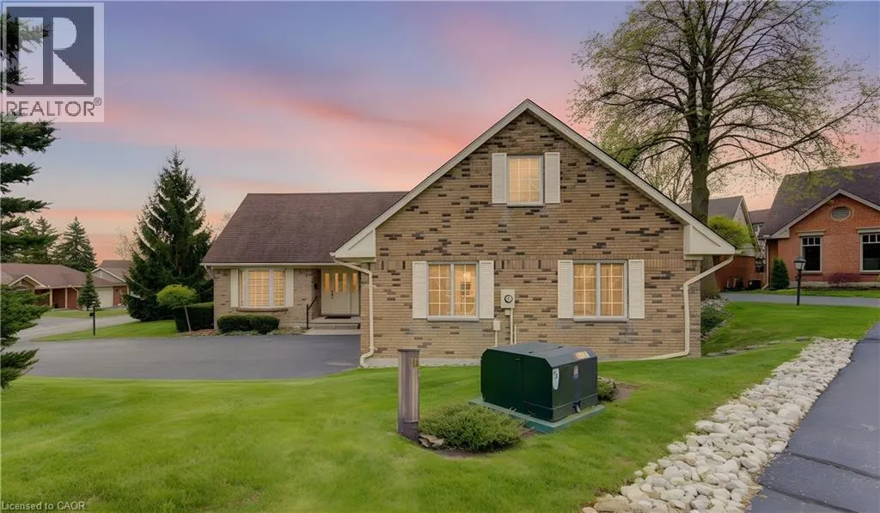
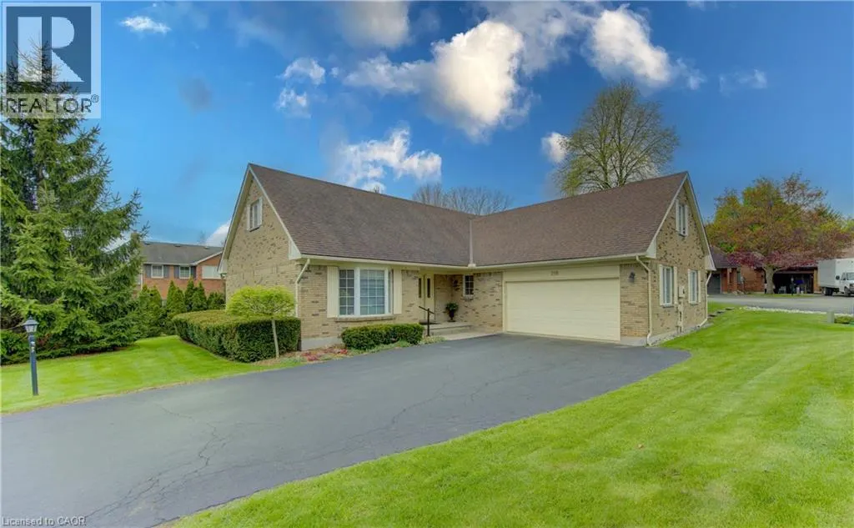
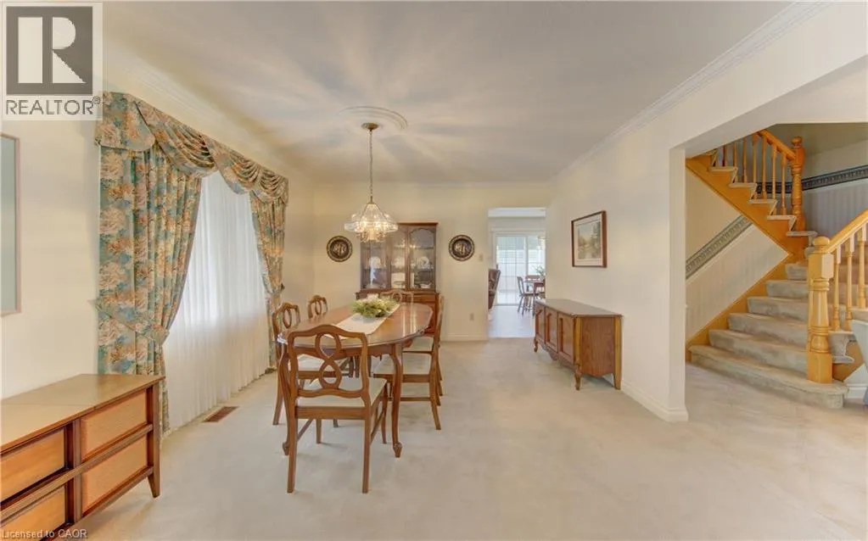
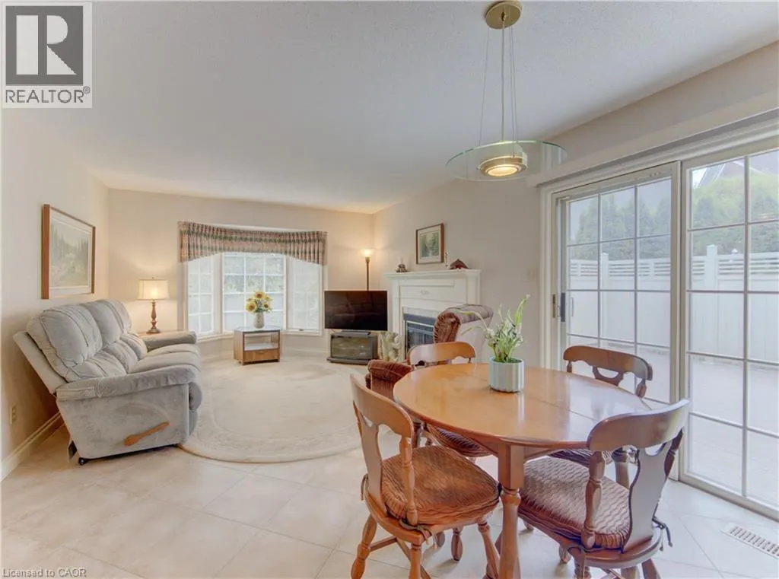
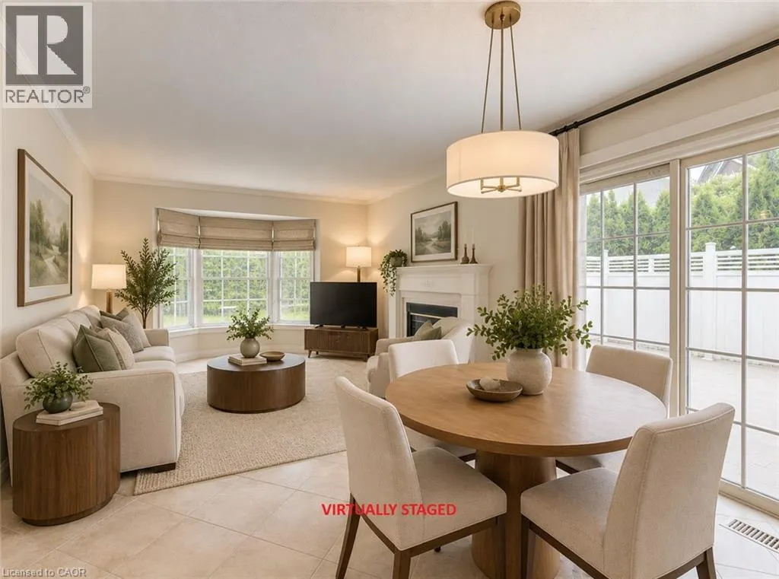
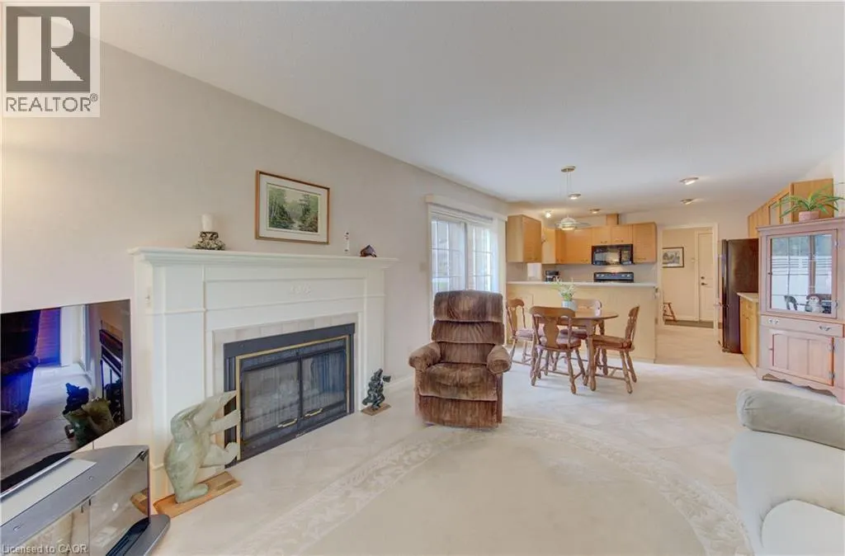
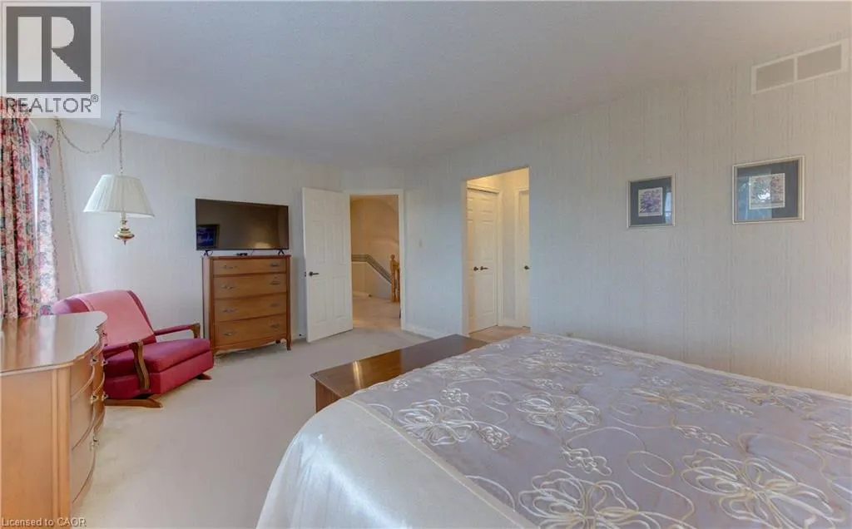
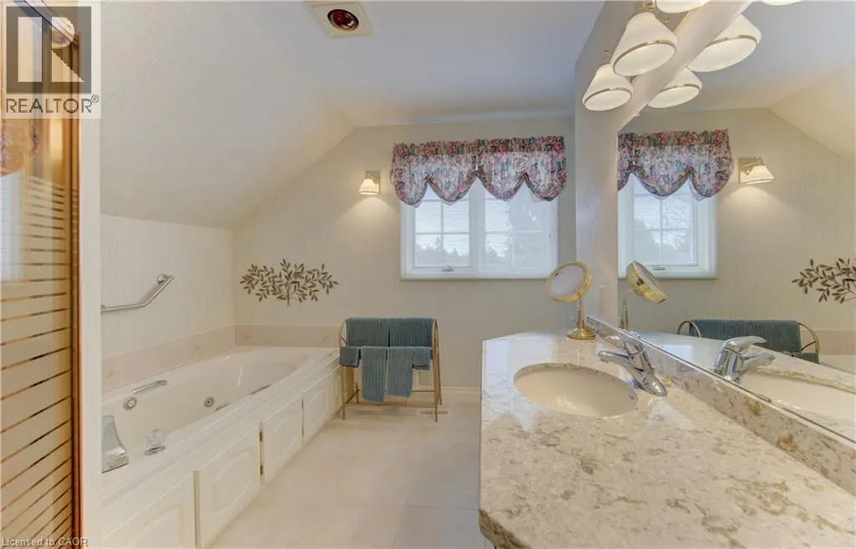
LOCATION, LIFESTYLE & OPPORTUNITY AT 298 ROXTON DRIVE! Set in a prime location, this spacious home offers the perfect combination of convenience, comfortable living and the opportunity to make it truly your own. Step inside to a well-proportioned, functional layout with generous living spaces designed for everyday life and entertaining. There’s plenty of room to gather with family and friends, unwind at the end of the day, or create spaces that reflect the way you want to live. What really sets this property apart is its location. With universities, shopping, restaurants, parks, transit and everyday essentials all close at hand, you’ll appreciate just how easy it is to get where you need to go. Whether heading out for dinner, meeting friends, running errands or simply enjoying the neighbourhood, everything feels conveniently within reach. And when you’re home, there’s less to worry about. Lawn care and snow removal are included in the monthly fees, giving you the freedom to enjoy your property without spending weekends cutting grass or winter mornings clearing snow. For buyers who understand the importance of location, 298 Roxton Drive presents an exciting opportunity. It has the space, setting and versatility to become something special, with the freedom to personalize the home and make it distinctly yours. A prime address, a convenient low-maintenance lifestyle and a home with plenty of possibilities — 298 Roxton Drive is ready for its next owner. Come take a look and discover the opportunity for yourself. (id:7434)
General Features
| Features | Cul-de-sac, Automatic Garage Door Opener |
|---|---|
| Property Type | Single Family |
| Zoning Description | R1 |
| Amenities | Public Transit, Schools, Shopping |
| Building Appliances | Dishwasher, Dryer, Refrigerator, Stove, Washer, Microwave Built-in |
| Building Architectural Style | Other |
| Building Cooling Type | Central air conditioning |
| Location Description | The Westwind Community is located of the Northern most intersection of Roxton and Fischer-Hallman |
| Parking Space Total | 6 |
| Foundation Type | Poured Concrete |
| Building Type | House |
| Maintenance Fee | 376.66 |
| Ownership Type | Condominium |
| Building.StoriesTotal | 2 |
Interior Features
| Building Fireplace Present | True |
|---|---|
| Building Fireplace Total | 1 |
| Building Heating Type | Forced air |
| Building Heating Fuel | Natural gas |
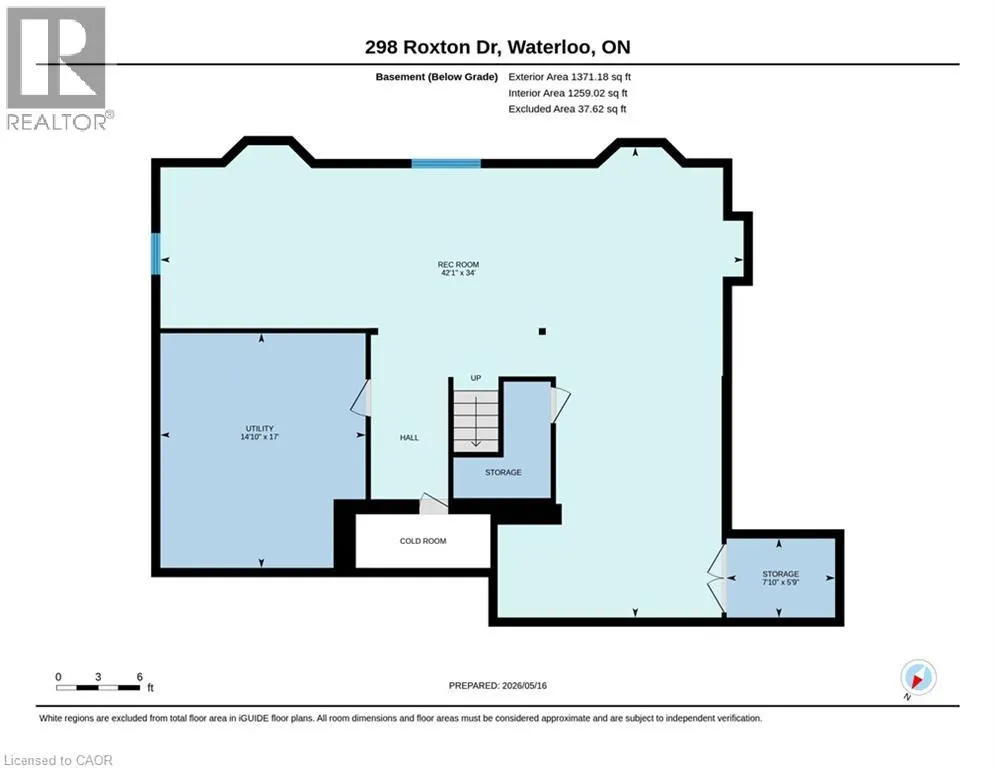
| Basement Development | Partially finished |
| Basement Type | Full (Partially finished) |
| Construction Style Attachment | Detached |
| Living Area Range | 2316 |
| Bedrooms | 2 |
Exterior Features
| Land Amenities | Public Transit, Schools, Shopping |
|---|---|
| Sewer | Municipal sewage system |
| Exterior Finish | Brick |
Room Details
| Room | Dimensions | Level | Flooring | Details |
|---|---|---|---|---|
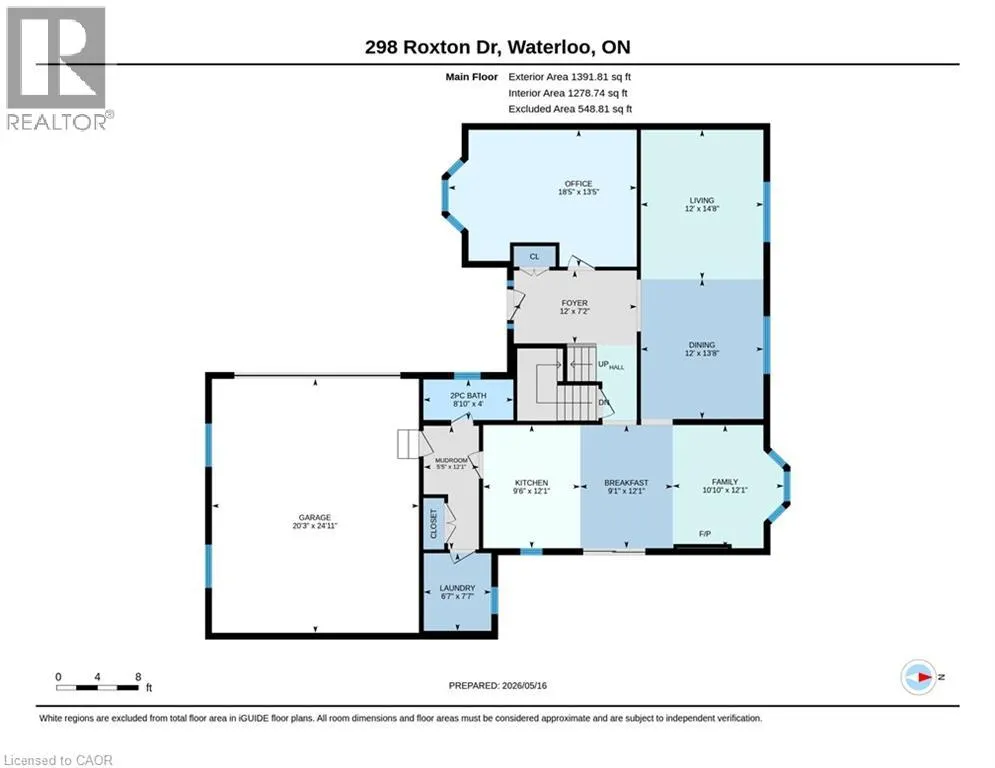
| 2pc Bathroom | 8'9'' x 3'11'' | Main level | ||
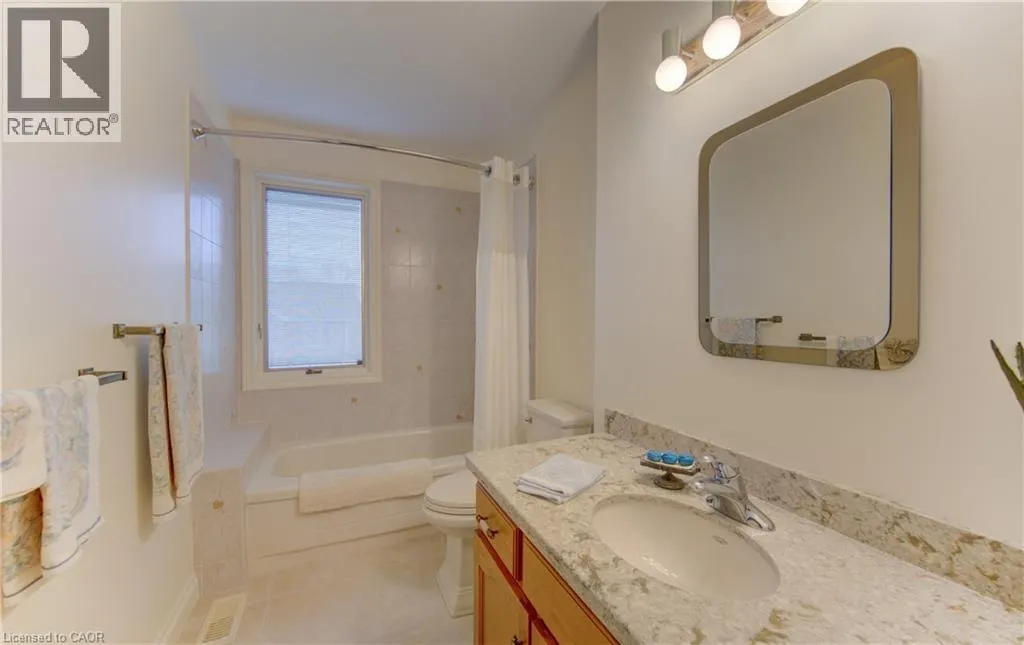
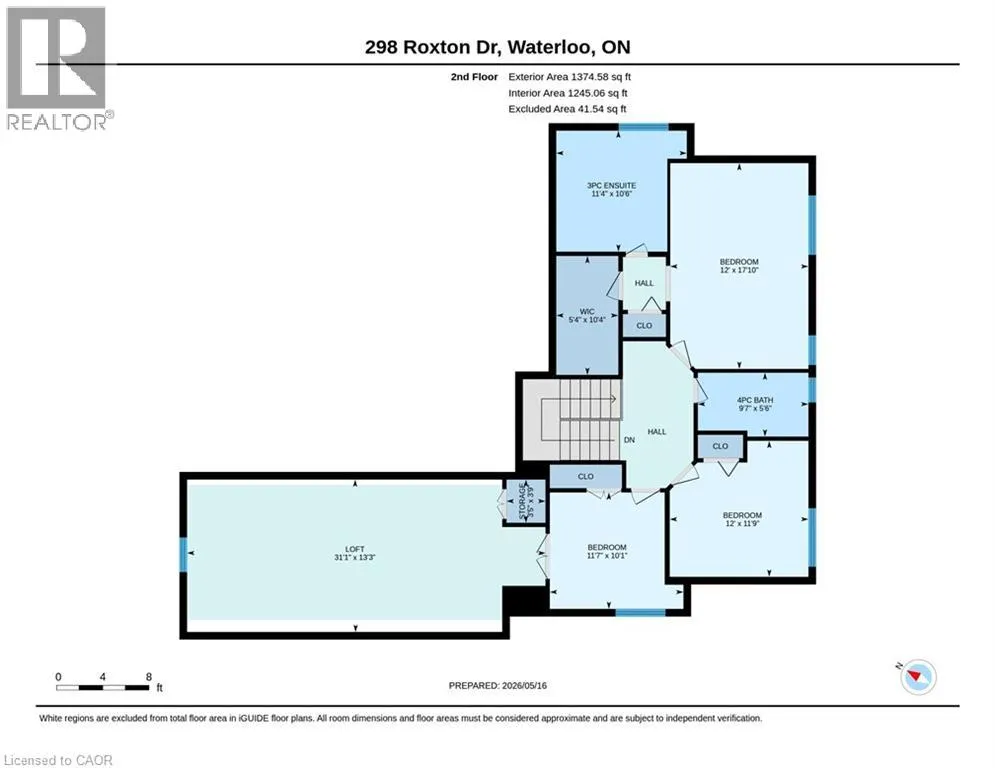
| 4pc Bathroom | 9'7'' x 4'6'' | Second level | ||
| 4pc Ensuite bath | 11'3'' x 10'6'' | Second level | ||
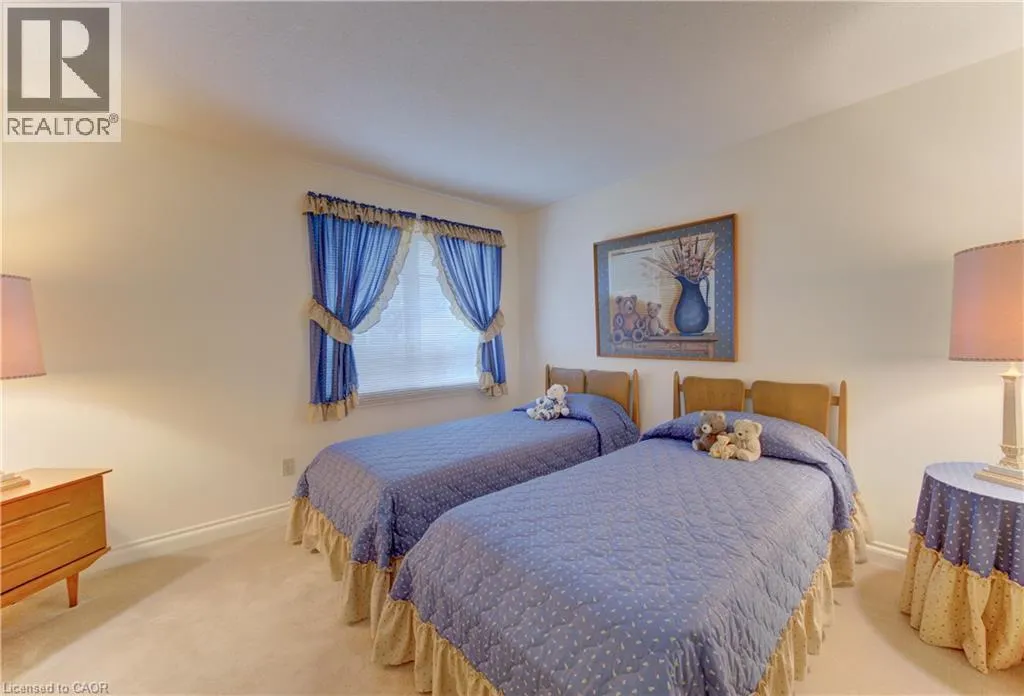
| Bedroom | 11'11'' x 11'9'' | Second level | ||
| Cold room | 9'8'' x 3'9'' | Basement | ||
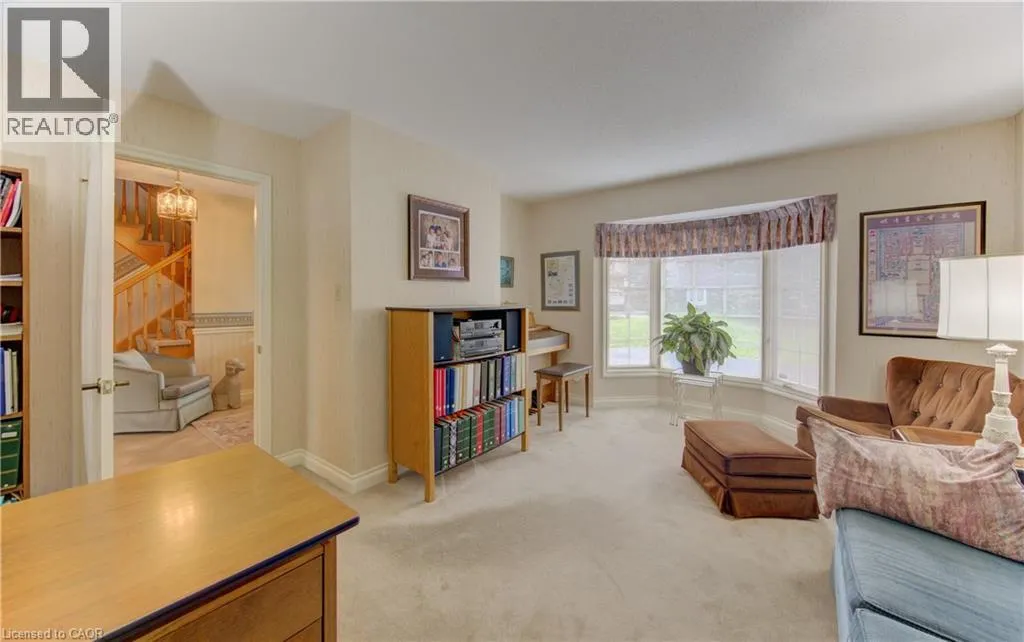
| Den | 16'6'' x 12'10'' | Main level | ||
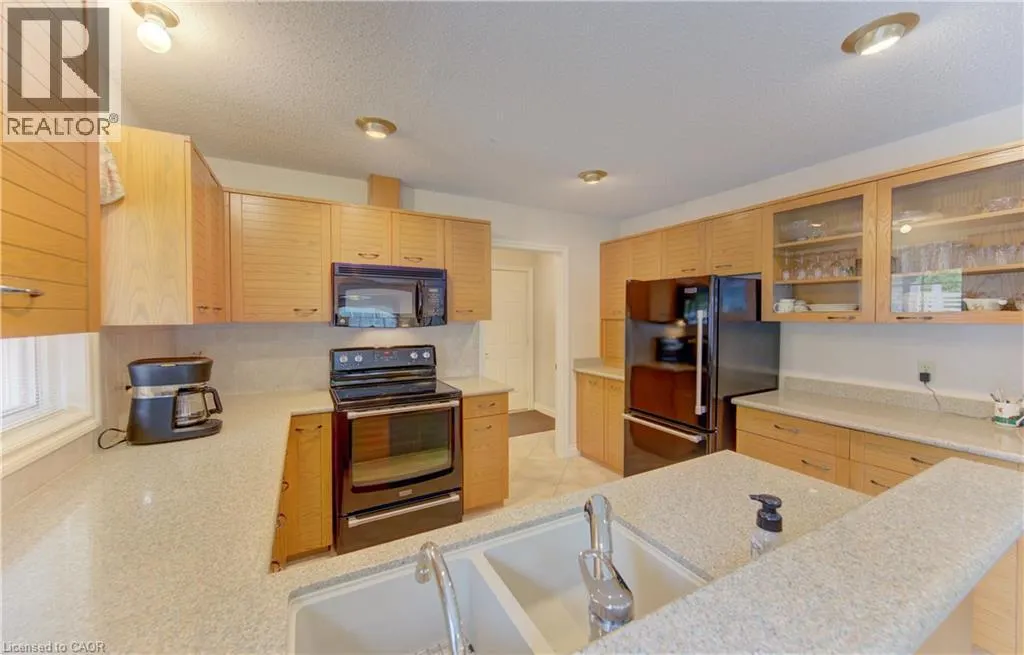
| Eat in kitchen | 14'10'' x 12'1'' | Main level | ||
| Family room | 12'1'' x 12'0'' | Main level | ||
| Laundry room | 7'7'' x 6'6'' | Main level | ||
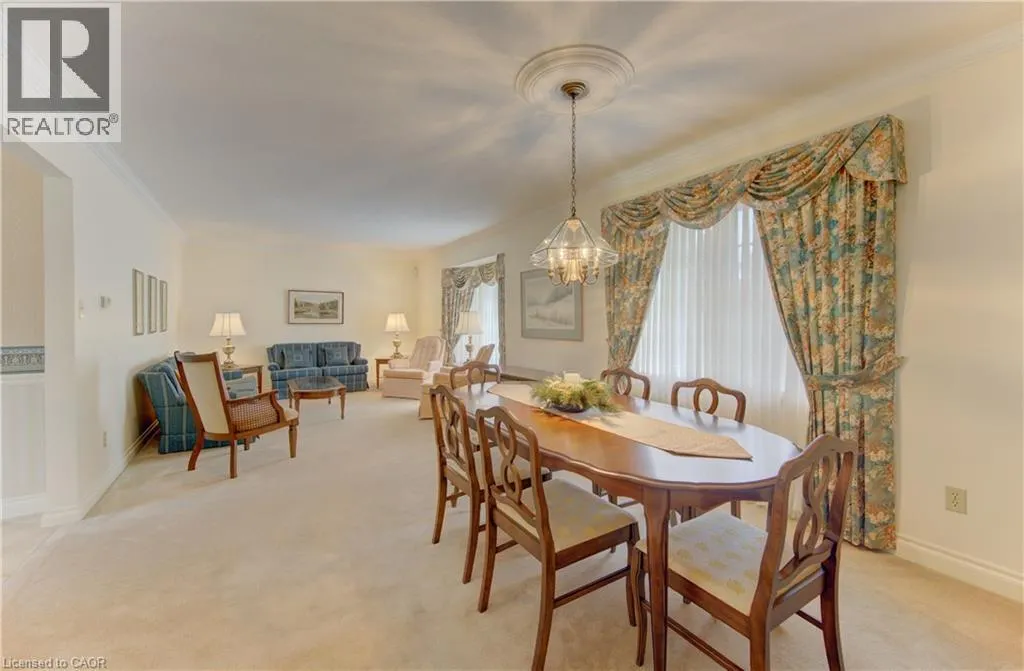
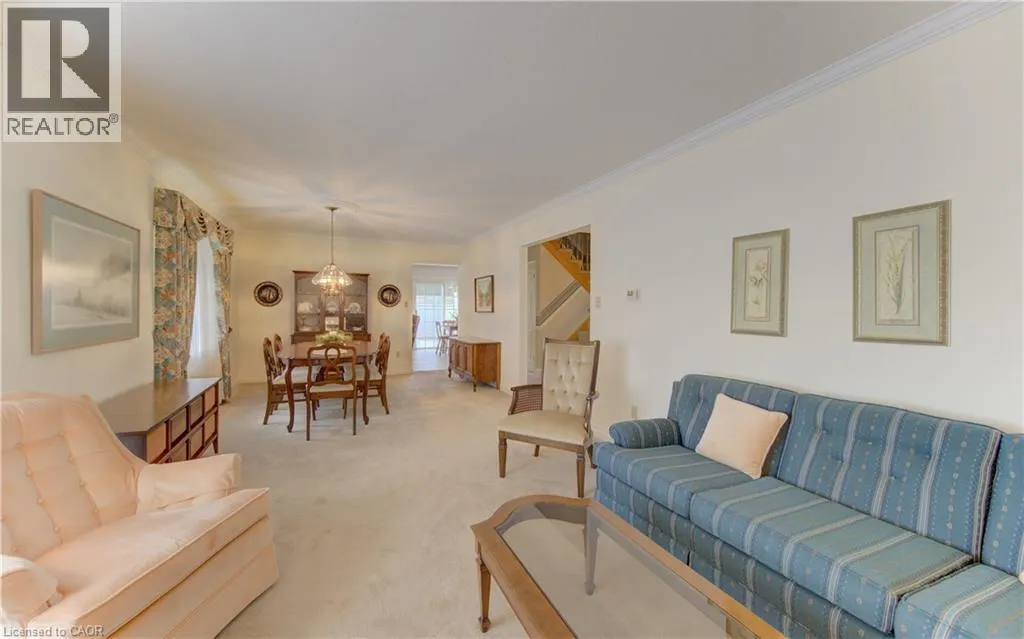
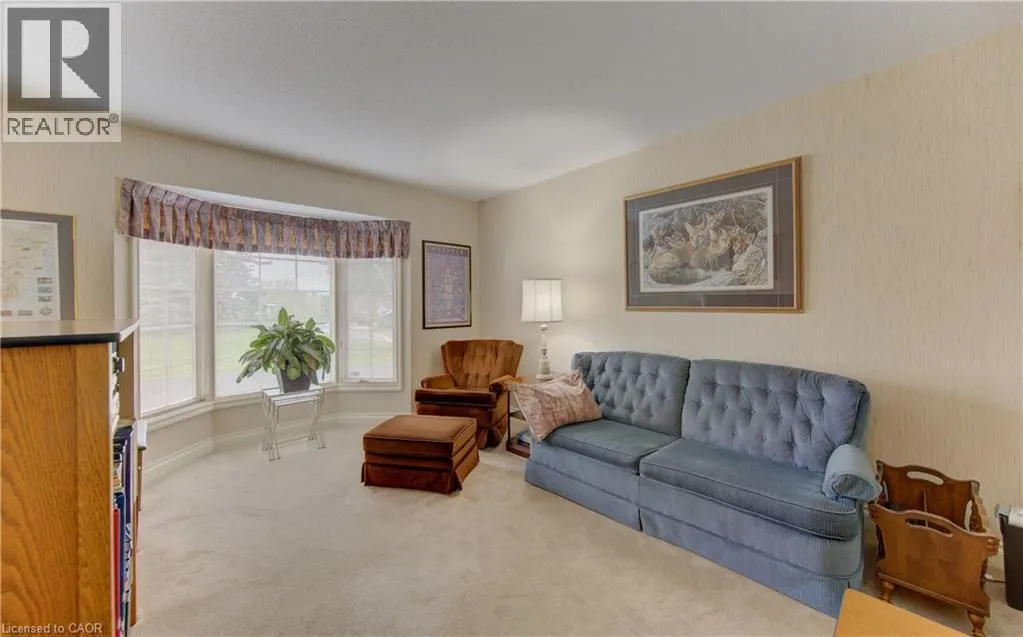
| Living room/Dining room | 28'4'' x 11'11'' | Main level | ||
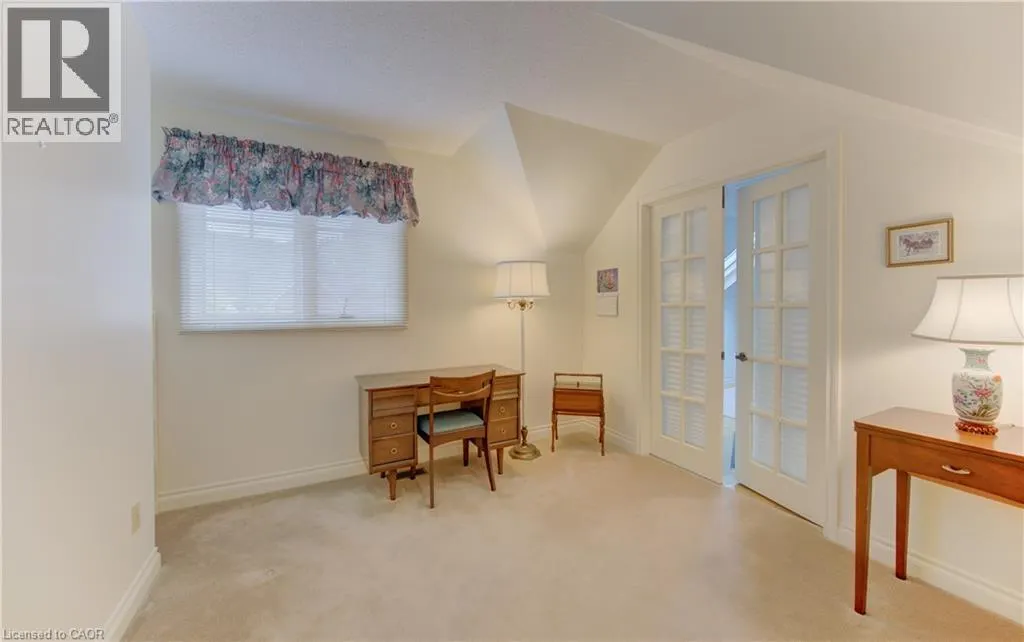
| Loft | 27'3'' x 13'4'' | Second level | ||
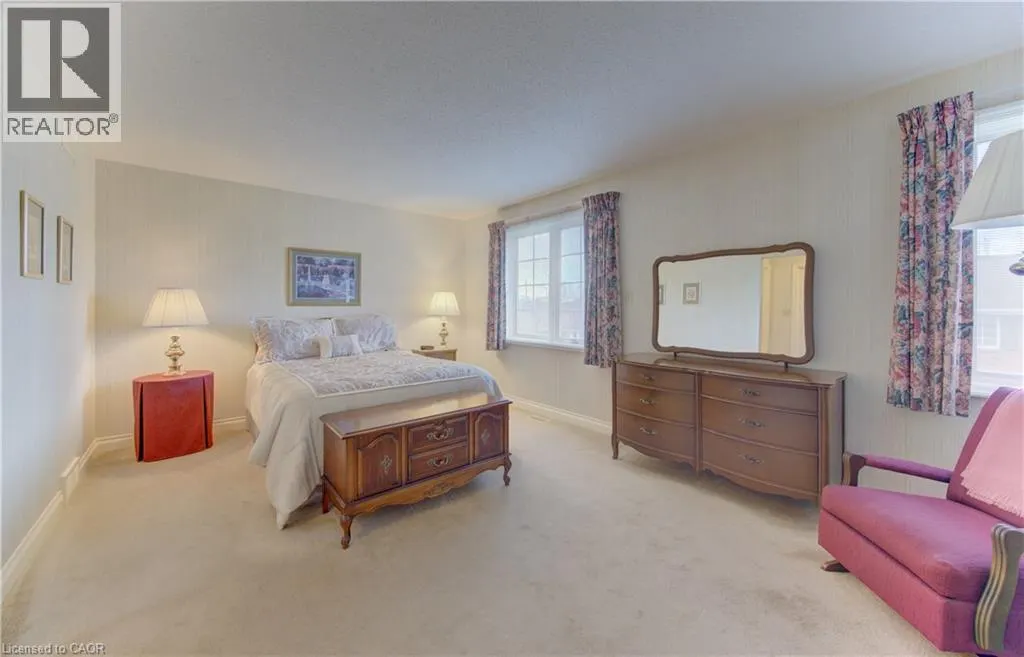
| Primary Bedroom | 17'10'' x 12'0'' | Second level | ||
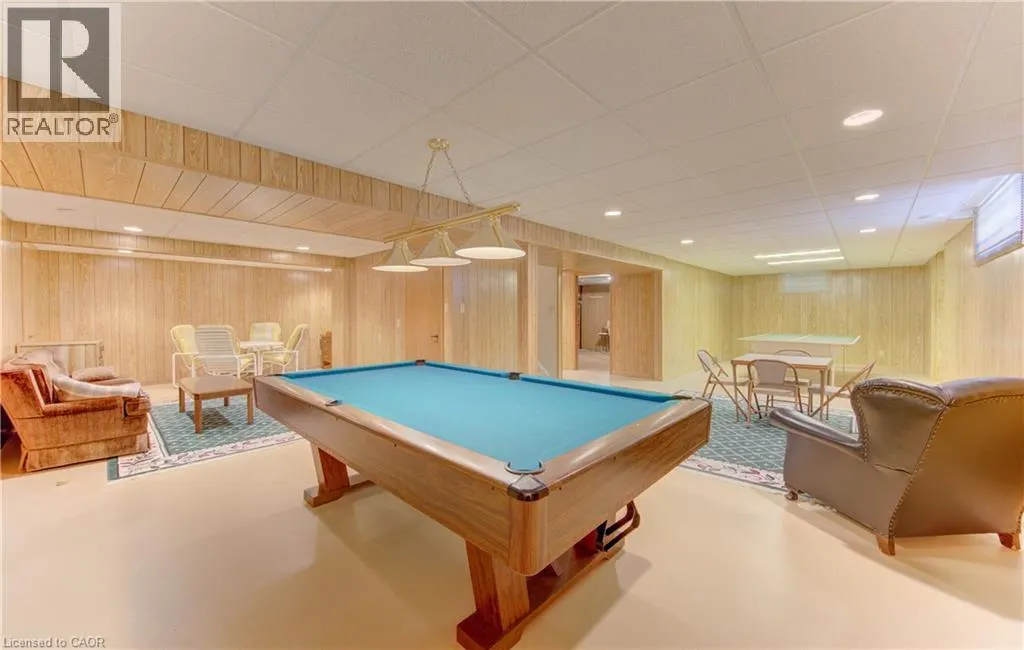
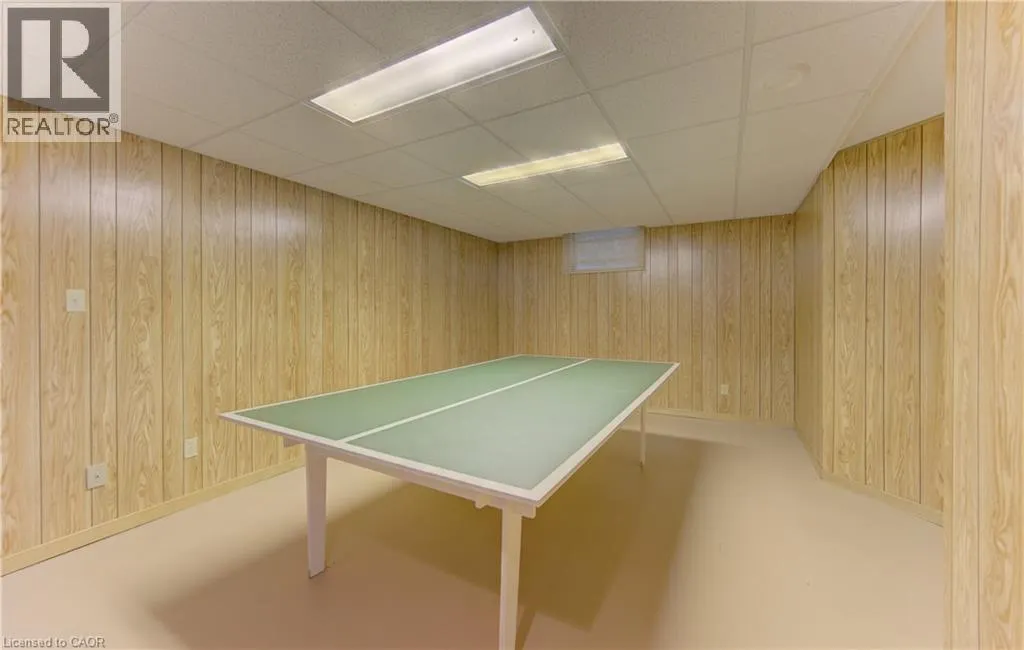
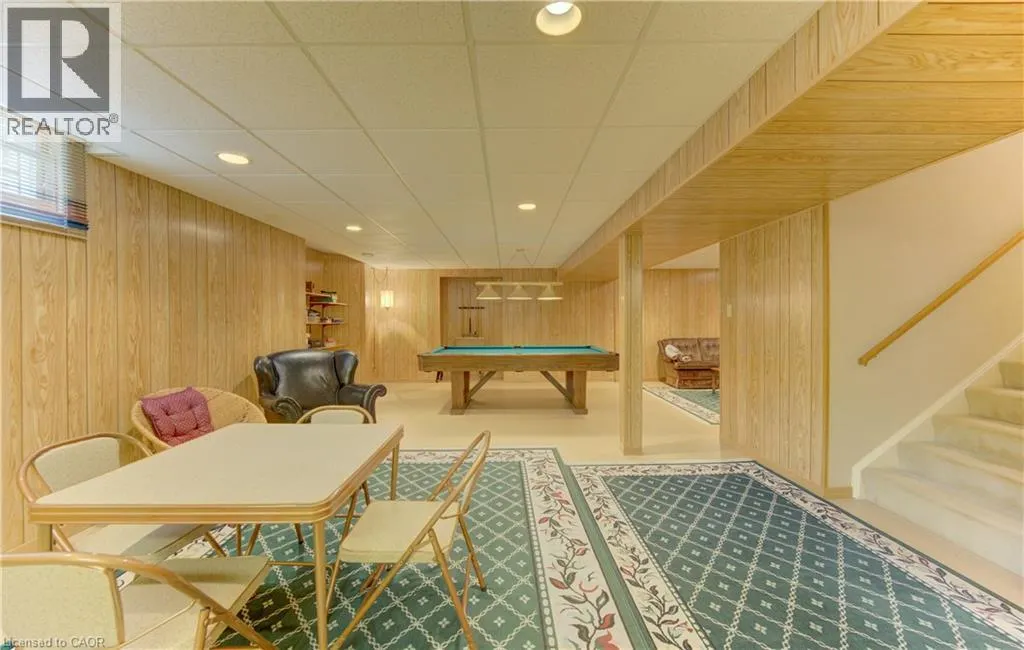
| Recreation room | 40'7'' x 15'2'' | Basement | ||
| Sitting room | 10'1'' x 10'0'' | Second level | ||
| Utility room | 16'9'' x 14'10'' | Basement |
Amenities
- Views
- New Construction
- Adult 55+
- Lease To Own
- No Strata Fees
- Furnished
- Primary On Main
- Air Conditioning
- Seller Finance
- Green
- Fixer Upper
- Horse
- Golf
- Fireplace
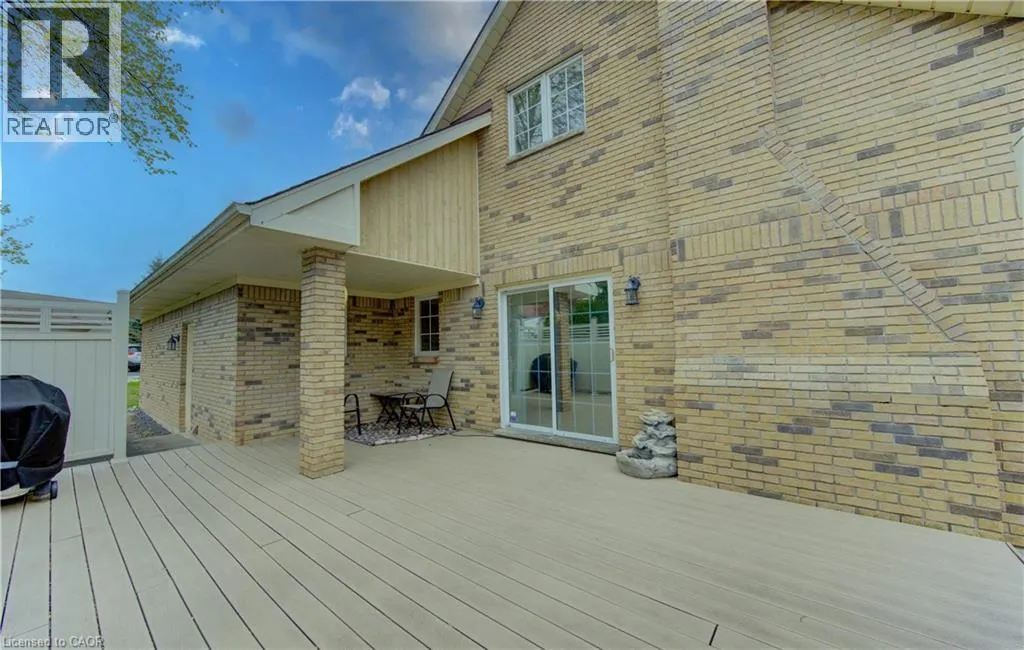
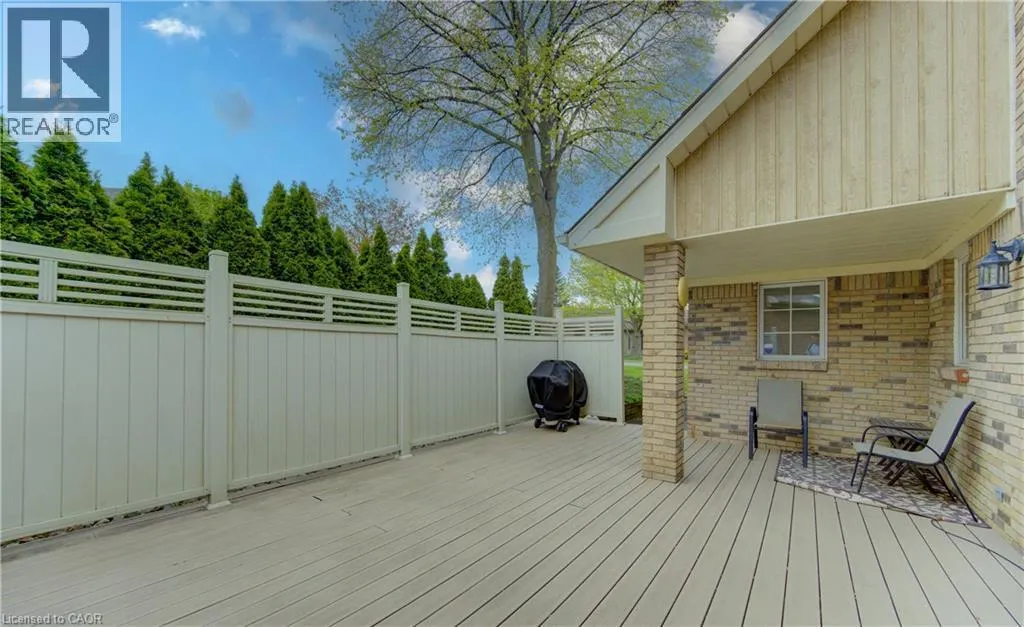
- Deck
- Garage
- Basement
- Pool

Property vs Single Family Average in N2T 1R5
Price
Year Built
In The Neighbourhood
Just Listed
Waterloo
$ 1,499,900
- Type
- Single Family
- Size
- 3,231 SqFt
- Rooms
- 4 Beds + 3 Baths
Royal LePage Wolle Realty
Waterloo
$ 1,274,900
- Type
- Single Family
- Size
- 3,457 SqFt
- Rooms
- 5 Beds + 3.5 Baths
RE/MAX TWIN CITY REALTY INC.
Waterloo
$ 1,750,000
- Type
- Single Family
- Size
- 4,367 SqFt
- Rooms
- 4 Beds + 3.5 Baths
RE/MAX TWIN CITY REALTY INC.
Waterloo
$ 2,500
- Type
- Single Family
- Size
- 1,653 SqFt
- Rooms
- 3 Beds + 2.5 Baths
RE/MAX TWIN CITY REALTY INC.
Waterloo
$ 899,900
- Type
- Single Family
- Size
- 2,362 SqFt
- Rooms
- 4 Beds + 2.5 Baths
Royal LePage Wolle Realty

 Data provided by the Ontario Regional Technology & Information Systems. The information is deemed reliable, but is not guaranteed. Not intended to solicit buyers or sellers, landlords or tenants currently under contract.
The trademarks REALTOR®, REALTORS® and the REALTOR® logo are controlled by The Canadian Real Estate Association (CREA) and identify real estate professionals who are members of CREA. The trademarks MLS®, Multiple Listing Service® and the associated logos are owned
Data provided by the Ontario Regional Technology & Information Systems. The information is deemed reliable, but is not guaranteed. Not intended to solicit buyers or sellers, landlords or tenants currently under contract.
The trademarks REALTOR®, REALTORS® and the REALTOR® logo are controlled by The Canadian Real Estate Association (CREA) and identify real estate professionals who are members of CREA. The trademarks MLS®, Multiple Listing Service® and the associated logos are owned